7784 Sandpiper Drive, Douglasville, Georgia 30134
- $389,990

- Single Family Residence, Residential
- 3
- 3
- 2
- 2231 m²

- $389,990
Description
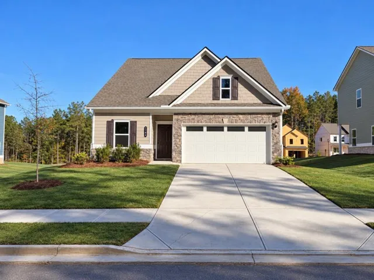
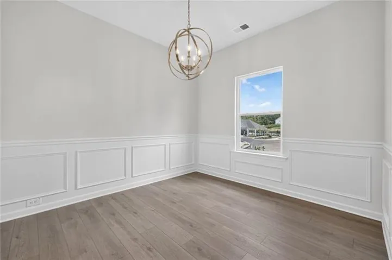
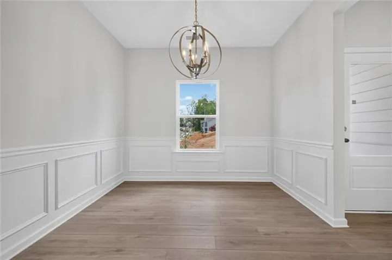
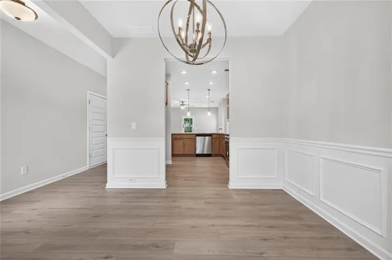
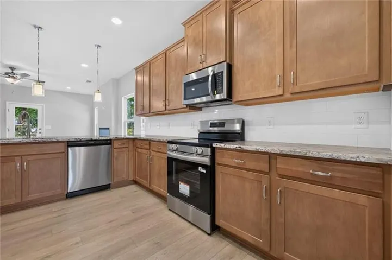
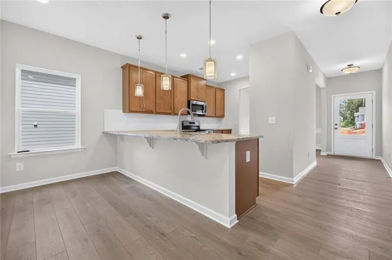
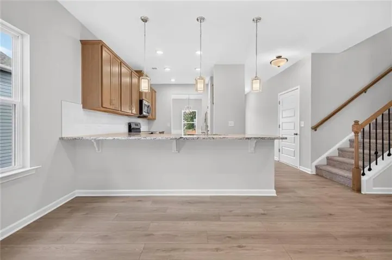
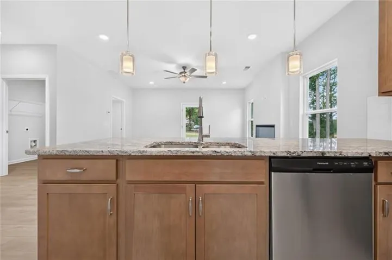
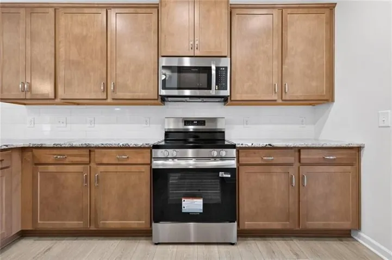
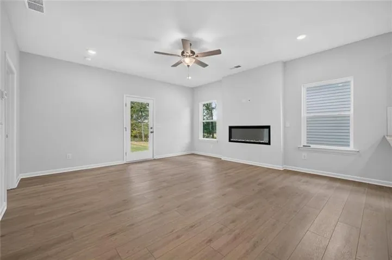
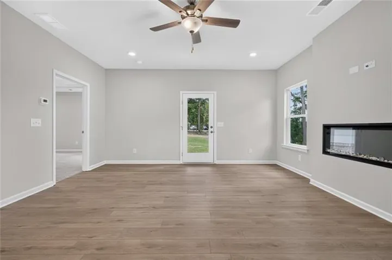
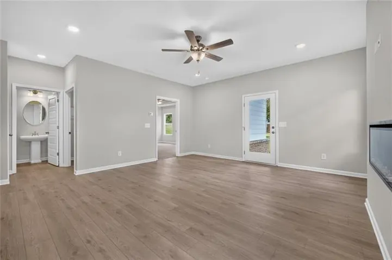
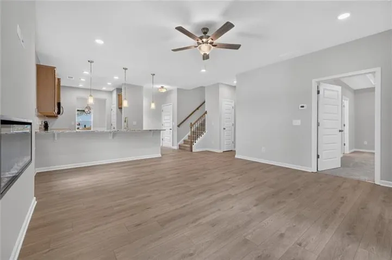
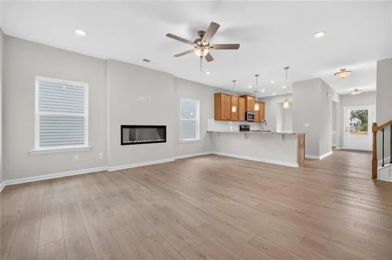
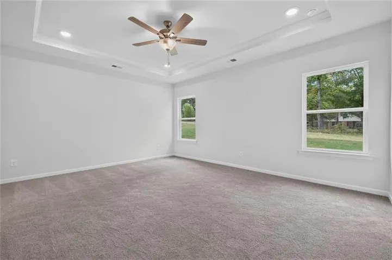
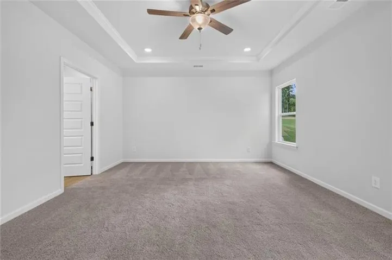
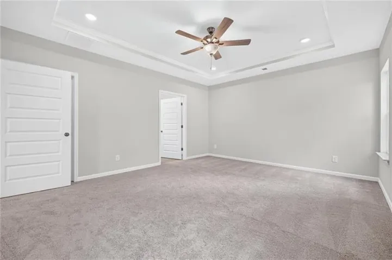
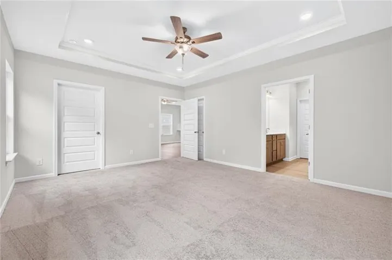
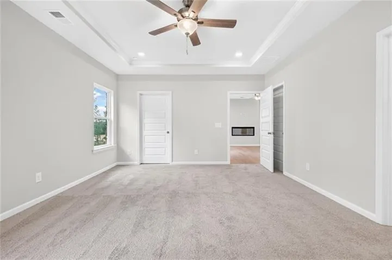
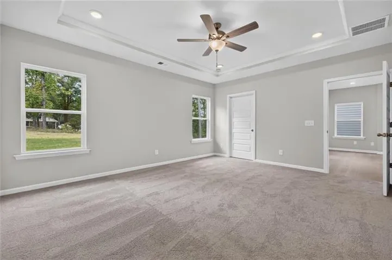
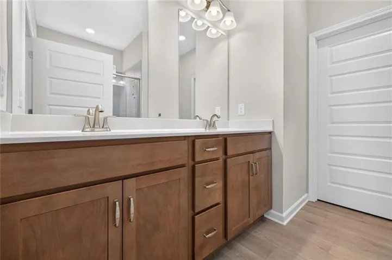
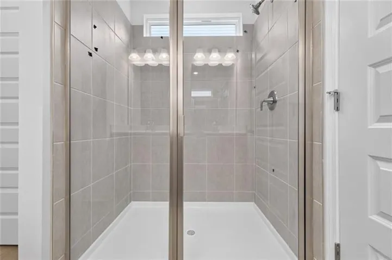
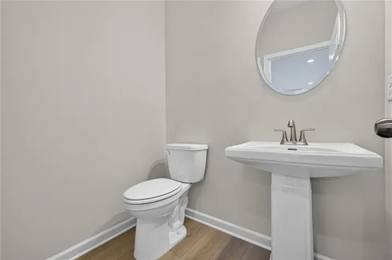
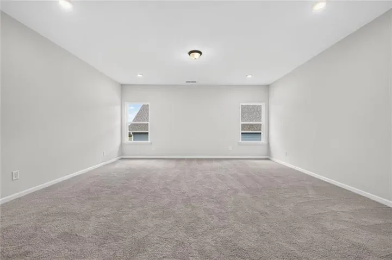
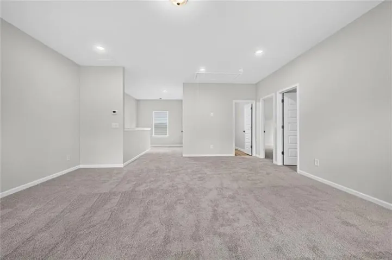
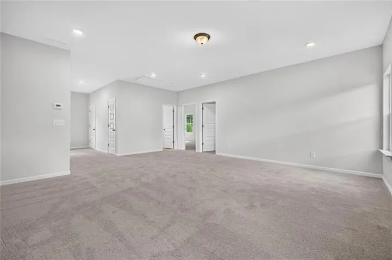
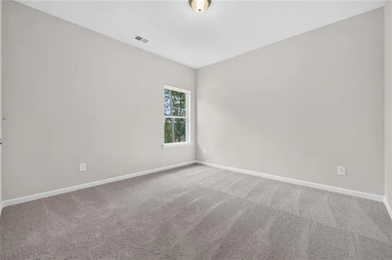
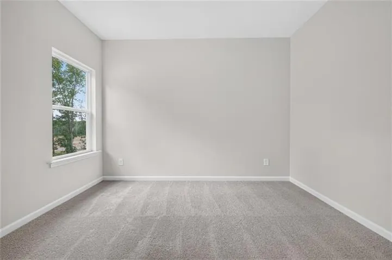
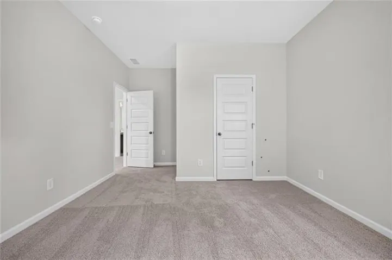
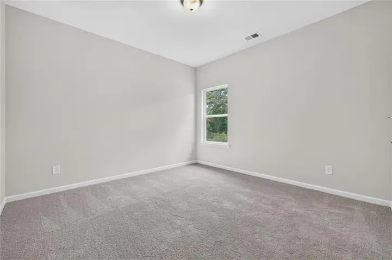
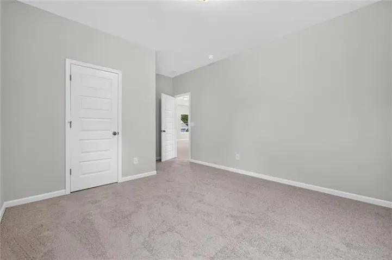
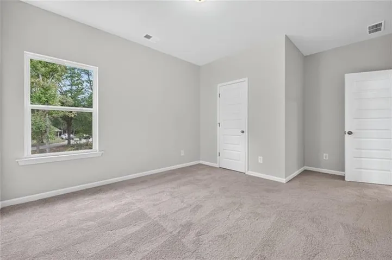
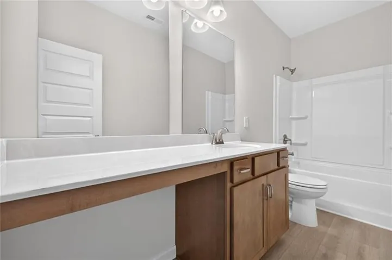
Move-in Ready Now! The Caldwell plan in the highly sought after Glen at Cave Springs Community, built by Smith Douglas Homes! This thoughtfully designed home offers the convenience of a first-floor owner’s suite, making it an excellent fit for comfortable, everyday living. At the heart of the home, the centrally located family room features a stunning linear fireplace that creates a warm and inviting focal point. The open-concept kitchen flows seamlessly into the living space, perfect for entertaining, with granite countertops, upgraded 42″ upper cabinets with crown molding, and plenty of storage-ideal for any home chef. Enjoy outdoor living on the covered rear patio, perfect for grilling or relaxing, while a separate dining room provides an elegant space for more formal gatherings. The dining room has tray ceiling and highlights windows in Dining Room for lots of natural light. The main-level primary suite is a true retreat, highlighted by a tray ceiling for added charm. Durable vinyl plank flooring runs throughout the main living areas, creating a cohesive and modern feel. Upstairs, you’ll find two spacious guest bedrooms and a multi-purpose huge loft, perfect for a home office, media room, or flex space to suit your needs. Both levels feature Smith Douglas Homes’ signature 9-foot ceilings, enhancing the home’s open and airy design. Located on a level lot close to amenities. Photos representative of plan not of actual home being built. Price reflects seller incentives with use of preferred lender.
Address
Open on Google Maps-
Address: 7784 Sandpiper Drive, Douglasville, Georgia 30134
-
City: Douglasville
-
State/county: GA
-
Zip/Postal Code: 30134
-
Area: Glen at Cave Springs
Details
Updated on October 29, 2026 at 3:37 pm-
Property ID 7853310
-
Price $389,990
-
Property Size 2231 m²
-
Land Area 0.2 m²
-
Bedrooms 3
-
Bathrooms 3
-
Garages 2
-
Year Built 2026
-
Property Type Single Family Residence, Residential
-
Property Status Active, For Sale
Additional details
-
Listing Terms 1031 Exchange, Cash, Conventional, FHA, VA Loan
-
Association Fee 408
-
Roof Composition
-
Utilities Electricity Available, Sewer Available, Water Available
-
Sewer Public Sewer
-
Cooling Central Air
-
Heating Central
-
Flooring Carpet, Luxury Vinyl
-
County Douglas - GA
-
Property Type Residential
-
Pool None
-
Parking Attached, Garage, Level Driveway
-
Elementary School Eastside - Douglas
-
Middle School Stewart
-
High School Douglas County
-
Community Features Pool, Sidewalks, Street Lights, Near Trails/Greenway
-
Waterfront None
-
Architectural Style Traditional
Mortgage Calculator
-
Down Payment
-
Loan Amount
-
Monthly Mortgage Payment
-
Property Tax
-
Home Insurance
-
PMI
-
Monthly HOA Fees

- Jason Tatum