
- Single Family Residence, Residential
- 3
- 2
- 2
- 1643 m²

Description
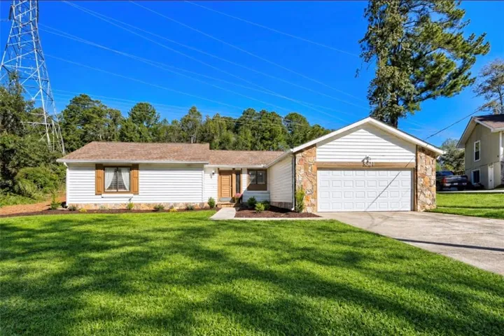
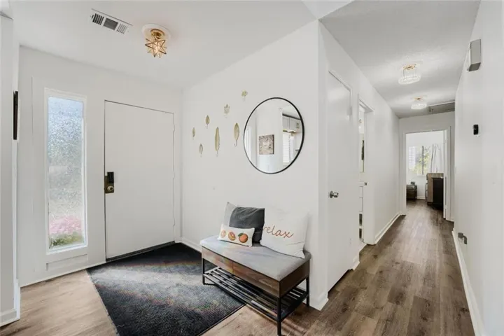
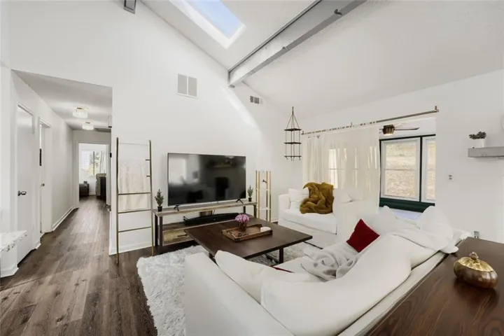
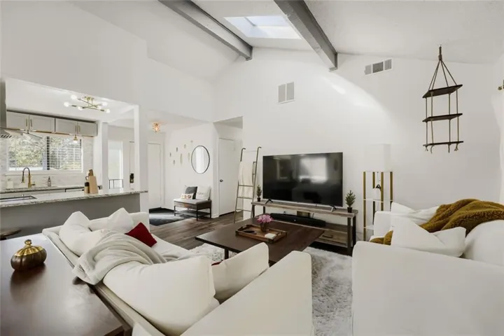
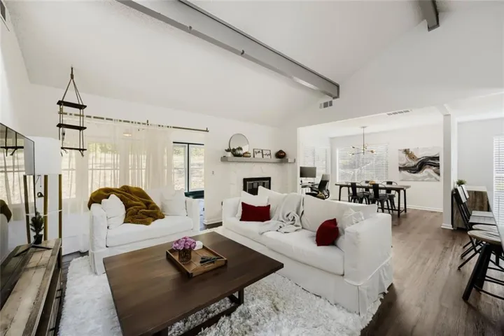
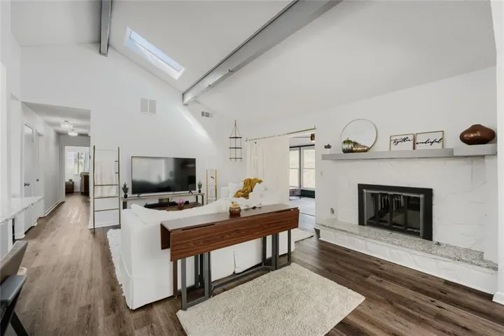
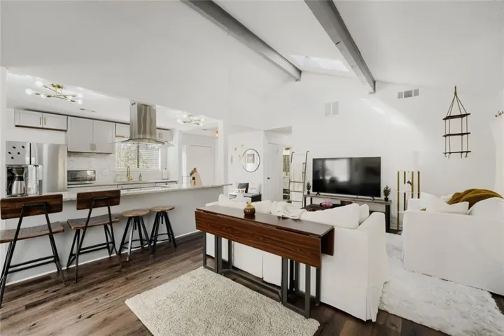
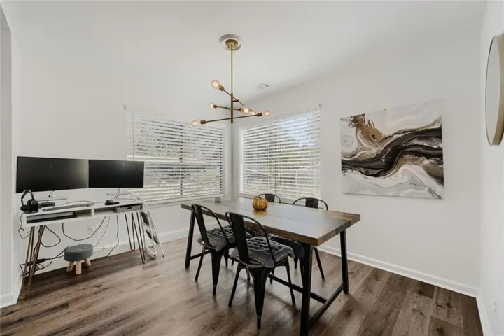
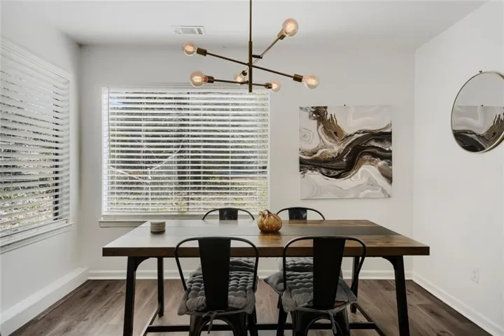
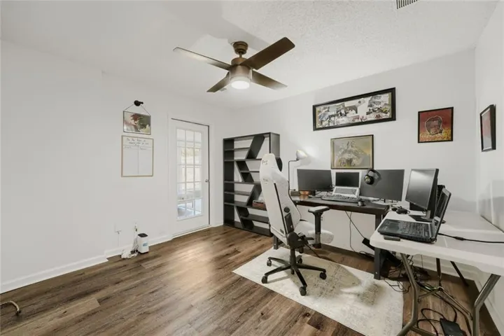
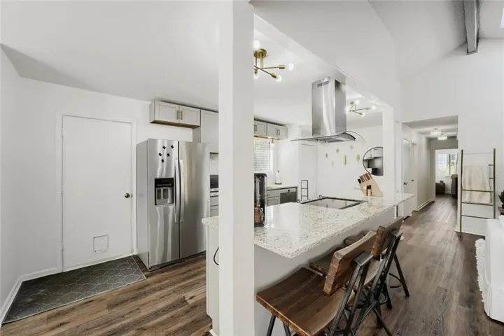
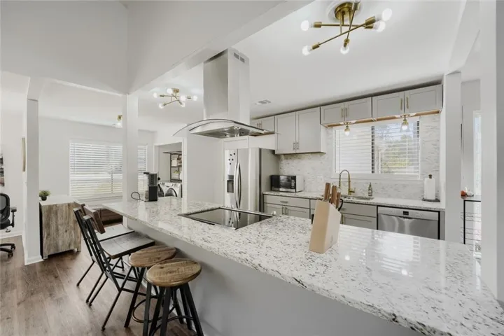
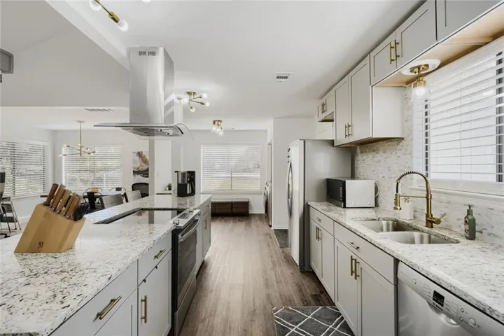
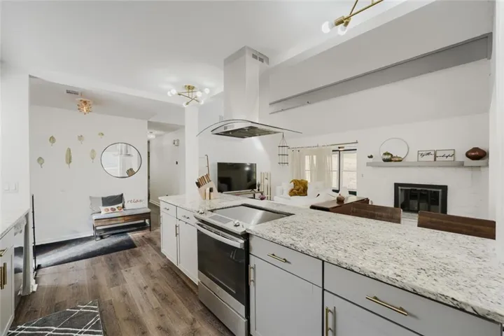
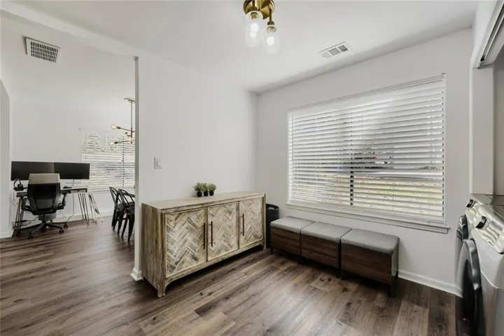
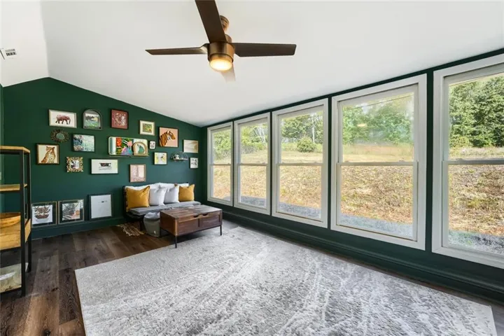
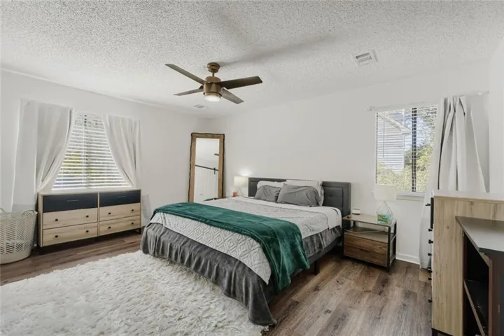
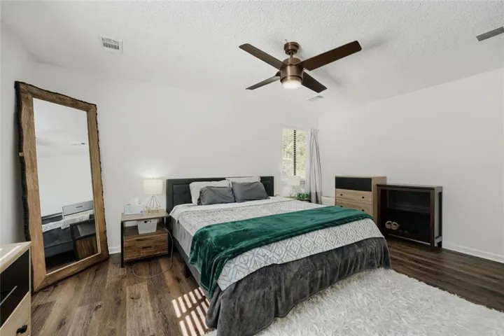
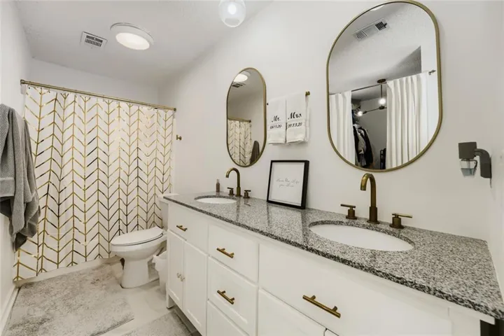
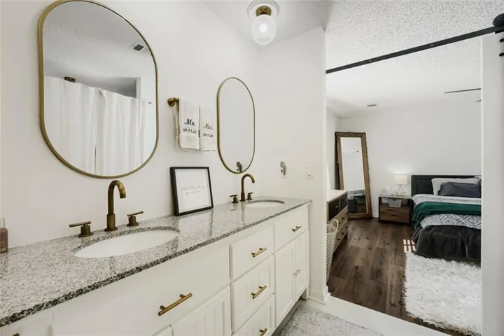
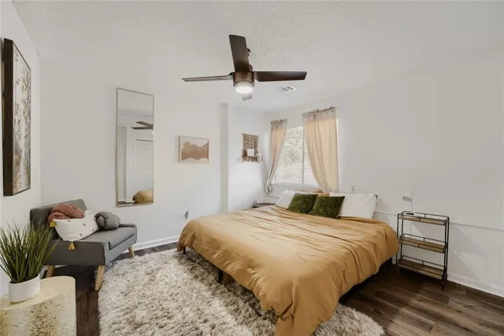
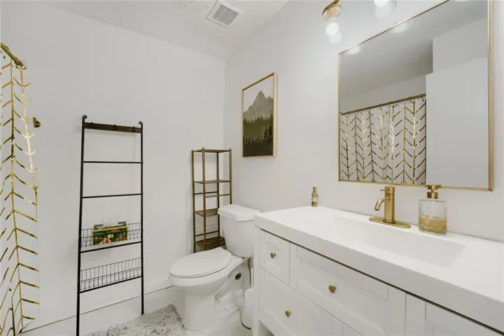
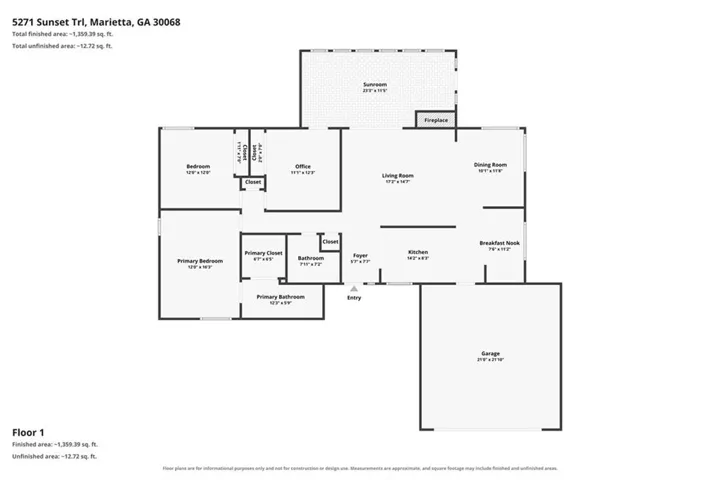
EXTENSIVELY RENOVATED, MOVE-IN READY EAST COBB RANCH! This 3-bedroom, 2-bath home combines single-level convenience with substantial updates, including new flooring throughout, all-new appliances, new plumbing, refreshed landscaping, updated lighting and fixtures throughout, and additional renovations. With major improvements already completed, you can settle in and enjoy the space. Inside, the inviting floor plan balances comfortable everyday living with room to entertain. The kitchen features granite countertops, cabinetry for everyday storage, and brand-new appliances. A striking stone fireplace and beamed ceiling give the living area character, while the new flooring, lighting, and fixtures provide a clean, cohesive look throughout the home. Outdoors, newly installed landscaping enhances the property’s curb appeal. LOCATION IS A STANDOUT! Enjoy proximity to East Cobb shopping, dining, grocery stores, and everyday conveniences, including The Avenue East Cobb. Nearby green spaces and the Chattahoochee River National Recreation Area offer options for walking, hiking, and outdoor recreation. Truist Park and The Battery Atlanta bring Atlanta Braves baseball, restaurants, and entertainment within convenient reach. Access to Roswell, Sandy Springs, Cumberland, and key metro Atlanta routes adds flexibility for commuting and weekend plans.
Address
Open on Google Maps-
Address: 5271 Sunset Trail, Marietta, Georgia 30068
-
City: Marietta
-
State/county: GA
-
Zip/Postal Code: 30068
-
Area: WOODLAND HILLS
Details
Updated on November 7, 2026 at 6:42 pm-
Property ID 7857224
-
Price $525,000
-
Property Size 1643 m²
-
Land Area 0.2713 m²
-
Bedrooms 3
-
Bathrooms 2
-
Garages 2
-
Year Built 1976
-
Property Type Single Family Residence, Residential
-
Property Status Active, For Sale
Additional details
-
Roof Composition
-
Utilities Cable Available, Phone Available, Water Available
-
Sewer Public Sewer
-
Cooling Central Air
-
Heating Central
-
Flooring Laminate
-
County Cobb - GA
-
Property Type Residential
-
Pool None
-
Parking Attached, Driveway, Garage
-
Elementary School Sope Creek
-
Middle School Dickerson
-
High School Walton
-
Community Features None
-
Waterfront None
-
Architectural Style Ranch
Mortgage Calculator
-
Down Payment
-
Loan Amount
-
Monthly Mortgage Payment
-
Property Tax
-
Home Insurance
-
PMI
-
Monthly HOA Fees

- Jason Tatum