

- Single Family Residence, Residential
- 3
- 5
- 3
- 4661 m²

Description
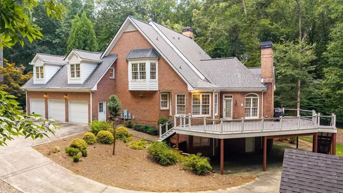
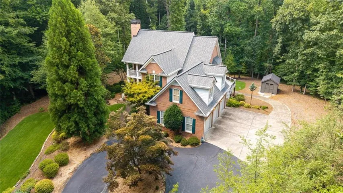
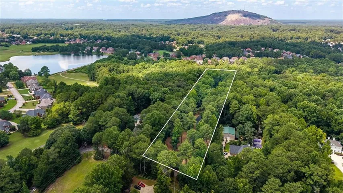
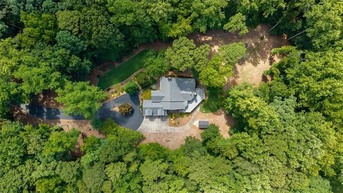
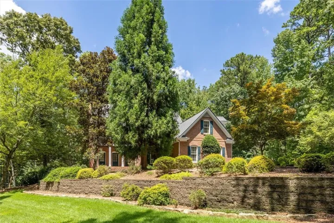
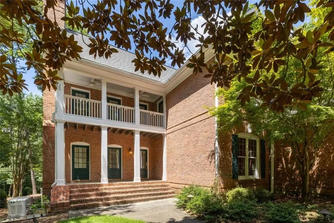
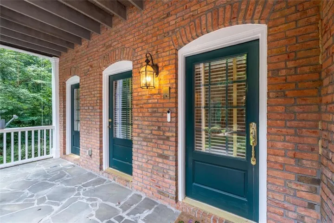
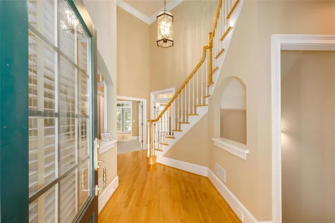
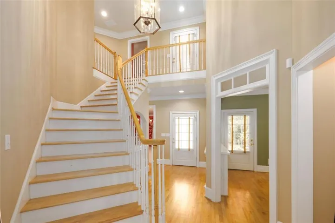
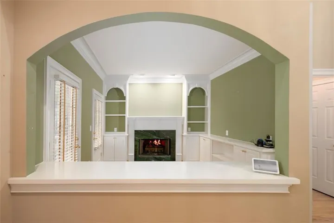
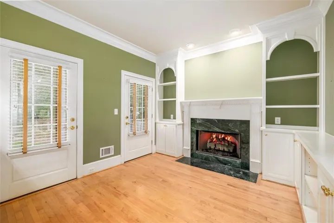
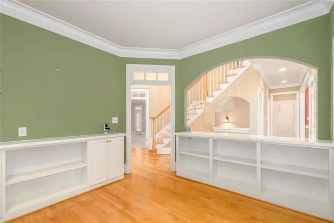
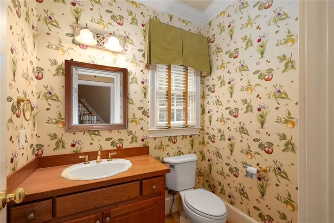
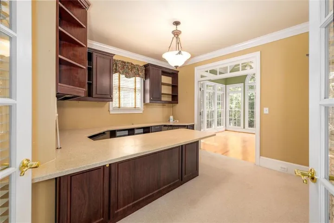
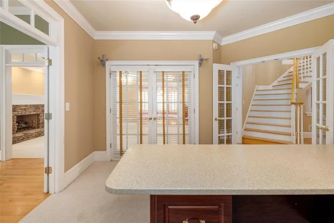
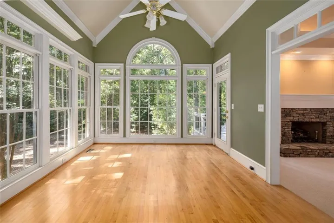
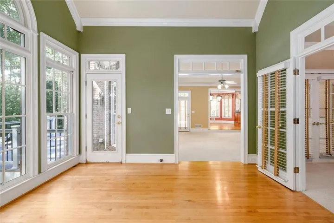
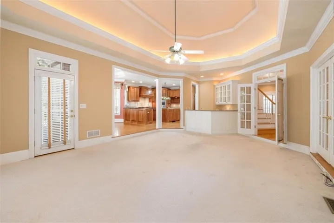
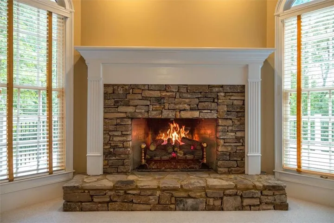
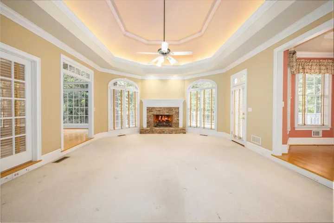
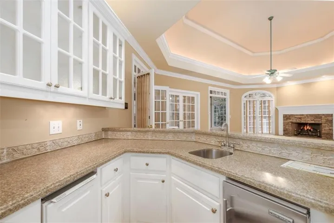
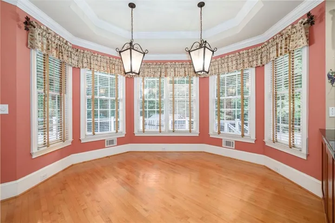
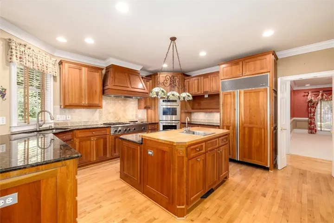
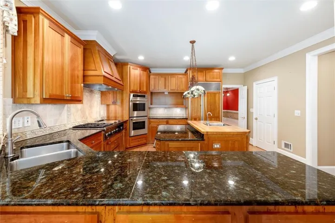
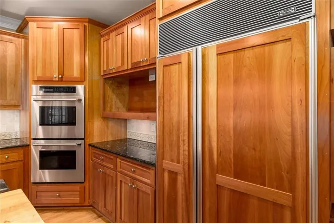
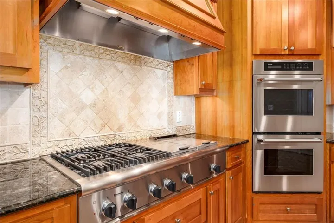
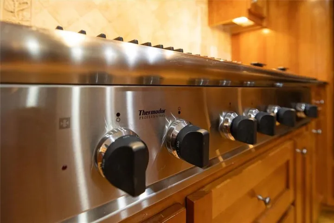
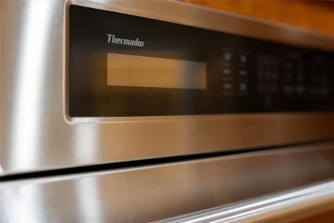
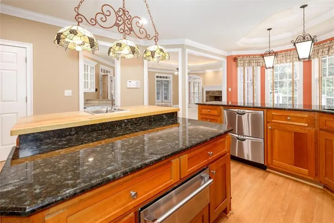
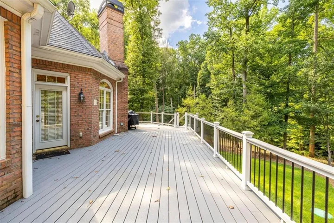
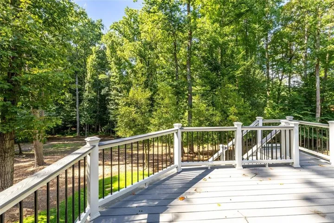
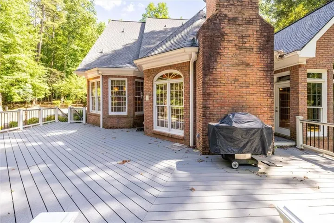
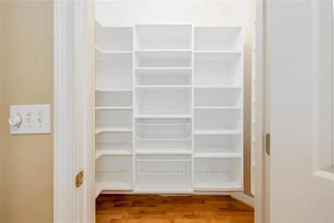
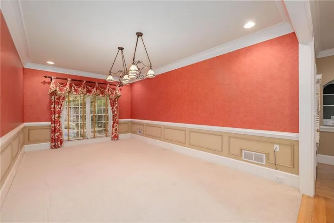
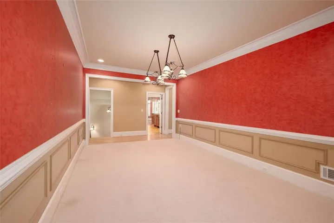
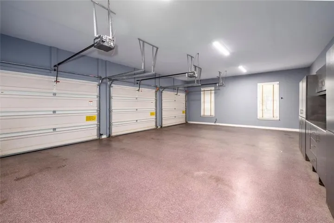
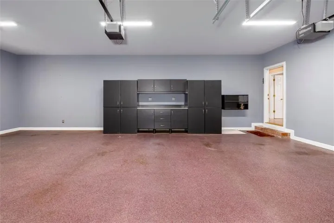
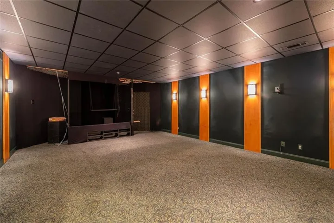
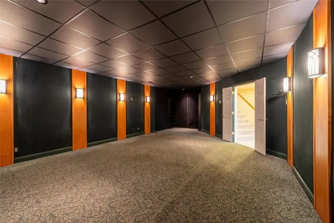
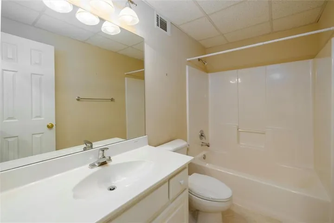
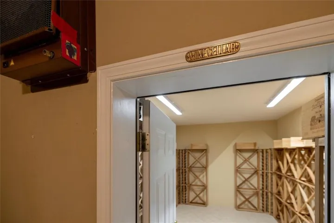
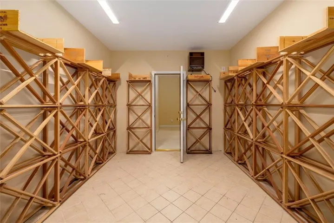
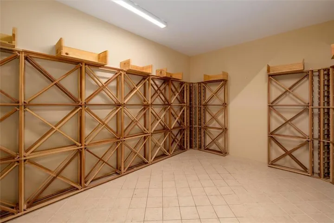
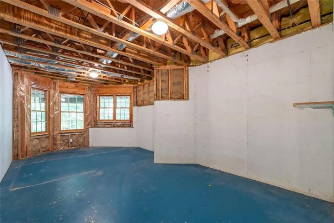
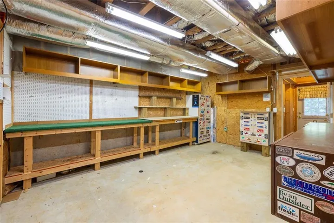
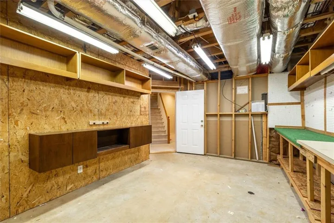
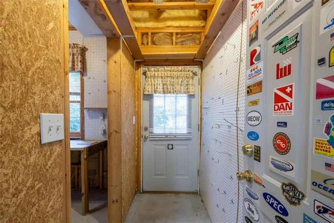
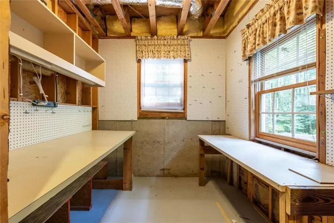
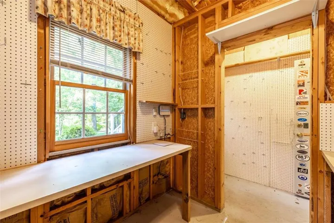
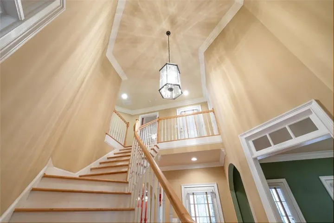
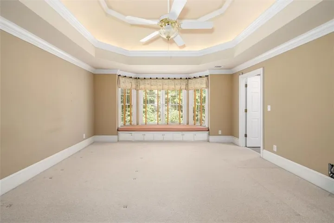
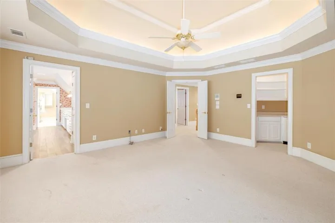
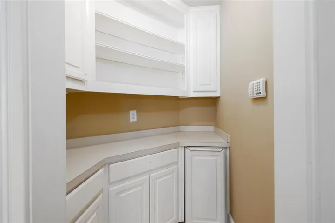
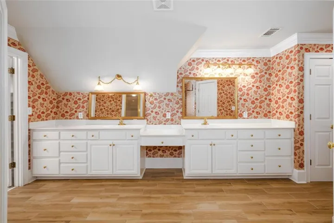
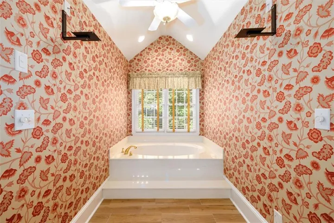
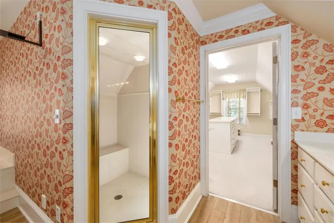
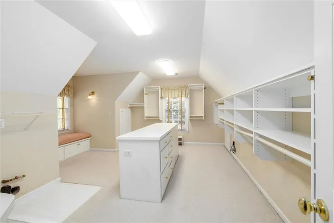
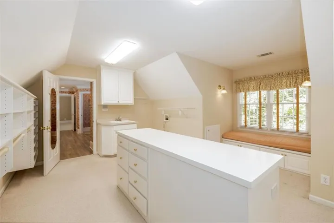
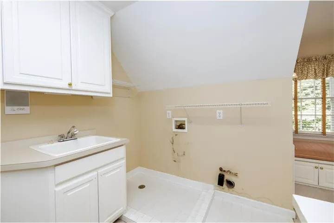
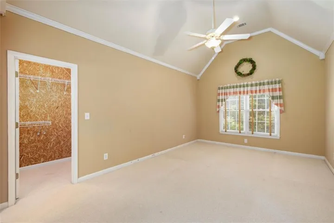
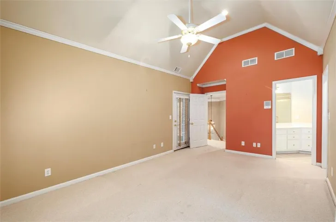
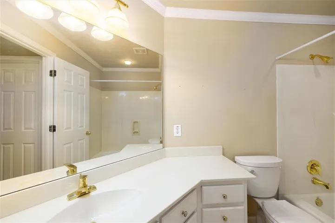
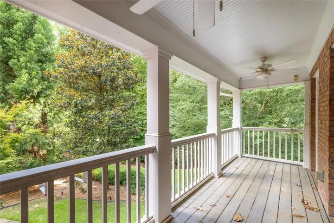
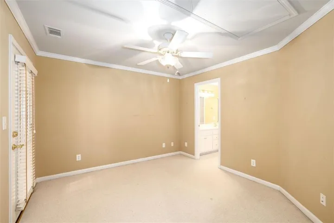
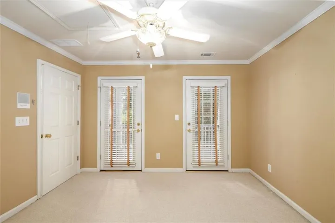
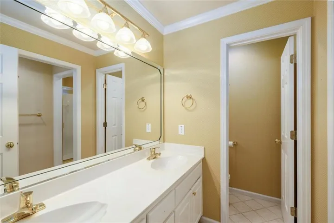
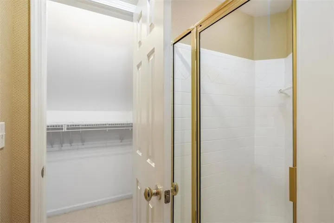
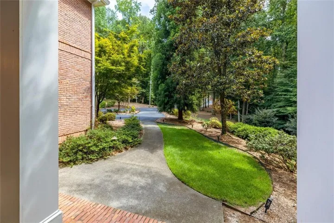
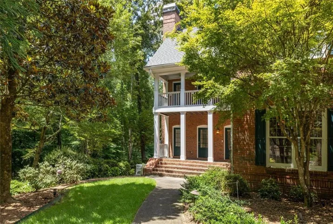
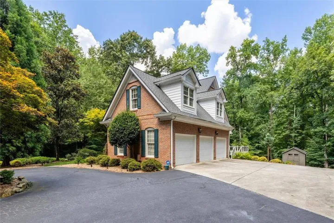
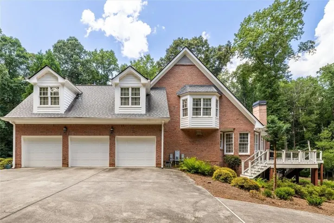
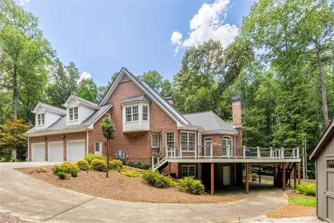
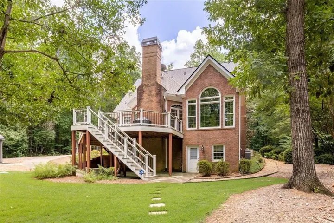
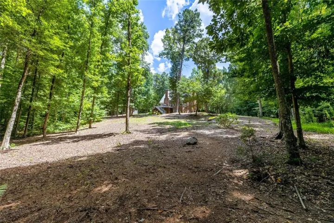
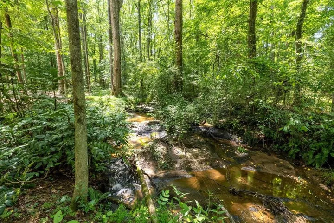
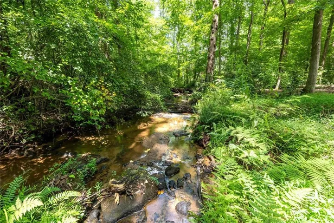
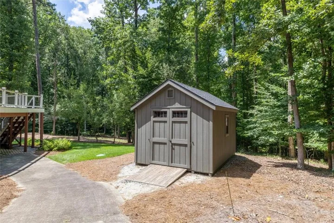
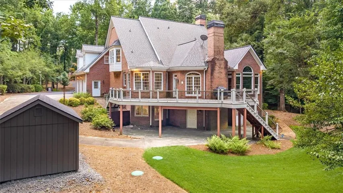
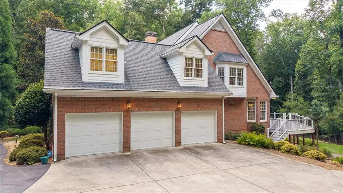
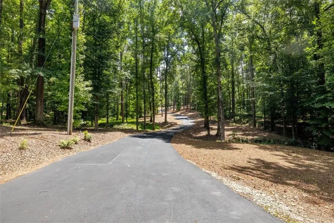
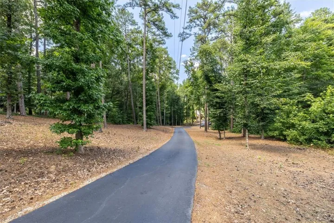
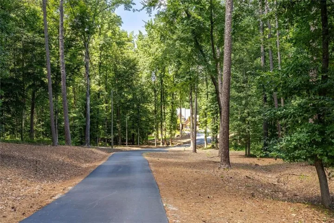
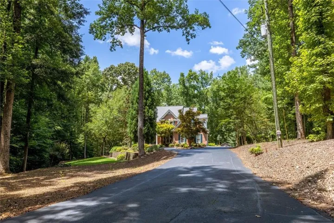
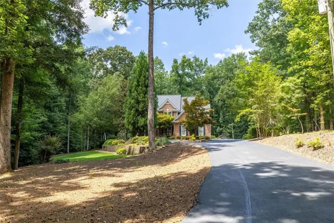
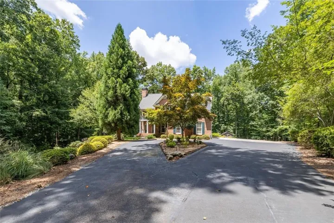
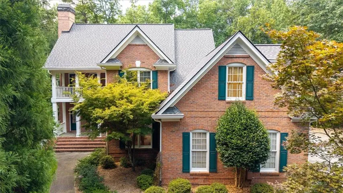
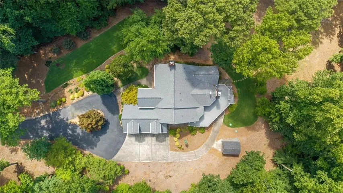
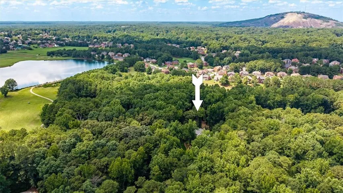
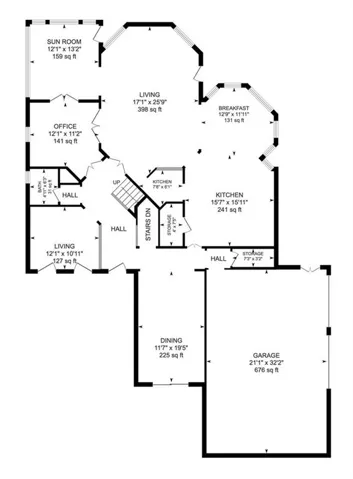
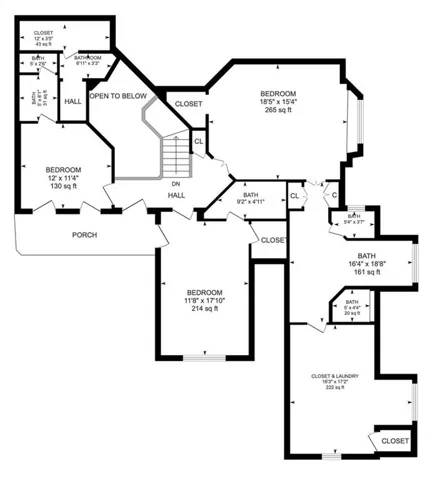
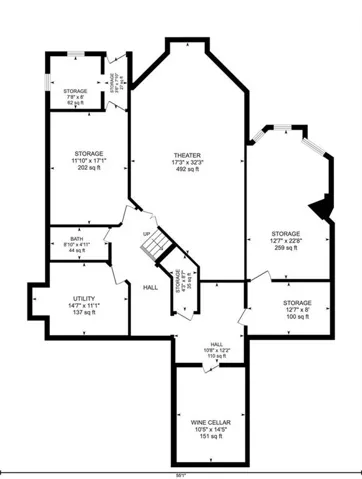
Experience unmatched privacy and refined living on this 3.91-acre estate, thoughtfully crafted with a Stephen Fuller architectural design that blends timeless Southern character with modern luxury. Tucked away in a serene, wooded setting, this custom residence offers expansive indoor and outdoor living spaces, soaring ceilings, and an open-concept layout ideal for both grand entertaining and comfortable everyday living. Inside, the home features three large ensuite bedrooms, each offering exceptional space and privacy. The primary suite is a true retreat—complete with its own laundry, huge custom closets, and a spa-inspired bath designed for indulgence. At the heart of the home is a gourmet kitchen that commands attention with its 25-foot island, premium appliances, and abundant prep and storage space. Two wet bars enhance the home’s entertainment flow, connecting beautifully to the sun-filled living areas, including a sunroom, media room, and a dedicated office for work-from-home convenience. A wine cellar adds an elegant touch for collectors and hosts alike. Outdoor living is equally impressive. Enjoy the beauty of the surrounding acreage from the Trex deck, offering durability and low maintenance while overlooking the private, well landscaped grounds. A 3-car garage provides ample parking and storage for vehicles, hobbies, or equipment. With its thoughtful design, luxurious amenities, and rare acreage, this home delivers a one-of-a-kind opportunity for buyers seeking space, sophistication, and privacy—all within convenient reach of Metro Atlanta.
Address
Open on Google Maps-
Address: 6012 Pattillo Way, Lithonia, Georgia 30058
-
City: Lithonia
-
State/county: GA
-
Zip/Postal Code: 30058
-
Area: PATTILLO ESTATES 02
Details
Updated on September 12, 2026 at 6:10 pm-
Property ID 7808872
-
Price $685,000
-
Property Size 4661 m²
-
Land Area 3.91 m²
-
Bedrooms 3
-
Bathrooms 5
-
Garages 3
-
Year Built 2000
-
Property Type Single Family Residence, Residential
-
Property Status Active, For Sale
Additional details
-
Roof Composition
-
Utilities Electricity Available, Cable Available, Natural Gas Available, Phone Available, Water Available
-
Sewer Septic Tank
-
Cooling Zoned, Ceiling Fan(s)
-
Heating Zoned, Forced Air
-
Flooring Carpet, Hardwood, Tile
-
County Dekalb - GA
-
Property Type Residential
-
Pool None
-
Parking Attached, Garage Door Opener, Garage, Level Driveway, Parking Pad, Garage Faces Side, Storage
-
Elementary School Shadow Rock
-
Middle School Redan
-
High School Redan
-
Community Features None
-
Waterfront None
-
Architectural Style Traditional
Mortgage Calculator
-
Down Payment
-
Loan Amount
-
Monthly Mortgage Payment
-
Property Tax
-
Home Insurance
-
PMI
-
Monthly HOA Fees

- Jason Tatum