




- Single Family Residence, Residential
- 4
- 6
- 3
- 4764 m²

Description
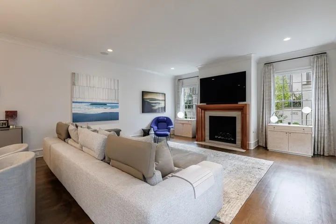
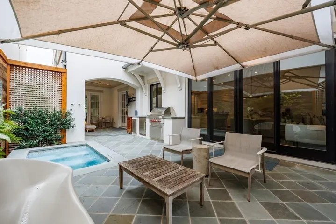
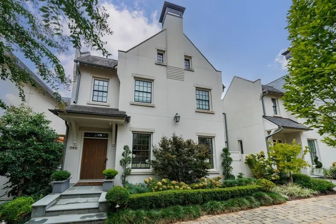
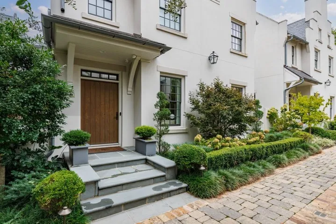
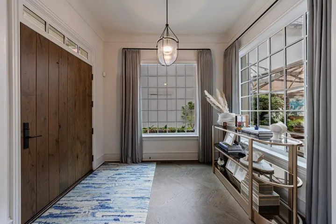
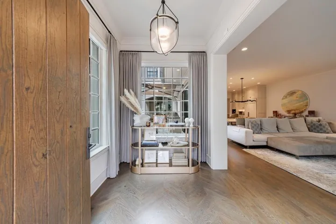
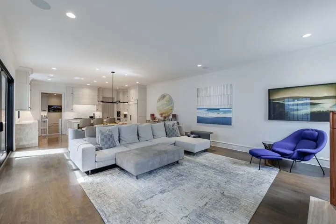
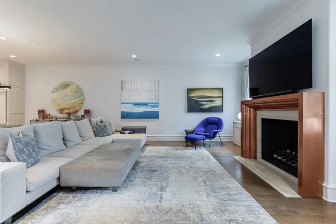
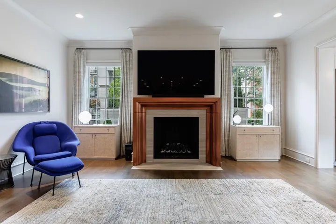
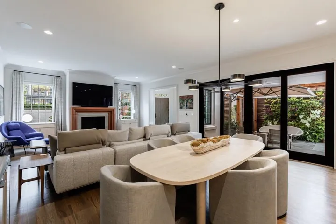
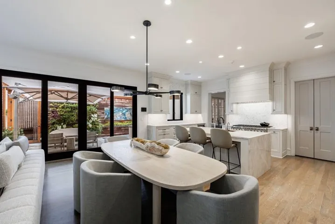
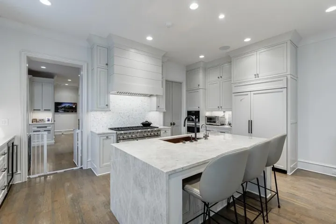
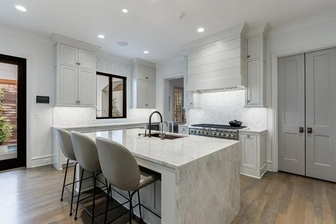
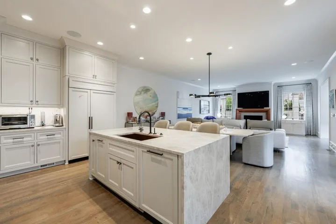
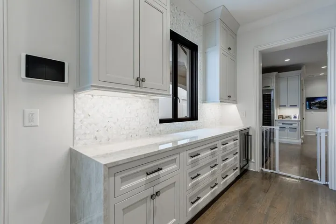
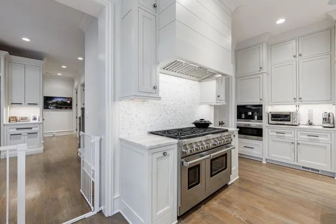
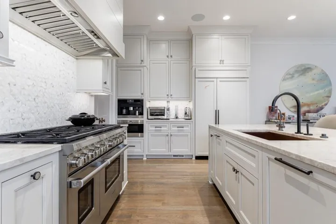
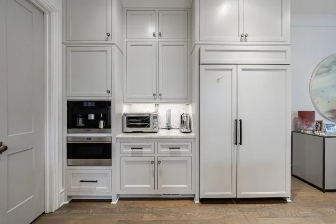
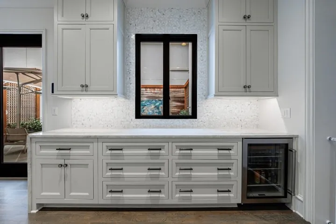
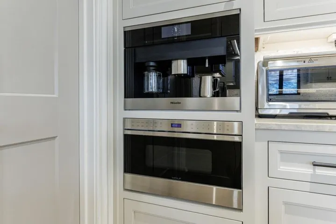
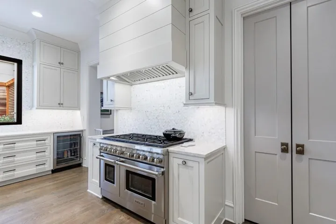
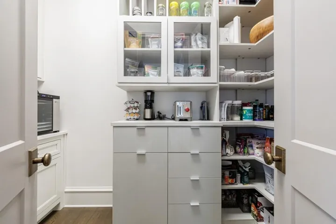
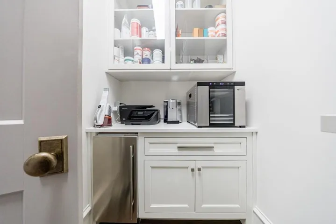
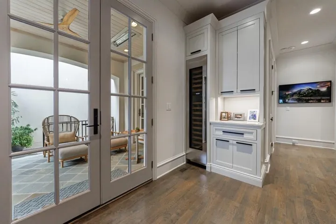
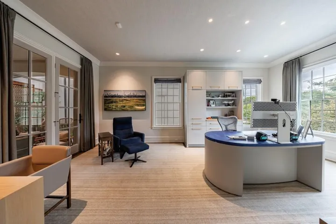
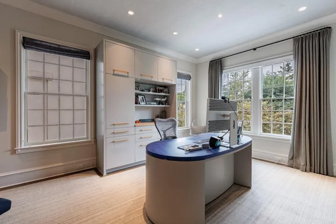
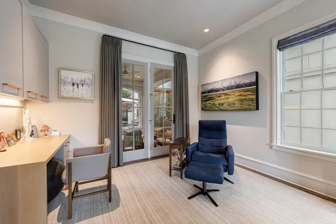
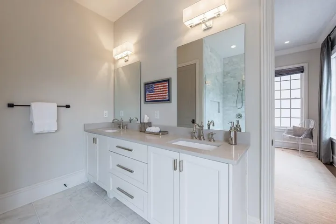
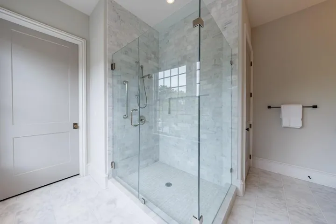
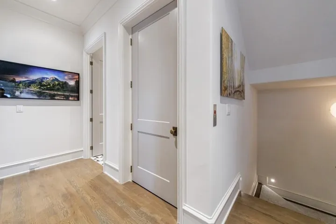
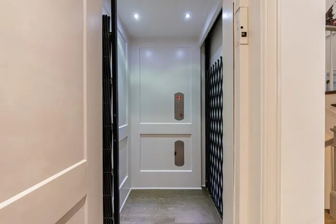
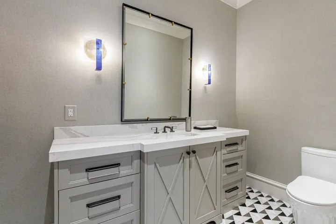
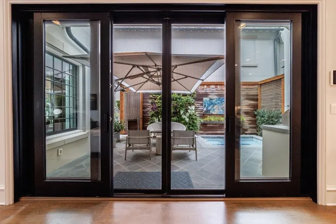
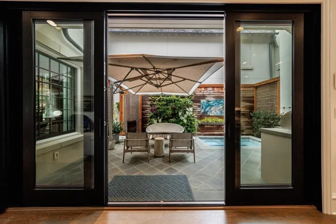
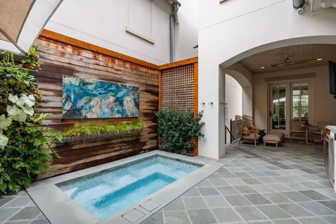
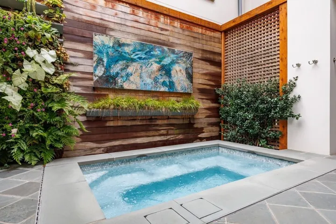
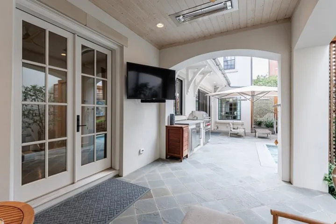
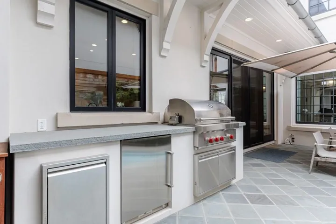
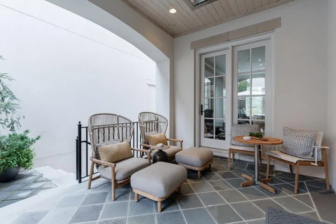
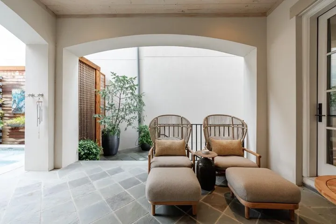
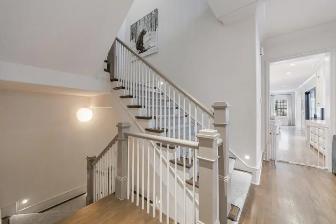
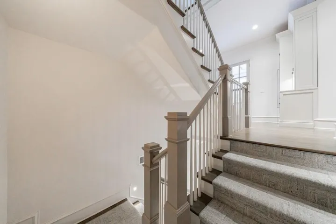
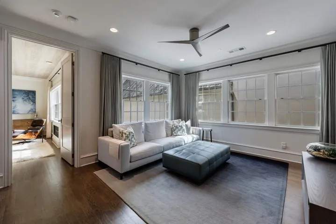
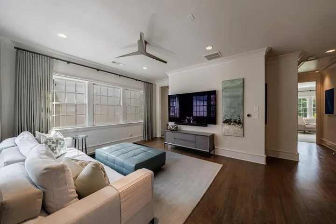
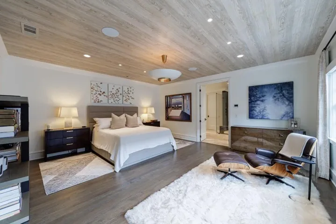
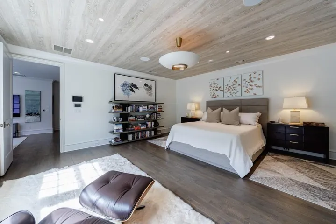
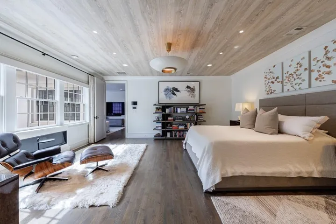
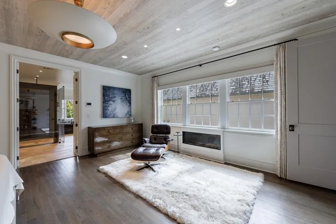
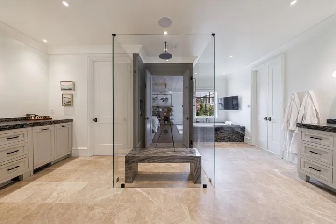
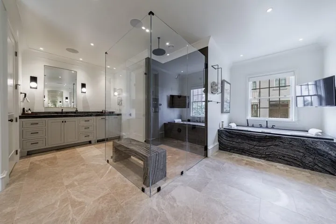
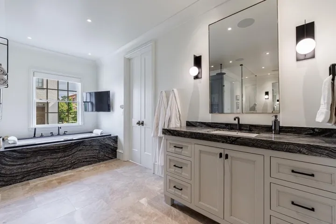
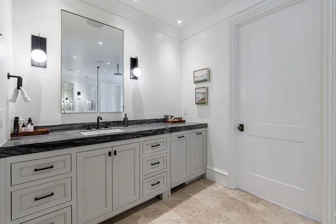
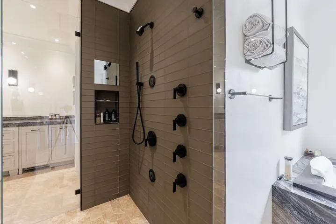
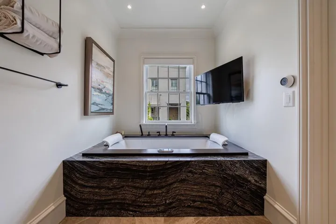
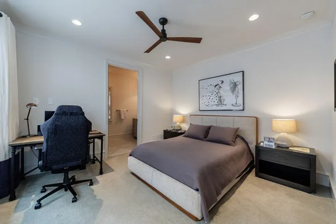
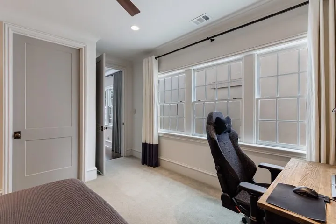
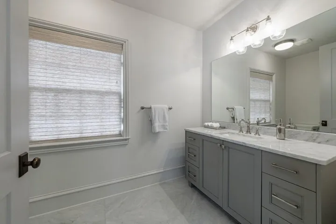
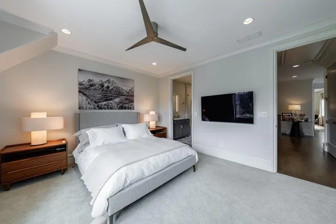
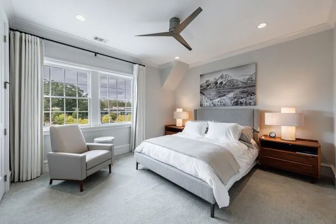
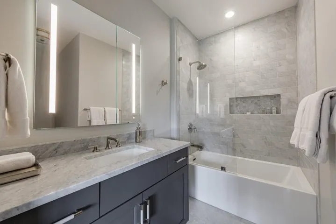
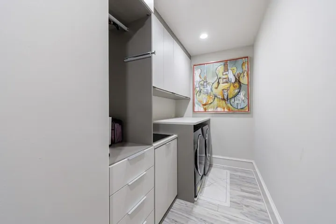
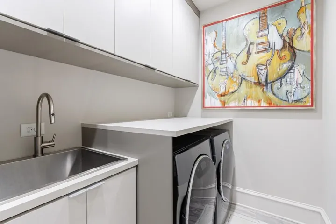
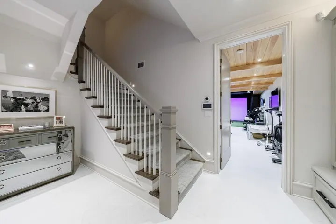
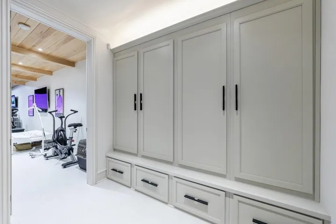
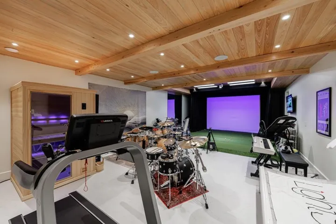
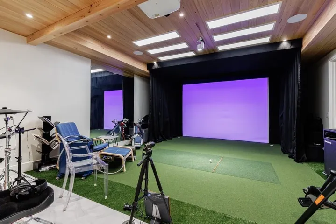
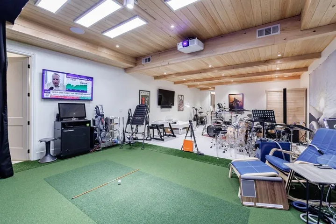
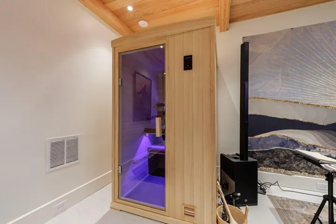
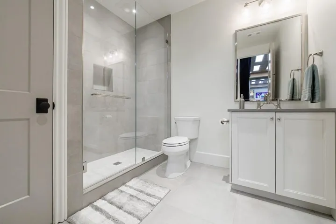
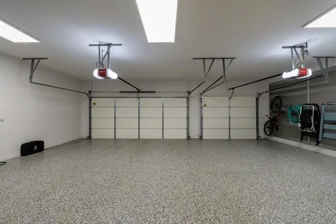
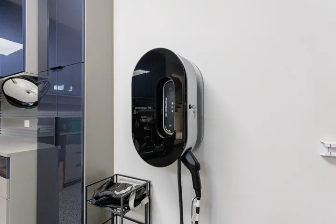
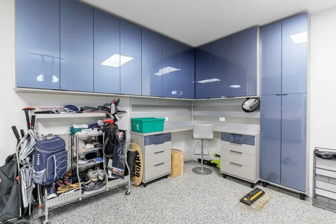
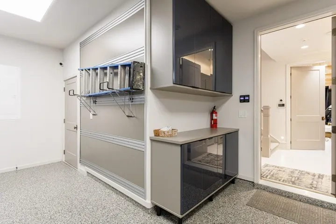
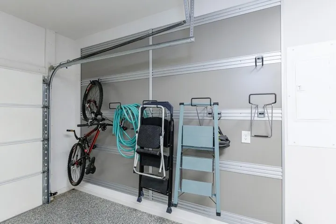
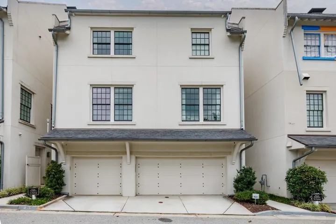
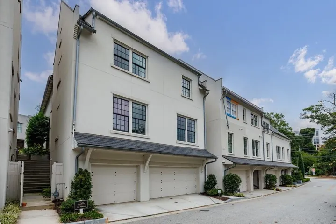
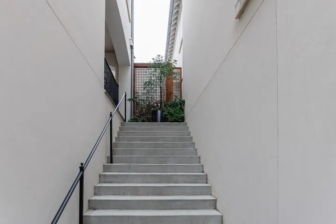
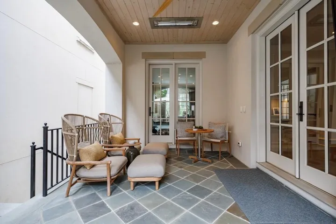
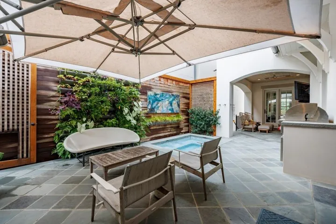
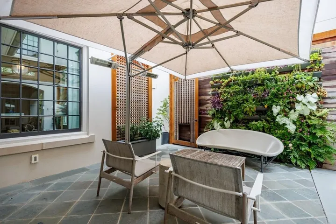
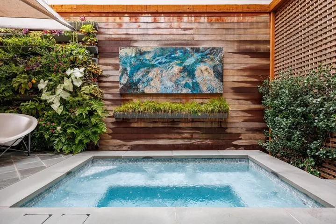
A rare offering in Buckhead’s desirable St. Andrews community, 209 Dovecrest Drive is one of the neighborhood’s few detached residences. Thoughtfully designed with exceptional indoor and outdoor amenities, this home offers a private retreat just moments from Buckhead’s finest shopping, dining, and entertainment. The beautifully landscaped private courtyard is an entertainer’s dream, featuring mature landscaping, a living plant wall, hot tub, covered patio, grilling station, and newly replaced turf areas ideal for pets. Inside, a light-filled foyer with fireplace opens to the spacious living area and chef’s kitchen, complete with an oversized island, abundant storage, walk-in pantry, and new ASKO dishwasher. A main-level guest suite with en-suite bath provides flexibility for visitors or a home office. Upstairs, a spacious loft accompanies three bedrooms, including an impressive primary suite with fireplace, spa-inspired bath, dual vanities, soaking tub, separate shower, and two custom walk-in closets with built-in refrigeration and lockable storage. The lower level offers a versatile bonus room with golf simulator, full bath, and a private wellness retreat featuring a new two-person steam sauna and cold plunge with automatic filler and drain pump. A mudroom with built-in cabinetry connects to the three-car garage. Recent improvements include refinished hardwood floors, two new water heaters with expansion tanks, whole-house water leak monitoring with remote alerts, upgraded HD and 4K televisions, four new Ubiquiti Wi-Fi 7 routers, eight new 4K security cameras with AI monitoring and night vision, refreshed exterior paint and pressure washing, and newly replaced courtyard and patio turf. Additional features include whole-house water filtration, reverse osmosis kitchen filtration, extensive technology hardwiring, and elevator access to all floors. Luxury, location, and exceptional amenities come together in this distinctive Buckhead offering.
Address
Open on Google Maps-
Address: 209 Dovecrest Drive, Atlanta, Georgia 30305
-
City: Atlanta
-
State/county: GA
-
Zip/Postal Code: 30305
Details
Updated on November 17, 2026 at 10:07 pm-
Property ID 7862134
-
Price $2,850,000
-
Property Size 4764 m²
-
Land Area 0.095 m²
-
Bedrooms 4
-
Bathrooms 6
-
Garages 3
-
Year Built 2018
-
Property Type Single Family Residence, Residential
-
Property Status Active, For Sale
Additional details
-
Association Fee 275
-
Roof Slate
-
Utilities Cable Available, Electricity Available, Natural Gas Available, Phone Available, Sewer Available, Underground Utilities, Water Available
-
Sewer Public Sewer
-
Cooling Ceiling Fan(s), Central Air, Zoned
-
Heating Central, Electric, Forced Air, Zoned
-
Flooring Hardwood
-
County Fulton - GA
-
Property Type Residential
-
Pool Heated, In Ground, Private
-
Parking Attached, Garage
-
Elementary School Jackson - Atlanta
-
Middle School Willis A. Sutton
-
High School North Atlanta
-
Community Features Homeowners Assoc, Near Public Transport, Near Schools, Near Shopping, Restaurant
-
Waterfront None
-
Architectural Style Traditional
Mortgage Calculator
-
Down Payment
-
Loan Amount
-
Monthly Mortgage Payment
-
Property Tax
-
Home Insurance
-
PMI
-
Monthly HOA Fees

- Jason Tatum