2246 Bonnybrook Way Sw, Atlanta, Georgia 30311
- $287,000


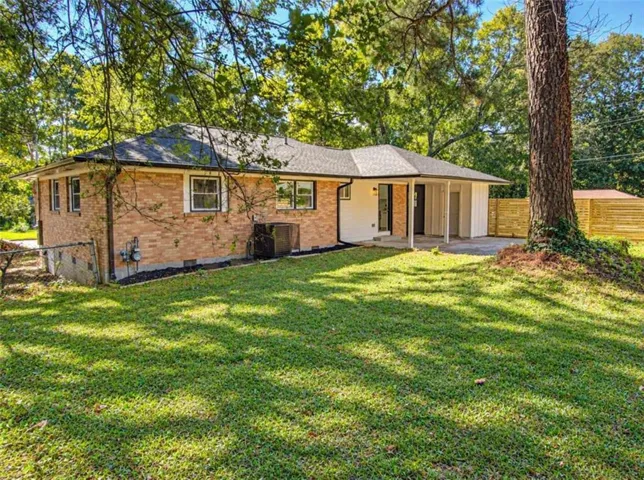
- Single Family Residence, Residential
- 3
- 2
- 1
- 1300 m²

- $287,000
Description
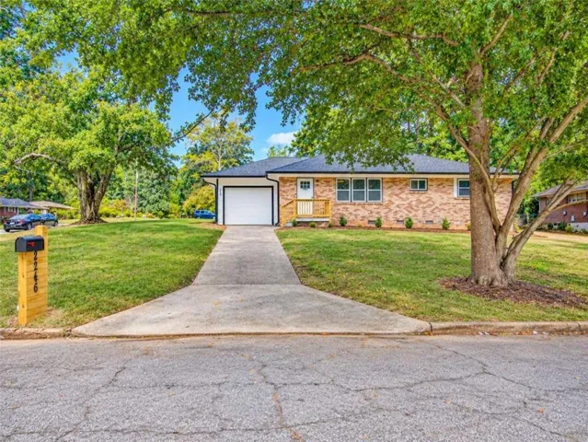
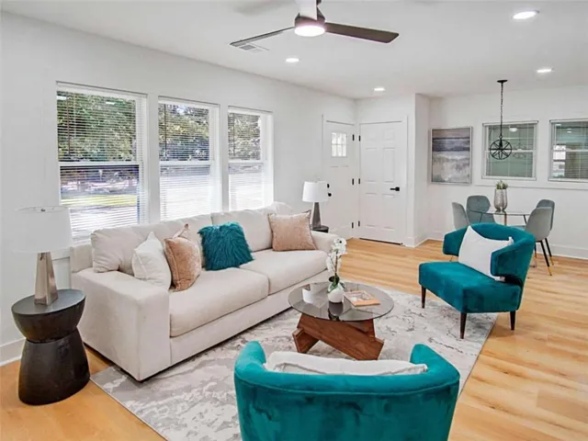
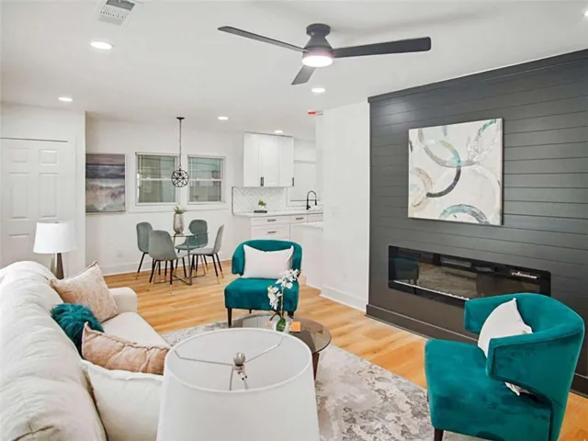
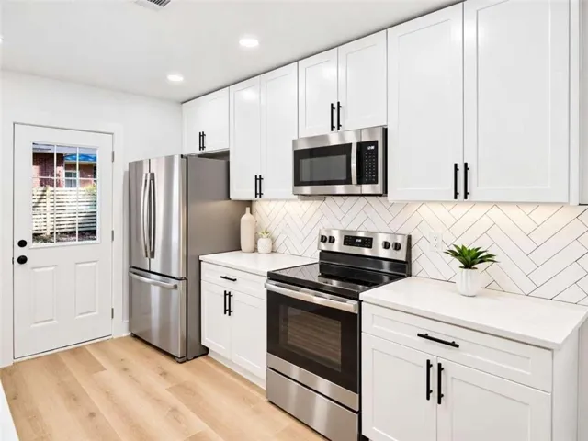
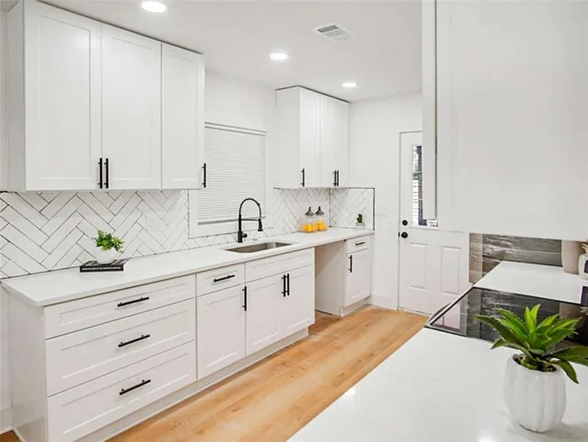
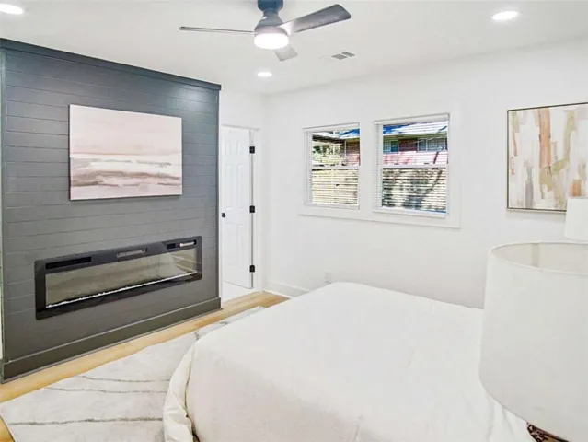
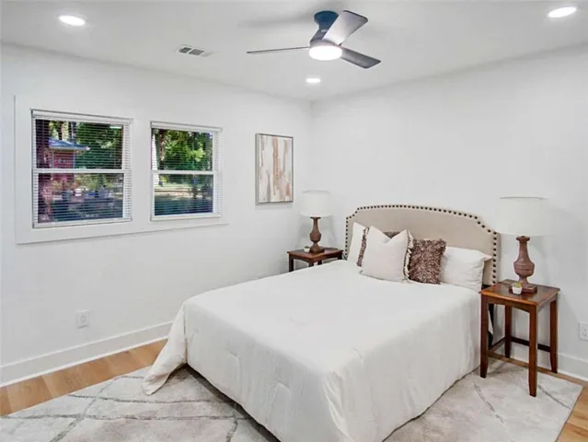
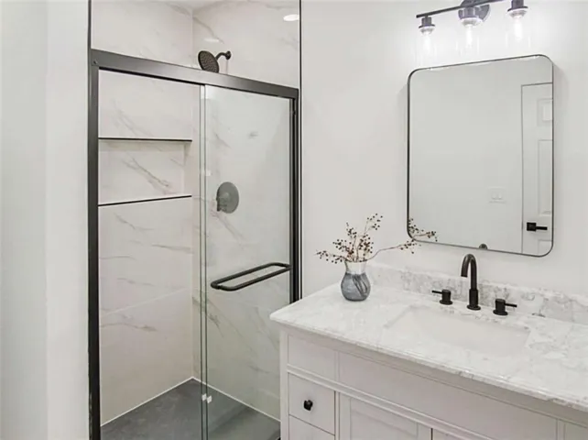
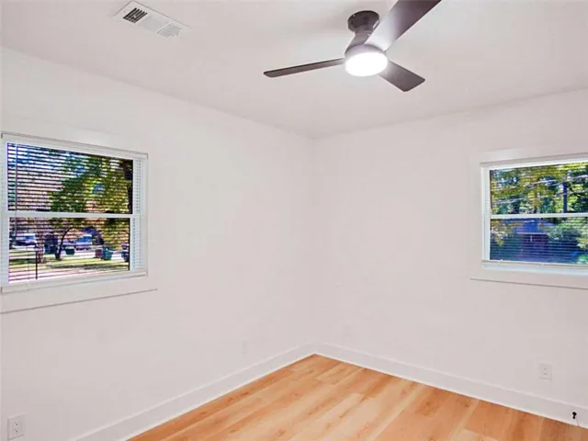
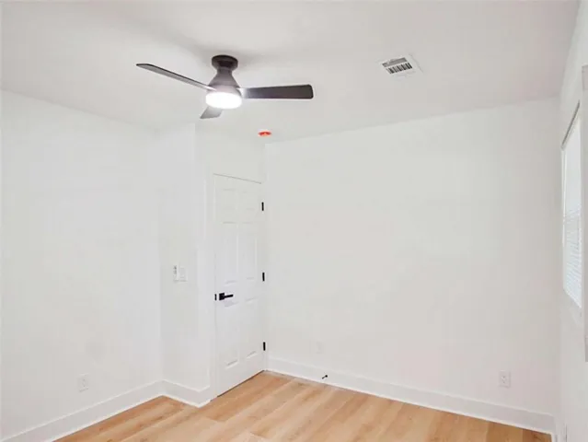
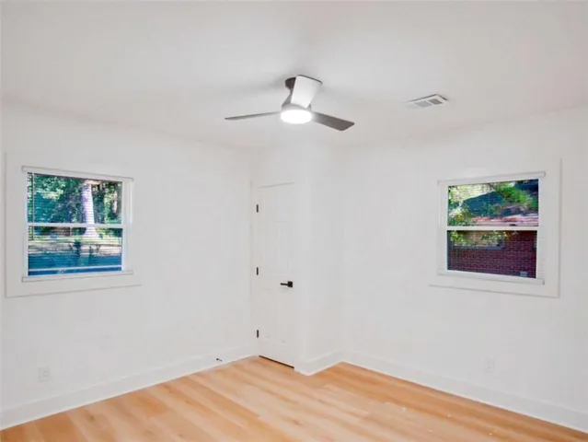
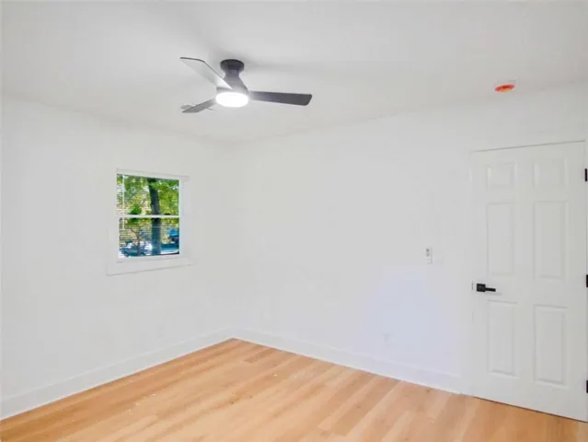
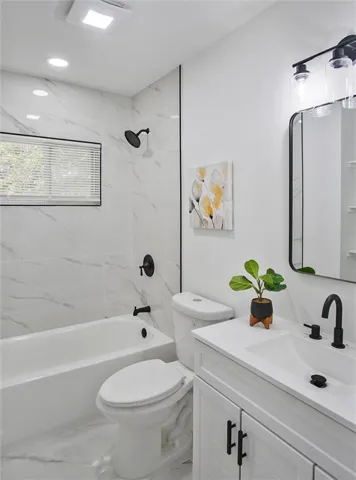
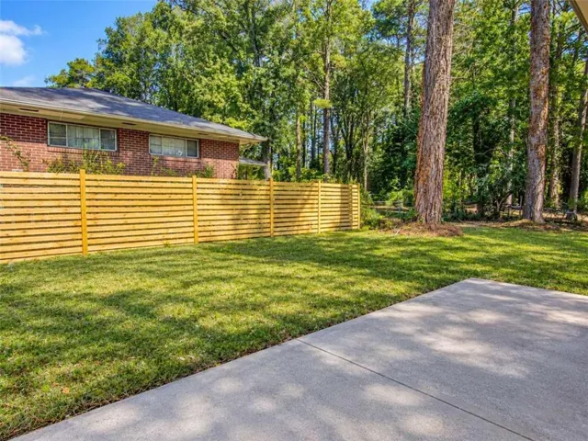
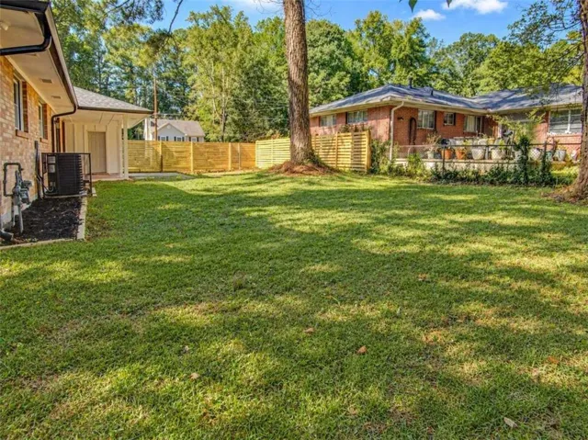
Experience modern luxury and exceptional craftsmanship in this beautifully renovated Southwest Atlanta residence, thoughtfully redesigned with upscale finishes and extensive upgrades throughout. This stunning, move-in-ready home features a modern floorplan, and all new HVAC system, electrical, plumbing, windows, driveway, water heater, stainless steel appliances, and gorgeous luxury vinyl flooring throughout. Step inside to discover a bright, open-concept floor plan featuring an inviting fireside living room that flows seamlessly into the dining area and beautifully appointed kitchen, complete with custom white shaker cabinetry, granite countertops, stainless steel appliances, and a charming breakfast area. The impressive primary suite offers a private retreat featuring its own fireplace, dual walk-in closets, and a luxurious spa-inspired bathroom with an oversized walk-in shower, rainfall showerhead, elegant tilework, and designer fixtures. Spacious secondary bedrooms feature walk-in closets, while beautifully updated bathrooms showcase contemporary finishes and stylish vanities. Outside, enjoy refreshed landscaping, attractive curb appeal, and a spacious backyard with a patio perfect for outdoor entertaining, dining, or relaxation. Ideally situated near East Point, this exceptional home offers convenient access to Downtown Atlanta, Hartsfield-Jackson International Airport, I-75, I-285, shopping, dining, parks, and popular attractions including the Atlanta BeltLine. Combining two fireplaces, extensive renovations, sophisticated finishes, and an outstanding location, this remarkable property delivers the perfect balance of luxury, comfort, and convenience. A truly turnkey opportunity!
Address
Open on Google Maps-
Address: 2246 Bonnybrook Way Sw, Atlanta, Georgia 30311
-
City: Atlanta
-
State/county: GA
-
Zip/Postal Code: 30311
-
Area: Bonnybrook Estates
Details
Updated on October 24, 2026 at 7:48 pm-
Property ID 7856183
-
Price $287,000
-
Property Size 1300 m²
-
Land Area 0.264 m²
-
Bedrooms 3
-
Bathrooms 2
-
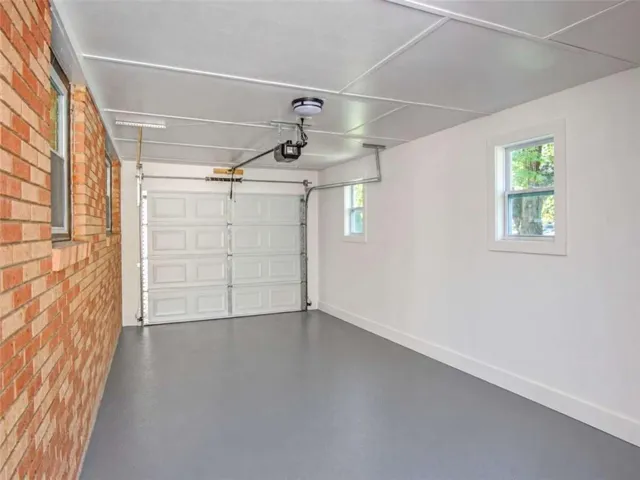
Garage 1
-
Year Built 1960
-
Property Type Single Family Residence, Residential
-
Property Status Active, For Sale
Additional details
-
Listing Terms Cash, Conventional, FHA, VA Loan
-
Roof Composition
-
Utilities Electricity Available, Phone Available, Sewer Available, Water Available
-
Sewer Public Sewer
-
Cooling Ceiling Fan(s), Central Air
-
Heating Central
-
Flooring Hardwood, Vinyl
-
County Fulton - GA
-
Property Type Residential
-
Pool None
-
Parking Garage
-
Elementary School Hamilton E. Holmes
-
Middle School Paul D. West
-
High School Tri-Cities
-
Community Features Dog Park, Golf, Near Beltline, Near Public Transport, Near Schools, Near Shopping, Park, Playground, Pool, Street Lights, Tennis Court(s)
-
Waterfront None
-
Architectural Style Ranch
Mortgage Calculator
-
Down Payment
-
Loan Amount
-
Monthly Mortgage Payment
-
Property Tax
-
Home Insurance
-
PMI
-
Monthly HOA Fees

- Jason Tatum