- Single Family Residence, Residential
- 5
- 3
- 2
- 2509 m²

Description
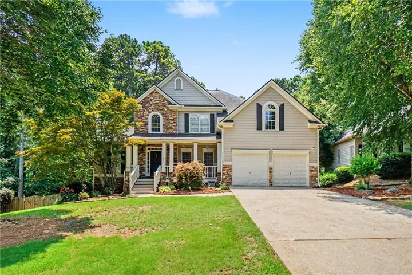
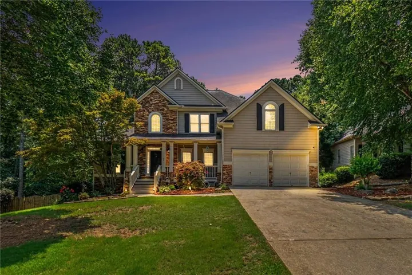
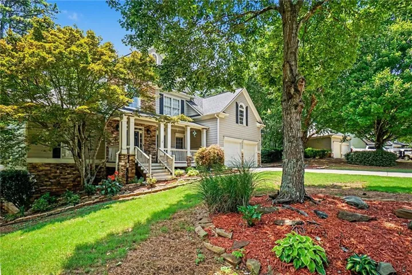
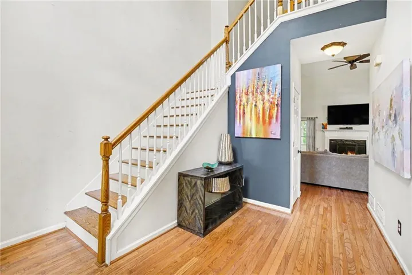
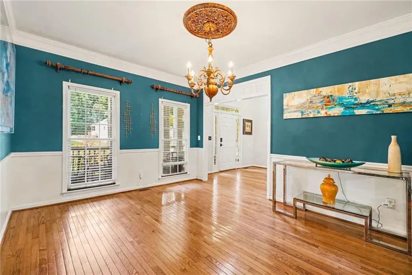
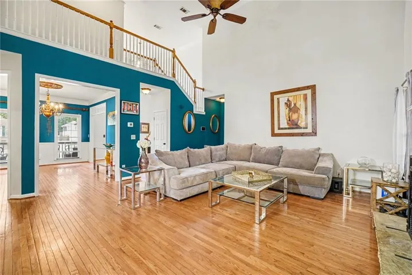
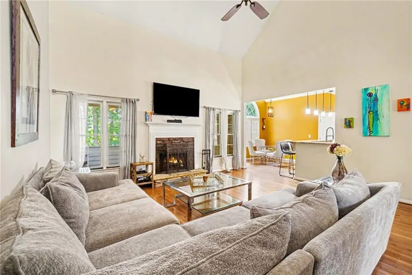
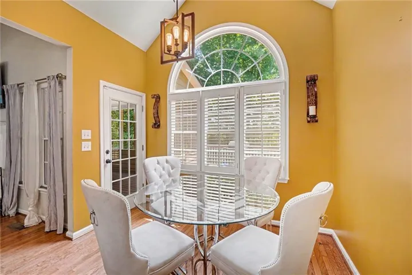
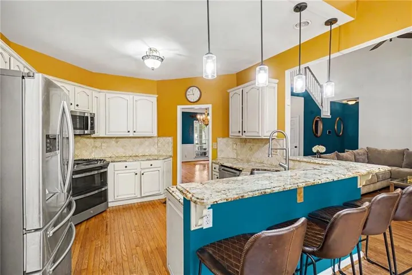
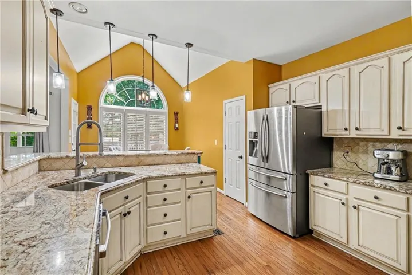
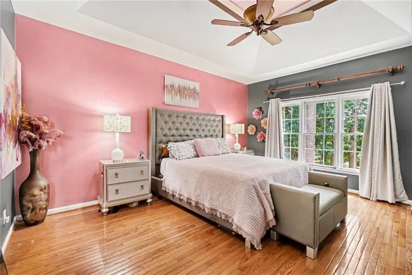
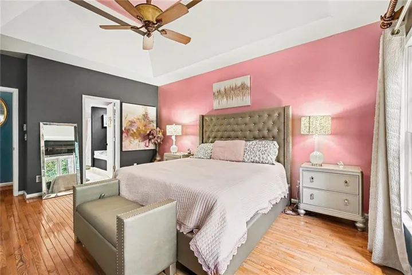
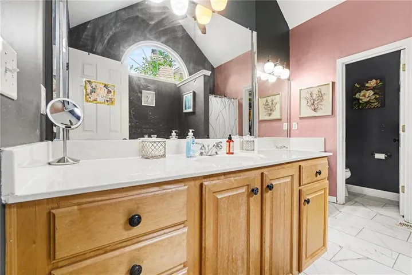
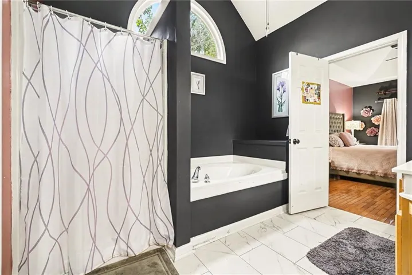
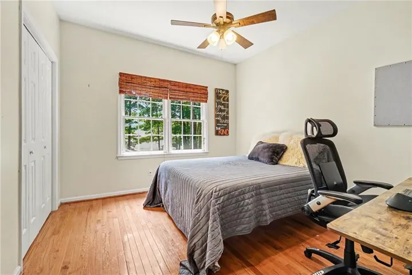
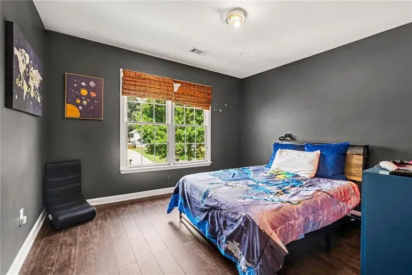
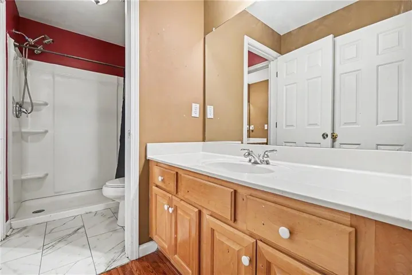
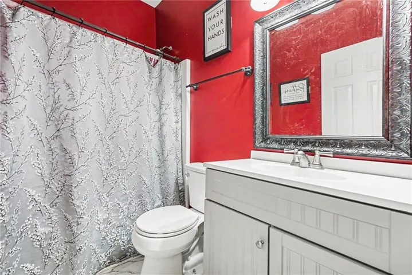
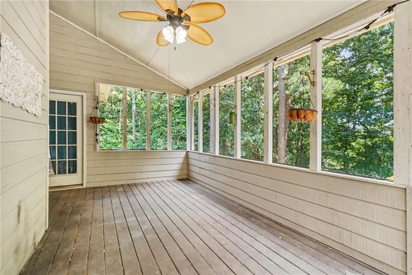
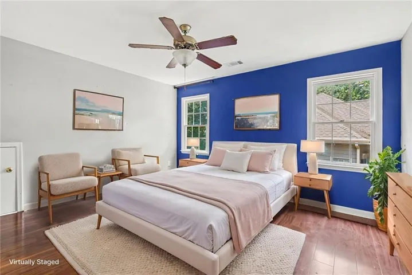
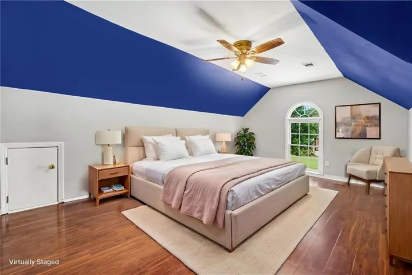
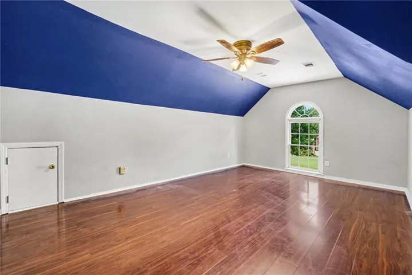
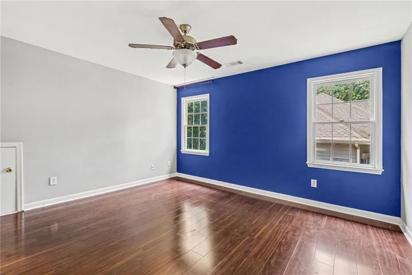
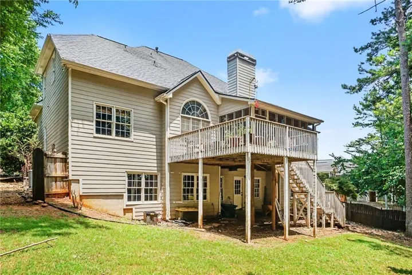
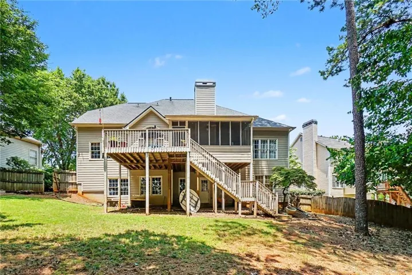
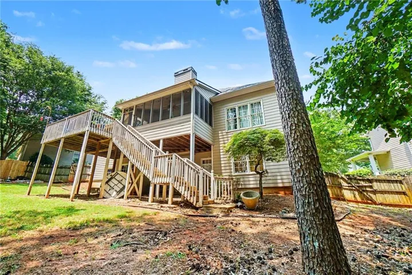
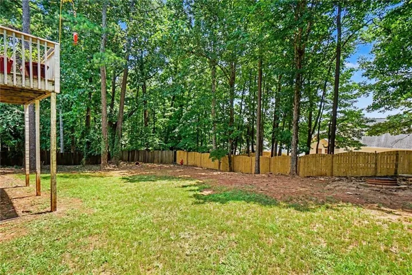
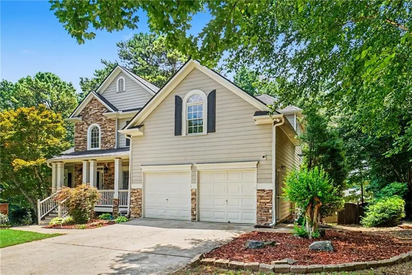
Discounted rate options and no lender fee future refinancing may be available for qualified buyers of this home | Equipped with new hvac, water heater and appliances!! This two-story home makes a striking first impression with its stacked stone facade and manicured landscaping, opening into a soaring, light-filled foyer with a curved staircase. To one side, a formal living space with rich hardwoods and a bold accent wall sets an elegant tone; beyond it, the great room stretches upward with vaulted ceilings, a cozy fireplace, and space to gather. The kitchen anchors the main level with white cabinetry, granite counters, stainless appliances, and an oversized island that flows into a sunny breakfast nook framed by an arched window. A bright sunroom sits just off the kitchen, with a second entry from the main-level primary suite — a peaceful spot for morning coffee or unwinding at the end of the day. The main level offers two bedrooms: a primary suite with a spa-like bath featuring a soaking tub and separate shower, plus a guest bedroom. Upstairs, beautiful wood floors run through additional bedrooms, each with a walk-in closet, plus a versatile bonus room offering room to spread out. Downstairs, a full, unfinished walk-out basement with daylight windows and rough-in plumbing for a future bathroom offers a blank canvas — whether that’s a home gym, media room, or additional living suite. Step outside to a freshly resurfaced deck overlooking a fenced backyard, ready for a treehouse, garden, or quiet evenings outside.
Address
Open on Google Maps-
Address: 410 Valleyside Drive, Dallas, Georgia 30157
-
City: Dallas
-
State/county: GA
-
Zip/Postal Code: 30157
-
Area: EVANS MILL
Details
Updated on August 28, 2026 at 6:21 am-
Property ID 7797423
-
Price $415,000
-
Property Size 2509 m²
-
Land Area 0.3 m²
-
Bedrooms 5
-
Bathrooms 3
-
Garages 2
-
Year Built 1998
-
Property Type Single Family Residence, Residential
-
Property Status Pending, For Sale
Additional details
-
Listing Terms Cash, Conventional, FHA, VA Loan
-
Association Fee 550
-
Roof Composition
-
Utilities Cable Available, Electricity Available, Natural Gas Available, Sewer Available, Underground Utilities
-
Sewer Public Sewer
-
Cooling Ceiling Fan(s), Central Air
-
Heating Forced Air, Natural Gas
-
Flooring Hardwood
-
County Paulding - GA
-
Property Type Residential
-
Pool None
-
Parking Attached, Driveway, Garage, Garage Faces Front, Level Driveway
-
Elementary School Mc Garity
-
Middle School P.B. Ritch
-
High School East Paulding
-
Community Features Clubhouse, Homeowners Assoc, Near Schools, Playground, Pool, Tennis Court(s), Other
-
Waterfront None
-
Architectural Style Traditional
Mortgage Calculator
-
Down Payment
-
Loan Amount
-
Monthly Mortgage Payment
-
Property Tax
-
Home Insurance
-
PMI
-
Monthly HOA Fees

- Jason Tatum