- Single Family Residence, Residential
- 5
- 5
- 2
- 3573 m²

Description
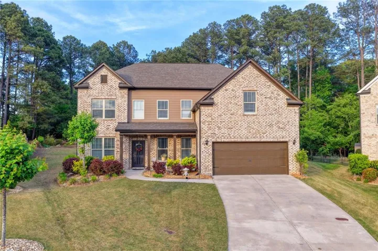
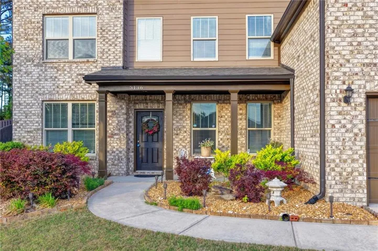
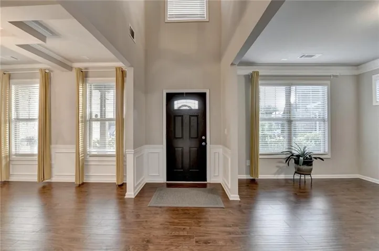
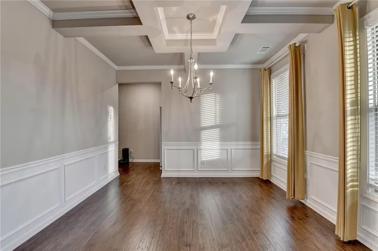
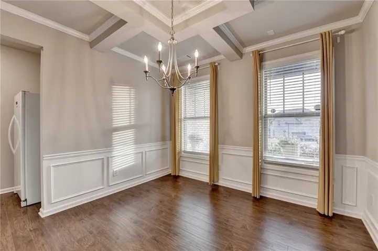
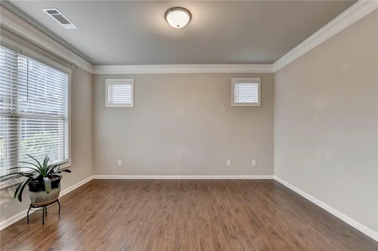
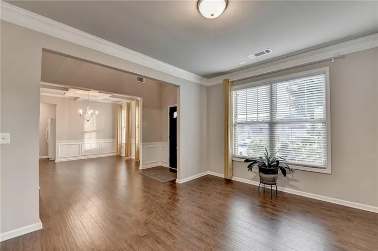
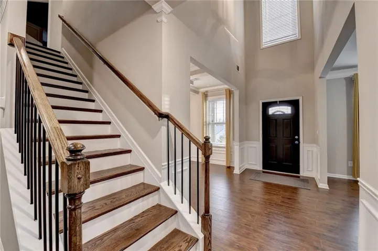
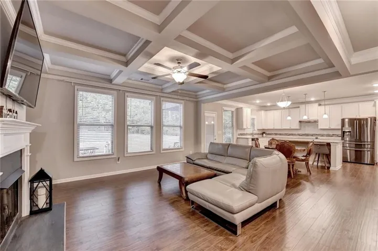
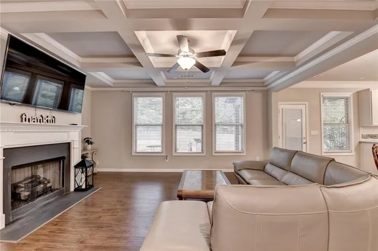
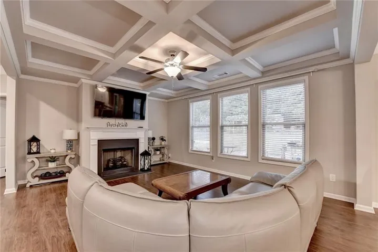
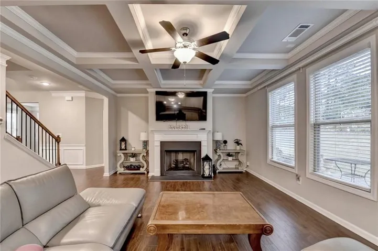
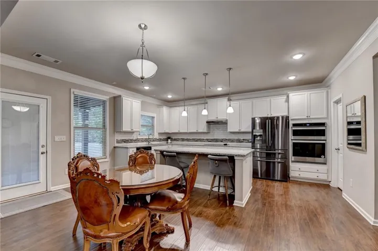
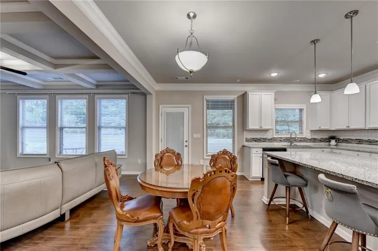
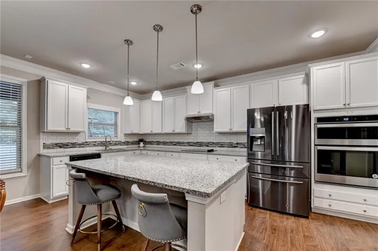
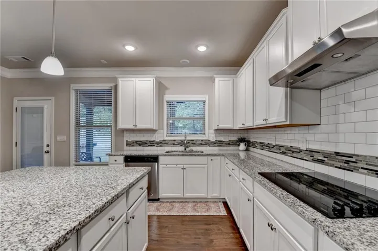
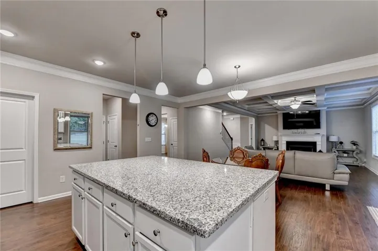
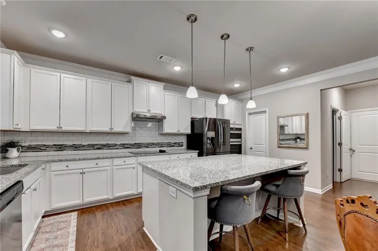
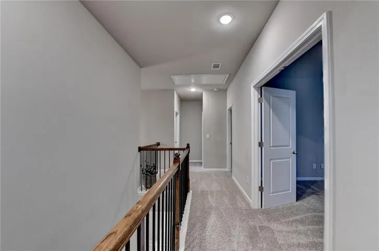
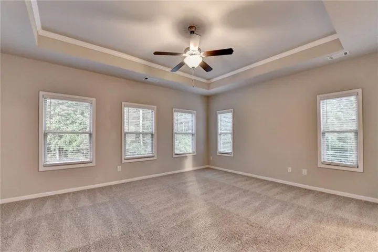
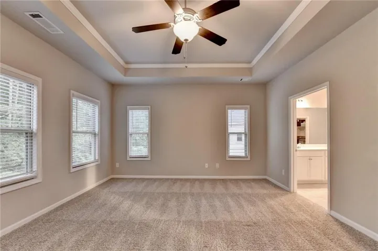
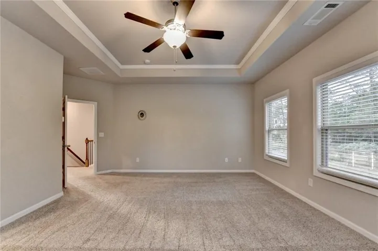
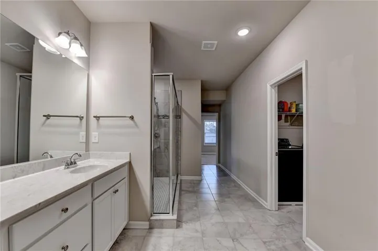
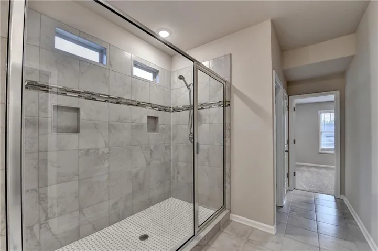
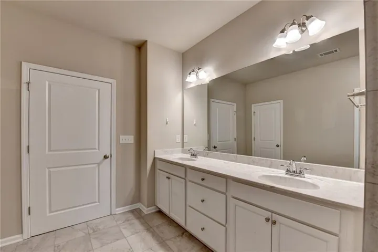
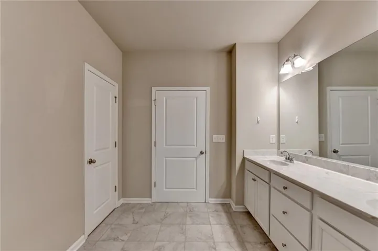
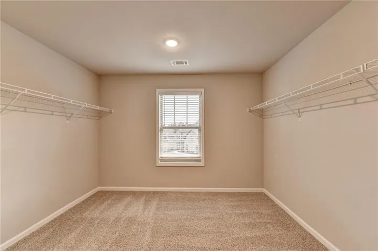
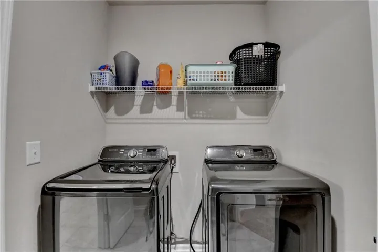
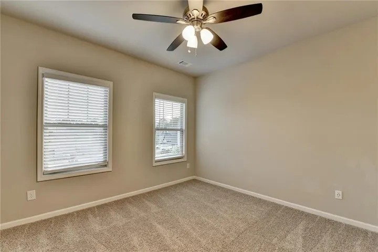
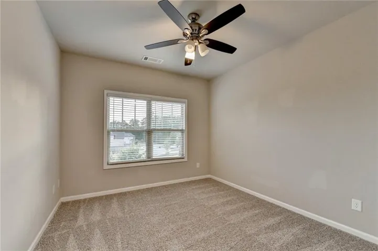
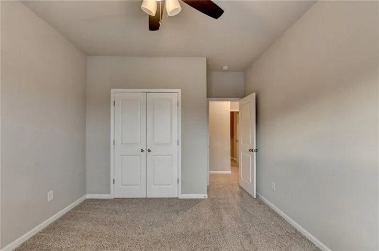
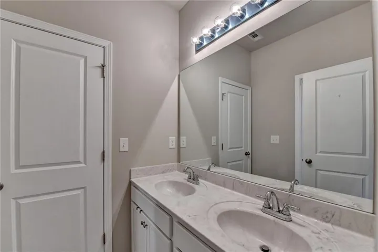
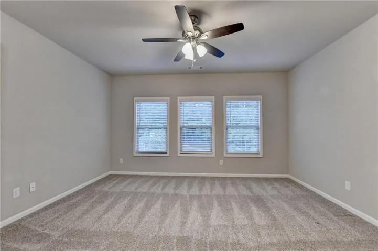
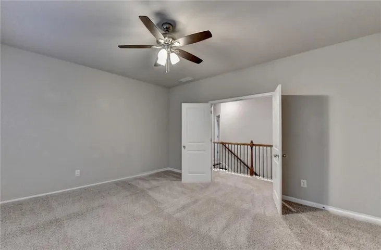
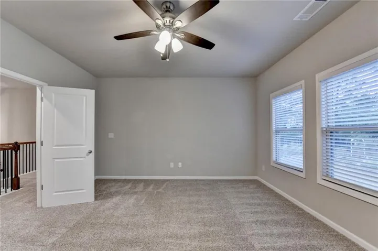
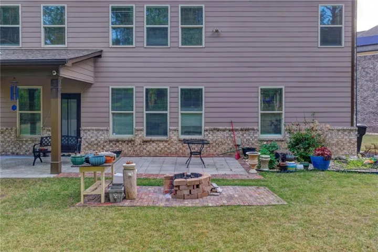
Beautiful 5 bed / 4.5 bath with 3-sided brick home in the desirable Creekside at Kilgore. As you step inside, an open entry foyer greets you, leading to a formal coffered ceiling dining area and a versatile study that’s perfect for those who work from home or desire a quiet retreat. This ideal open floor plan concept features a beautifully maintained interior that is bright and sunny and includes a first-floor guest bedroom, generous living spaces and gas fireplace. Gourmet kitchen with granite countertops, stainless steel appliances, induction cooktop, and a spacious walk-in pantry open to the coffered ceiling great room. The main floor offers a guest suite, providing a private and comfortable space for visitors or extended family members. The owner’s suite upstairs is a true sanctuary, offering a spacious walk-in closet and an owner’s bathroom with an enlarged shower. A master bathroom connected to a laundry room offers significant convenience and efficiency which allows for seamless transitions between personal care and laundry tasks, enhancing daily routines. Also, you’ll discover a versatile loft area, perfect for a second living space or playroom. There are three more spacious secondary bedrooms. It is a well-maintained home. Great Location! Quick access to I-85 and I-985. Closed to Mall of GA. With upscale finishes and an intelligent layout, this property is an opportunity you won’t want to miss.
Address
Open on Google Maps-
Address: 3136 Oxford Mill Lane, Buford, Georgia 30519
-
City: Buford
-
State/county: GA
-
Zip/Postal Code: 30519
-
Area: Creekside At Kilgore
Details
Updated on September 1, 2026 at 8:17 pm-
Property ID 7746100
-
Price $679,900
-
Property Size 3573 m²
-
Land Area 0.32 m²
-
Bedrooms 5
-
Bathrooms 5
-
Garages 2
-
Year Built 2019
-
Property Type Single Family Residence, Residential
-
Property Status Active, For Sale
Additional details
-
Association Fee 450
-
Roof Composition
-
Utilities Cable Available, Electricity Available, Natural Gas Available, Phone Available, Underground Utilities
-
Sewer Public Sewer
-
Cooling Ceiling Fan(s), Central Air, Zoned
-
Heating Central, Natural Gas, Zoned
-
Flooring Carpet, Ceramic Tile, Hardwood
-
County Gwinnett - GA
-
Property Type Residential
-
Pool None
-
Parking Attached, Garage, Garage Door Opener
-
Elementary School Patrick
-
Middle School Twin Rivers
-
High School Seckinger
-
Community Features Homeowners Assoc, Near Schools, Near Shopping, Sidewalks, Street Lights
-
Waterfront None
-
Architectural Style Craftsman, Traditional
Mortgage Calculator
-
Down Payment
-
Loan Amount
-
Monthly Mortgage Payment
-
Property Tax
-
Home Insurance
-
PMI
-
Monthly HOA Fees

- Jason Tatum