- Single Family Residence, Residential
- 3
- 4
- 3
- 2273 m²

Description
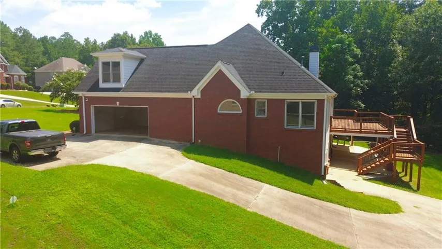
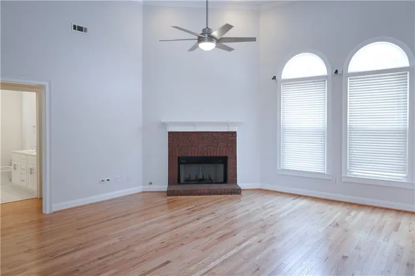
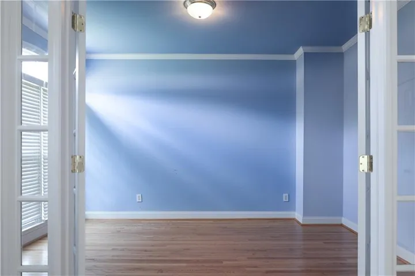
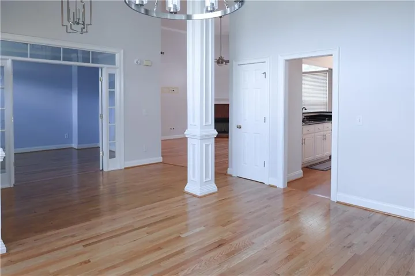
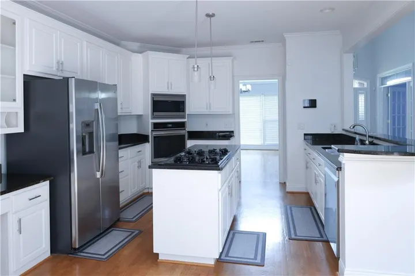
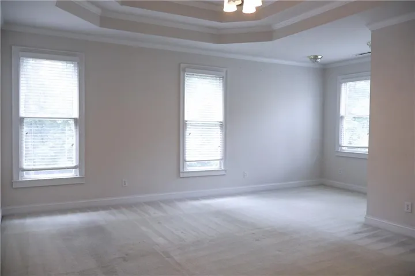
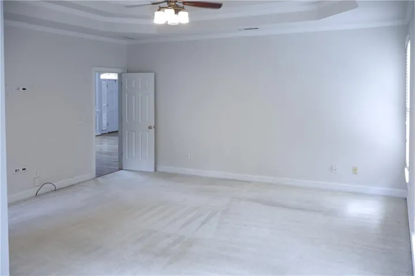
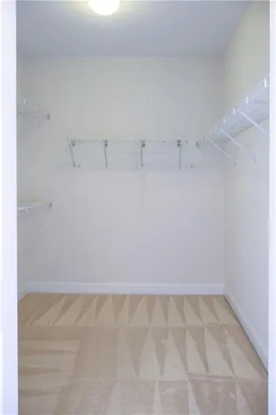
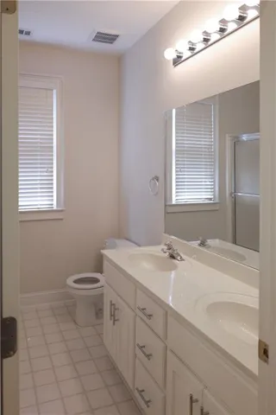
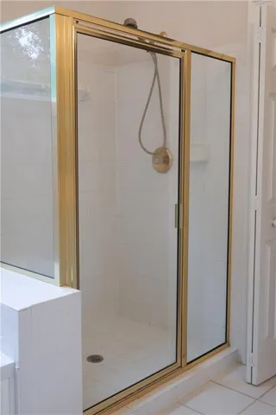
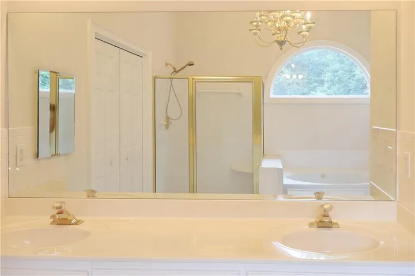
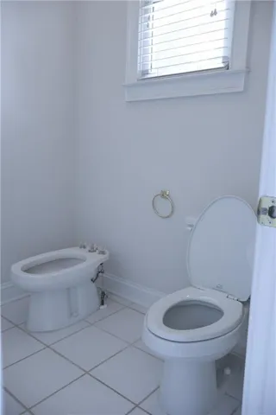
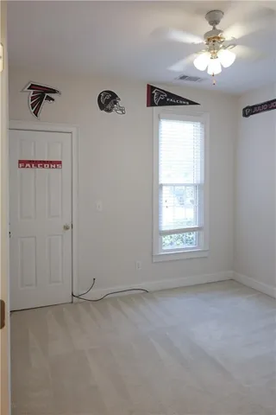
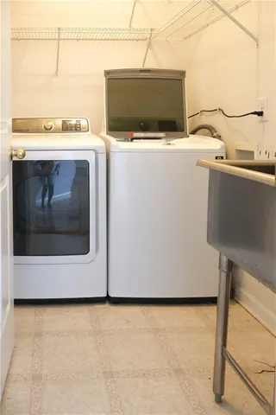
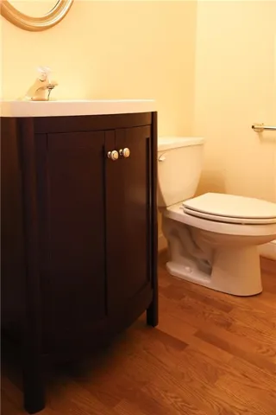
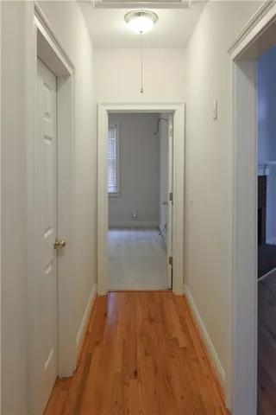
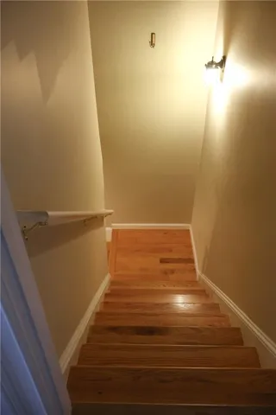
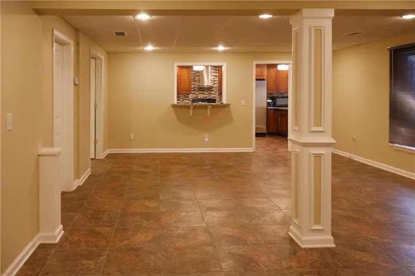
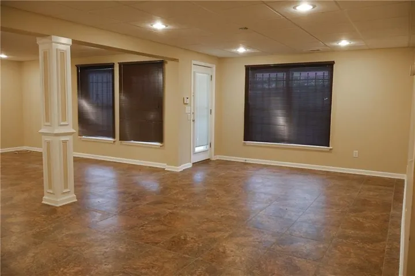
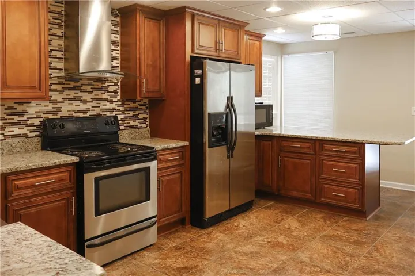
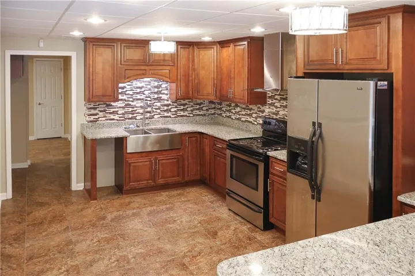
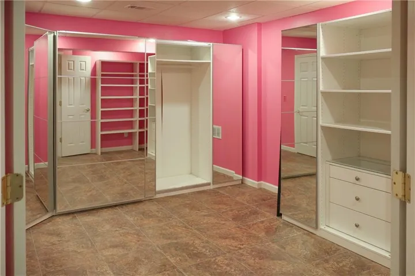
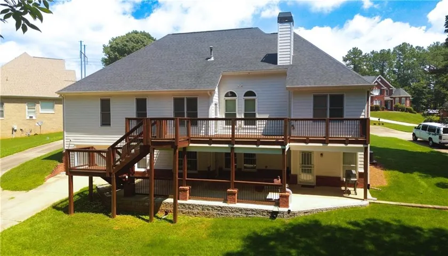
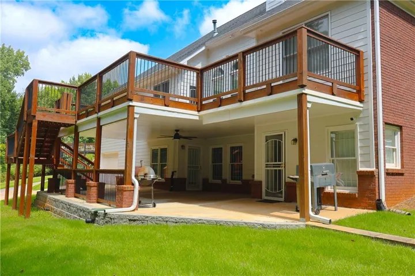
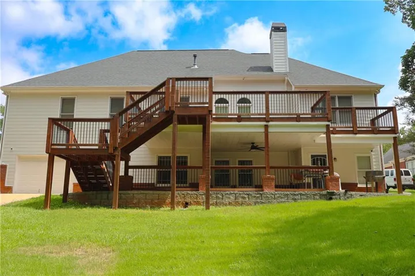
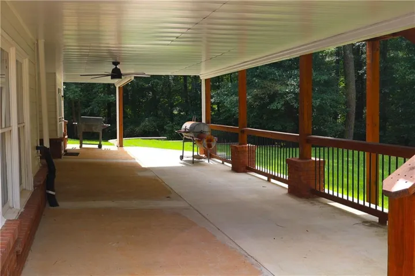
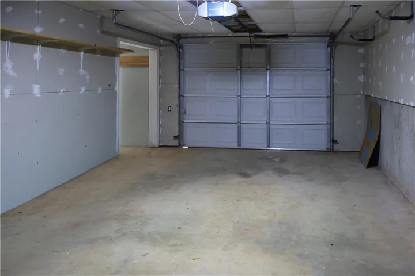
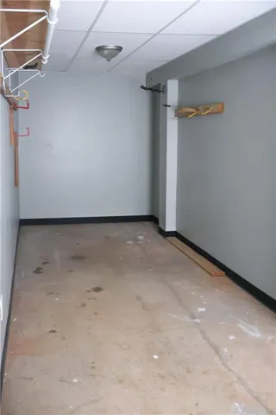
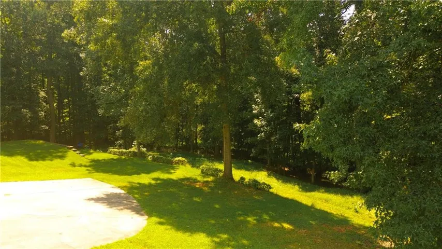
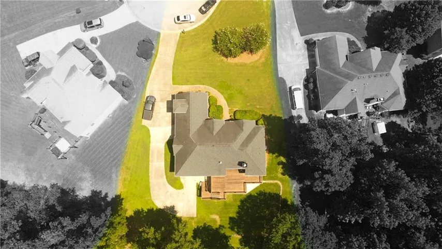
Welcome to 2436 Staffordshire Way SE- Move in Ready nestled in a cul de sac spacious Conyers home offering room, flexibility, and features that are hard to find! This 3 bedroom home includes two additional bonus rooms in the finished basement providing plenty of space for a home office, gym, hobby room, guests, or additional living areas. The FULL BASEMENT is a standout feature complete with its own separate entrance, FULL KITCHEN, and generous living space offering excellent potential for in-law suite, multigenerational living, or private guest quarters. The basement kitchen appliances are approximately 3 years old. Outside, enjoy an in-ground irrigation system servicing BOTH front and back yard. This home features a 3-car garage for vehicles, storage, boat, and more. The windows are approximately 6 years old adding remarkable value to this well equipped property. 2436 Staffordshire Way offers the space to live, work, entertain, invest as additional rental space in basement, and grow all under one roof. Schedule your showings today and come see the numerous possibilities!
Address
Open on Google Maps-
Address: 2436 Staffordshire Way Se, Conyers, Georgia 30013
-
City: Conyers
-
State/county: GA
-
Zip/Postal Code: 30013
-
Area: Westchester Lakes
Details
Updated on September 23, 2026 at 12:03 pm-
Property ID 7841981
-
Price $480,000
-
Property Size 2273 m²
-
Land Area 1.18 m²
-
Bedrooms 3
-
Bathrooms 4
-
Garages 3
-
Year Built 1999
-
Property Type Single Family Residence, Residential
-
Property Status Active, For Sale
Additional details
-
Listing Terms Cash, Conventional, FHA, VA Loan
-
Association Fee 514
-
Roof Composition
-
Utilities Cable Available, Electricity Available, Phone Available, Sewer Available, Water Available
-
Sewer Public Sewer
-
Cooling Ceiling Fan(s), Central Air, Electric
-
Heating Central, Electric
-
Flooring Carpet, Hardwood, Luxury Vinyl, Sustainable
-
County Rockdale - GA
-
Property Type Residential
-
Pool None
-
Parking Attached, Driveway, Garage, Garage Door Opener, Garage Faces Side, Kitchen Level
-
Elementary School Peek's Chapel
-
Middle School Memorial
-
High School Salem
-
Community Features Clubhouse, Homeowners Assoc, Near Schools, Near Shopping, Pool, Restaurant, RV/Boat Storage, Sidewalks, Storage, Street Lights, Tennis Court(s)
-
Waterfront None
-
Architectural Style A-Frame, Traditional
Mortgage Calculator
-
Down Payment
-
Loan Amount
-
Monthly Mortgage Payment
-
Property Tax
-
Home Insurance
-
PMI
-
Monthly HOA Fees

- Jason Tatum