




- Single Family Residence, Residential
- 3
- 2
- 2
- 2020 m²

Description
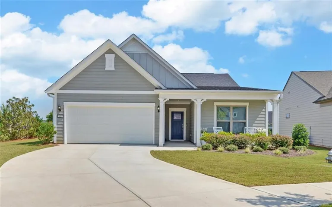
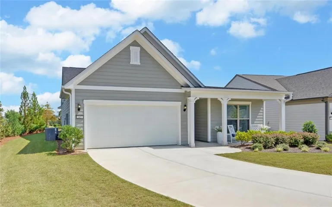
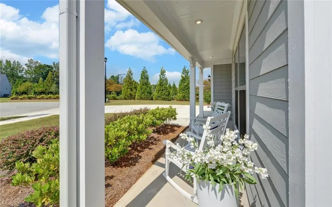
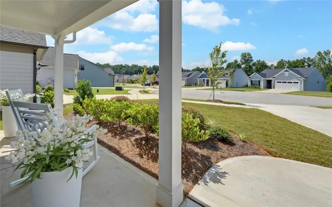
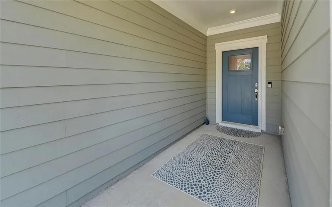
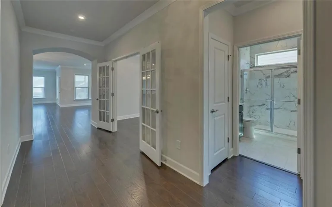
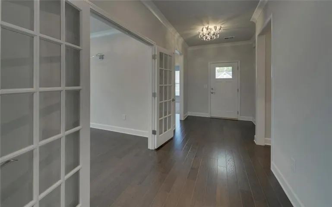
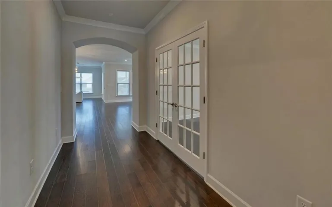
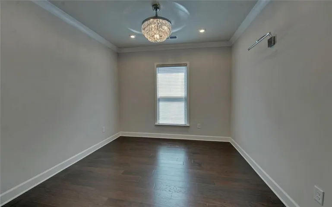
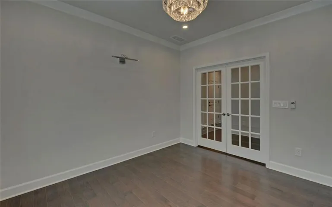
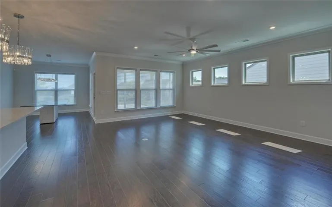
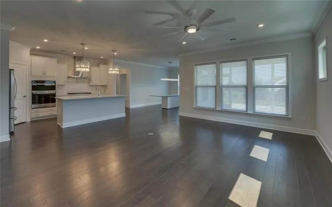
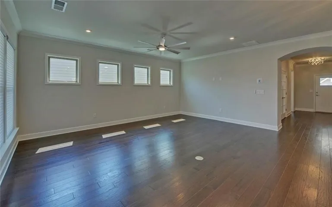
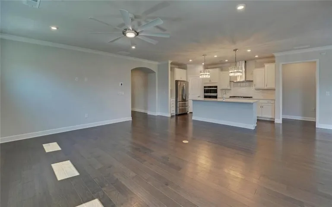
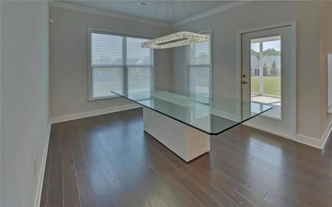
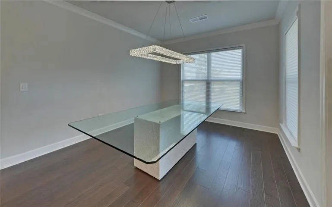
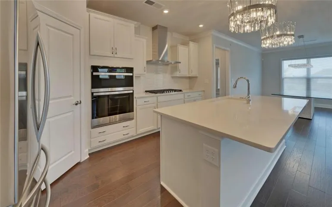
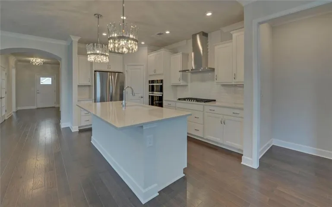
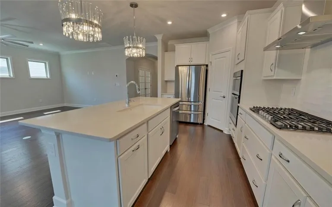
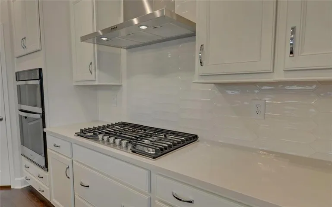
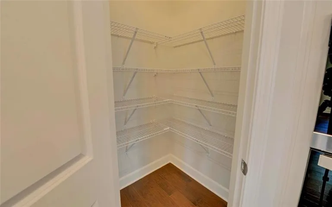
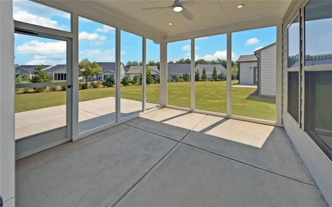
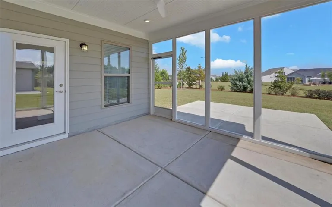
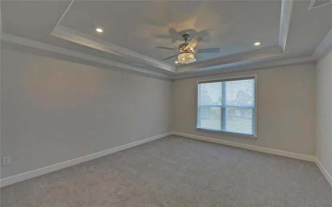
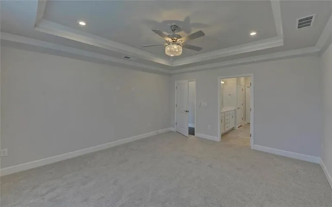
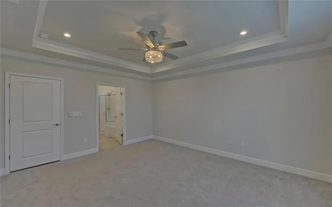
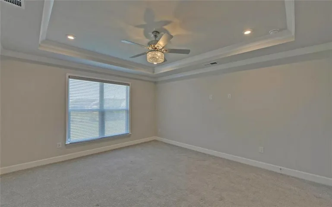
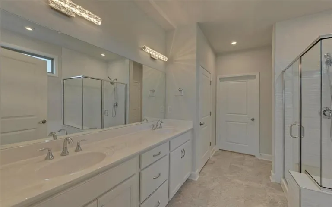
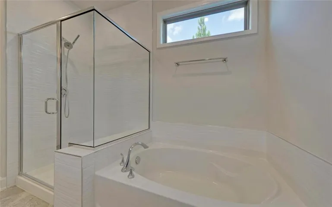
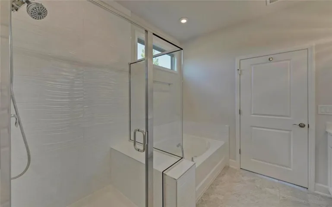
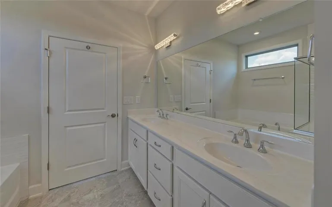
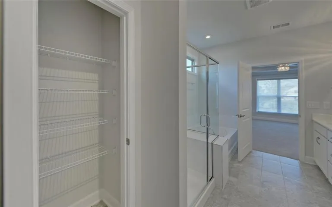
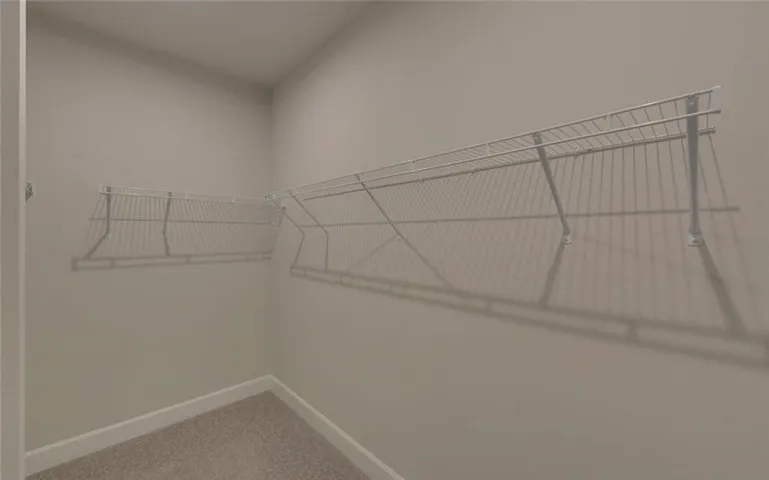
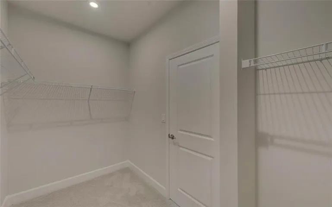
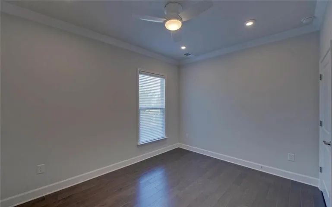
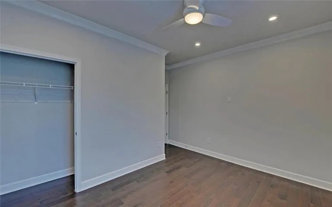
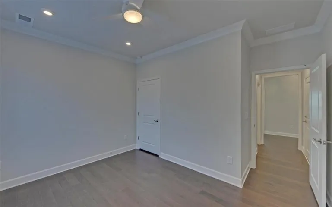
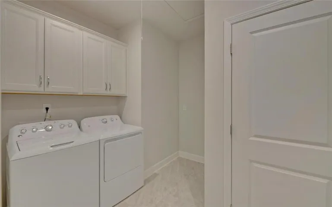
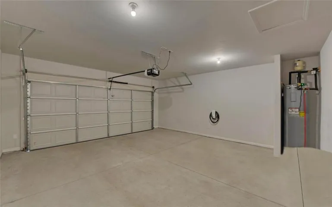
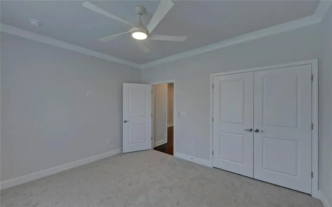
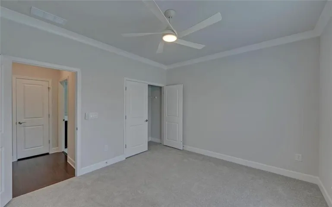
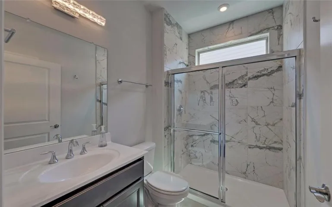
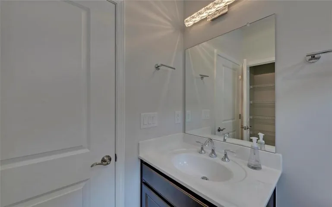
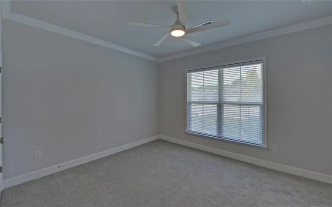
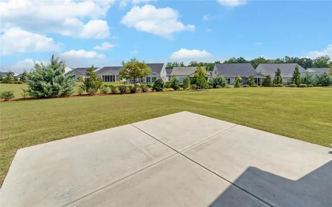
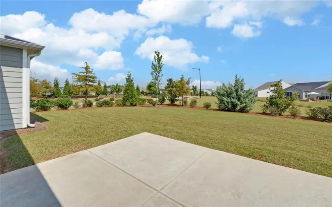
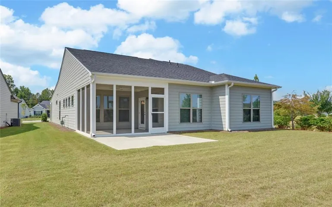
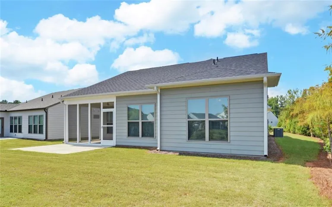
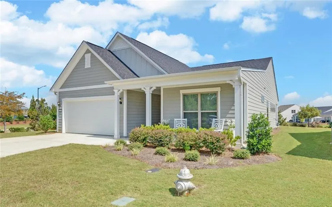
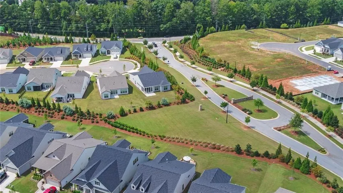
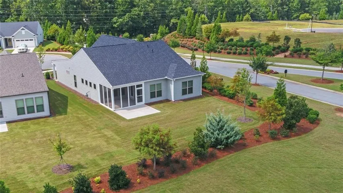
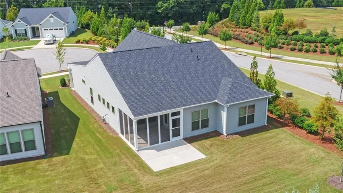
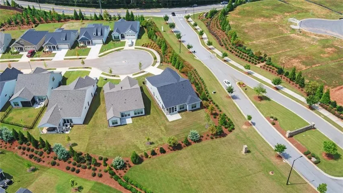
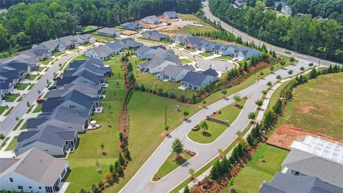
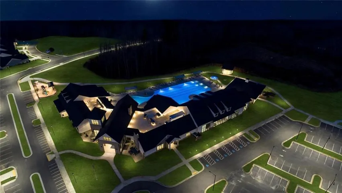
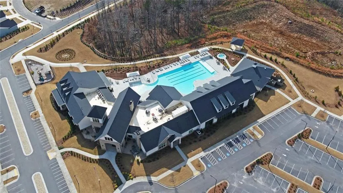
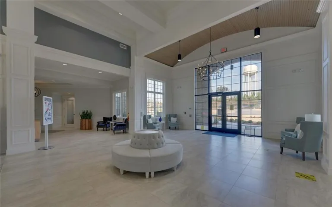
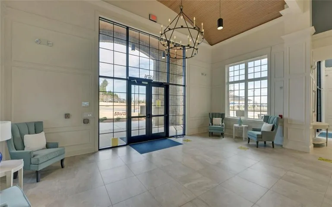
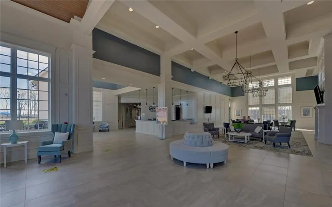
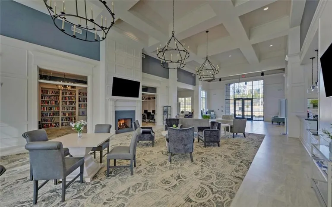
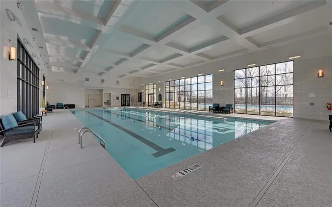
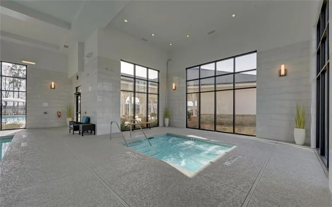
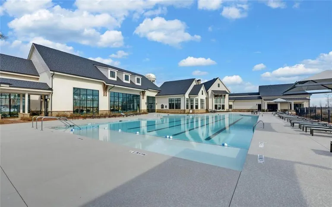
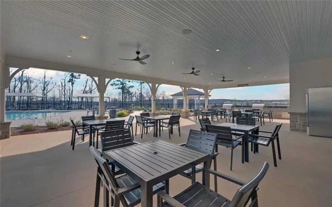
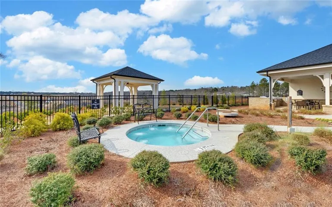
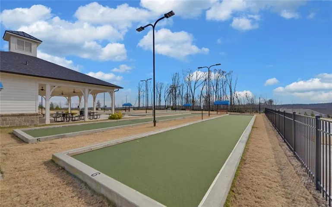
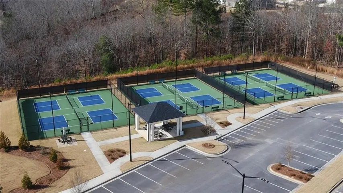
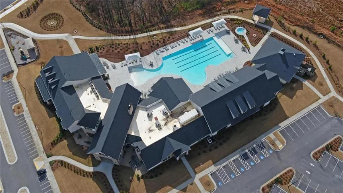
Luxury lives on Naples Street! Experience the elevated feel of one of Del Webb Chateau Elan’s most coveted locations. Just over a year old, this beautifully upgraded Summer Wood plan offers spacious single-level living on a private cul-de-sac homesite with unobstructed 180-degree views, lush lawns and professionally landscaped seasonal interest. A rocking-chair front porch welcomes you into an open interior featuring wood flooring, crown molding, artisan-inspired lighting, premium ceiling fans and Hunter Douglas Silhouette-style blinds. The spacious main living areas accommodate both large gatherings and intimate moments. The kitchen anchors the home with quartz countertops, an oversized island, pull-out cabinetry, premium fixtures and a gas range, all seamlessly connected to the living and dining areas. The private owner’s suite offers a spa-like retreat with a separate soaking tub. Two additional bedrooms and a flex space provide room for guests, an office, hobbies or a den. Enjoy Georgia’s seasons from the screened lanai and extended patio, ideal for grilling and outdoor entertaining. Near the community’s South entrance, the home offers convenient access to shopping, dining, the winery and golf resort. Del Webb Chateau Elan is a vibrant 55+ community with resort-style amenities, including indoor and outdoor pools, state-of-the-art fitness facilities, pickleball and tennis courts, an outdoor amphitheater, clubs and activities. Move in and enjoy it all!
Address
Open on Google Maps-
Address: 2457 Naples Street, Hoschton, Georgia 30548
-
City: Hoschton
-
State/county: GA
-
Zip/Postal Code: 30548
-
Area: DEL WEBB CHATEAU ELAN
Details
Updated on September 9, 2026 at 2:59 pm-
Property ID 7831562
-
Price $615,000
-
Property Size 2020 m²
-
Land Area 0.16 m²
-
Bedrooms 3
-
Bathrooms 2
-
Garages 2
-
Year Built 2025
-
Property Type Single Family Residence, Residential
-
Property Status Active, For Sale
Additional details
-
Listing Terms Cash, Conventional, FHA, VA Loan
-
Roof Composition
-
Utilities Cable Available, Electricity Available, Natural Gas Available, Phone Available, Sewer Available, Underground Utilities, Water Available
-
Sewer Public Sewer
-
Cooling Ceiling Fan(s), Central Air, Electric
-
Heating Electric, Forced Air
-
Flooring Brick, Carpet, Luxury Vinyl, Tile
-
County Gwinnett - GA
-
Property Type Residential
-
Pool None
-
Parking Driveway, Garage, Garage Door Opener, Garage Faces Front
-
Elementary School Duncan Creek
-
Middle School Osborne
-
High School Mill Creek
-
Community Features Clubhouse, Curbs, Dog Park, Fitness Center, Homeowners Assoc, Meeting Room, Near Shopping, Pickleball, Playground, Pool, Sidewalks, Tennis Court(s)
-
Waterfront None
-
Architectural Style Craftsman
Mortgage Calculator
-
Down Payment
-
Loan Amount
-
Monthly Mortgage Payment
-
Property Tax
-
Home Insurance
-
PMI
-
Monthly HOA Fees

- Jason Tatum