







- Single Family Residence, Residential
- 3
- 2
- 1044 m²

Description
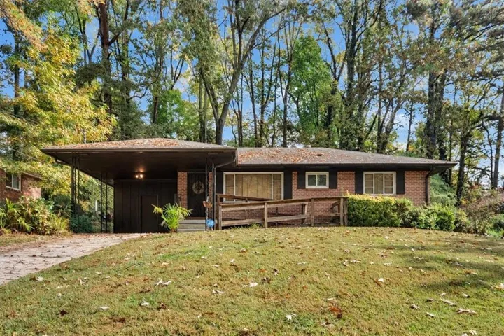
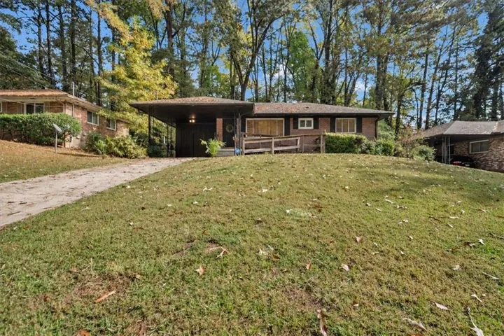
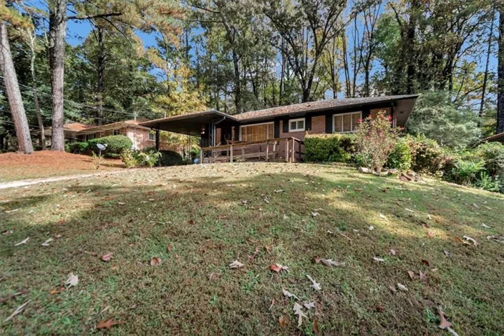
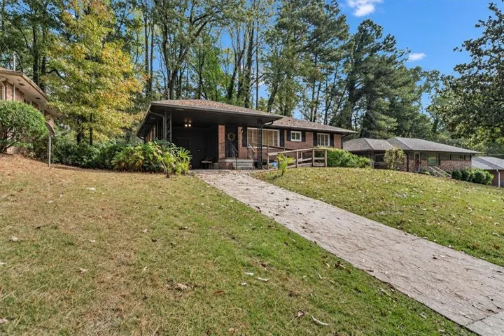
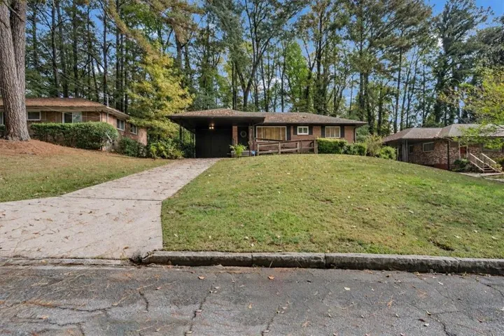
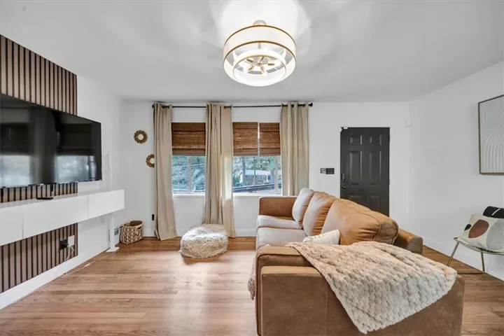
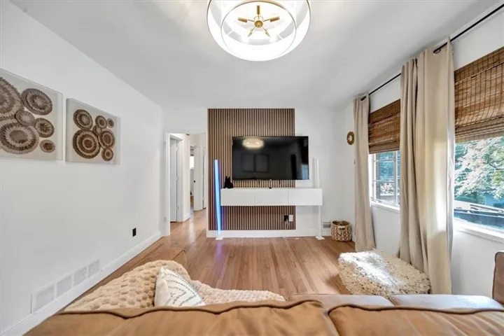
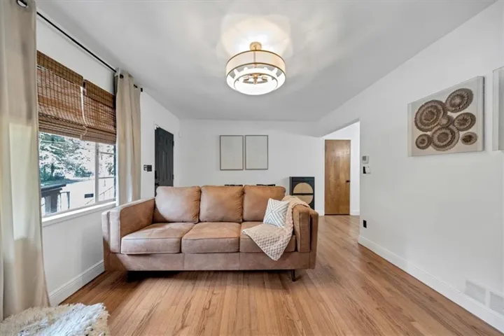
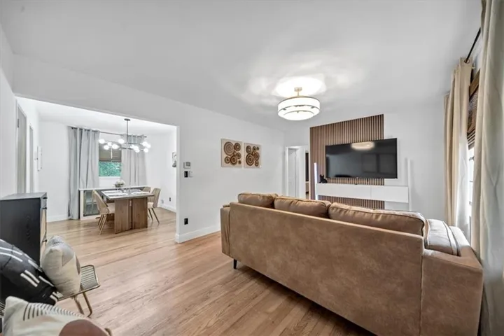
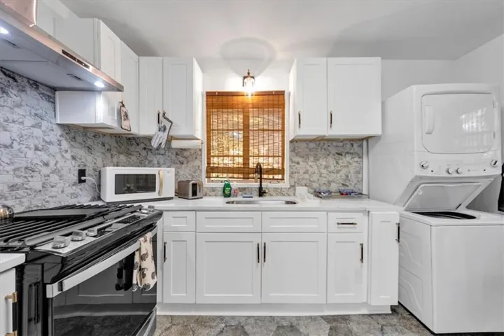
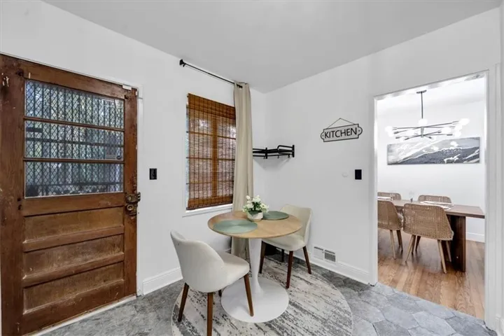
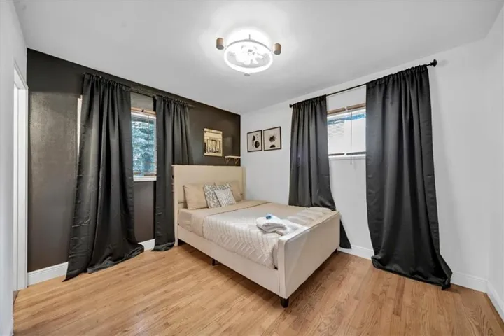
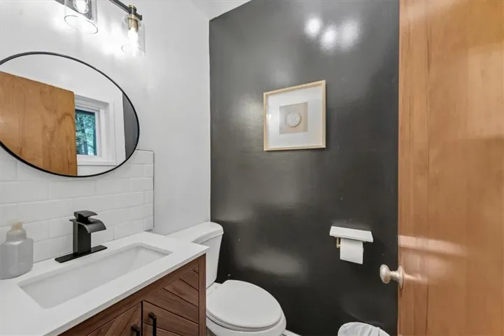
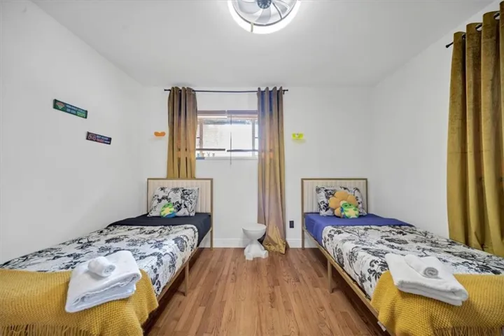
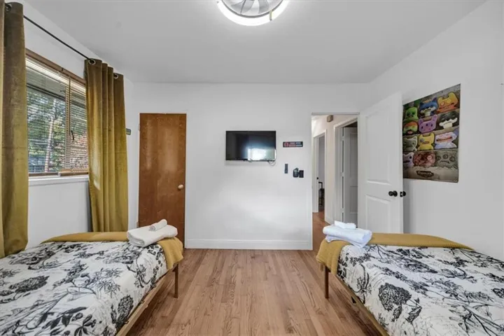
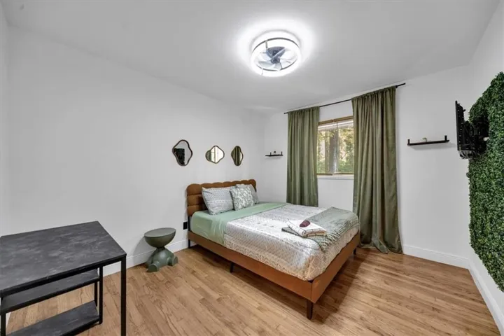
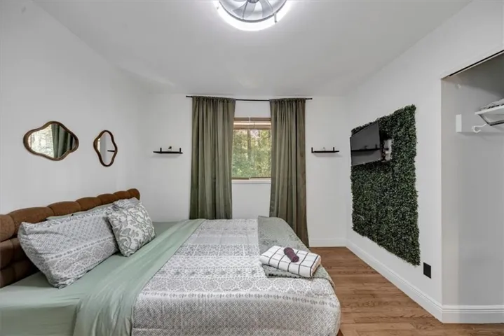
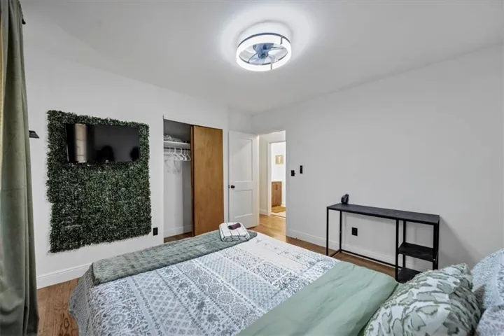
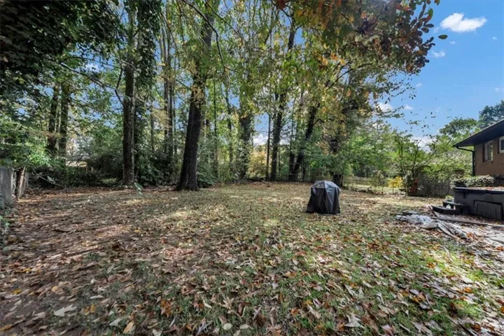
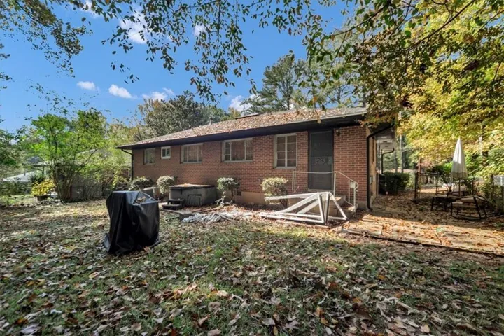
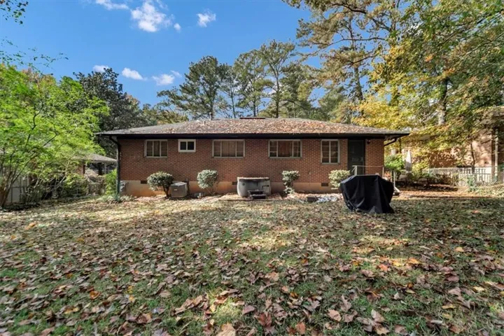
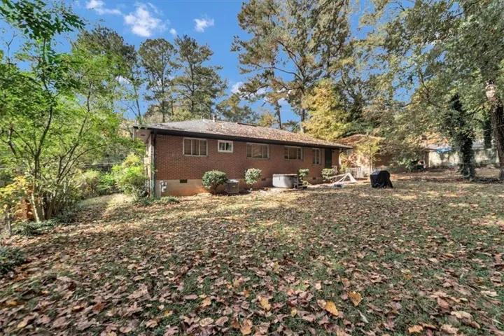
Welcome to this renovated, accessible brick ranch in Bonnybrook Estates, with three bedrooms, one and a half baths, and an open living and dining area. The updated eat-in kitchen includes a gas range and appliances. In the living room, a natural wood accent wall adds warmth, and the ceiling fans connect by Bluetooth. The primary bedroom has its own private half bath, and the full hall bath has a double vanity and shower. Additional upgrades include plumbing, electrical, and energy-efficient fixtures. Outside, you’ll find a covered carport, a large front yard, and a fenced backyard. There is no HOA. The home sits within the TAD Neighborhood Reinvestment Initiative and is close to everyday conveniences, including shopping, schools, and public transportation.
Address
Open on Google Maps-
Address: 2226 Maxwell Drive Sw, Atlanta, Georgia 30311
-
City: Atlanta
-
State/county: GA
-
Zip/Postal Code: 30311
-
Area: Bonnybrook Estates
Details
Updated on November 9, 2026 at 1:03 pm-
Property ID 7864698
-
Price $225,000
-
Property Size 1044 m²
-
Land Area 0.241 m²
-
Bedrooms 3
-
Bathrooms 2
-
Year Built 1962
-
Property Type Single Family Residence, Residential
-
Property Status Active, For Sale
Additional details
-
Roof Composition
-
Utilities Cable Available, Electricity Available, Natural Gas Available, Sewer Available, Underground Utilities, Water Available
-
Sewer Public Sewer
-
Cooling Central Air
-
Heating Central
-
Flooring Hardwood, Tile
-
County Fulton - GA
-
Property Type Residential
-
Pool None
-
Parking Carport
-
Elementary School Continental Colony
-
Middle School Ralph Bunche
-
High School D. M. Therrell
-
Community Features Near Public Transport, Near Schools, Near Shopping, Street Lights
-
Waterfront None
-
Architectural Style Ranch, Traditional
Mortgage Calculator
-
Down Payment
-
Loan Amount
-
Monthly Mortgage Payment
-
Property Tax
-
Home Insurance
-
PMI
-
Monthly HOA Fees

- Jason Tatum