- Townhouse, Residential
- 4
- 5
- 2
- 3000 m²

Description
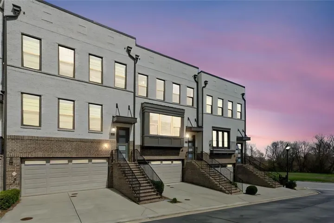
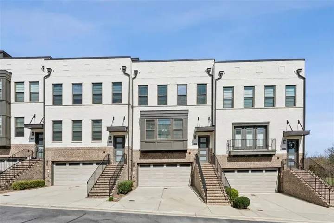
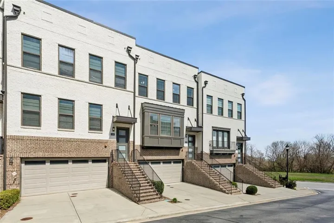
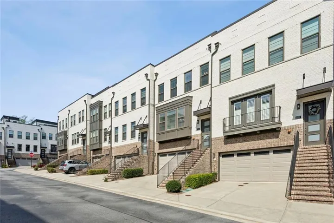
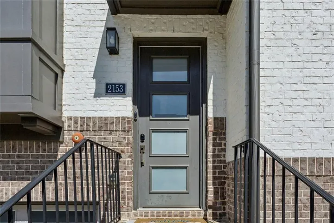
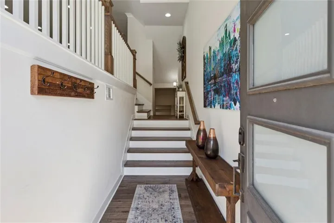
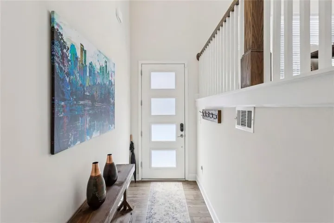
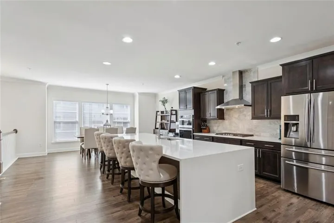
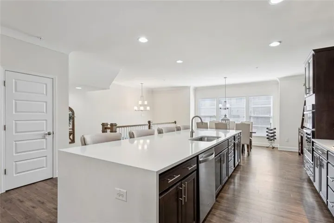
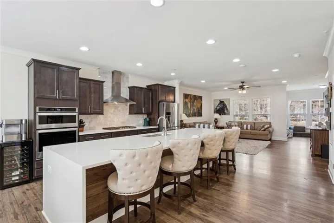
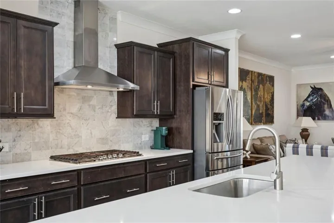
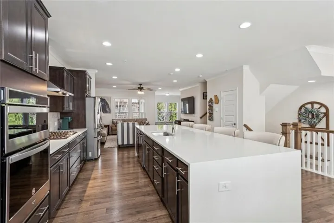
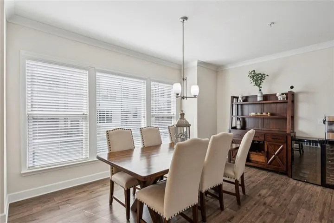
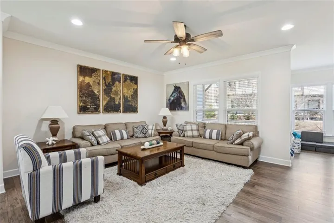
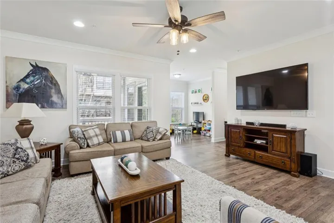
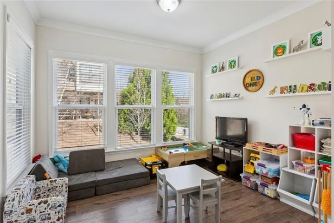
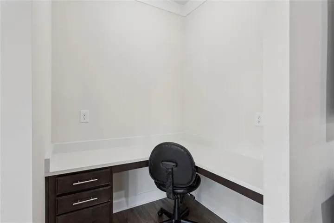
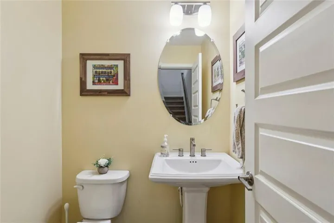
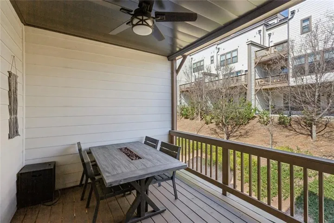
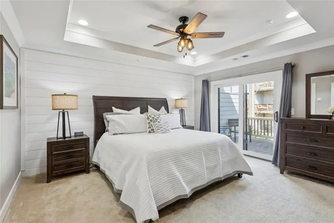
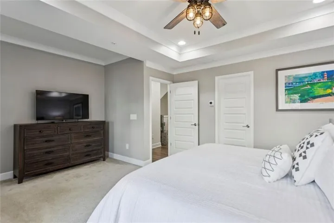
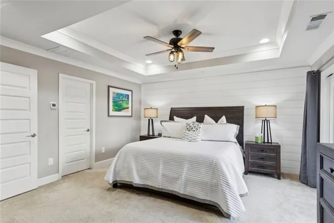
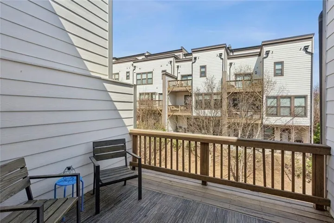
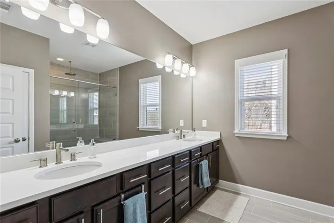
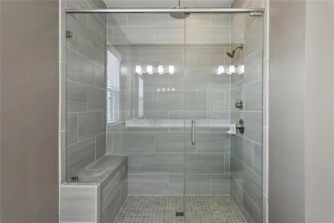
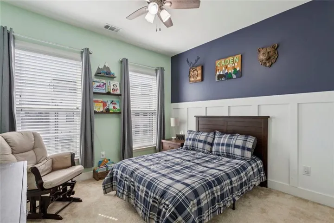
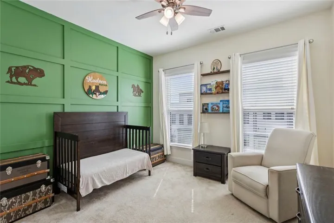
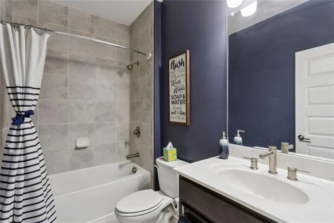
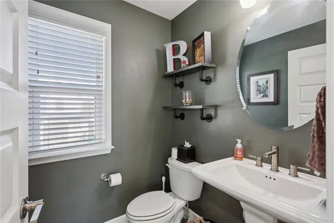
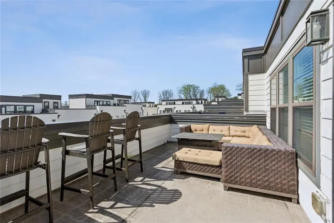
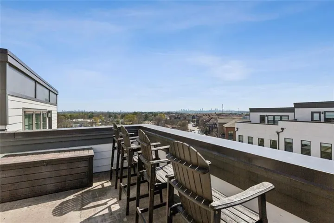
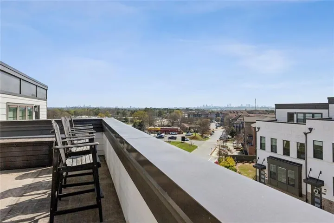
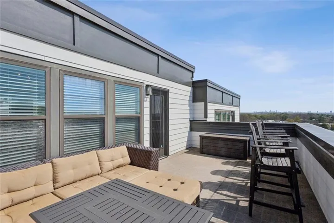
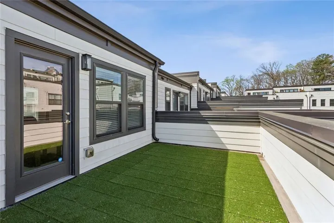
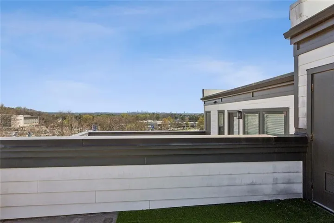
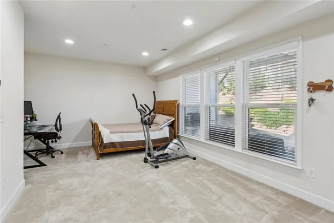
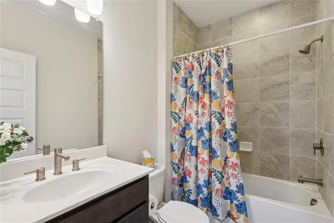
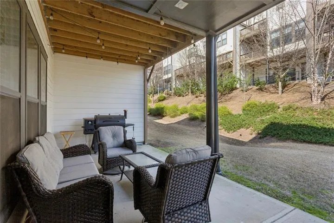
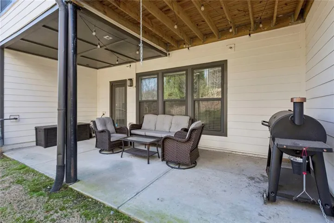
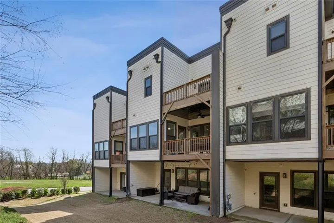
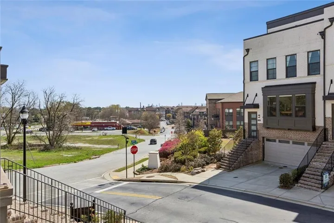
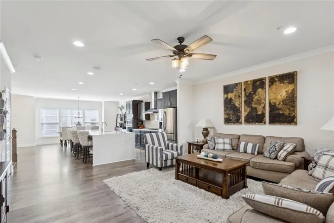
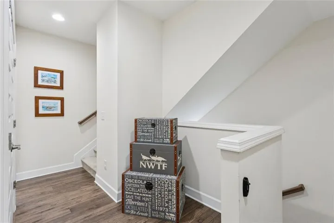
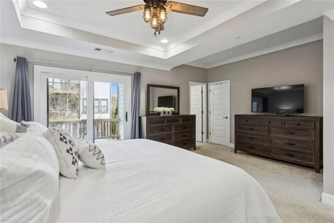
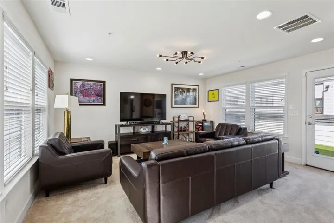
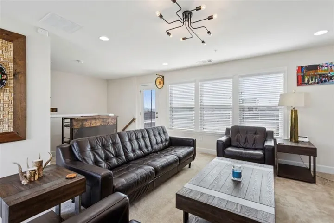
Location truly is everything, and this exceptional townhouse delivers. Perfectly situated with easy access to I-285, Buckhead, and Hartsfield -Jackson Atlanta International Airport, this home also offers walkability to restaurants, shopping, and everyday conveniences. Enjoy breathtaking skyline views of both Buckhead and Downtown Atlanta from multiple levels of the home, including the dining area, secondary bedrooms, and expansive rooftop terraces. Featuring 3 bedrooms, 3 full bathrooms, and 2 half bathrooms, this thoughtfully designed residence offers spacious living areas and exceptional flexibility. Enter through the heart of the home – a beautifully appointed kitchen showcasing an oversized waterfall – edge quartz island, upgraded stainless steel appliances, and a generous dining area perfect for entertaining. The main level includes a large living room, dedicated office space, and versatile sunroom that can serve as a playroom, second office, or lounge space. Just beyond, a covered porch with upgraded under-decking and a ceiling fan creates a comfortable outdoor retreat that can be enjoyed year-round. The third floor features two secondary bedrooms, a full bathroom with a tiled shower, a conveniently located laundry area, and an oversized primary suite, The luxurious primary retreat offers two walk-in closets and a spa inspired bathroom complete with dual-sink vanity, rainfall shower shower and upgraded tile finishes throughout. the fourth floor presents a spacious flex room . Two expansive roof top terraces flank the space providing spectacular, unobstructed views of Buckhead & Downtown skylines. On the lowest level you’ll find an additional flex space ideal for a guest suite, home gym, theater room, or recreation area. this level also includes a full bathroom, large covered patio and two car garage. Combining an unbeatable location, versatile living spaces, and remarkable city views, this home offers an exceptional opportunity to enjoy the best of Atlanta living. A rare find and truly a must see.
Address
Open on Google Maps-
Address: 2153 Hinton Drive, Smyrna, Georgia 30080
-
City: Smyrna
-
State/county: GA
-
Zip/Postal Code: 30080
-
Area: 4400 WEST ATLANTA
Details
Updated on September 11, 2026 at 5:25 pm-
Property ID 7734673
-
Price $699,000
-
Property Size 3000 m²
-
Land Area 0.03 m²
-
Bedrooms 4
-
Bathrooms 5
-
Garages 2
-
Year Built 2018
-
Property Type Townhouse, Residential
-
Property Status Active, For Sale
Additional details
-
Listing Terms Other
-
Association Fee 365
-
Roof Composition
-
Utilities Electricity Available, Natural Gas Available, Sewer Available
-
Sewer Public Sewer
-
Cooling Central Air
-
Heating Central
-
Flooring Carpet, Ceramic Tile, Hardwood, Tile
-
County Cobb - GA
-
Property Type Residential
-
Pool None
-
Parking Attached, Drive Under Main Level, Garage
-
Elementary School Nickajack
-
Middle School Campbell
-
High School Campbell
-
Community Features Homeowners Assoc, Near Public Transport, Near Shopping, Restaurant, Sidewalks, Near Schools, Public Transportation
-
Waterfront None
-
Architectural Style Townhouse, Contemporary, Other
Mortgage Calculator
-
Down Payment
-
Loan Amount
-
Monthly Mortgage Payment
-
Property Tax
-
Home Insurance
-
PMI
-
Monthly HOA Fees

- Jason Tatum