- Single Family Residence, Residential
- 5
- 6
- 2
- 4055 m²

Description
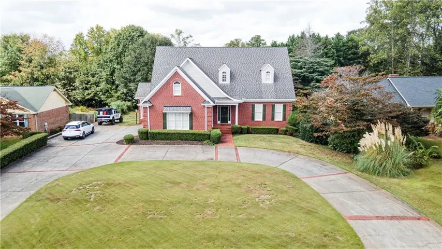
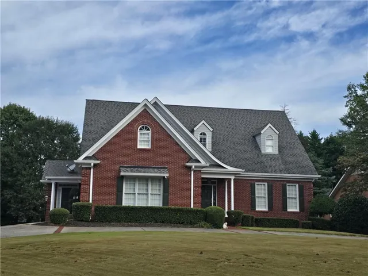
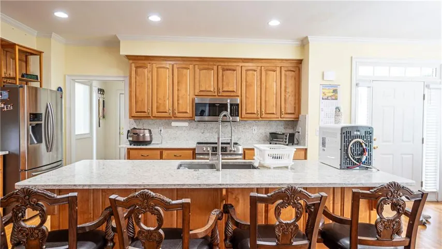
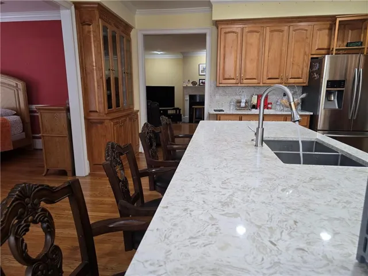
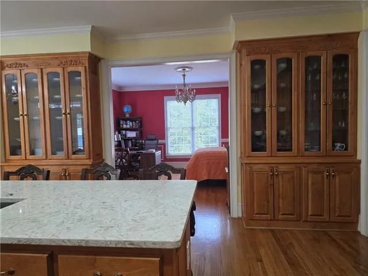
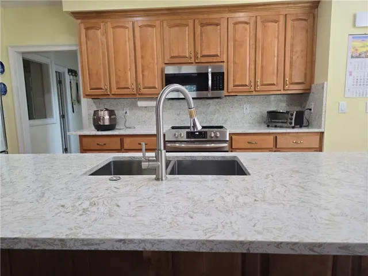
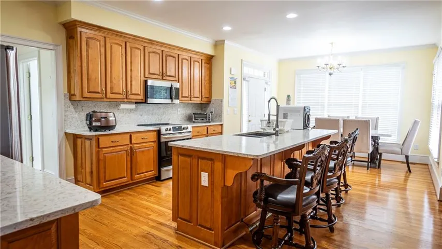
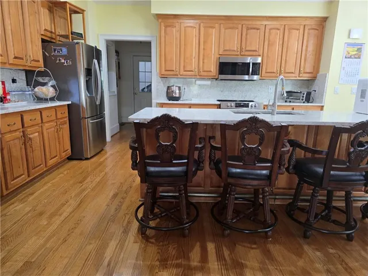
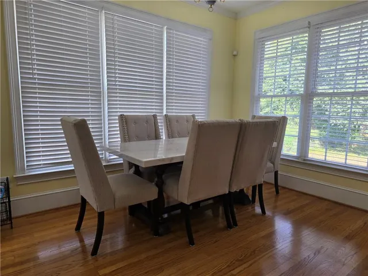
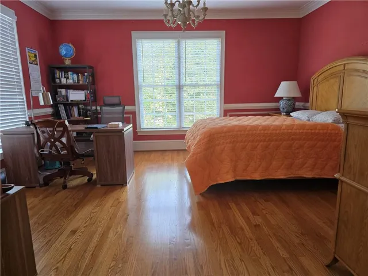
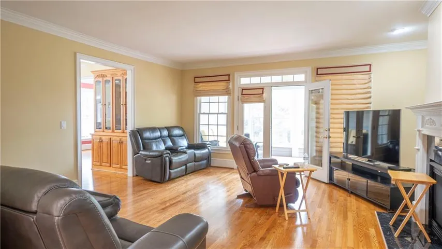
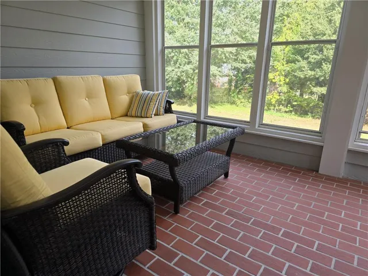
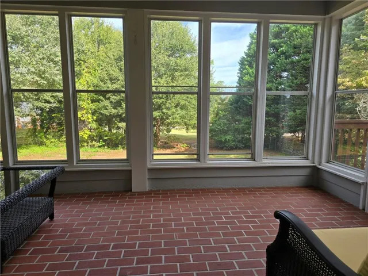
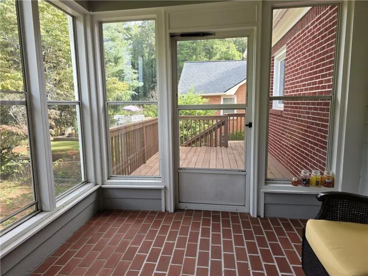
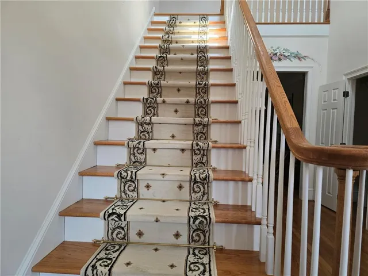
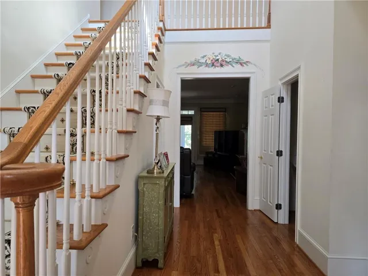
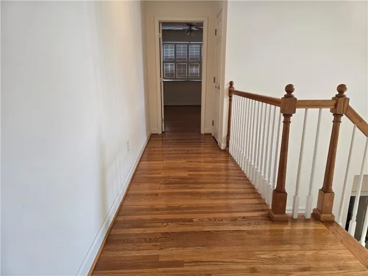
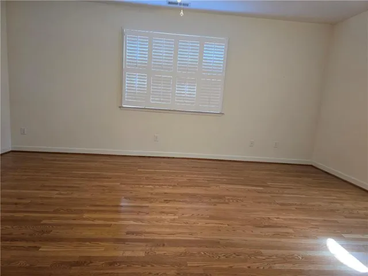
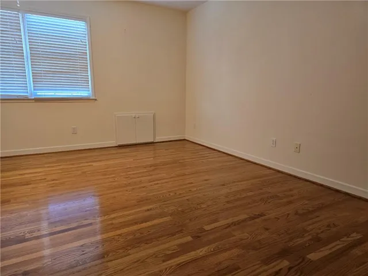
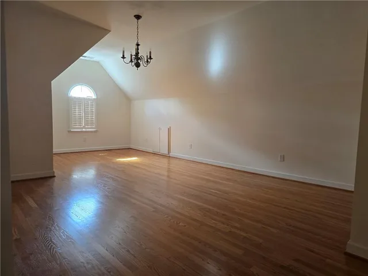
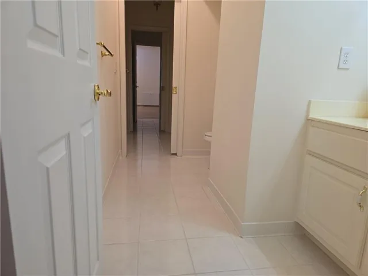
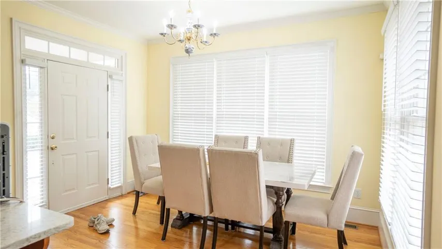
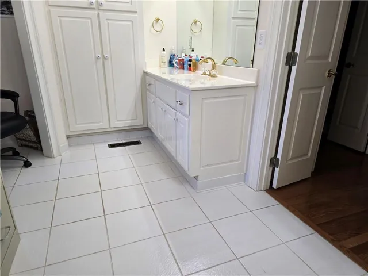
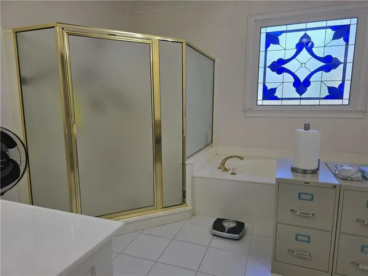
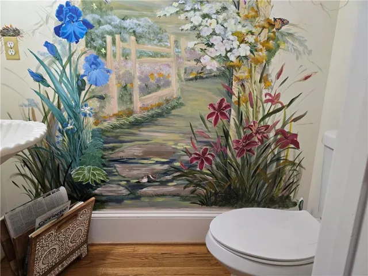
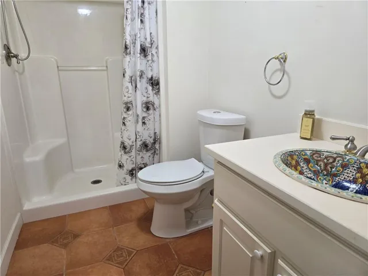
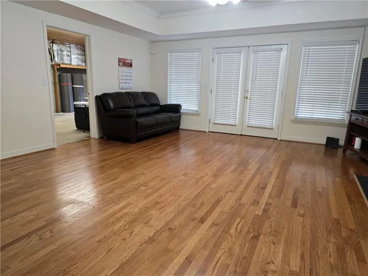
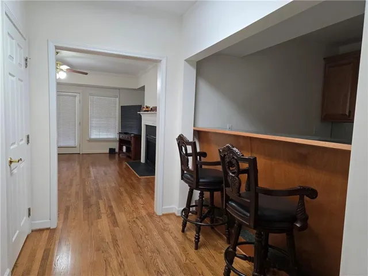
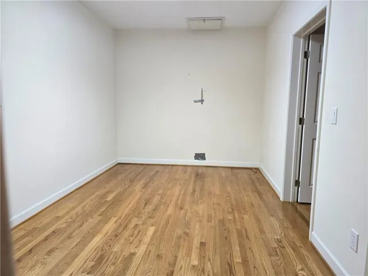
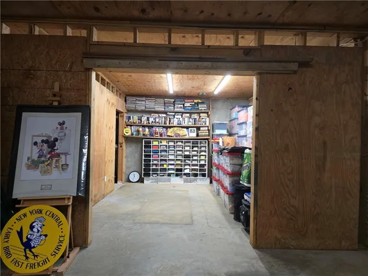
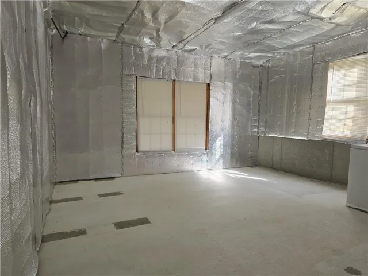
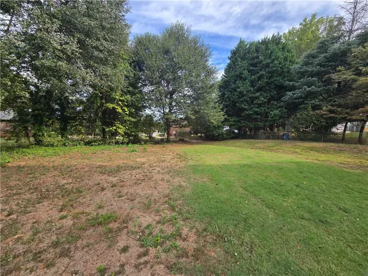
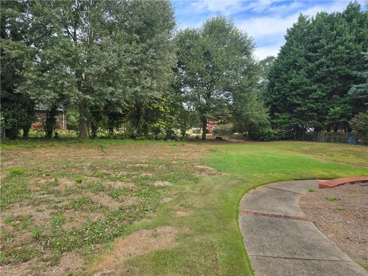
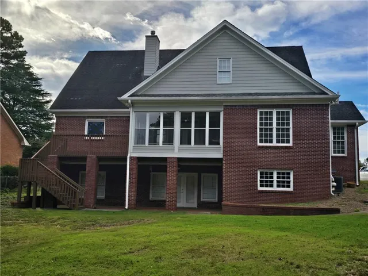
Discover this stunning 4-bedroom, 3.5-bath all-brick estate in the heart of Lawrenceville—an ideal retreat for families or an incredible opportunity for investors. Thoughtfully designed with a custom-built master suite on the main level, this home seamlessly blends elegance, comfort, and functionality. Step inside to an open-concept layout, perfect for entertaining. The spacious eat-in kitchen and breakfast area flow into a formal dining room, while the sunroom and deck overlook a serene backyard—ideal for relaxation or gardening. Upstairs, you’ll find two oversized bedrooms with a Jack & Jill bath, a large bonus room, and a must-see expansive closet. The fully equipped basement offers a kitchenette, great room, office/bedroom, and workshop, with additional space ready to be finished—perfect for multi-generational living or rental potential. Additional highlights include: New roof, new appliances, and a beautifully remodeled kitchen Gleaming hardwood floors throughout Spacious lot with excellent curb appeal NO HOA! Just 1.2 miles from Lawrenceville’s best restaurants, shopping, and entertainment This home is truly move-in ready and waiting for its next chapter. Don’t miss out—schedule your private tour today and make 265 Regal Drive your forever home!
Address
Open on Google Maps-
Address: 265 Regal Drive, Lawrenceville, Georgia 30046
-
City: Lawrenceville
-
State/county: GA
-
Zip/Postal Code: 30046
-
Area: Regal Estates
Details
Updated on April 1, 2026 at 12:03 pm-
Property ID 7660989
-
Price $599,000
-
Property Size 4055 m²
-
Land Area 0.44 m²
-
Bedrooms 5
-
Bathrooms 6
-
Garages 2
-
Year Built 1999
-
Property Type Single Family Residence, Residential
-
Property Status Active, For Sale
Additional details
-
Roof Composition
-
Utilities None
-
Sewer Public Sewer
-
Cooling Ceiling Fan(s), Central Air, Electric
-
Heating Forced Air, Natural Gas
-
Flooring Hardwood
-
County Gwinnett - GA
-
Property Type Residential
-
Pool None
-
Parking Garage, Garage Door Opener
-
Elementary School Lawrenceville
-
Middle School Moore
-
High School Central Gwinnett
-
Community Features None
-
Waterfront None
-
Architectural Style Other
Mortgage Calculator
-
Down Payment
-
Loan Amount
-
Monthly Mortgage Payment
-
Property Tax
-
Home Insurance
-
PMI
-
Monthly HOA Fees

- Jason Tatum