238 Fern Dale Drive, Fairburn, Georgia 30213
- $450,430
- Single Family Residence, Residential
- 4
- 3
- 2
- 2500 m²

- $450,430
Description
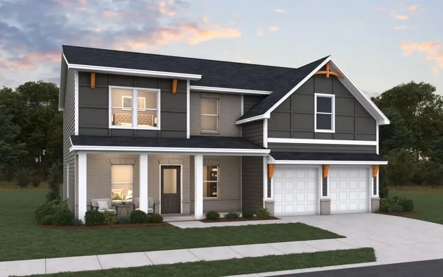
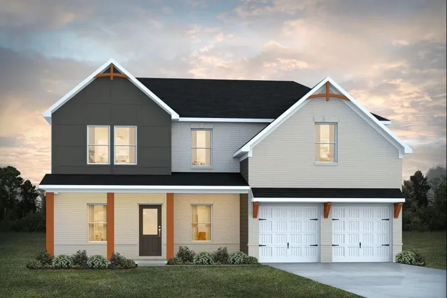
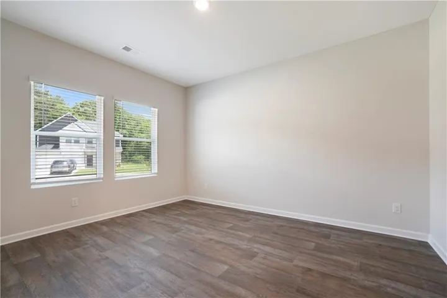
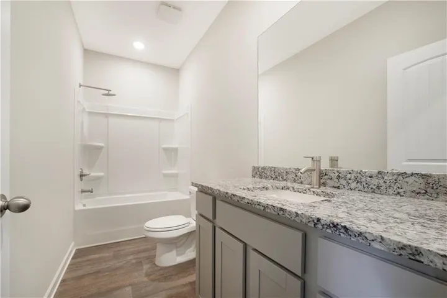
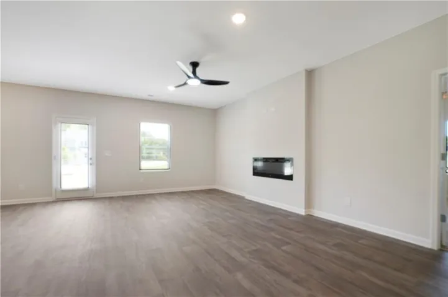
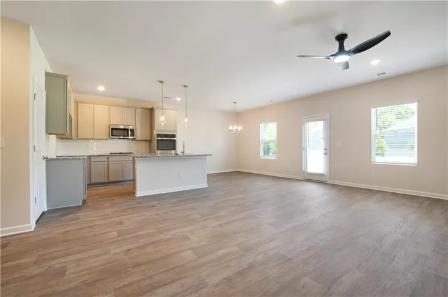
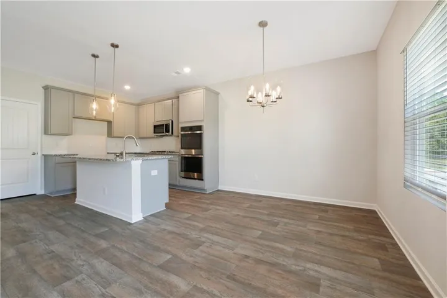
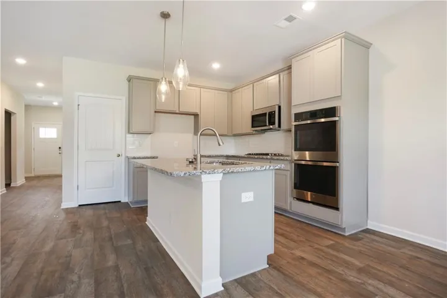
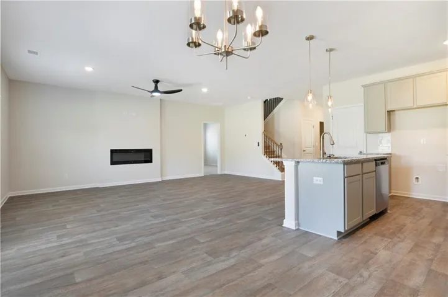
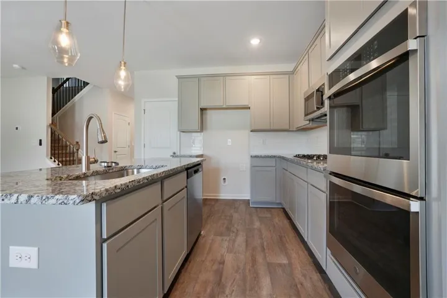
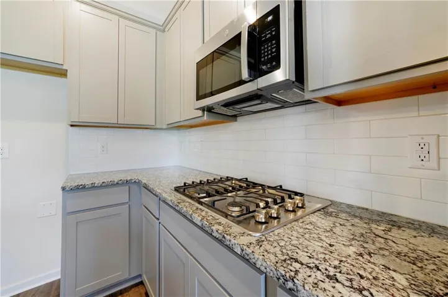
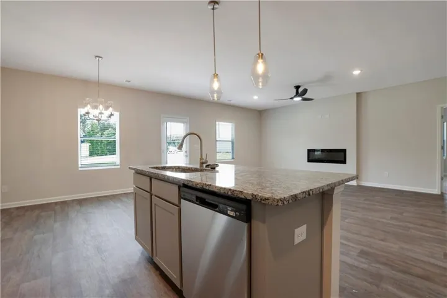
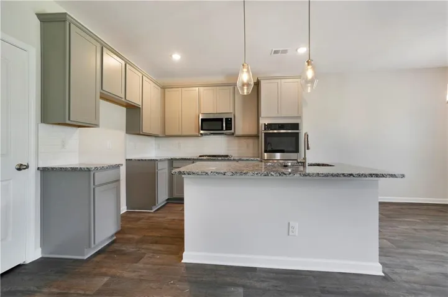
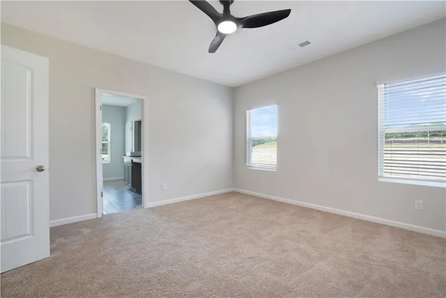
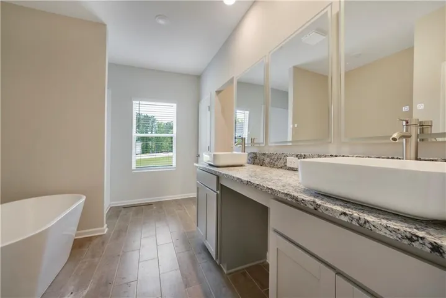
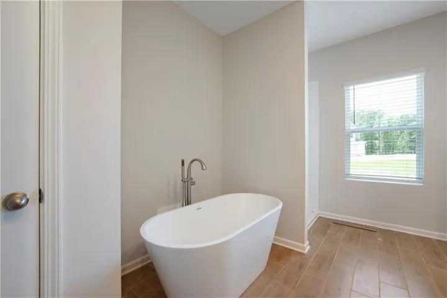
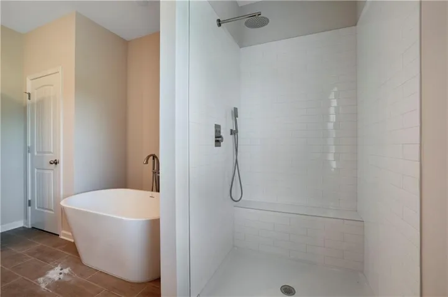
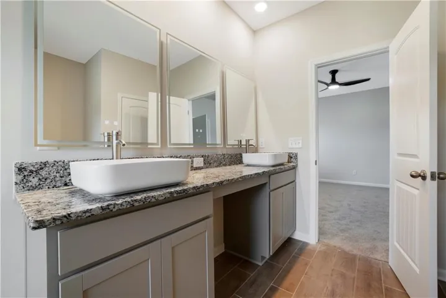
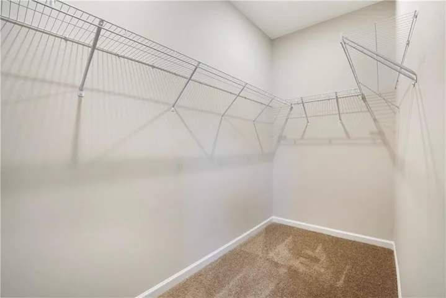
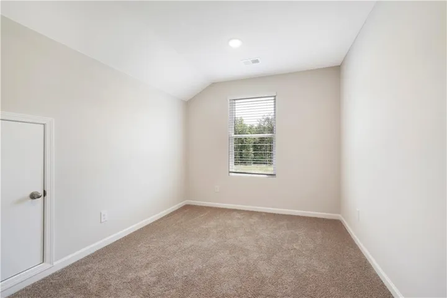
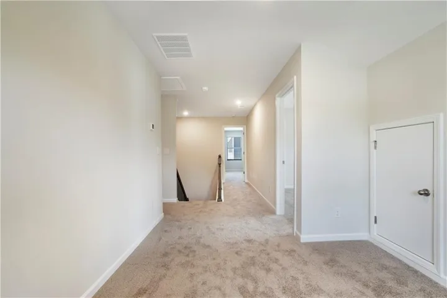
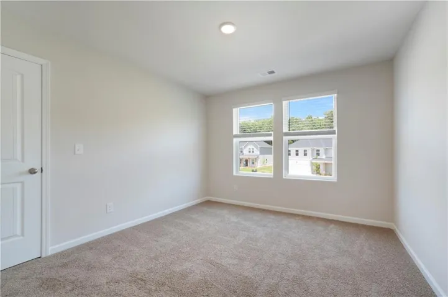
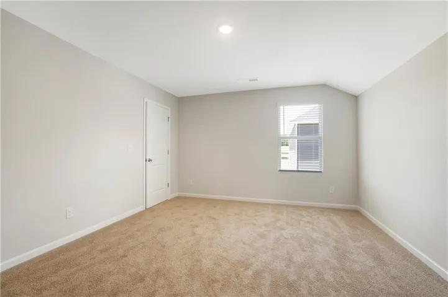
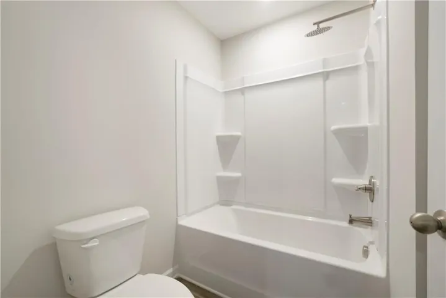
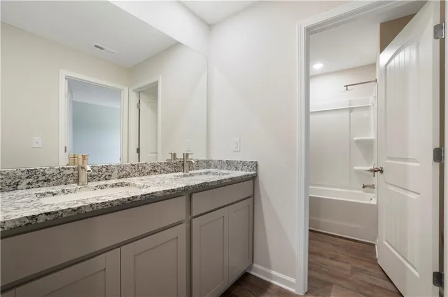
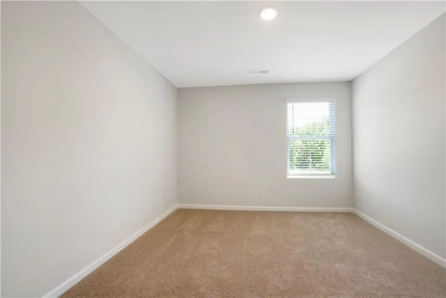
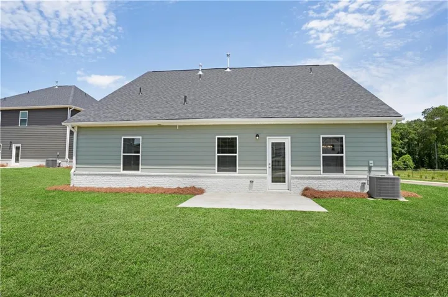
The Harding Plan boasts a contemporary and spacious layout, fostering family togetherness while allowing for individual space. The upper level hosts four bedrooms, including a generously sized primary suite with sitting area and fireplace. On the first floor, a versatile flex room awaits, serving as a bedroom, office, dining area, or any other desired purpose. The kitchen is meticulously designed, providing a delightful vista of the dining and living area. Prepare to be captivated by this thoughtfully arranged abode! All of this PLUS, granite countertops, LED backlit mirrors, cup wash station at the kitchen sink, high end pendant and chandelier lighting, smart technology in the ceiling fans, thermostat, toilets and more! The owner’s suite has luxurious standard futures such as a stand alone bathtub and tile shower and tile floors. Please visit the model center for access to this home and for details on current buyer incentives at 94 Jacoby Drive, Fairburn, GA 30213.
Address
Open on Google Maps-
Address: 238 Fern Dale Drive, Fairburn, Georgia 30213
-
City: Fairburn
-
State/county: GA
-
Zip/Postal Code: 30213
-
Area: FERN DALE
Details
Updated on September 13, 2026 at 9:08 pm-
Property ID 7802594
-
Price $450,430
-
Property Size 2500 m²
-
Land Area 0.3 m²
-
Bedrooms 4
-
Bathrooms 3
-
Garages 2
-
Year Built 2026
-
Property Type Single Family Residence, Residential
-
Property Status Pending, For Sale
Additional details
-
Listing Terms Cash, Conventional, FHA, VA Loan
-
Association Fee 800
-
Roof Composition
-
Utilities Cable Available, Electricity Available, Phone Available
-
Sewer Public Sewer
-
Cooling Central Air, Dual, Electric
-
Heating Central, Electric
-
Flooring Carpet, Laminate, Vinyl
-
County Fulton - GA
-
Property Type Residential
-
Pool None
-
Parking Attached, Garage, Kitchen Level
-
Elementary School E. C. West
-
Middle School Bear Creek - Fulton
-
High School Creekside
-
Community Features Homeowners Assoc, Playground, Sidewalks, Street Lights
-
Waterfront None
-
Architectural Style Traditional
Mortgage Calculator
-
Down Payment
-
Loan Amount
-
Monthly Mortgage Payment
-
Property Tax
-
Home Insurance
-
PMI
-
Monthly HOA Fees

- Jason Tatum