



















- Single Family Residence, Residential
- 5
- 5
- 2
- 4284 m²

Description
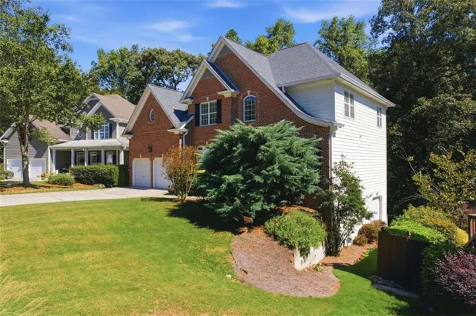
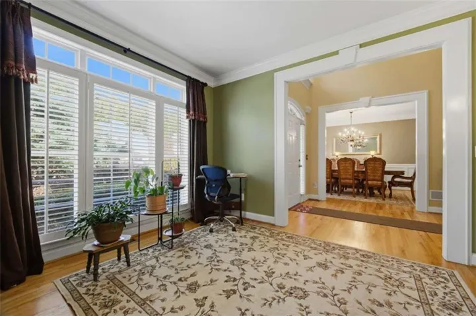
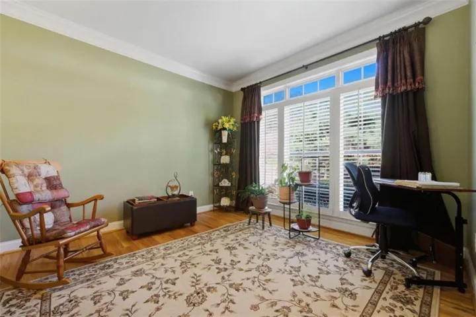
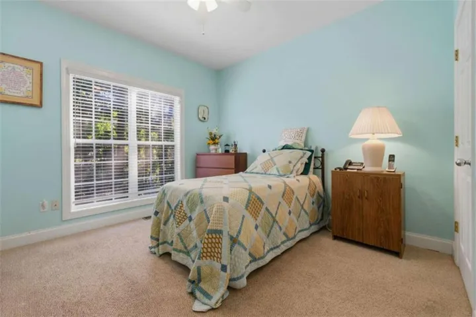
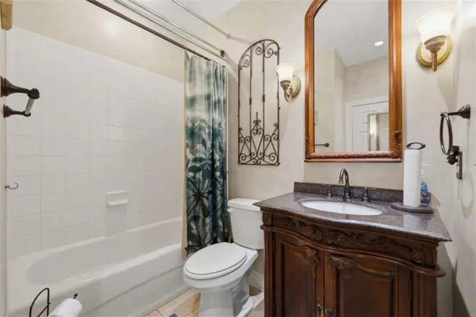
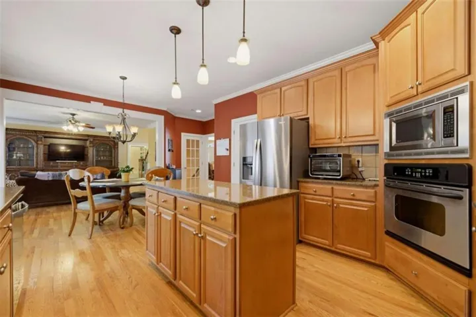
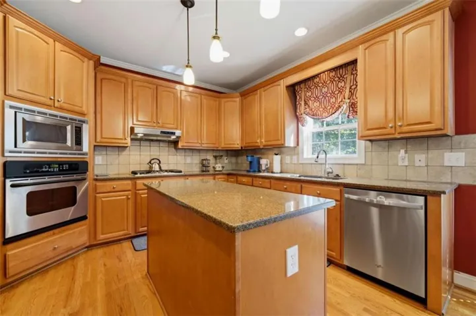
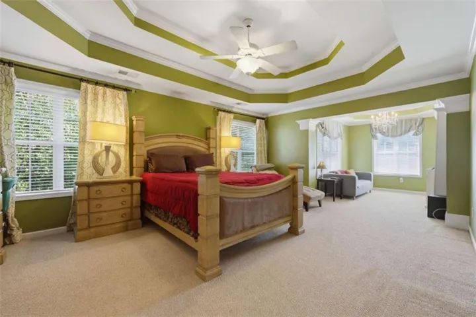
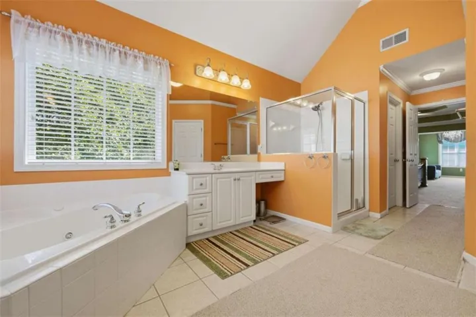
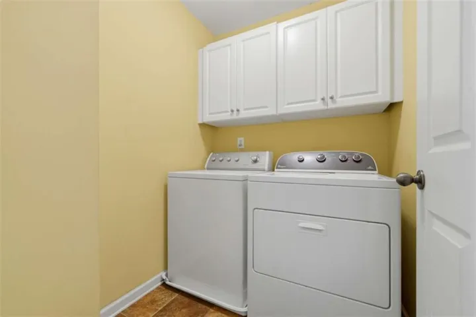
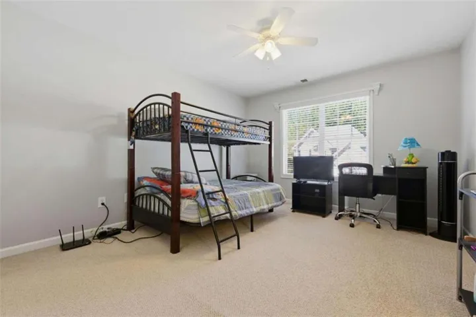
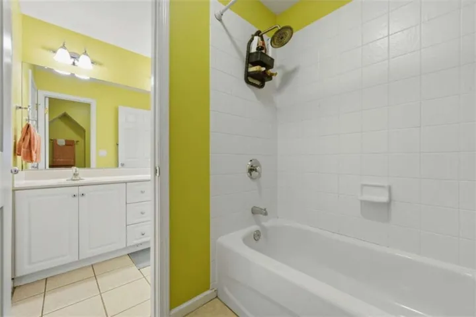
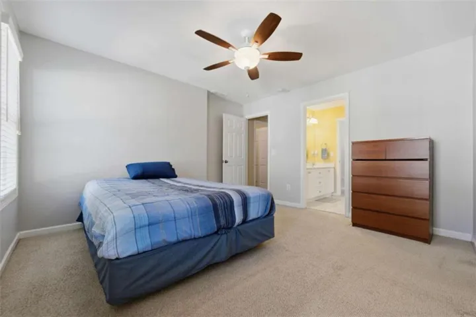
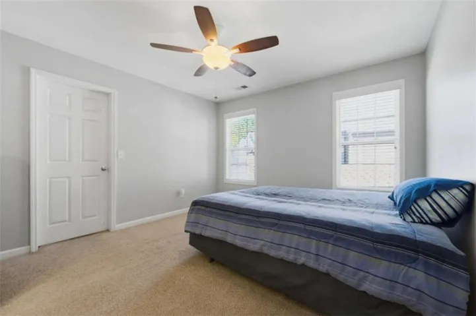
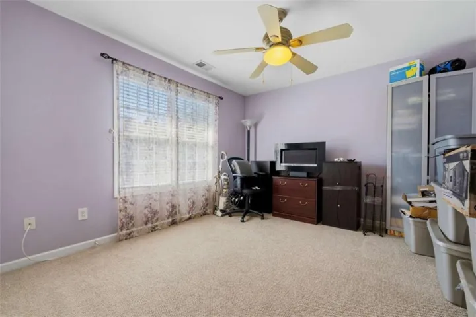
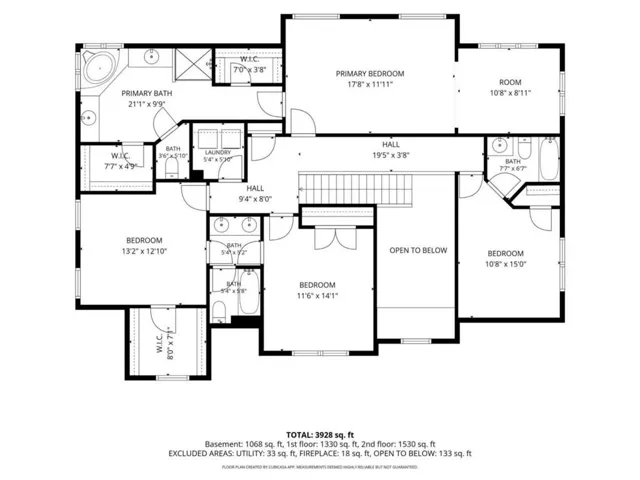
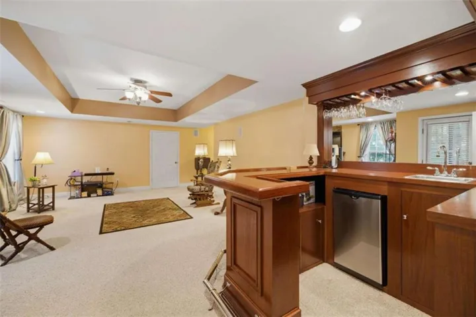
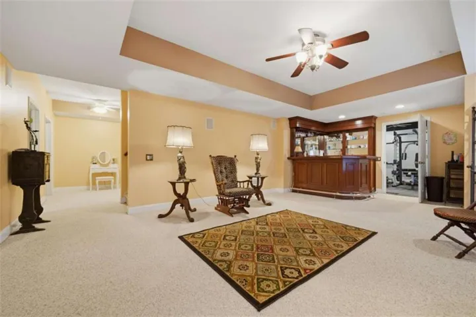
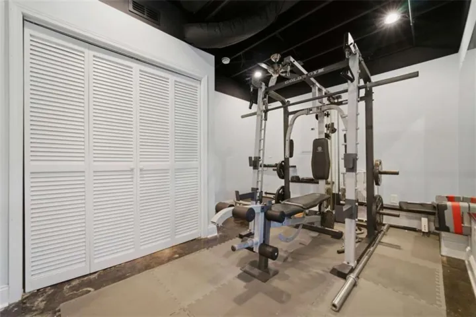
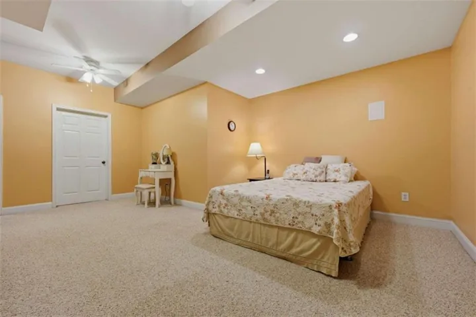
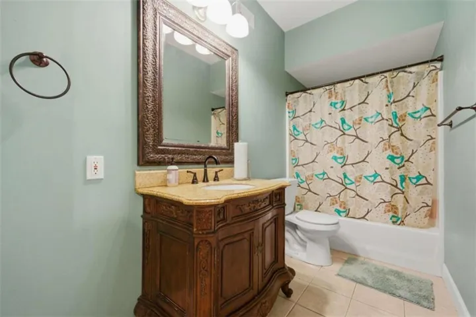
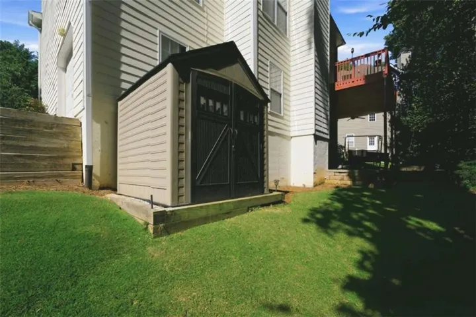
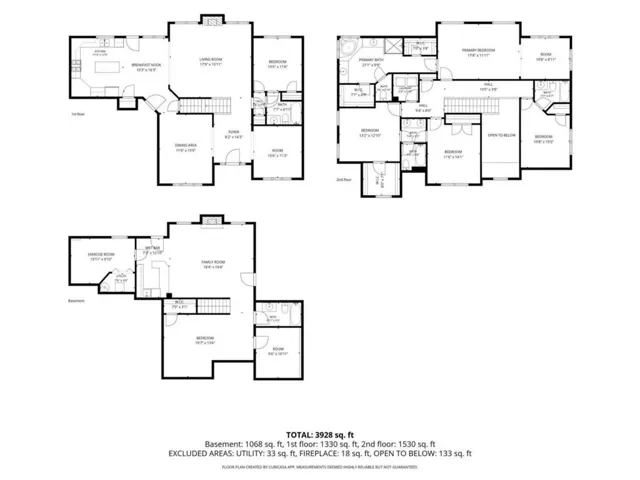
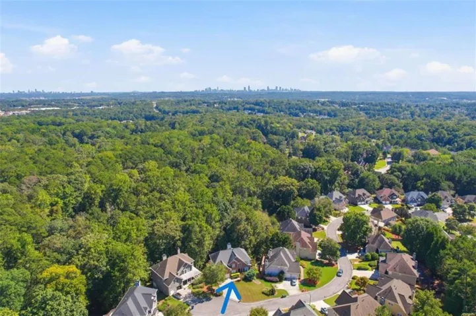
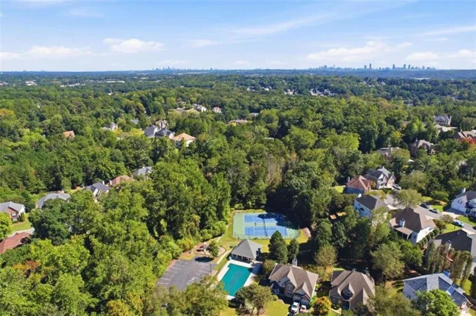
Impressive executive home offering 5 bedrooms, 5 full baths, and three beautifully finished levels in the sought-after Vinings Place community. Nestled on a cul-de-sac with a wooded backdrop, this home offers exceptional living, entertaining, guest, and flex spaces throughout, along with a distinctive layout that’s increasingly hard to find. The main level welcomes you with hardwood floors, formal living and dining rooms, a fireside gathering room, and an open gourmet kitchen featuring a gas cooktop and easy access to the deck. A private main-level guest suite with its own full bath provides wonderful flexibility for overnight guests, multigenerational living, or additional private space. Upstairs, the expansive owner’s retreat features a separate sitting area, two walk-in closets, dual vanities, jetted garden tub, separate walk-in shower, and private water closet. Two additional spacious bedrooms share a Jack-and-Jill bath, while another bedroom features its own private en-suite bath. The laundry room is conveniently located upstairs. The finished walk-out basement is an entertainer’s dream, featuring a custom mahogany bar, second fireplace, gym/flex room, full bath, and additional storage with boat-door access. Step outside to a covered stone patio and firepit area that extends the home’s living and entertaining space outdoors. Major improvements include roof replacement (2019), upstairs HVAC system replacement (2021), new gutters (2025), and a brand-new basement heating and cooling system (October 2026). A two-car garage, separate storage shed, wooded setting, and Vinings Place amenities including a clubhouse, swimming pool, tennis courts, and playground complete the package. Enjoy exceptional everyday convenience with grocery shopping, restaurants, retail, and essential services just around the corner along Veterans Memorial Highway. The Battery Atlanta, Truist Park, I-285, and major commuter routes are also within easy reach. This executive home offers the space, versatility, thoughtful improvements, and distinctive layout you’ve been searching for.
Address
Open on Google Maps-
Address: 5605 Vinings Place Trail, Mableton, Georgia 30126
-
City: Mableton
-
State/county: GA
-
Zip/Postal Code: 30126
-
Area: Vinings Place
Details
Updated on November 1, 2026 at 8:10 pm-
Property ID 7856632
-
Price $599,900
-
Property Size 4284 m²
-
Land Area 0.34 m²
-
Bedrooms 5
-
Bathrooms 5
-
Garages 2
-
Year Built 2003
-
Property Type Single Family Residence, Residential
-
Property Status Active, For Sale
Additional details
-
Association Fee 695
-
Roof Composition
-
Utilities Cable Available, Electricity Available, Natural Gas Available, Sewer Available, Underground Utilities, Water Available
-
Sewer Public Sewer
-
Cooling Ceiling Fan(s), Central Air, Electric, ENERGY STAR Qualified Equipment, Zoned
-
Heating ENERGY STAR Qualified Equipment, Forced Air, Natural Gas, Zoned
-
Flooring Carpet, Ceramic Tile, Hardwood
-
County Cobb - GA
-
Property Type Residential
-
Pool None
-
Parking Attached, Garage, Garage Door Opener, Kitchen Level
-
Elementary School Clay-Harmony Leland
-
Middle School Betty Gray
-
High School Pebblebrook
-
Community Features Clubhouse, Homeowners Assoc, Near Schools, Near Shopping, Near Trails/Greenway, Playground, Pool, Sidewalks, Street Lights, Tennis Court(s)
-
Waterfront None
-
Architectural Style A-Frame, Colonial
Mortgage Calculator
-
Down Payment
-
Loan Amount
-
Monthly Mortgage Payment
-
Property Tax
-
Home Insurance
-
PMI
-
Monthly HOA Fees

- Jason Tatum