- Single Family Residence, Residential
- 5
- 3
- 2
- 3199 m²

Description
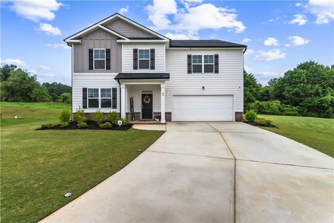
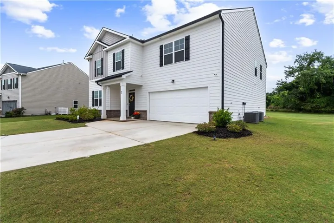
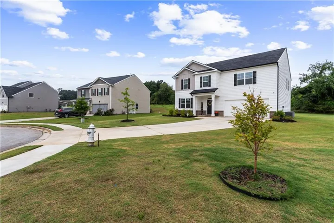
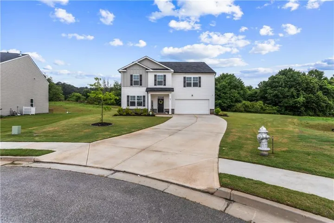
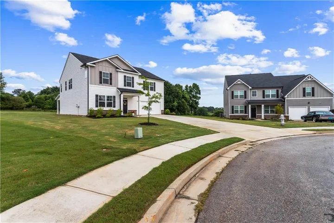
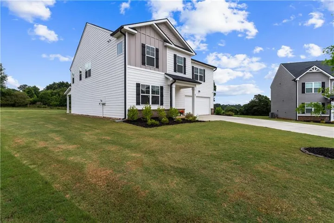
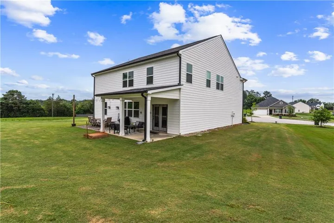
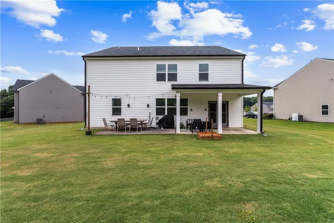
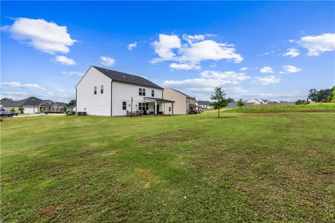
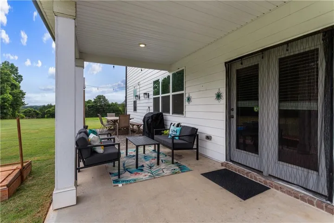
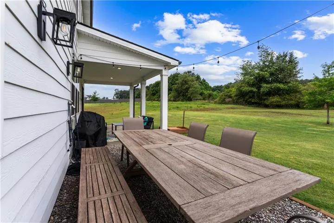
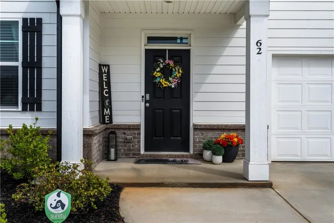
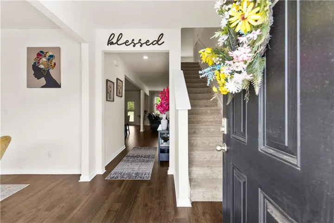
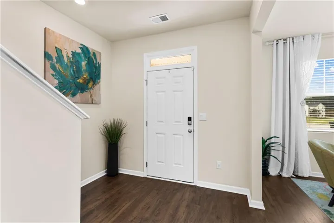
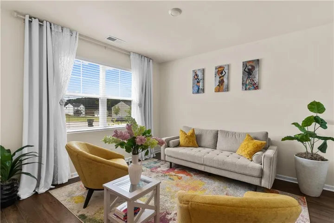
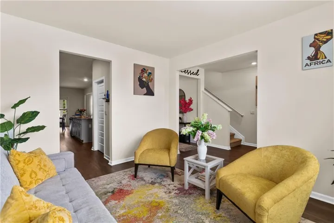
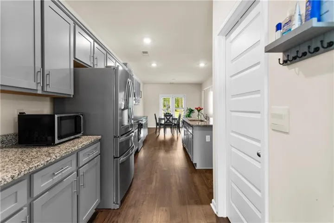
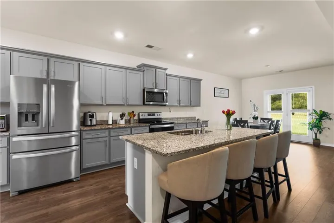
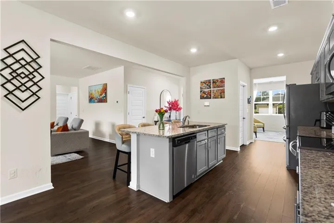
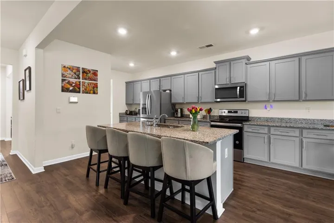
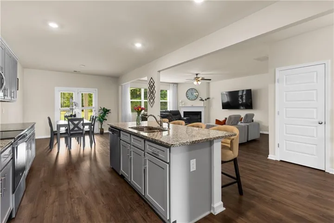
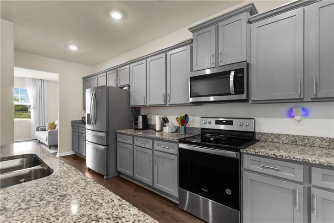
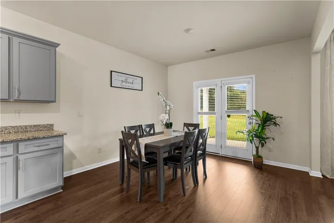
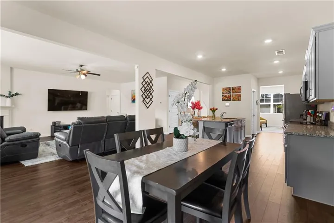
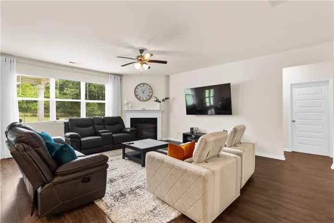
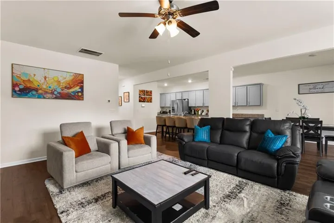
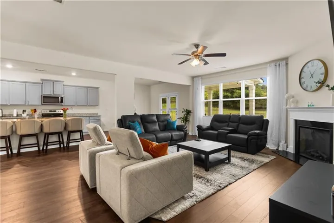
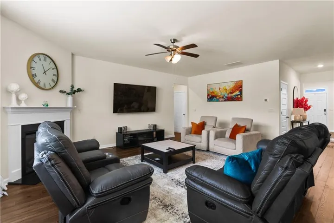
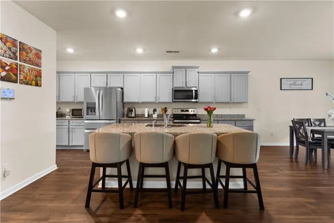
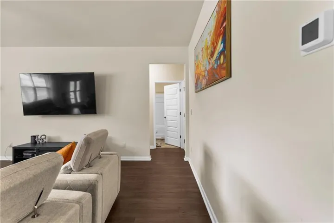
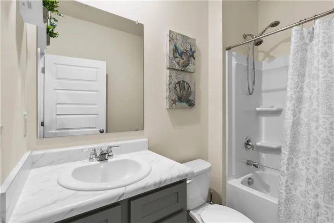
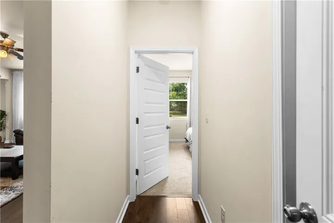
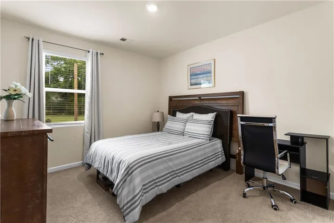
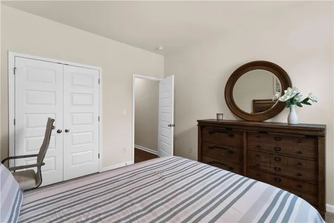
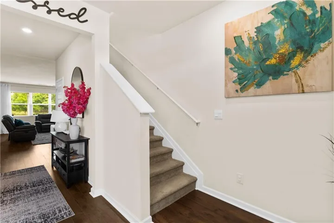
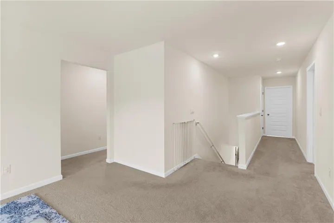
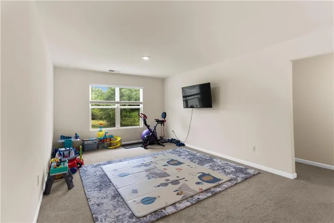
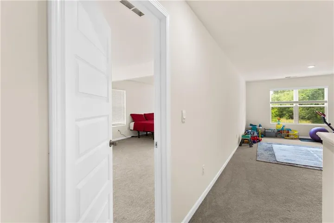
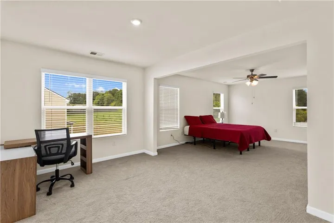
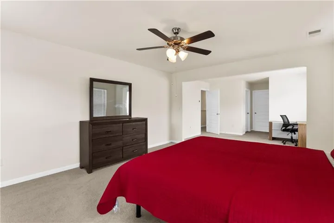
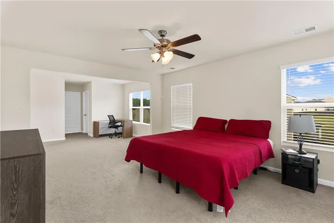
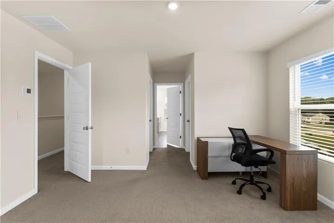
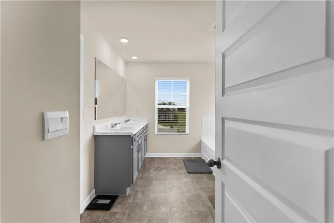
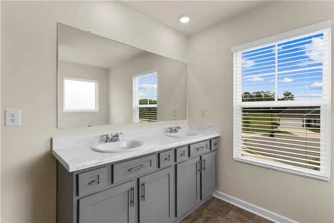
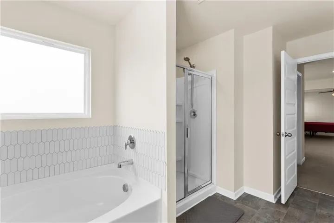
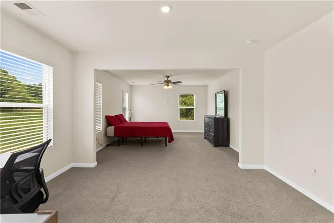
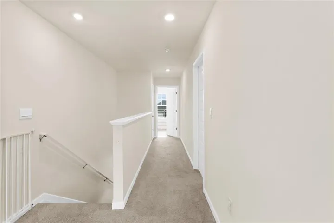
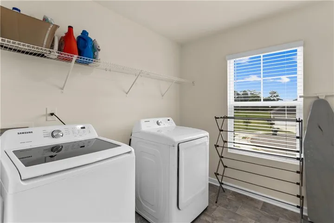
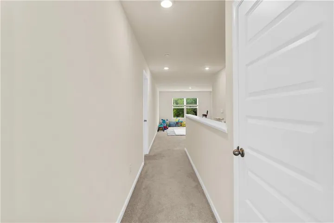
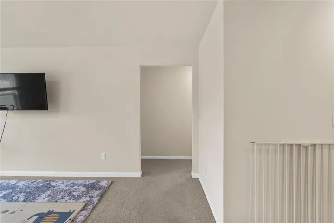
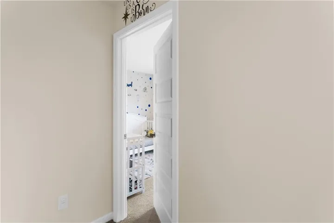
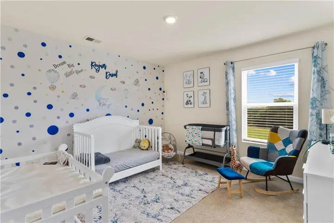
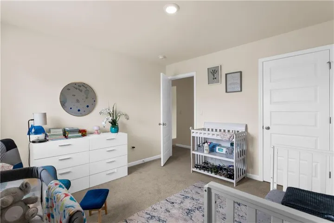
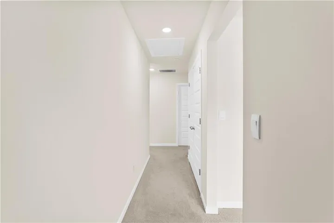
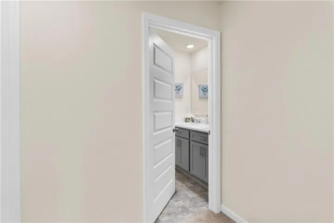
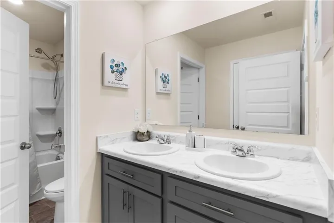
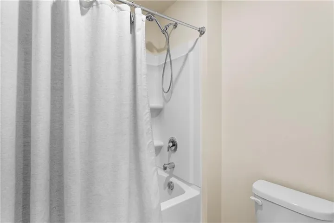
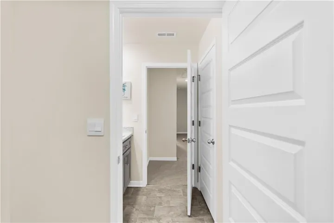
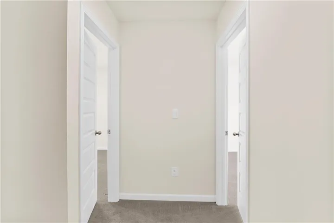
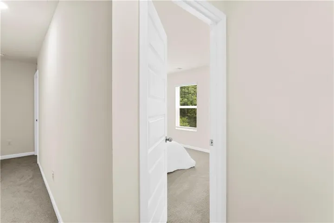
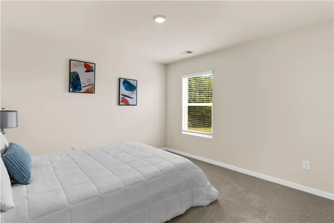
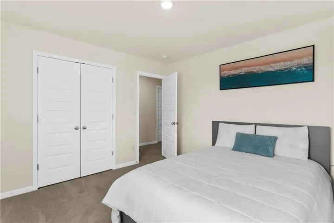
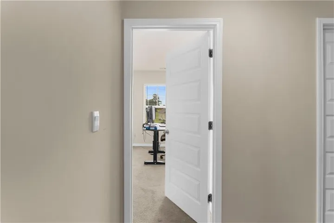
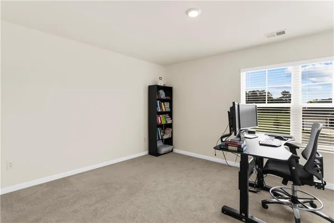
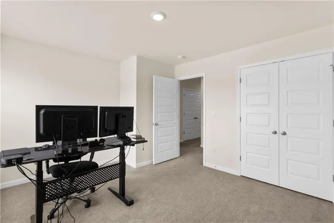
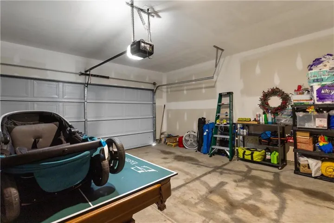
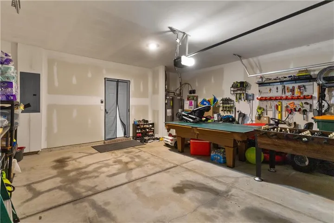
Nestled on a 0.72-acre lot just minutes from Highway 316, premier shopping, and Route 81, 62 Aaron Trail is a masterfully designed 5BR/3BA smart home that effortlessly blends timeless charm with modern innovation. Boasting striking curb appeal with its crisp white siding and dark shutters, this sought-after Halton plan opens into a seamless main-level layout designed for both vibrant entertaining and effortless daily living. At the heart of the home, a gourmet island kitchen with a massive pantry flows into a cozy, firelit family room, complemented by a versatile flex space perfect for a formal dining or secondary living area, and a private main-level guest suite. Upstairs, a central staircase reveals a versatile loft, three spacious secondary bedrooms, and a grand primary suite that serves as an absolute sanctuary, complete with a private sitting area, dual his-and-hers walk-in closets, and a spa-like bath featuring a deep white soaking tub, and a glass-enclosed shower. Fully integrated with industry-leading smart home technology, this residence offers a spectacular indoor-outdoor lifestyle, where double doors lead to a covered concrete patio overlooking a massive, beautifully manicured backyard retreat. Note: Listing Agent owned property
Address
Open on Google Maps-
Address: 62 Aaron Trail, Dacula, Georgia 30019
-
City: Dacula
-
State/county: GA
-
Zip/Postal Code: 30019
-
Area: Stillwater Springs
Details
Updated on June 3, 2026 at 7:21 am-
Property ID 7779785
-
Price $499,000
-
Property Size 3199 m²
-
Land Area 0.72 m²
-
Bedrooms 5
-
Bathrooms 3
-
Garages 2
-
Year Built 2023
-
Property Type Single Family Residence, Residential
-
Property Status Active, For Sale
Additional details
-
Association Fee 550
-
Roof Shingle
-
Utilities Cable Available, Electricity Available, Underground Utilities, Water Available
-
Sewer Septic Tank
-
Cooling Ceiling Fan(s), Central Air
-
Heating Central, ENERGY STAR Qualified Equipment, Zoned
-
Flooring Carpet, Luxury Vinyl
-
County Walton - GA
-
Property Type Residential
-
Pool None
-
Parking Attached, Driveway, Garage, Garage Door Opener, Garage Faces Front, Kitchen Level, Level Driveway
-
Elementary School Walker Park
-
Middle School Carver
-
High School Monroe Area
-
Community Features None
-
Waterfront None
-
Architectural Style Traditional
Mortgage Calculator
-
Down Payment
-
Loan Amount
-
Monthly Mortgage Payment
-
Property Tax
-
Home Insurance
-
PMI
-
Monthly HOA Fees

- Jason Tatum