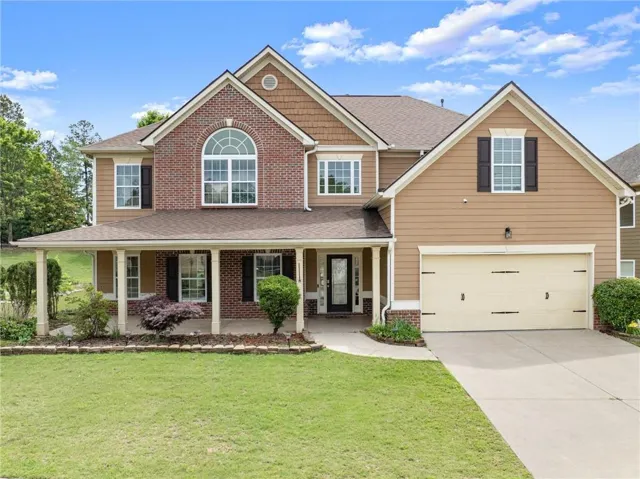
- Single Family Residence, Residential
- 5
- 3
- 2
- 3283 m²

Description
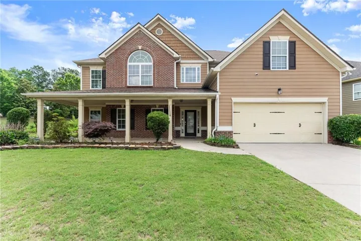
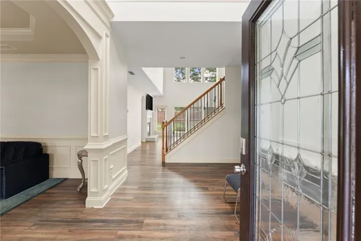
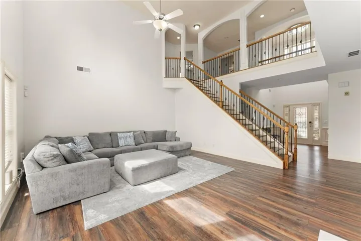
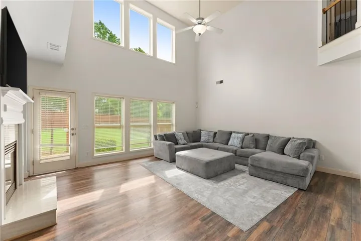
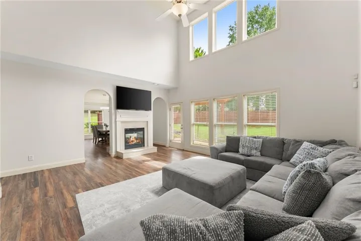
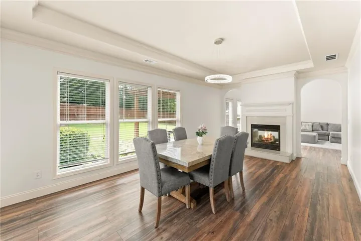
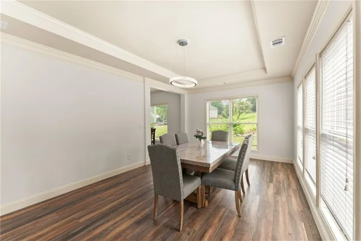
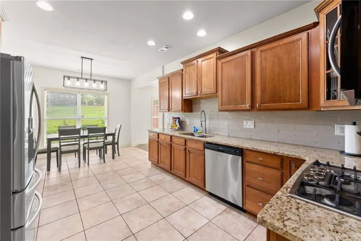
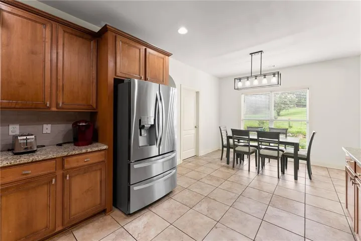
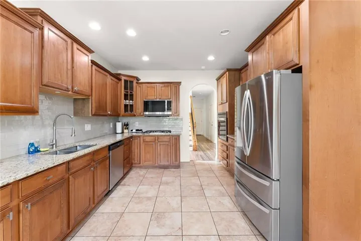
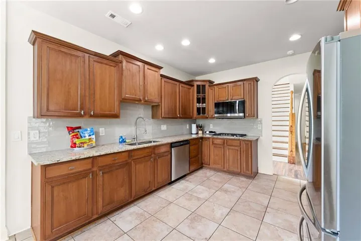
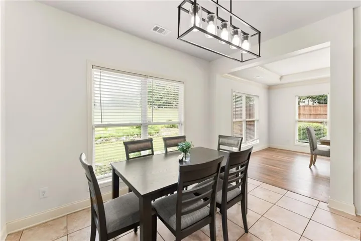
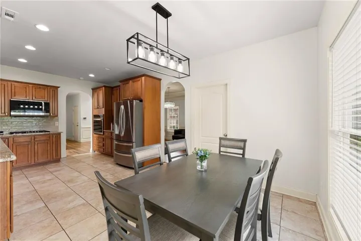
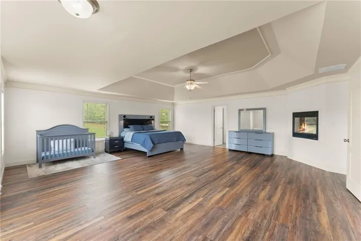
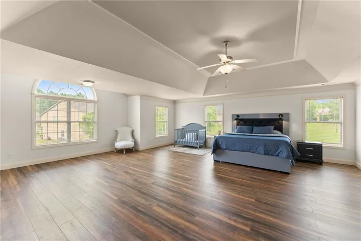
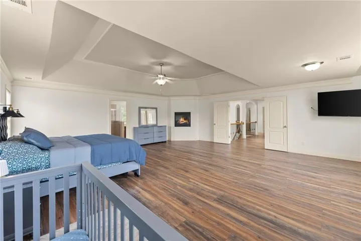
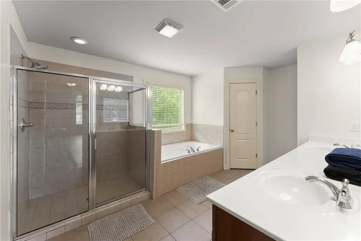
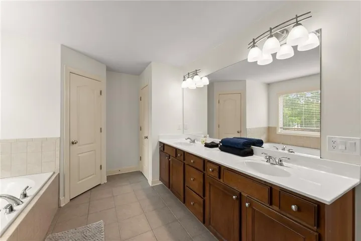
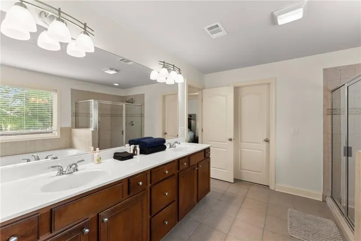
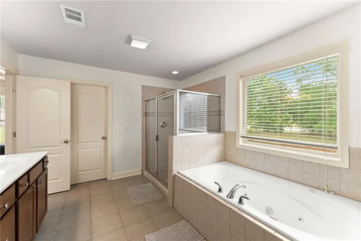
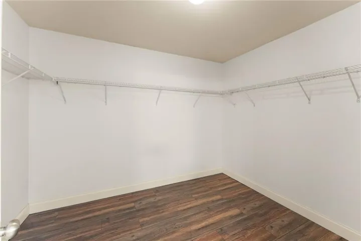
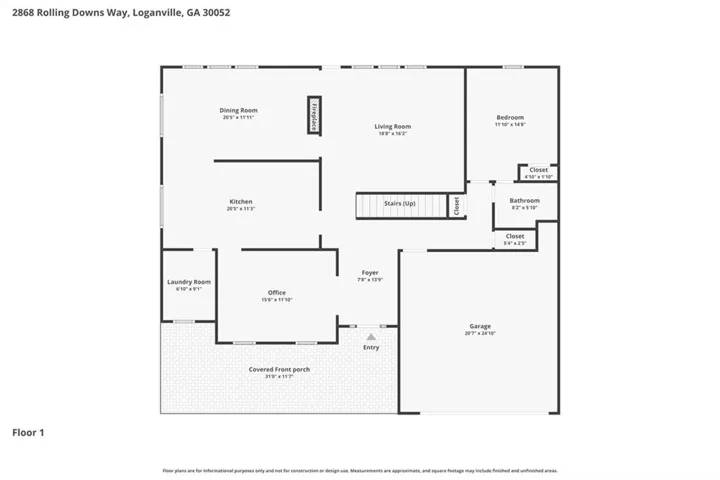
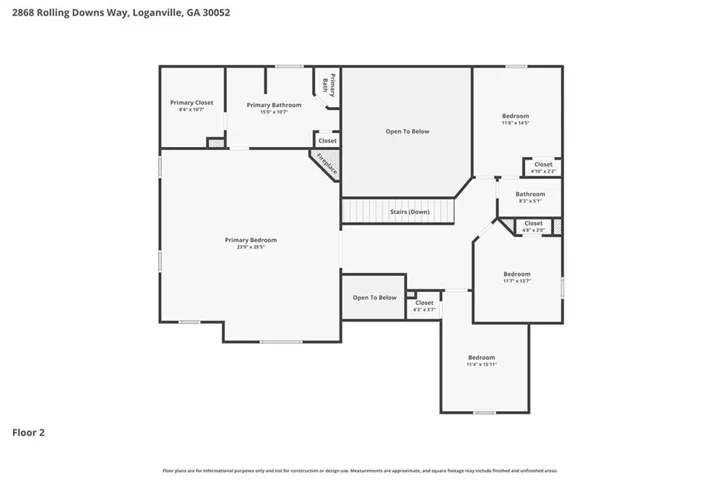
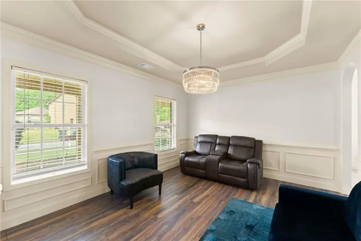
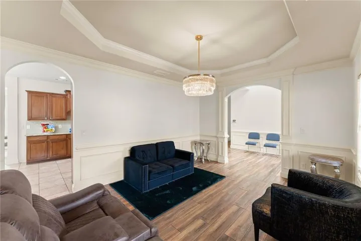
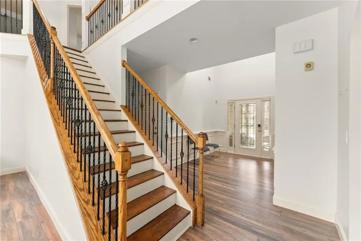
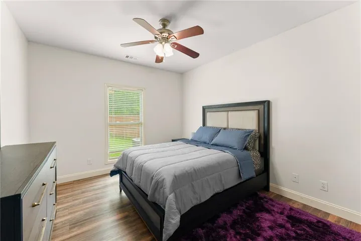
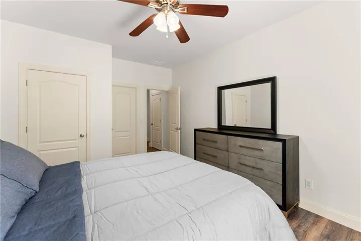
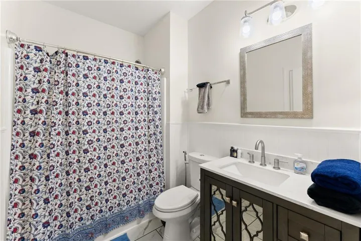
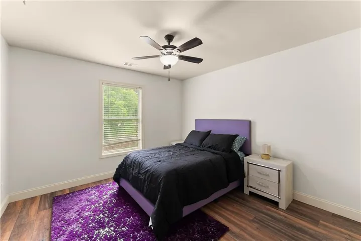
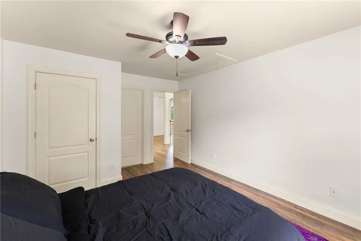
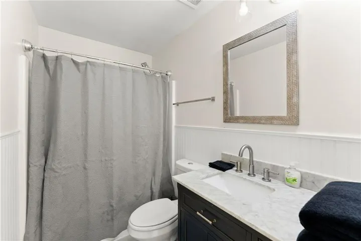
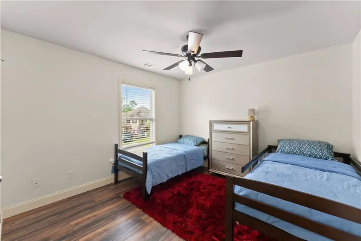
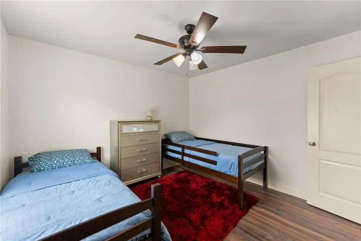
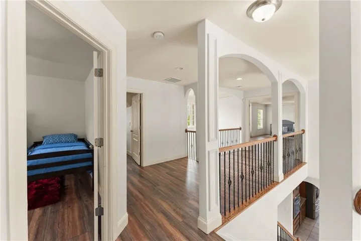
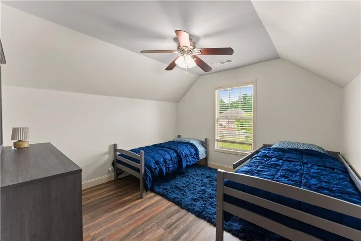
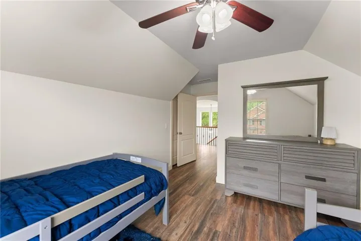
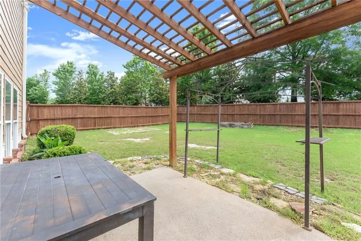
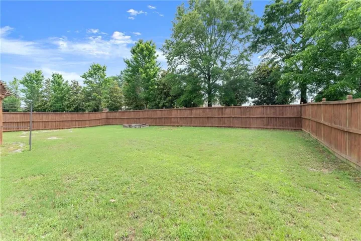
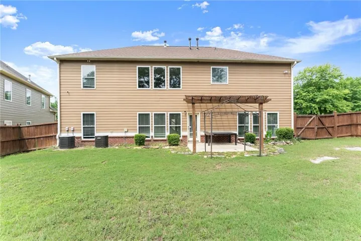
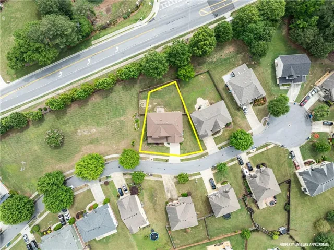
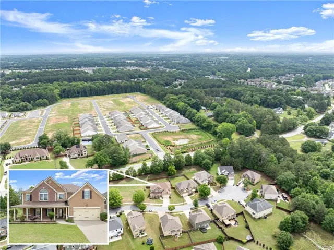
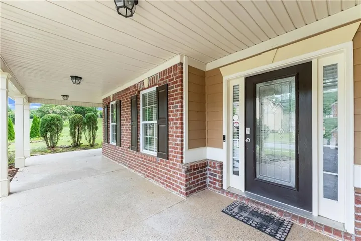
1% YEAR 1 INTEREST RATE BUY DOWN WITH PREFERRED LENDER. Welcome to 2868 Rolling Downs Dr in Loganville, a spacious 5 bedroom, 3 bath home conveniently located near shopping and dining. This beautifully designed home features a guest bedroom and full bath on the main floor, along with a chef kitchen offering stained cabinets, granite countertops, stainless steel appliances including a gas cooktop, and views to the breakfast room. Just off the kitchen is a cozy keeping room with a double-sided fireplace that opens to the vaulted family room, creating the perfect space for entertaining and everyday living. The main floor also includes a formal dining room for gatherings and special occasions. Upstairs, you’ll find four additional bedrooms and two full baths, including an oversized master suite with a sitting room, fireplace, walk-in shower, garden tub, dual vanity, and spacious walk-in closet. Outside, enjoy the fenced backyard with a concrete patio ideal for relaxing or entertaining. This home offers comfort, space, and a fantastic location in the heart of Loganville.
Address
Open on Google Maps-
Address: 2868 Rolling Downs Way, Loganville, Georgia 30052
-
City: Loganville
-
State/county: GA
-
Zip/Postal Code: 30052
-
Area: Lakeside Manor
Details
Updated on September 16, 2026 at 2:17 pm-
Property ID 7777834
-
Price $469,000
-
Property Size 3283 m²
-
Land Area 0.18 m²
-
Bedrooms 5
-
Bathrooms 3
-
Garages 2
-
Year Built 2006
-
Property Type Single Family Residence, Residential
-
Property Status Active, For Sale
Additional details
-
Listing Terms Cash, Conventional, FHA, VA Loan
-
Association Fee 499
-
Roof Shingle
-
Utilities Cable Available, Electricity Available, Natural Gas Available, Phone Available, Sewer Available, Underground Utilities, Water Available
-
Sewer Public Sewer
-
Cooling Central Air
-
Heating Central, Forced Air, Natural Gas
-
Flooring Ceramic Tile, Vinyl
-
County Gwinnett - GA
-
Property Type Residential
-
Pool None
-
Parking Attached, Driveway, Garage, Garage Door Opener, Garage Faces Front, Kitchen Level, Level Driveway
-
Elementary School Trip
-
Middle School Bay Creek
-
High School Grayson
-
Community Features None
-
Waterfront None
-
Architectural Style Traditional
Mortgage Calculator
-
Down Payment
-
Loan Amount
-
Monthly Mortgage Payment
-
Property Tax
-
Home Insurance
-
PMI
-
Monthly HOA Fees

- Jason Tatum