481 Autry Street, Norcross, Georgia 30071
- $1,149,999
- $1,150,000











- Single Family Residence, Residential
- 5
- 5
- 2
- 4755 m²

- $1,149,999
- $1,150,000
Description
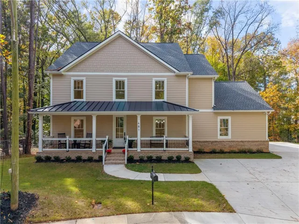
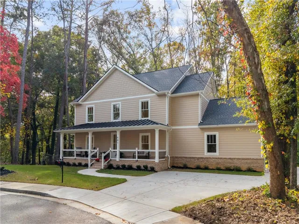
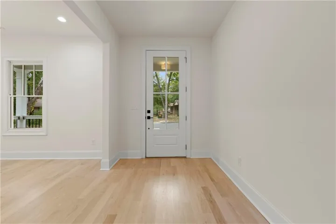
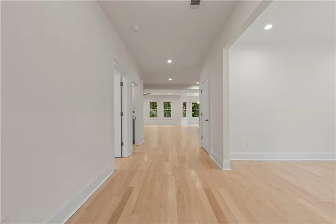
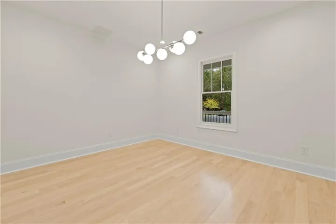
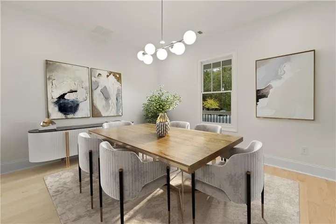
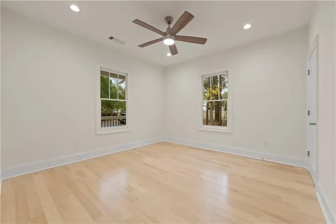
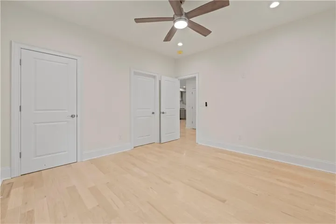
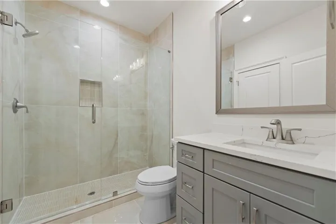
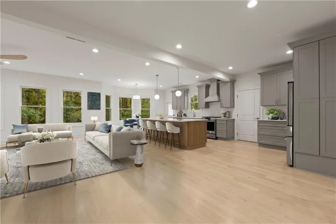
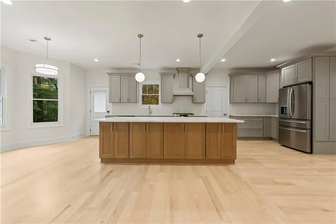
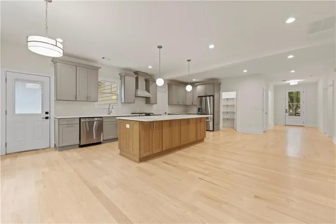
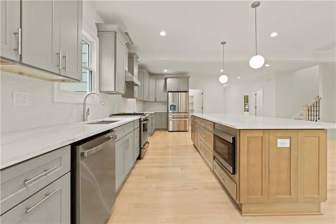
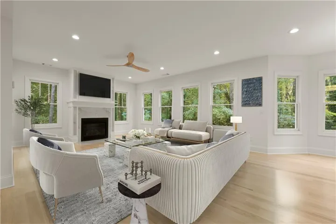
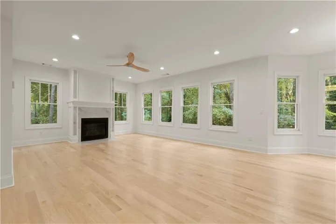
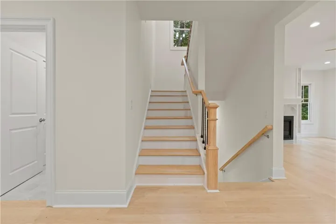
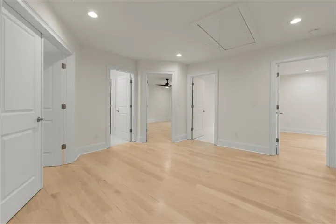
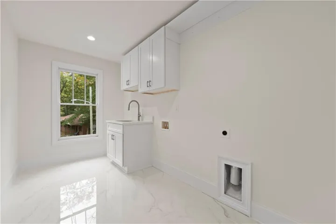
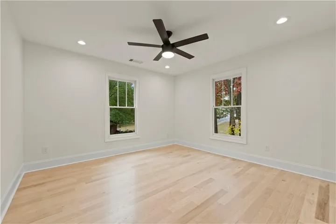
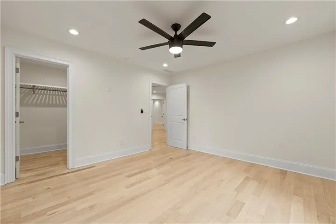
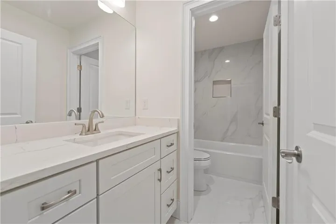
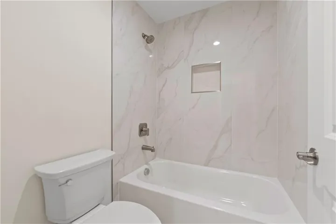
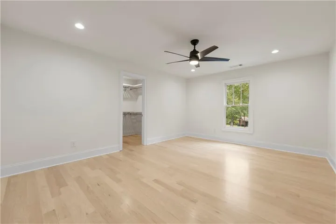
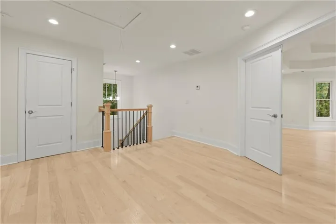
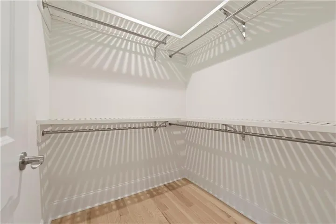
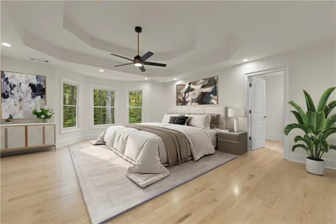
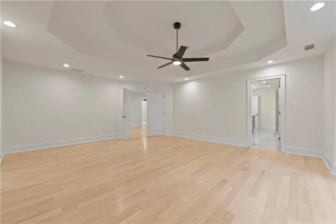
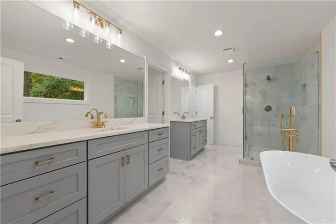
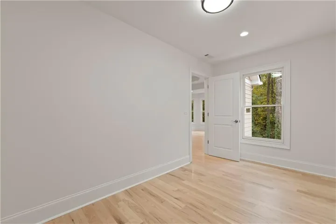
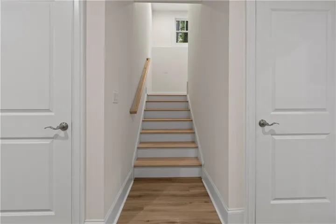
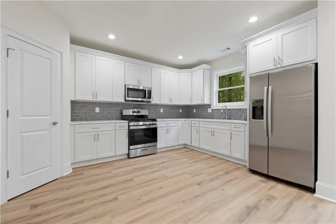
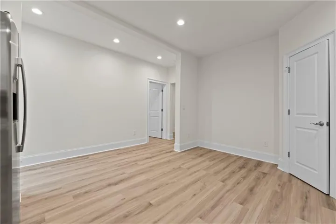
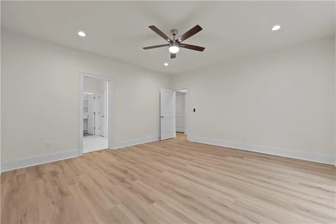
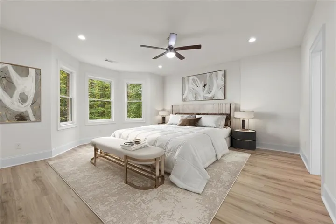
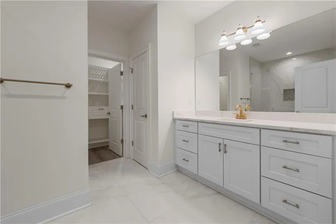
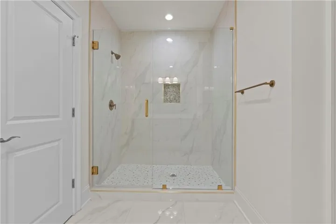
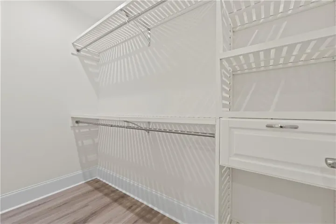
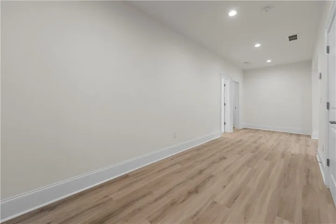
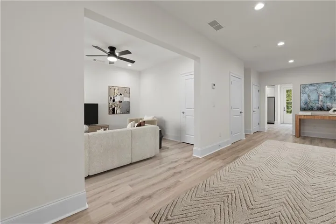
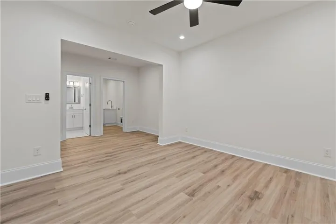
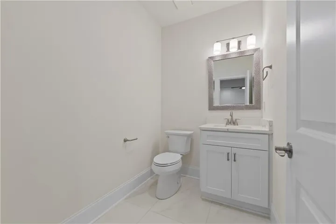
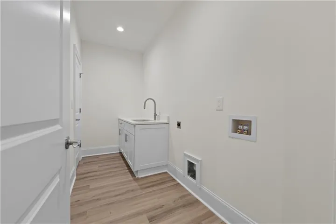
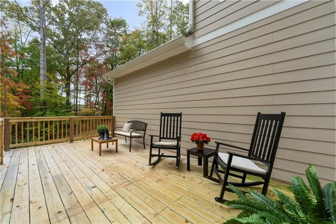
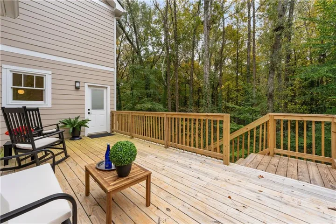
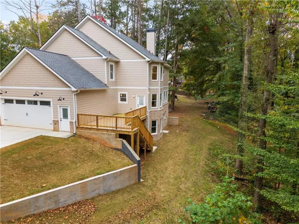
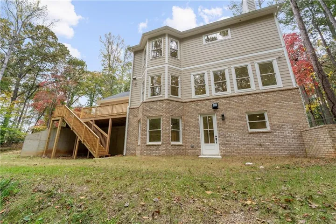
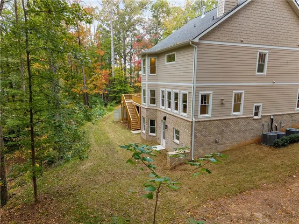
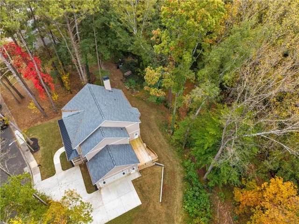
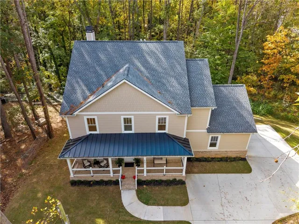
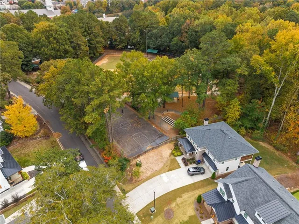
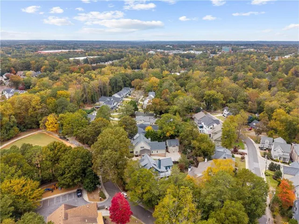
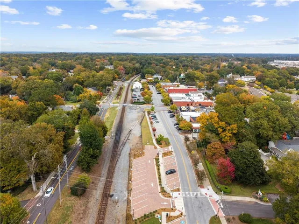
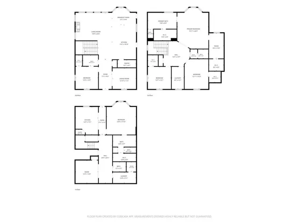
Brand-new Traditional/Craftsman near downtown Norcross with 5 bedrooms, 4.5 baths, and a finished walkout terrace level with its own exterior entry and full kitchen. The home offers 3, 159 sq ft above grade and 1, 559 finished sq ft on the terrace level. The main level includes a bedroom and full bath, a formal dining room, and a deck. The kitchen features an oversized island, gas range, walk-in pantry, and bay-window breakfast nook, while a gas fireplace anchors the open living room. Upstairs, the primary suite has a bay window, tray ceiling, and an adjoining room for a home office or sitting area. The terrace level includes a bedroom, recreation room, flex room, and second laundry room. Set on a wooded 0.41-acre lot with a side-facing two-car garage and no HOA, the home is minutes from downtown Norcross dining, shops, parks, and events.
Address
Open on Google Maps-
Address: 481 Autry Street, Norcross, Georgia 30071
-
City: Norcross
-
State/county: GA
-
Zip/Postal Code: 30071
Details
Updated on November 19, 2026 at 6:44 am-
Property ID 7865628
-
Price $1,149,999
-
Property Size 4755 m²
-
Land Area 0.41 m²
-
Bedrooms 5
-
Bathrooms 5
-
Garages 2
-
Year Built 2026
-
Property Type Single Family Residence, Residential
-
Property Status Active, For Sale
Additional details
-
Roof Composition, Shingle
-
Utilities Electricity Available, Sewer Available, Water Available, Other
-
Sewer Public Sewer
-
Cooling Central Air
-
Heating Other
-
Flooring Wood
-
County Gwinnett - GA
-
Property Type Residential
-
Pool None
-
Parking Driveway, Garage, Garage Faces Side
-
Elementary School Norcross
-
Middle School Summerour
-
High School Norcross
-
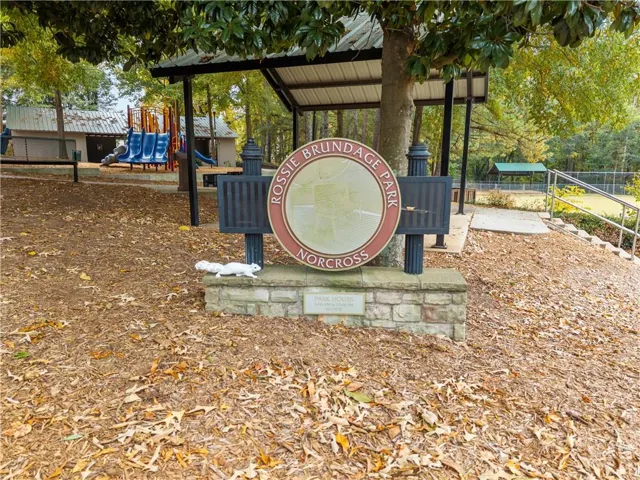
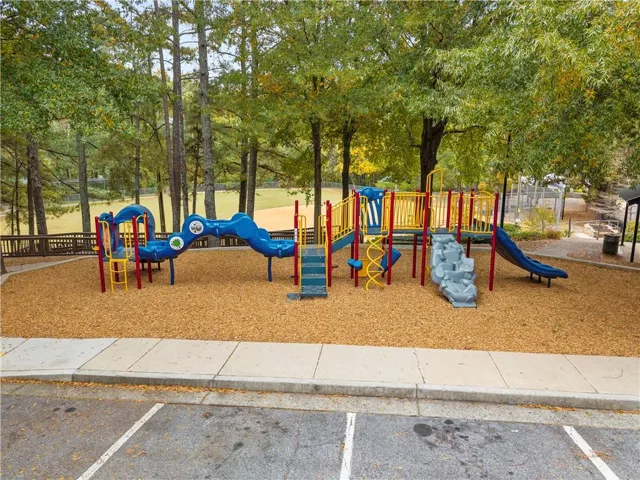
Community Features Near Public Transport, Near Schools, Near Shopping, Park, Playground, Other
-
Waterfront None
-
Architectural Style Traditional
Mortgage Calculator
-
Down Payment
-
Loan Amount
-
Monthly Mortgage Payment
-
Property Tax
-
Home Insurance
-
PMI
-
Monthly HOA Fees

- Jason Tatum