


- Single Family Residence, Residential
- 3
- 3
- 2
- 2507 m²

Description
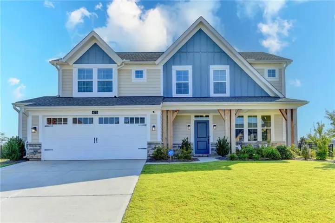
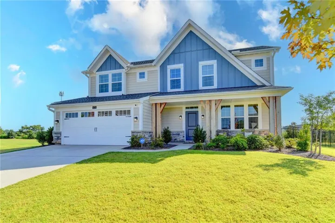
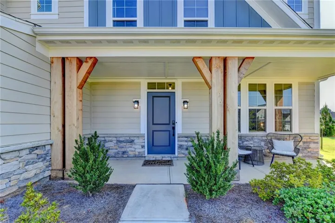
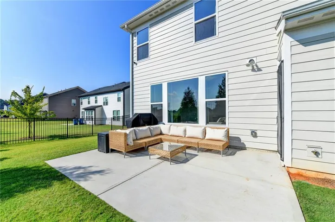
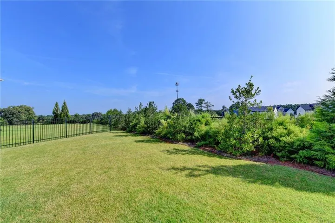
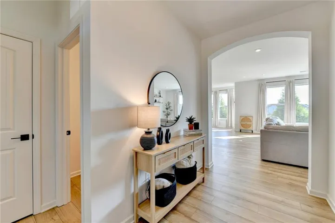
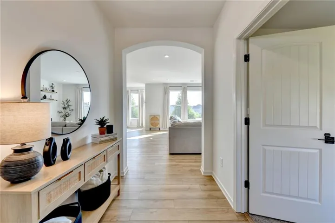
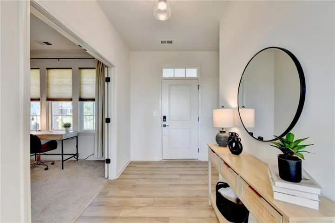
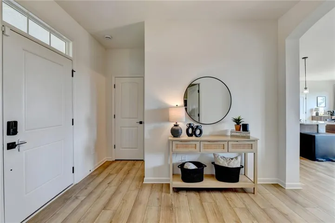
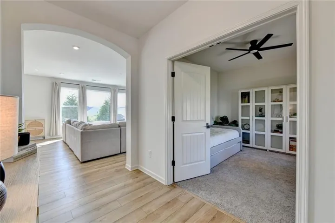
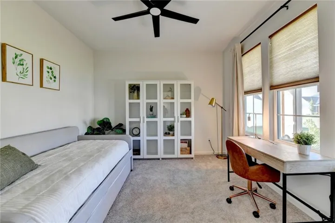
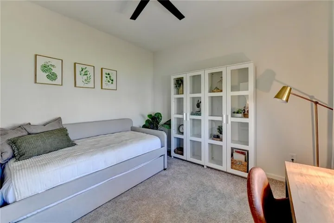
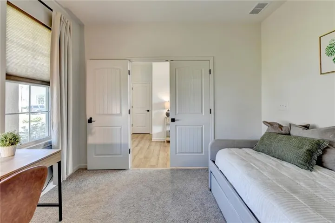
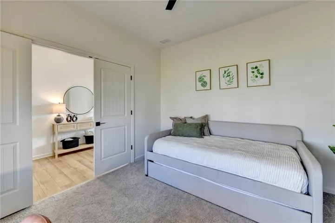
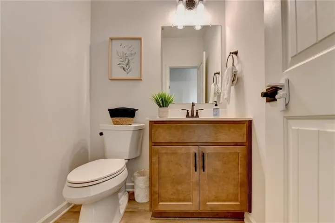
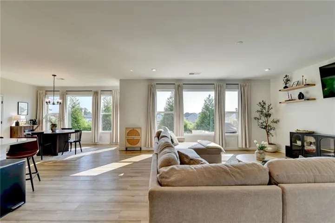
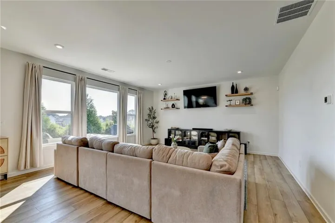
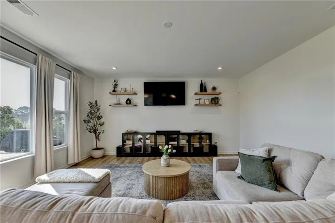
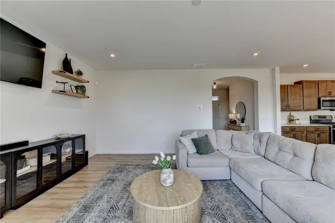
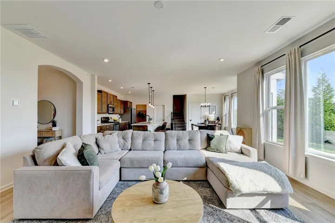
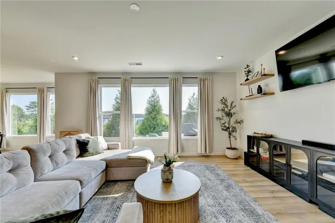
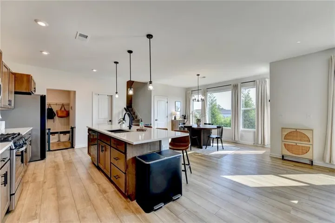
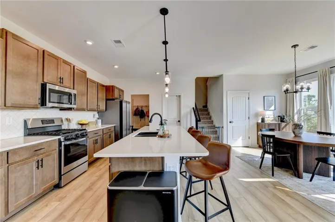
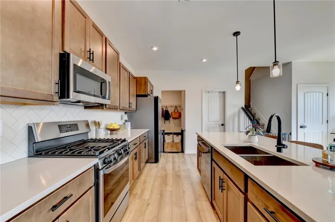
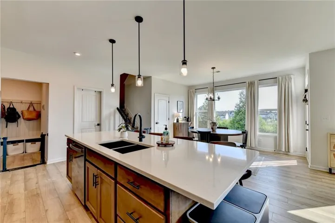
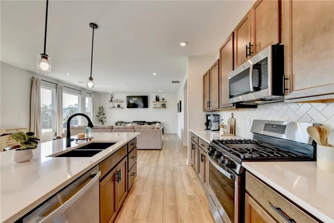
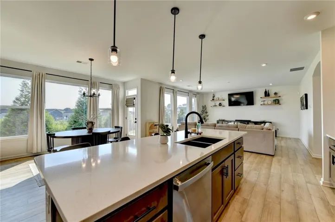
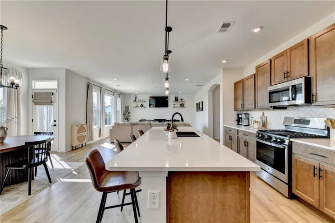
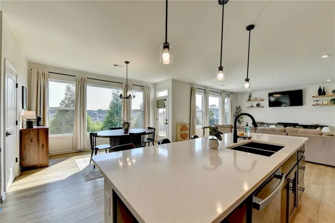
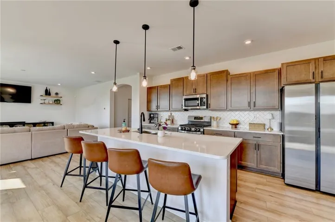
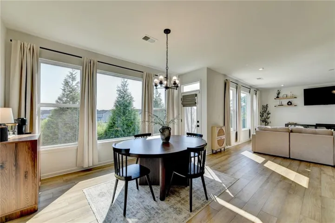
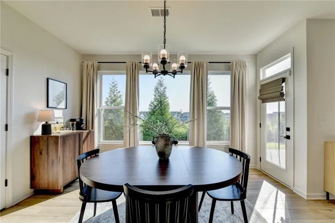
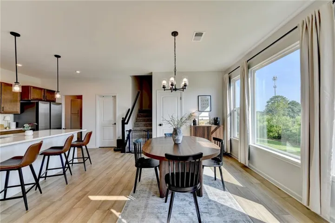
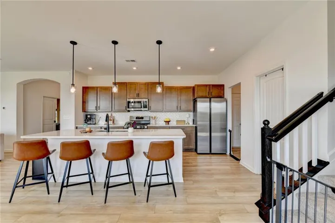
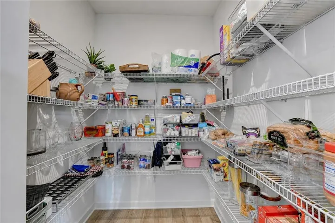
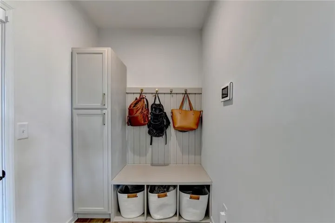
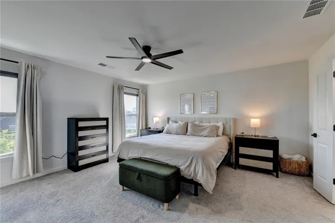
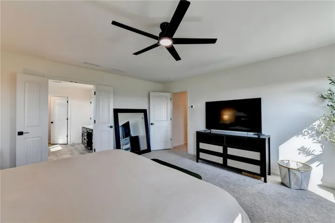
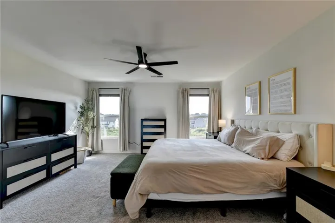
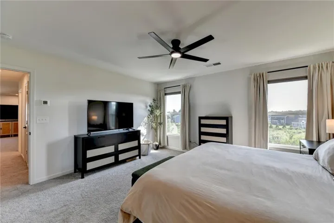
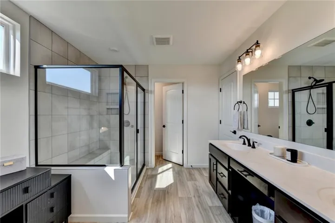
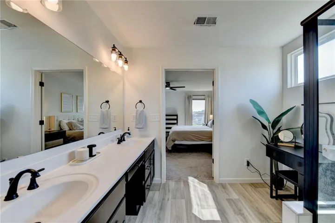
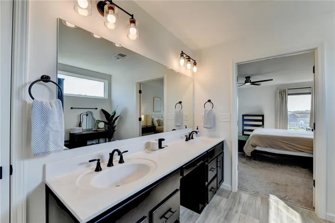
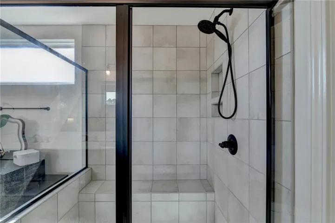
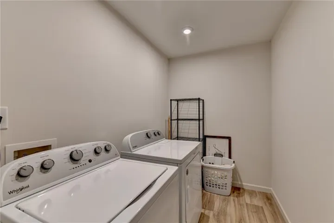
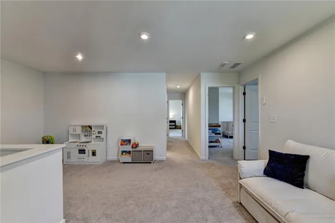
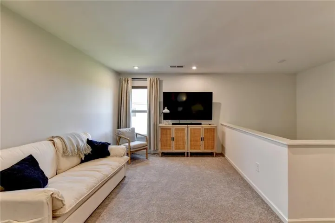
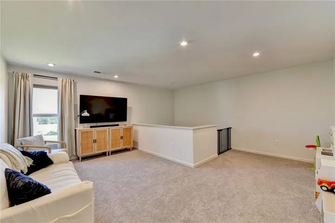
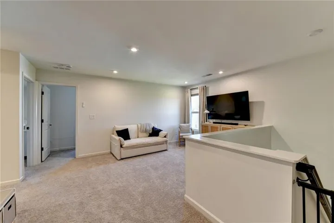
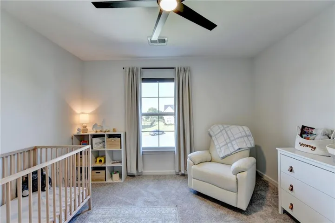
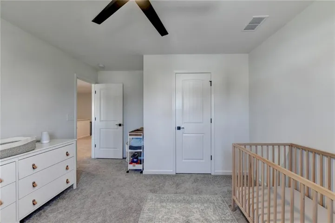
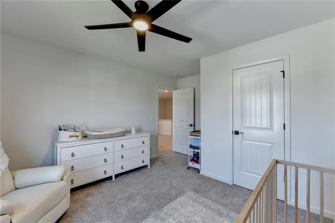
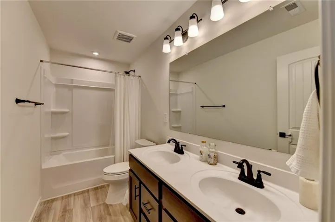
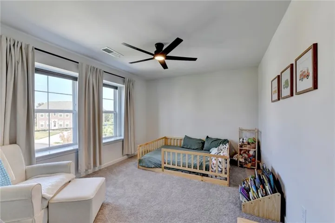
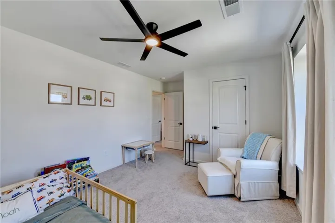
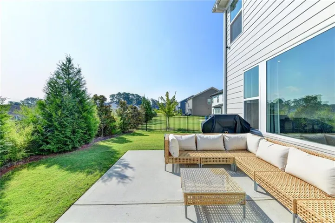
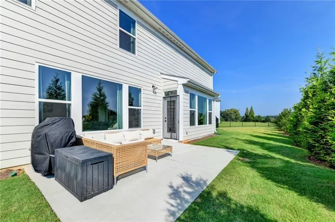
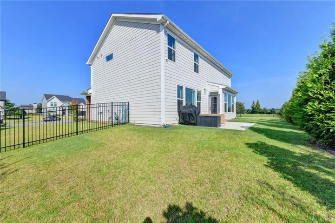
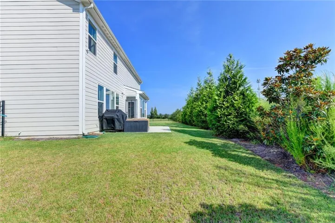
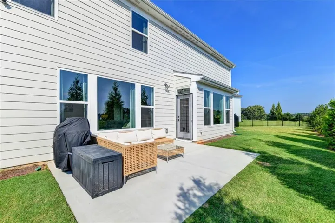
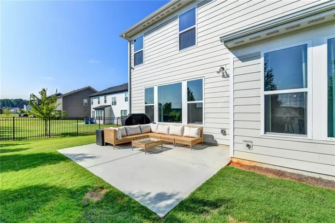
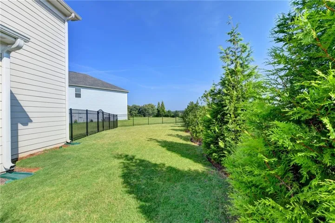
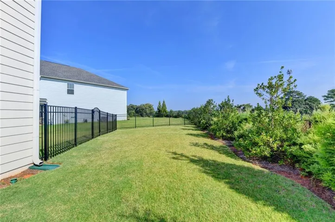
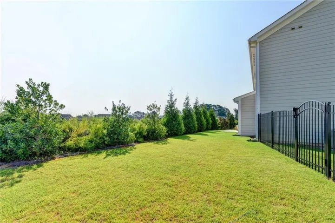
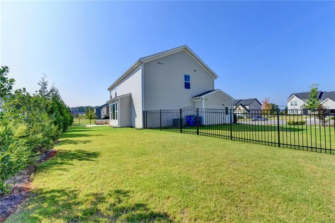
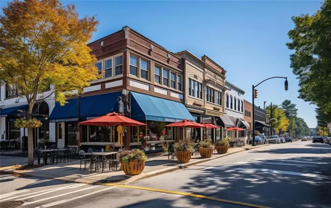
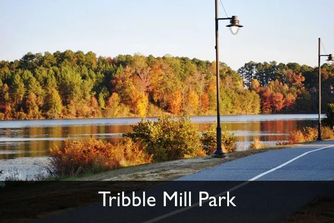
BEST VALUE AND ONE OF THE BEST CUL-DE-SAC LOTS IN SWEEETBAY FARM! Like new 3 bedrooms + dedicated office/flex room + upstairs loft on prime cul-de-sac lot with level, private, fenced back yard! Built in 2024, this beautiful home includes a welcoming front porch, 2-ft wide driveway expansion, and 4-ft wide garage extension, expanded morning room area, additional picture windows for maximum natural light, an extra wide family room, and a handy mud room with storage conveniently located right off the garage! From the entrance foyer, step into a light-filled main-level study/flex room with double doors and convenient access to half bath. The study is large enough to function as a 4th bedroom. The family room is open and spacious with three huge windows overlooking the lush back yard. The kitchen has walk-out access to 12’x16′ back patio and features stained cabinetry, quartz countertops, a 9-ft island with seating and cabinetry, GE Profile gas range, and dishwasher. You’ll love the huge walk-in pantry and utility closet off the kitchen. Light hardwood floors, soft neutral colors, and decorator light fixtures add to the move-in ready feel of this home. Upstairs is a large loft area, perfect as a second (kids) family room, playroom, or reading room. There are also two more generous bedrooms, a full bath, and separate laundry room. The oversized master suite and ensuite bath complete the upstairs level. The master bath features a double vanity, large walk-in shower, private commode room, and ample closet space. Soft neutral colors and upscale finishes throughout. So many thoughtful upgrades and such a great lot! Just minutes from Gwinnett County Municipal Airport and US 29/GA 316 providing easy access to I-85. Also close to downtown Lawrenceville shopping, dining, recreation and parks. Five minute drive to Kroger and Publix.
Address
Open on Google Maps-
Address: 470 Sugar Prairie Bend, Lawrenceville, Georgia 30045
-
City: Lawrenceville
-
State/county: GA
-
Zip/Postal Code: 30045
-
Area: Sweetbay Farm
Details
Updated on September 9, 2026 at 12:03 pm-
Property ID 7827485
-
Price $544,900
-
Property Size 2507 m²
-
Land Area 0.28 m²
-
Bedrooms 3
-
Bathrooms 3
-
Garages 2
-
Year Built 2024
-
Property Type Single Family Residence, Residential
-
Property Status Active, For Sale
Additional details
-
Association Fee 450
-
Roof Composition
-
Utilities Cable Available, Electricity Available, Natural Gas Available, Phone Available, Sewer Available, Underground Utilities, Water Available
-
Sewer Public Sewer
-
Cooling Central Air
-
Heating Forced Air
-
Flooring Carpet, Hardwood
-
County Gwinnett - GA
-
Property Type Residential
-
Pool None
-
Parking Driveway, Garage, Garage Faces Front, Kitchen Level, Level Driveway, Storage
-
Elementary School Alcova
-
Middle School Dacula
-
High School Dacula
-
Community Features Homeowners Assoc, Near Shopping, Sidewalks
-
Waterfront None
-
Architectural Style Craftsman, Traditional
Mortgage Calculator
-
Down Payment
-
Loan Amount
-
Monthly Mortgage Payment
-
Property Tax
-
Home Insurance
-
PMI
-
Monthly HOA Fees

- Jason Tatum