
- Townhouse, Residential
- 3
- 4
- 2
- 2458 m²

Description
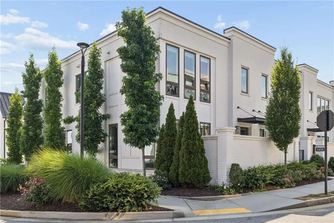
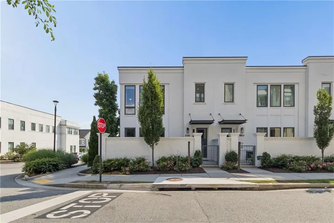
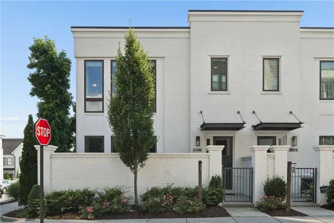
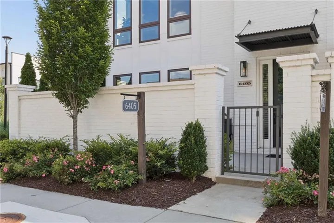
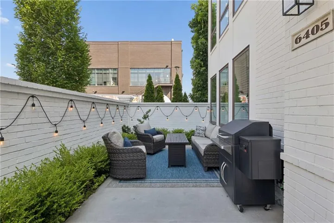
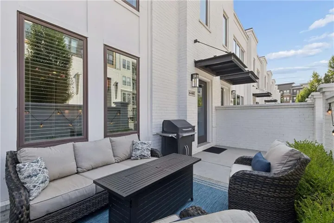
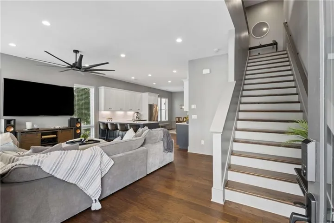
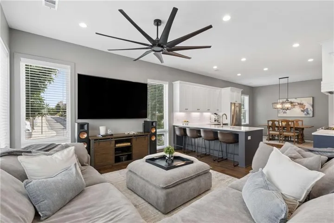
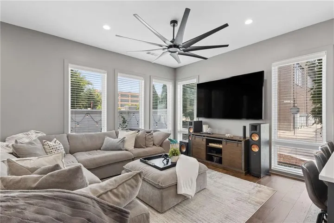
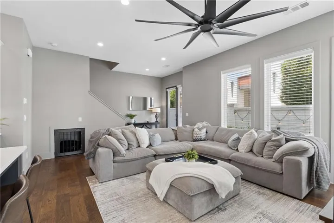
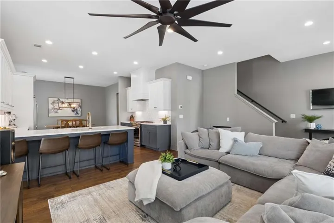
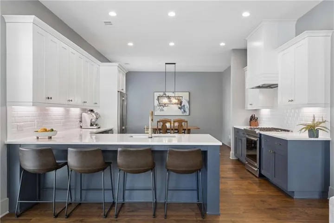
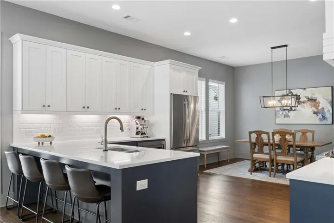
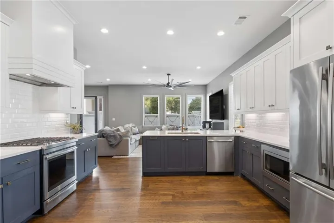
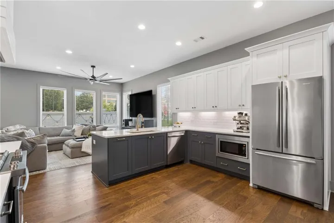
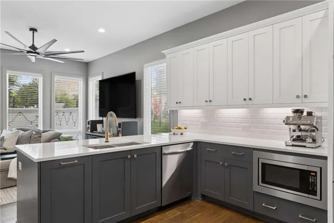
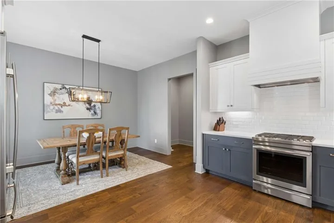
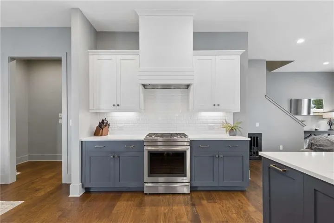
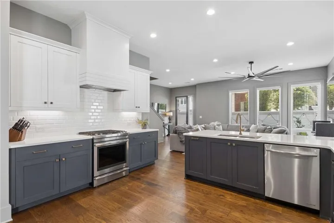
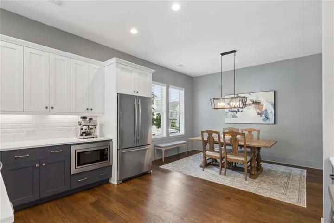
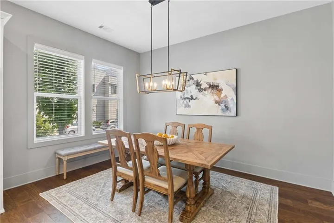
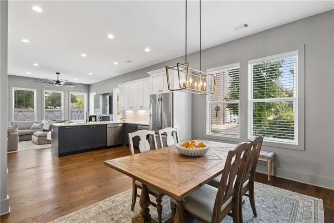
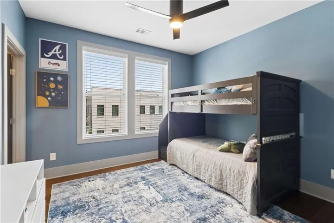
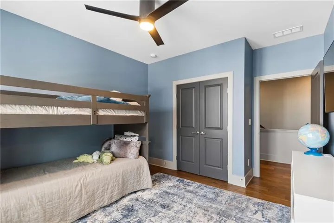
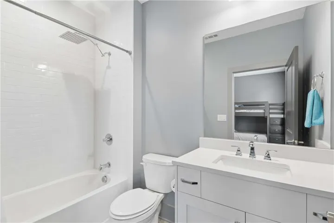
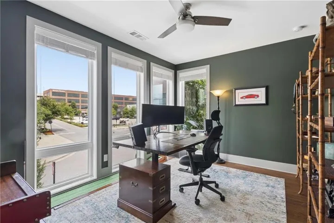
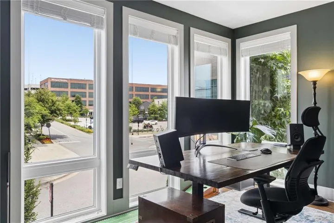
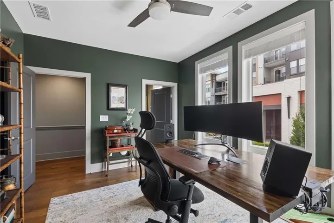
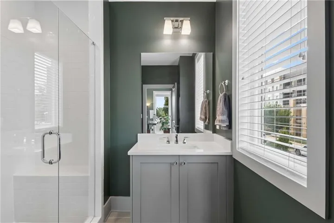
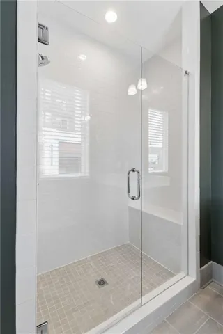
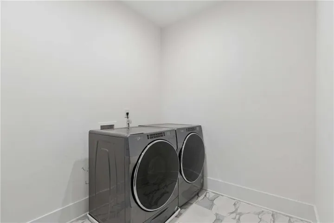
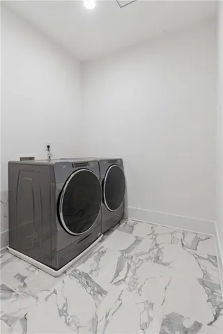
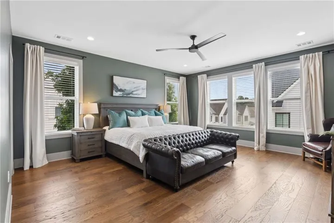
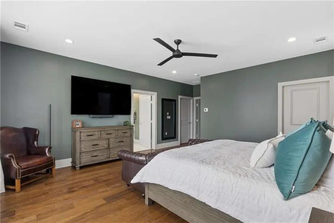
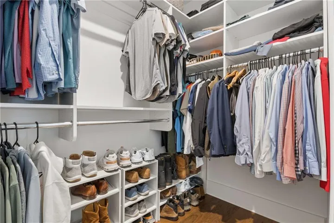
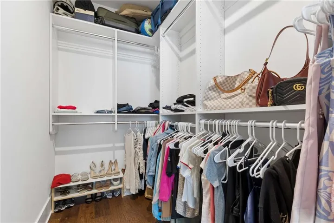
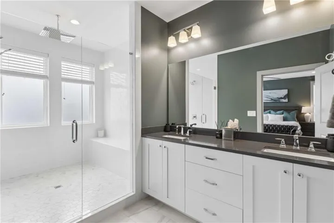
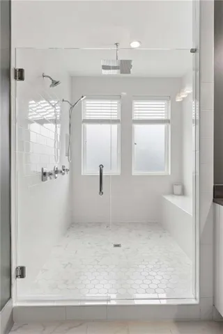
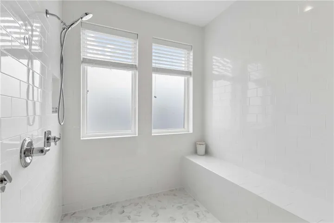
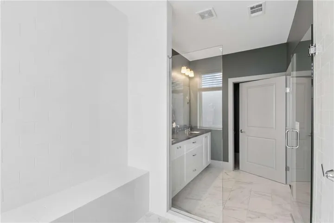
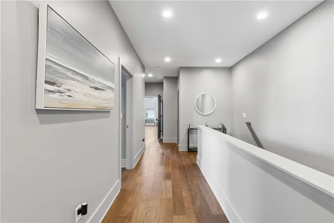
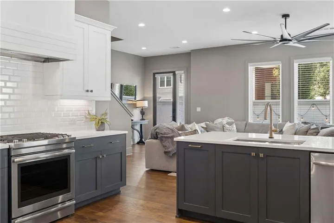
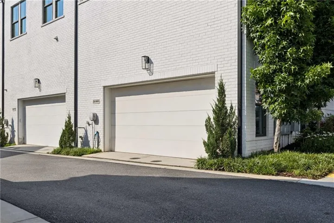
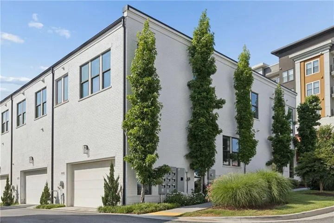
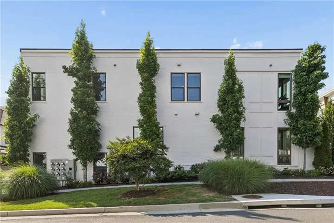
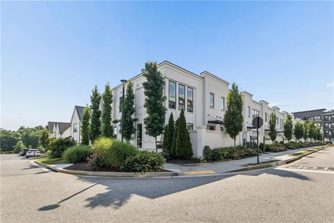
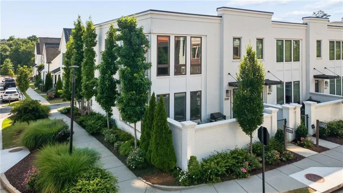
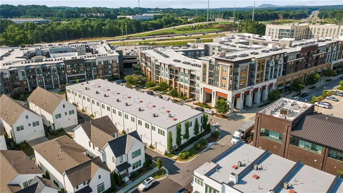
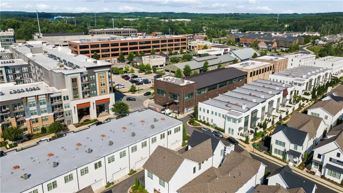
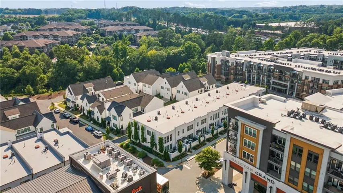
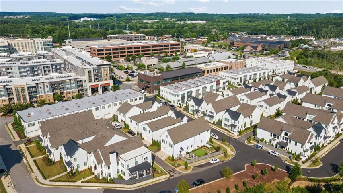
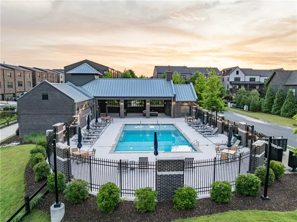
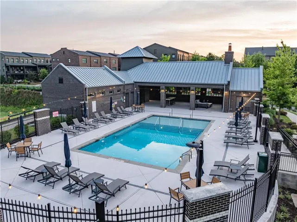
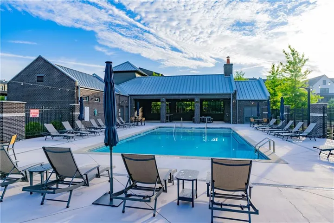
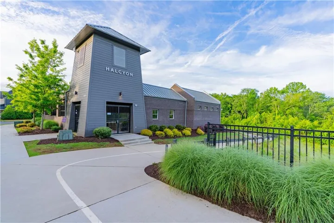
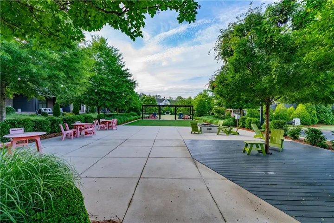
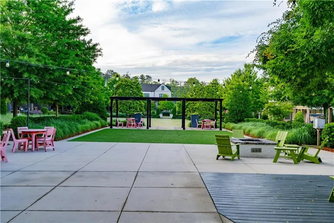
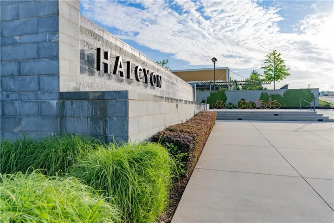
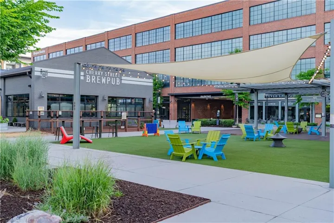
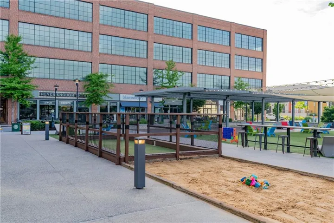
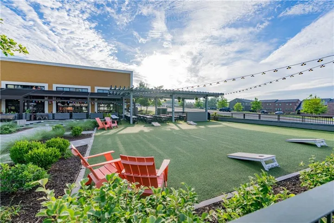
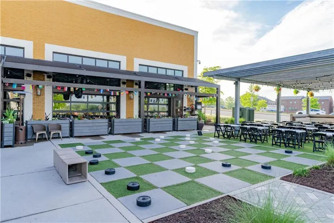
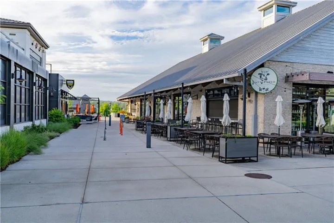
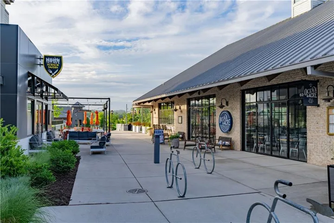
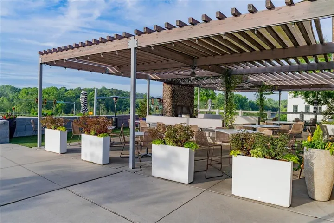
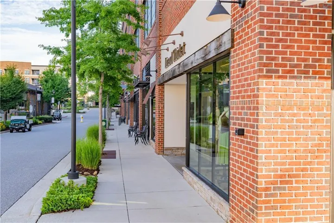
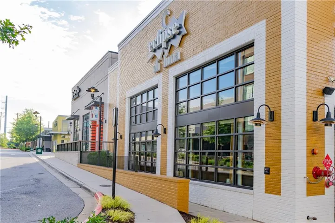
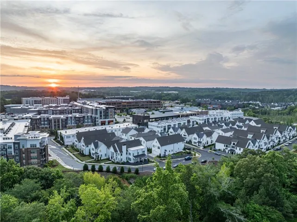
Rare opportunity to own the premier end-unit townhome in the heart of Halcyon, built by acclaimed luxury builder Monte Hewett and positioned on the community’s most coveted corner. As a true end unit, the home enjoys windows on three sides that flood every room with natural light and frame leafy green views from nearly every pane. Soaring 10-foot ceilings on the main level, 9-foot ceilings upstairs, and engineered hardwood floors throughout set a refined, modern tone, while freshly painted interiors and dual-pane windows that keep outside noise impressively at bay make the home feel both turnkey and serene. At the center of the open main level is a designer chef’s kitchen with a striking two-tone palette; crisp white perimeter cabinetry paired with deep navy lower cabinets, brushed-brass hardware and fixtures, white quartz countertops, a full white subway-tile backsplash, and under-cabinet lighting. A gas range, stainless appliances, soft-close cabinets and drawers, generous bar seating, a dedicated dining area, and a large walk-in pantry make it as functional as it is beautiful. The kitchen opens seamlessly to a sun-filled living room with a door leading out to the private courtyard, and generous storage can be found at every turn. Upstairs, the oversized primary suite is a true retreat with two large walk-in closets and a spa-inspired bath featuring a dual vanity, a separate water closet, and a massive frameless-glass shower with white tile, a long bench, three shower heads, and a thermostatic valve that lets you preset and hold your ideal water temperature. A second bedroom enjoys its own private full bath, and a third bedroom impresses with near floor-to-ceiling windows, a walk-in closet, and a private glass-door shower bath. A large, tiled upstairs laundry room with room for storage keeps everyday living easy. The two-car garage, a few steps below the main level, adds a large storage room and a Tesla charger. Additional highlights include dual-zone HVAC, a tankless water heater, and window blinds throughout. Outside, a fully enclosed private courtyard wrapped by a six-foot brick wall and secured by a metal gate offers a rare pocket of privacy, with electric and natural-gas lines ready for a grill or firepit. The HOA covers the community pool, landscaping, exterior maintenance, roads, and common areas, for a true lock-and-leave lifestyle in one of Forsyth County’s top-rated school zones. And the location is simply unbeatable. Walk to Halcyon’s celebrated restaurant lineup (soon to include Ruri Sushi from the owners of Fudo), Trader Joe’s, and The Forum Athletic Center, with live music and events nearly every night of the week. The paved Greenway trails wind for wooded miles right outside your door, and the upcoming The Gathering development, with its proposed NHL arena, sits just half a mile away. You’re 7 minutes to Avalon, 10 to Costco, 11 to downtown Alpharetta, 15 to downtown Roswell, 18 to Crabapple, and 40 minutes to Atlanta’s airport.
Address
Open on Google Maps-
Address: 6405 Halcyon Way, Alpharetta, Georgia 30005
-
City: Alpharetta
-
State/county: GA
-
Zip/Postal Code: 30005
-
Area: HALCYON
Details
Updated on June 23, 2026 at 8:24 pm-
Property ID 7779487
-
Price $870,000
-
Property Size 2458 m²
-
Land Area 0.11 m²
-
Bedrooms 3
-
Bathrooms 4
-
Garages 2
-
Year Built 2020
-
Property Type Townhouse, Residential
-
Property Status Active, For Sale
Additional details
-
Listing Terms Conventional
-
Roof Composition
-
Utilities Cable Available, Electricity Available, Natural Gas Available, Sewer Available, Underground Utilities, Water Available
-
Sewer Public Sewer
-
Cooling Ceiling Fan(s), Central Air, Zoned
-
Heating Central, Natural Gas, Zoned
-
Flooring Ceramic Tile, Hardwood
-
County Forsyth - GA
-
Property Type Residential
-
Pool Fenced, In Ground
-
Parking Garage, Garage Faces Rear, On Street, Storage, Electric Vehicle Charging Station(s)
-
Elementary School Brandywine
-
Middle School De Sana
-
High School Denmark
-
Community Features Barbecue, Catering Kitchen, Homeowners Assoc, Near Schools, Near Shopping, Near Trails/Greenway, Park, Pool, Restaurant, Sidewalks, Street Lights
-
Waterfront None
-
Architectural Style Contemporary, Townhouse
Mortgage Calculator
-
Down Payment
-
Loan Amount
-
Monthly Mortgage Payment
-
Property Tax
-
Home Insurance
-
PMI
-
Monthly HOA Fees

- Jason Tatum