- Single Family Residence, Residential
- 5
- 4
- 2
- 3519 m²

Description
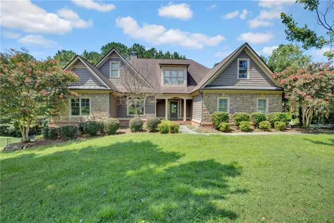
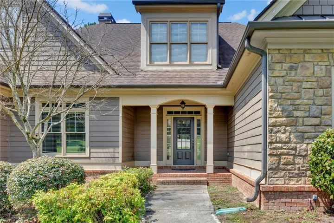
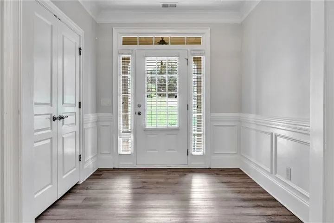
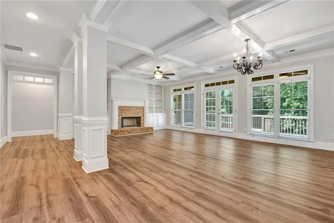
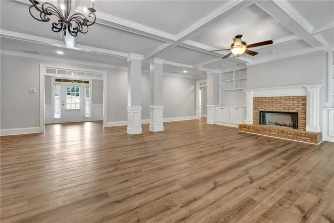
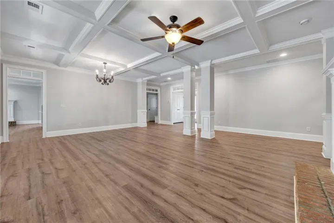
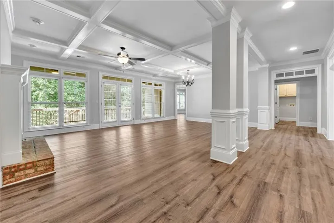
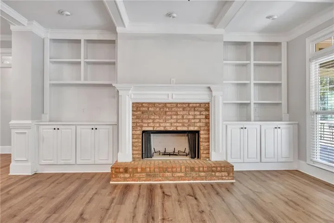
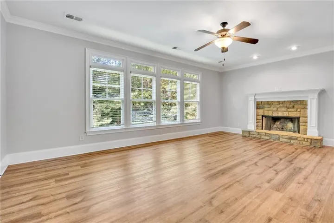
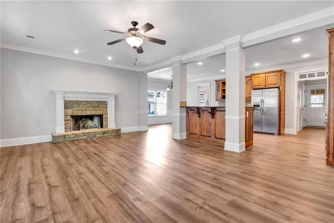
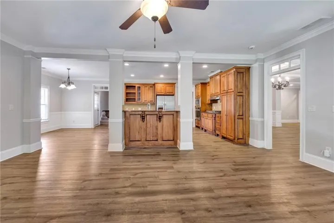
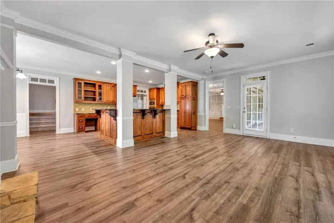
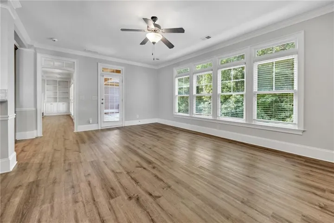
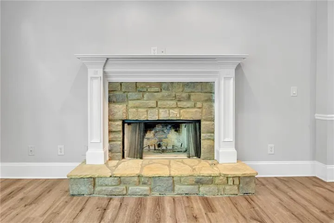
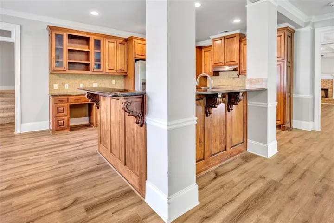
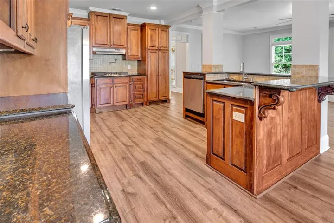
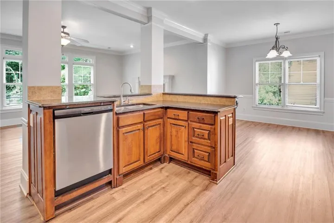
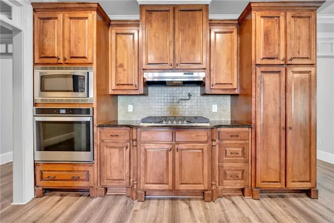
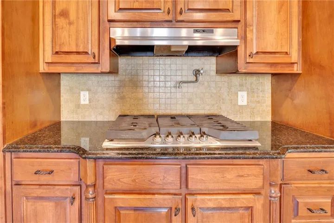
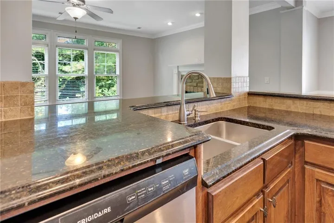
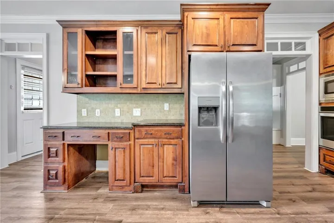
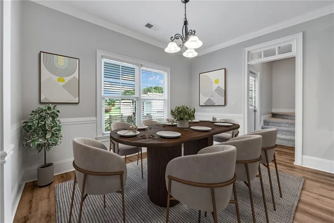
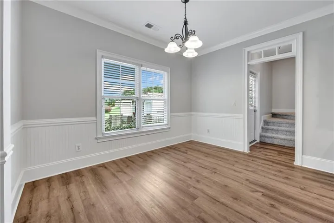
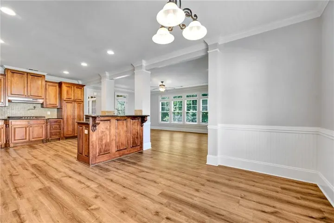
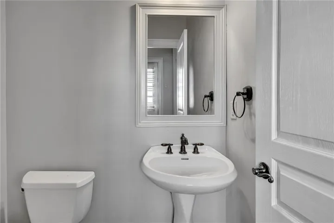
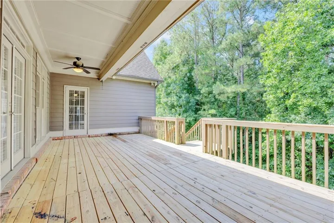
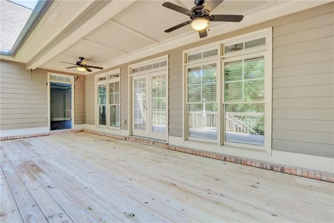
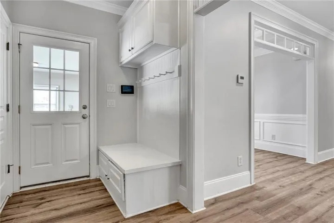
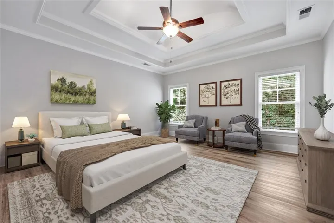
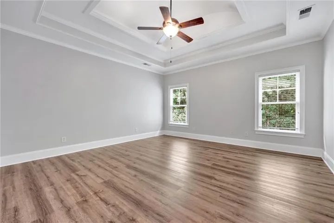
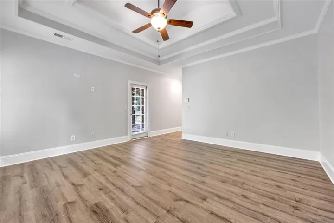
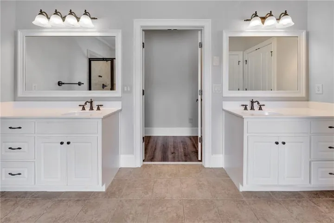
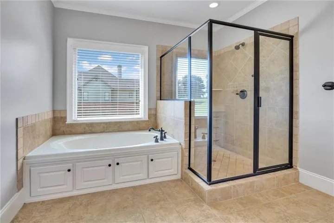
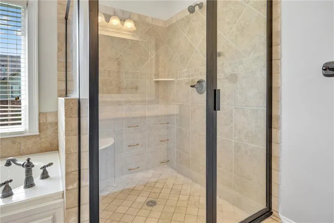
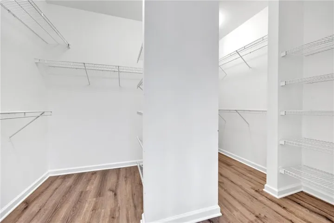
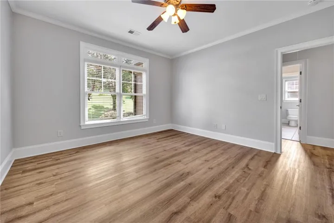
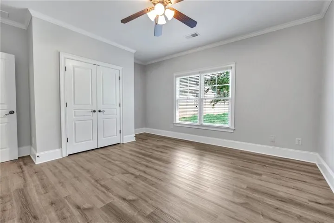
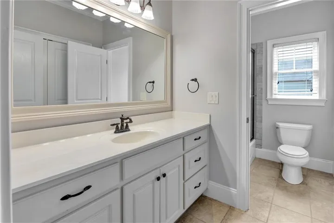
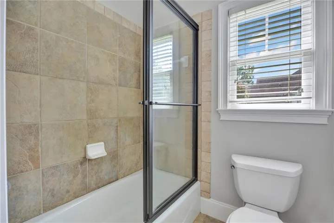
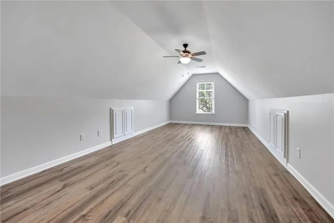
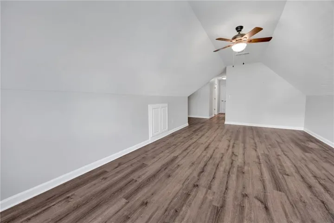
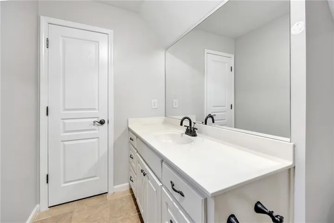
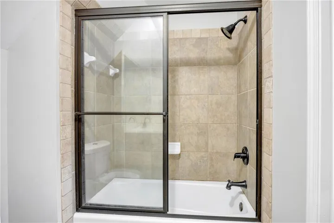
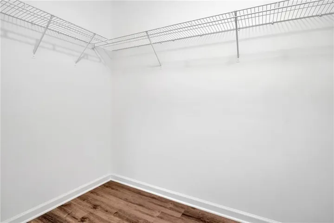
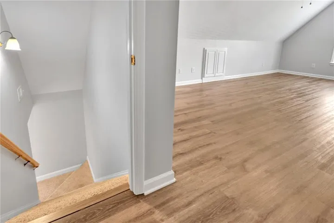
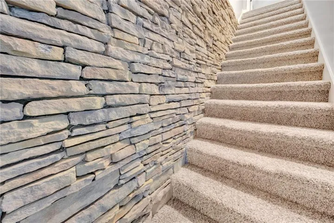
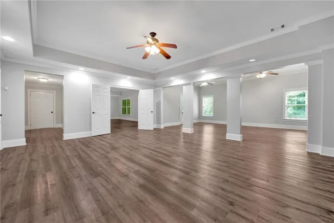
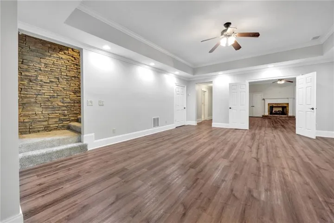
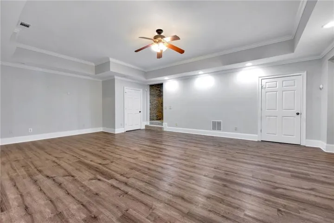
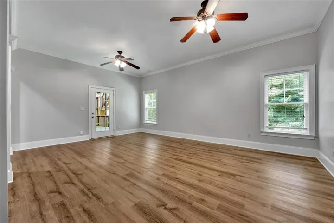
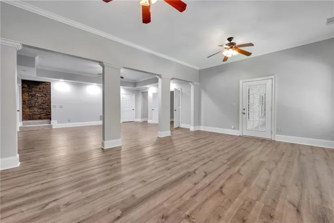
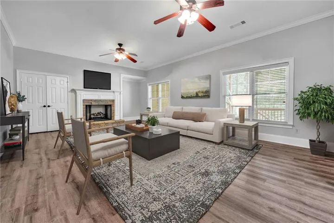
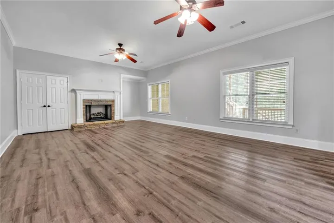
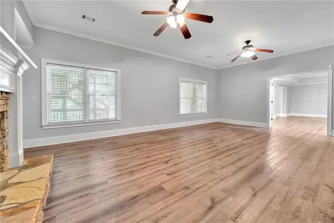
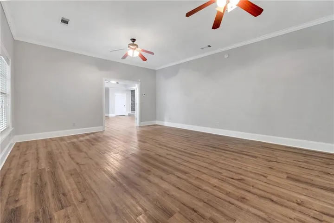
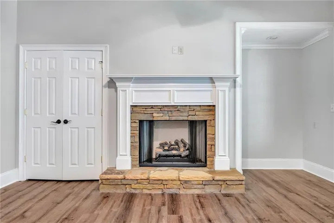
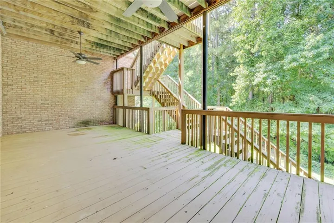
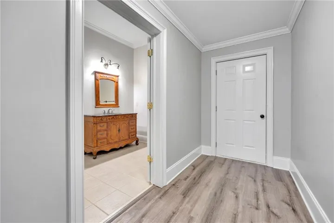
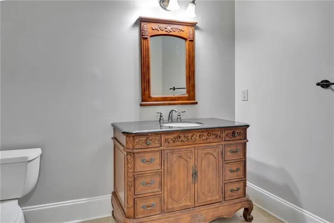
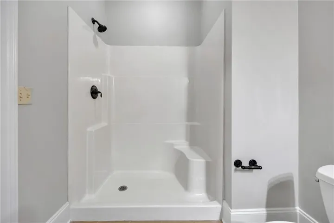
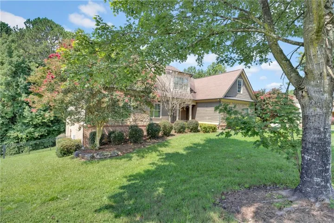
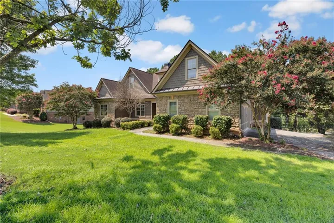
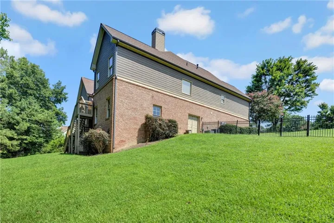
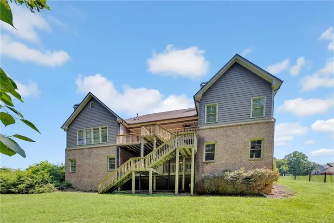
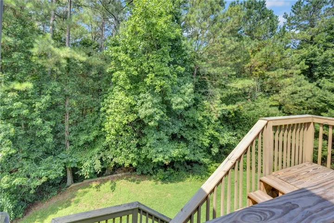
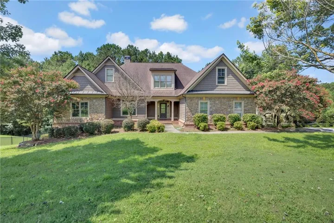
This Beautiful Craftsman Style Ranch has a Full Basement this partially finished with a family room, fireplace and 2 other rooms! This home offers exceptional space and a flexible living style in a convenient location. The brick accent, durable Hardie cement-board siding, create beautiful Craftsman curb appeal and a welcoming first impression. Step inside the welcoming foyer and discover an open-concept floor plan featuring a family room and dining combo space in addition there is a sep keeping room with fireplace. The gorgeous family room is the centerpiece of the home, featuring a fireplace surrounded by custom built-in cabinetry. The chef’s dream kitchen is designed for both everyday living and entertaining, featuring custom-stained cabinetry, solid-surface countertops, a sep cooktop with a convenient hot-water pot filler, wall oven and microwave, and a spacious breakfast bar area perfect for meal prep and gathering. The kitchen overlooks the family room, keeping everyone connected. The adjoining eat-in kitchen/keeping room features a second fireplace, creating the perfect cozy spot. The spacious primary suite offers a private door leading to the covered back deck. The luxurious primary bath features a jetted tub, large shower, and walkin closet. 2 additional bedrooms on the main with a hall bath. Outdoor living is exceptional with a huge 2 level covered deck that could easily be converted into a screened porch. Great space for entertaining, relaxing, or enjoying the outdoors. Upstairs is 4 bedroom and 3rd full bath which opens to the attic space for easy mechnical maintenance. The full basement adds tremendous space and value, with a finished bedroom, game room, and full bath, there is also a family room with fireplace plusunfinished space ready for the new owner to customize. Create additional living space, a media room, home gym, workshop, or whatever suits. This home is Located just minutes from downtown Loganville, with convenient access to I-78. Easy access up Hwy 78 to historic downtown Monroe offers charming shopping, restaurants, local events, and plenty of festivals throughout the year.
Address
Open on Google Maps-
Address: 247 Chandler Walk, Loganville, Georgia 30052
-
City: Loganville
-
State/county: GA
-
Zip/Postal Code: 30052
-
Area: CHANDLER WALK
Details
Updated on September 4, 2026 at 10:11 pm-
Property ID 7825007
-
Price $649,900
-
Property Size 3519 m²
-
Land Area 1.01 m²
-
Bedrooms 5
-
Bathrooms 4
-
Garages 2
-
Year Built 2005
-
Property Type Single Family Residence, Residential
-
Property Status Active, For Sale
Additional details
-
Association Fee 325
-
Roof Composition
-
Utilities Electricity Available
-
Sewer Septic Tank
-
Cooling Ceiling Fan(s), Central Air
-
Heating Central
-
Flooring Carpet, Laminate, Other
-
County Walton - GA
-
Property Type Residential
-
Pool None
-
Parking Attached, Garage, Garage Door Opener, Garage Faces Rear, Garage Faces Side
-
Elementary School Sharon - Walton
-
Middle School Loganville
-
High School Loganville
-
Community Features Sidewalks, Street Lights
-
Waterfront None
-
Architectural Style Craftsman
Mortgage Calculator
-
Down Payment
-
Loan Amount
-
Monthly Mortgage Payment
-
Property Tax
-
Home Insurance
-
PMI
-
Monthly HOA Fees

- Jason Tatum