



- Single Family Residence, Residential
- 5
- 4
- 2
- 4450 m²

Description
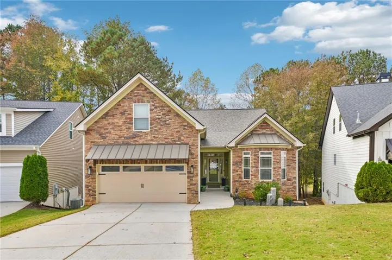
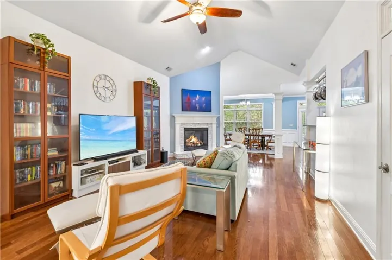
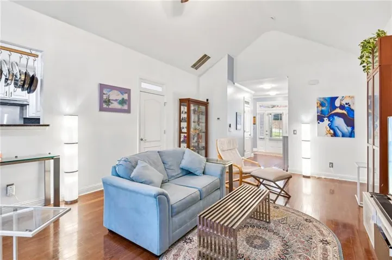
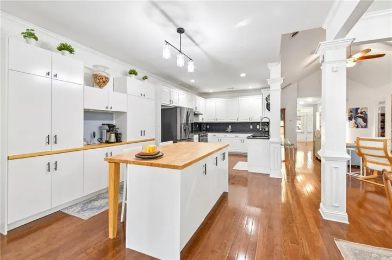
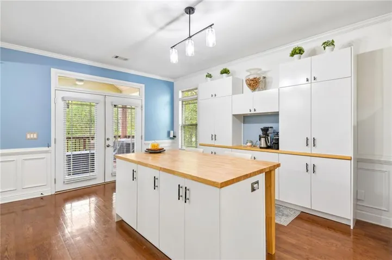
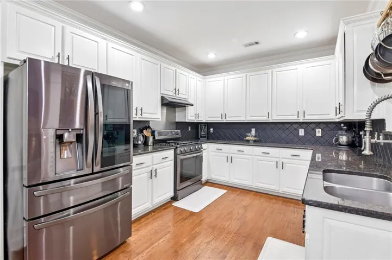
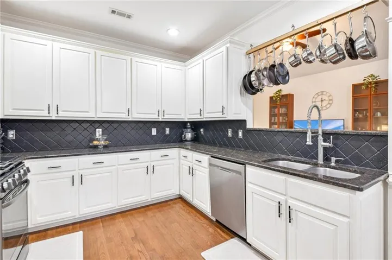
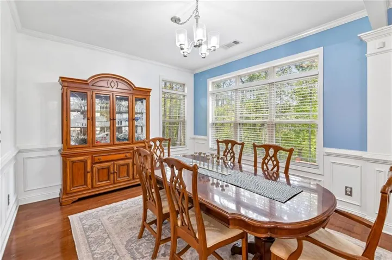
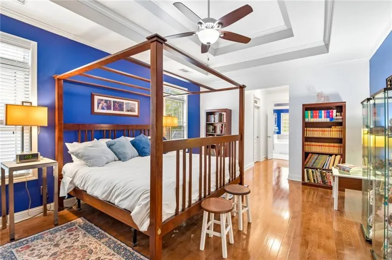
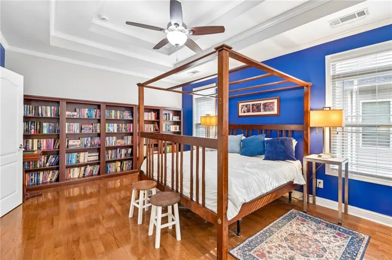
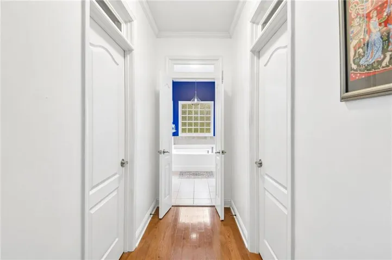
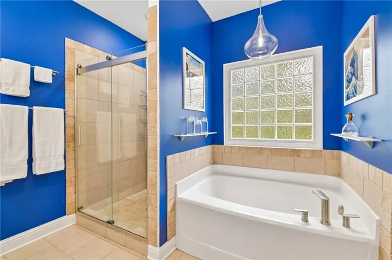
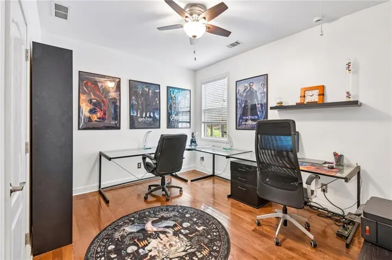
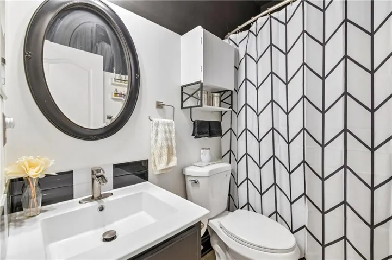
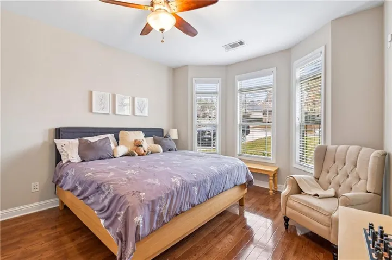
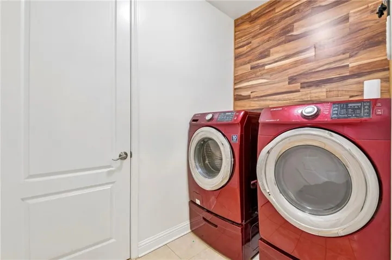
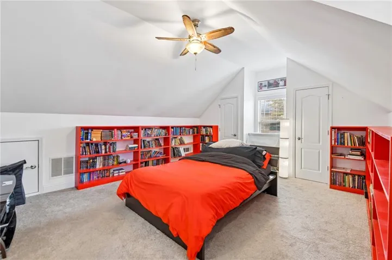
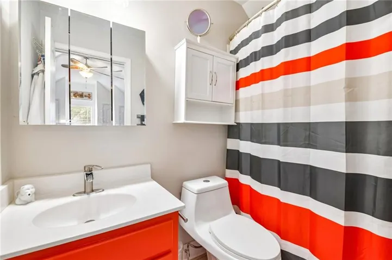
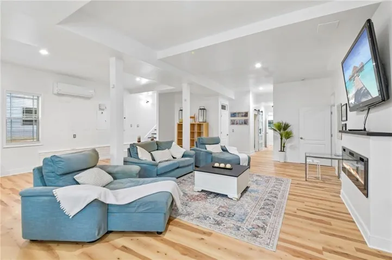
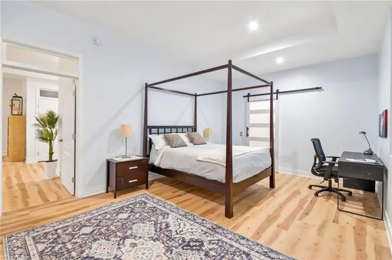
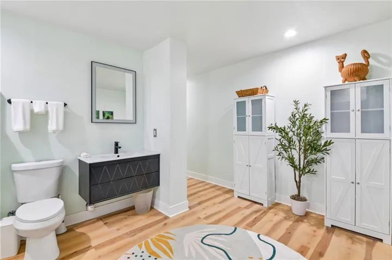
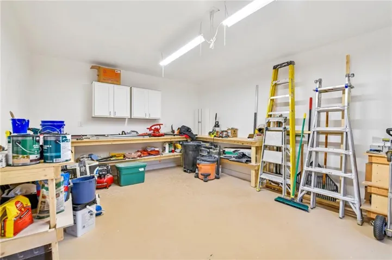
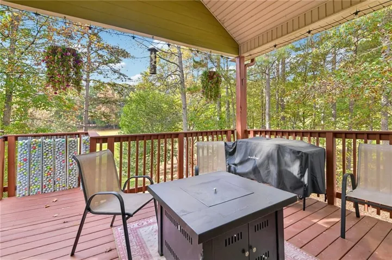
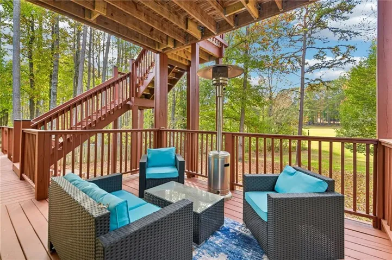
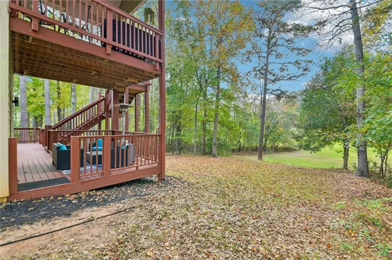
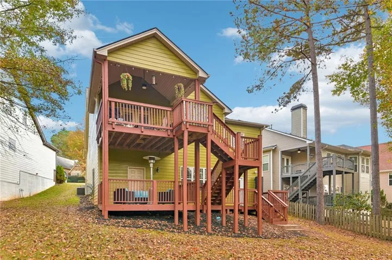
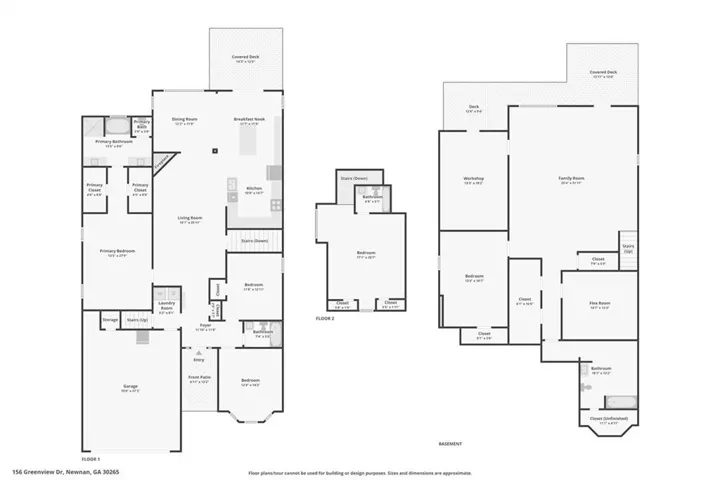
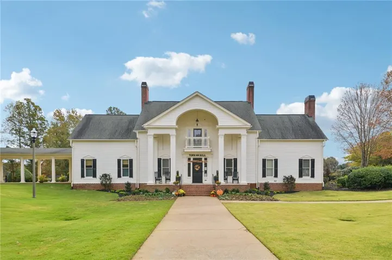
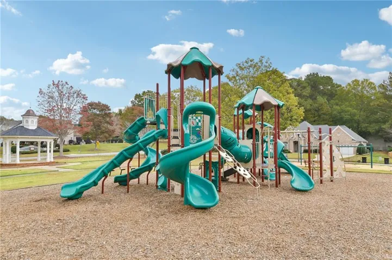
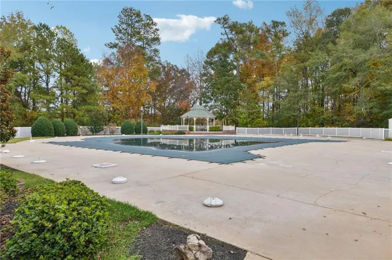
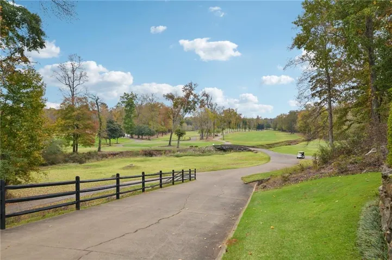
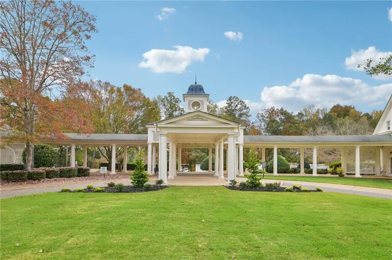
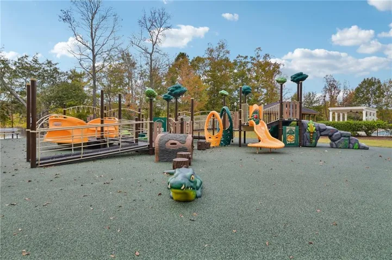
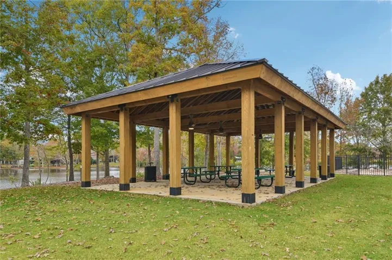
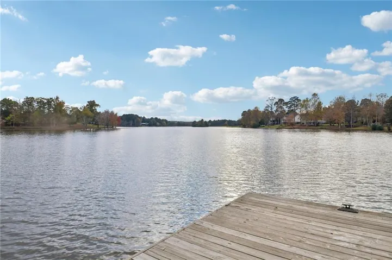
Luxury, Space & Resort-Style Living on the Golf Course. Welcome home to this stunning 5-bedroom, 4-bath ranch, with full finished terrace level, offering over-the-top living space and golf course views in sought after Summergrove! Step inside to a bright, welcoming foyer leading to an open-concept floor plan accented by gorgeous hardwood flooring throughout the main level. The chef-inspired kitchen features premium granite countertops, stainless steel appliances, custom stone backsplash, under-cabinet lighting, a large pantry with a dedicated coffee station, and an oversized island with abundant pull-out storage. Cozy up by the gas fireplace in the light-filled living room, or host unforgettable gatherings in the formal dining room. Step onto the private main-level deck just off the dining/kitchen area to sip your morning coffee or enjoy evening sunsets over the fairway. The main-floor primary suite boasts trey ceilings, two generous walk-in closets, and a spa-inspired bath complete with double granite vanities, a deep garden soaking tub, and a separate glass shower. Two additional spacious bedrooms, full bathroom and laundry room complete the main floor. Retreat upstairs to a private guest/teen suite over the garage. The full finished terrace level features its own private entrance with luxury vinyl plank flooring throughout, the daylight lower level is a home unto itself. It features a warm living space with a second fireplace, a large bedroom with a walk-in closet and glass barn door, a full bath, a flexible office/gym space, and a dedicated workshop equipped with a 20-amp electrical setup. Perfect as an in-law suite, multi-generational living quarters, or rental income potential! The exterior door leads to a second, large extended covered deck for more effortless outdoor entertaining and peaceful relaxation with gorgeous views of the golf course. Take advantage of Summergrove’s world-class amenities: 3 community pools, a 100-acre lake, tennis and pickleball courts, golf course, clubhouse, playgrounds, parks, pavilions, and the Linc Walking Trails. Includes weekly bulk trash service. Conveniently located near Ashley Park shopping/dining, major hospitals, I-85, and Hartsfield-Jackson Atlanta Airport. Don’t miss out on your dream home, schedule a showing today!
Address
Open on Google Maps-
Address: , None, Georgia 30265
-
City: Newnan
-
State/county: GA
-
Zip/Postal Code: 30265
Details
Updated on November 14, 2026 at 1:05 pm-
Property ID 7865130
-
Price $580,000
-
Property Size 4450 m²
-
Land Area 0.2759 m²
-
Bedrooms 5
-
Bathrooms 4
-
Garages 2
-
Year Built 2009
-
Property Type Single Family Residence, Residential
-
Property Status Active, For Sale
Additional details
-
Association Fee 231
-
Roof Composition
-
Utilities Electricity Available, Sewer Available, Water Available
-
Sewer Public Sewer
-
Cooling Ceiling Fan(s), Central Air
-
Heating Central
-
Flooring Carpet, Ceramic Tile, Hardwood, Vinyl
-
County Coweta - GA
-
Property Type Residential
-
Pool None
-
Parking Garage, On Street
-
Elementary School Newnan Crossing
-
Middle School Lee
-
High School East Coweta
-
Community Features Country Club, Dog Park, Fishing, Golf, Homeowners Assoc, Lake, Near Trails/Greenway, Pickleball, Playground, Pool, Tennis Court(s)
-
Waterfront None
-
Architectural Style Traditional
Mortgage Calculator
-
Down Payment
-
Loan Amount
-
Monthly Mortgage Payment
-
Property Tax
-
Home Insurance
-
PMI
-
Monthly HOA Fees

- Jason Tatum