- Single Family Residence, Residential
- 5
- 5
- 4
- 4072 m²

Description
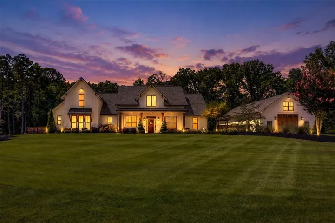
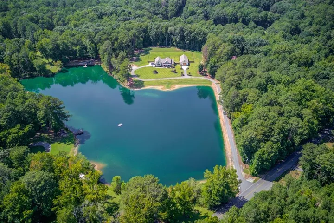
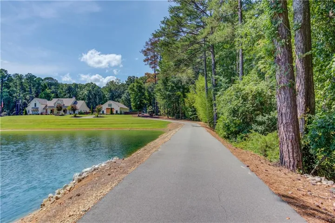
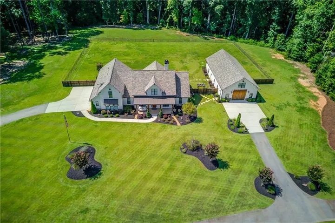
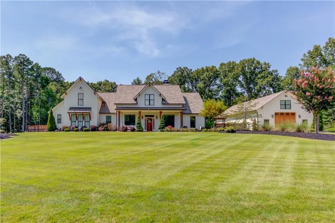
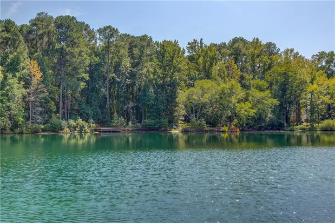
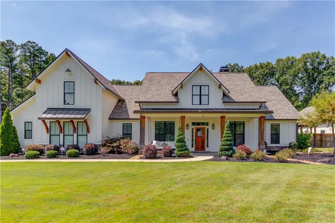
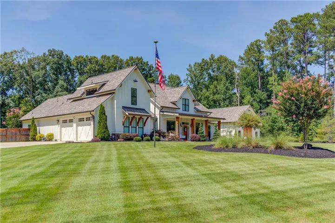
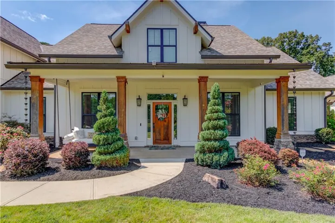
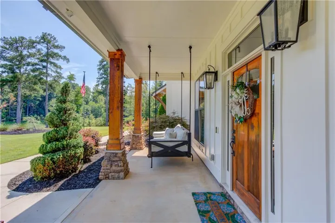
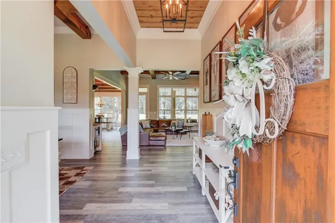
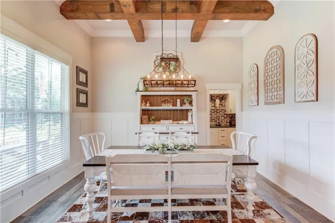
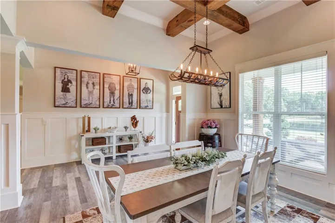
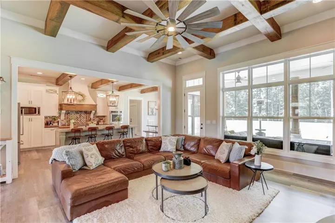
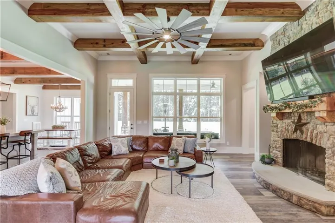
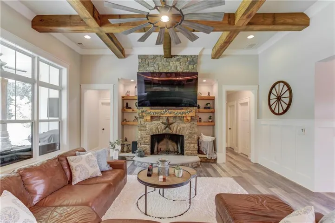
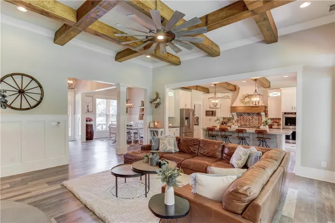
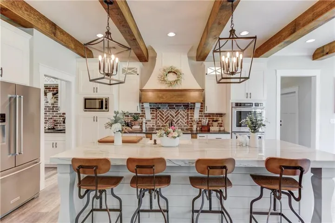
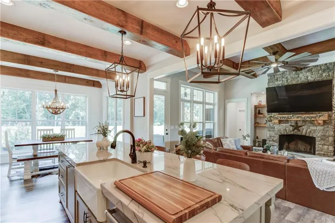
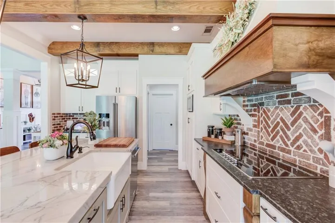
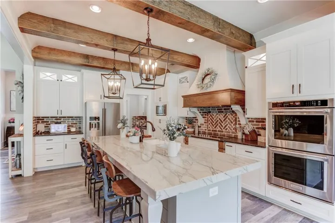
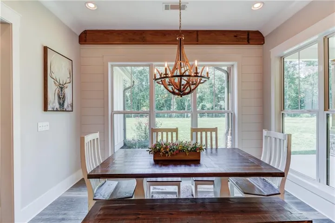
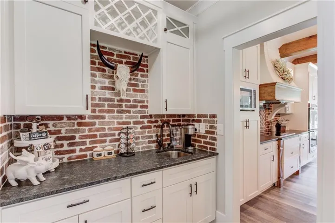
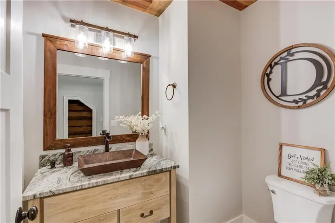
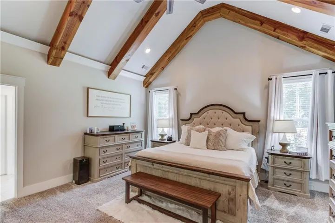
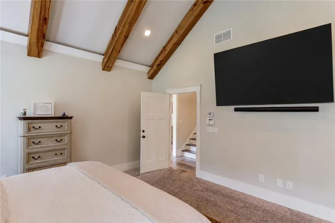
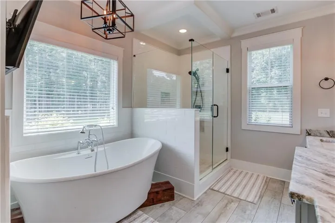
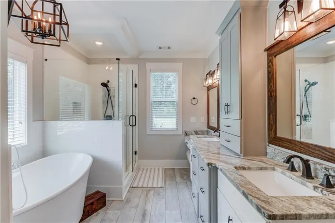
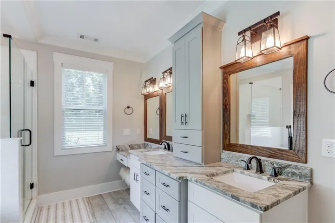
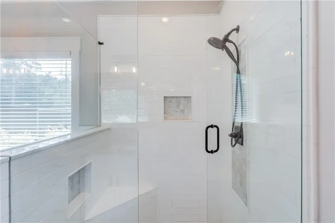
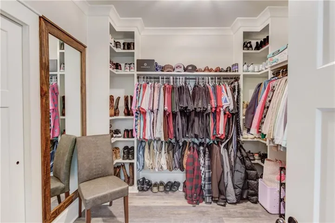
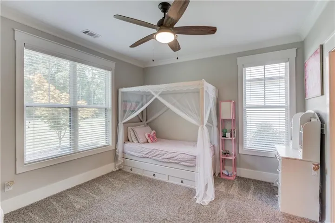
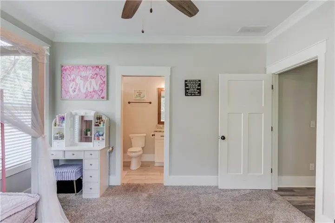
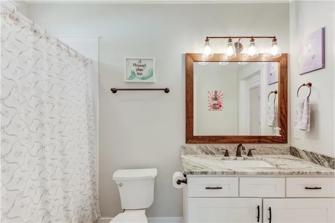
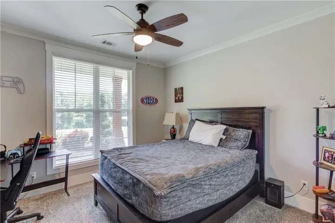
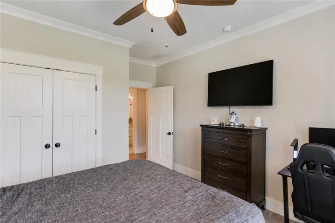
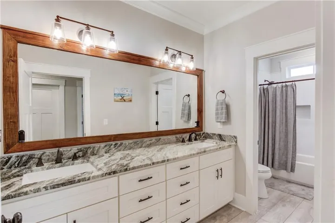
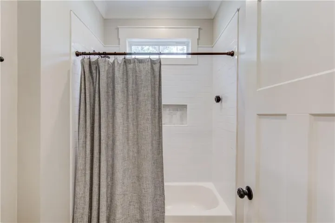
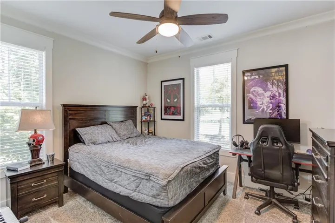
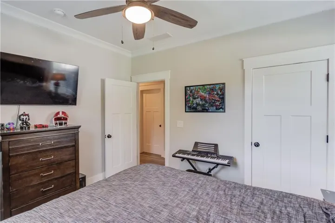
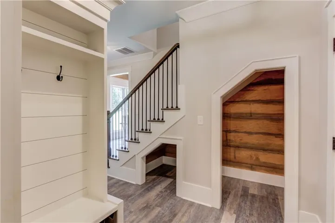
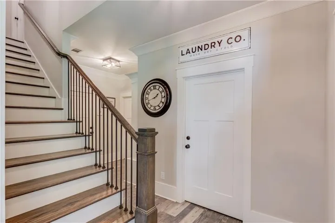
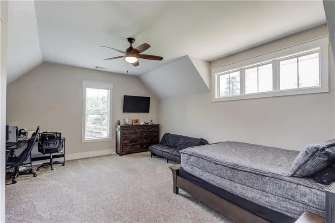
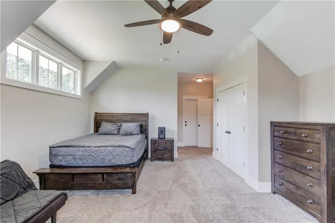
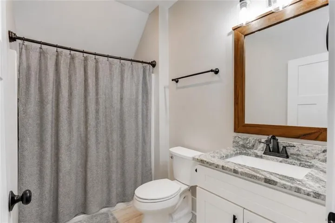
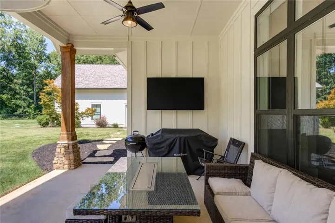
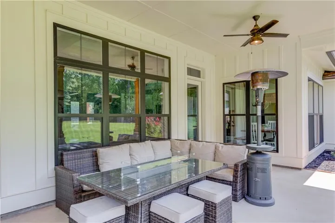
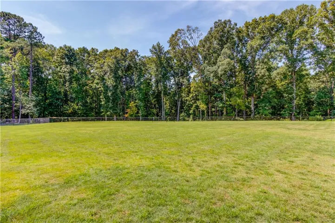
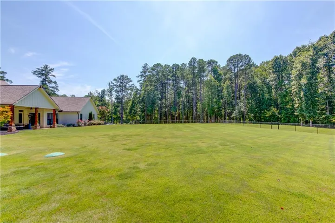
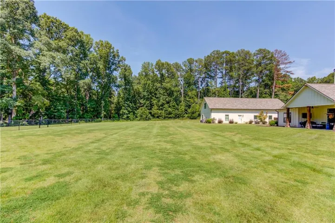
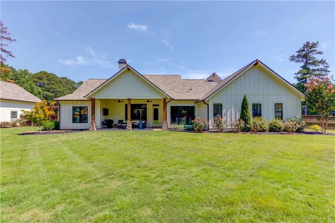
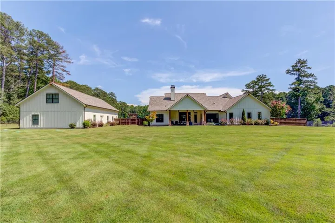
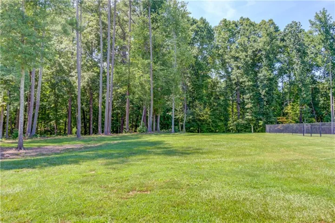
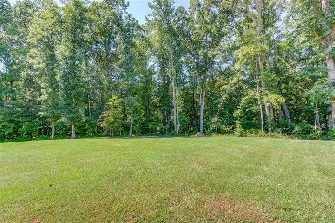
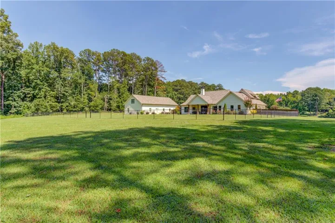
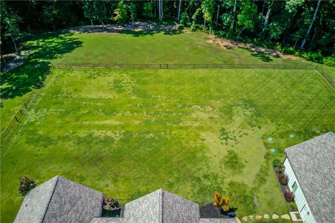
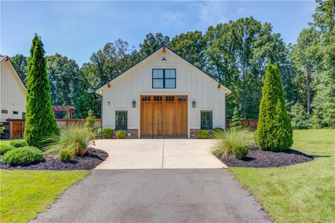
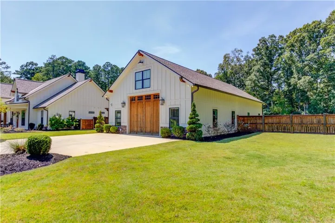
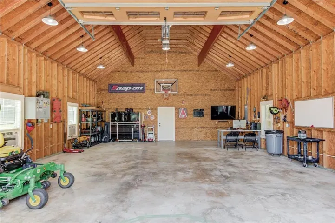
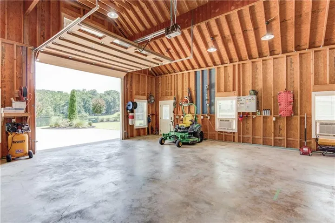
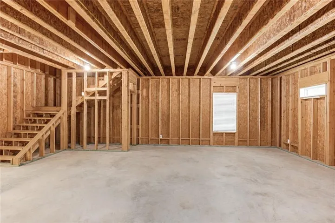
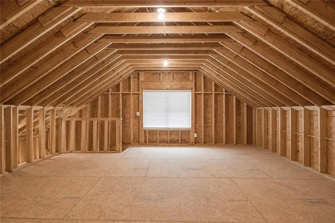
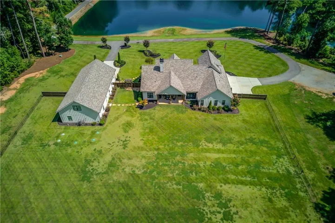
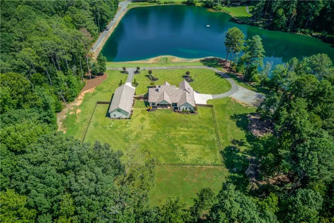
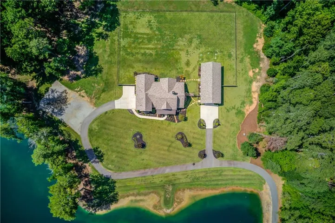
Check out this custom farmhouse on 7+ private acres overlooking Stewart Lake! Located at 1092 Stewart Rd, this incredible property offers privacy, beautiful lake views, and the peace and tranquility of a true lakefront estate. With its gorgeous setting, custom craftsmanship, and beautiful grounds, you could easily mistake this property for a private wedding venue or event estate! This is one you truly have to see in person to appreciate! This 5-bedroom, 4.5-bath home is filled with character and unique details, including exposed beams, quartzite and granite countertops, hardwood floors, custom built-ins, and an oversized stone fireplace. The spacious primary suite is on the main level, while upstairs offers a bonus room and full bath. The primary bath features 200-year-old hand-hewn beams beneath the freestanding tub and rope lighting in the vaulted ceiling. The open kitchen features a large island, stainless steel appliances, and double ovens. Outside, enjoy approximately 2 acres of Zoysia sod, professionally maintained landscaping, a fully fenced backyard, cedar privacy fencing, lake-fed irrigation, and a charming porch bed swing. The wood line has been moved back to create additional usable space, and new septic lines were installed to allow room for a future pool. The septic tank is also new. Electrical and plumbing are already in place for an outdoor kitchen. The 30×60 workshop offers electricity, its own septic system, an upstairs loft that is already plumbed, and additional plumbing at the garage door for a pressure washer or washing vehicles. There is also additional gravel parking for a boat, trailer, or recreational equipment. Recent improvements include a 2022 roof on both the home and workshop, plus new gutters and downspouts. Lakefront living, 7+ acres, incredible craftsmanship, a beautiful home, and an impressive workshop—this property truly has it all! Come see it for yourself!
Address
Open on Google Maps-
Address: 1092 Stewart Road, Monroe, Georgia 30655
-
City: Monroe
-
State/county: GA
-
Zip/Postal Code: 30655
-
Area: NONE
Details
Updated on August 25, 2026 at 1:10 am-
Property ID 7821016
-
Price $1,700,000
-
Property Size 4072 m²
-
Land Area 7.21 m²
-
Bedrooms 5
-
Bathrooms 5
-
Garages 4
-
Year Built 2019
-
Property Type Single Family Residence, Residential
-
Property Status Active, For Sale
Additional details
-
Listing Terms Cash, Conventional
-
Roof Composition, Metal, Ridge Vents, Shingle
-
Utilities Cable Available, Electricity Available, Natural Gas Available, Phone Available, Sewer Available, Underground Utilities, Water Available
-
Sewer Septic Tank
-
Cooling Ceiling Fan(s), Central Air, Electric, Heat Pump
-
Heating Central, Electric, Heat Pump
-
Flooring Carpet, Ceramic Tile, Hardwood
-
County Walton - GA
-
Property Type Residential
-
Pool None
-
Parking Detached, Garage, Garage Faces Front, Garage Faces Side, Level Driveway, RV Access/Parking, Storage
-
Elementary School Youth
-
Middle School Youth
-
High School Walnut Grove
-
Community Features Fishing, Gated, Lake, Near Schools, RV/Boat Storage
-
Waterfront Lake Front
-
Architectural Style Craftsman, Farmhouse, Ranch
Features
Mortgage Calculator
-
Down Payment
-
Loan Amount
-
Monthly Mortgage Payment
-
Property Tax
-
Home Insurance
-
PMI
-
Monthly HOA Fees

- Jason Tatum