650 Memphis Drive, Scottdale, Georgia 30079
- $530,965
- $514,278
- Single Family Residence, Residential
- 4
- 4
- 2
- 1919 m²

- $530,965
- $514,278
Description
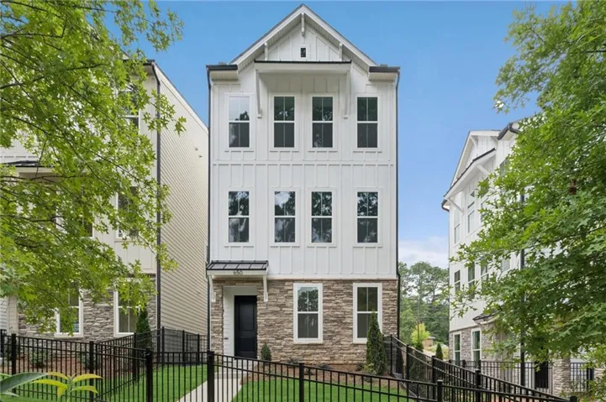
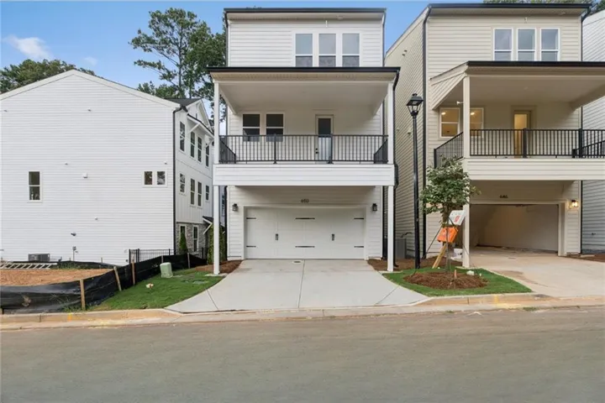
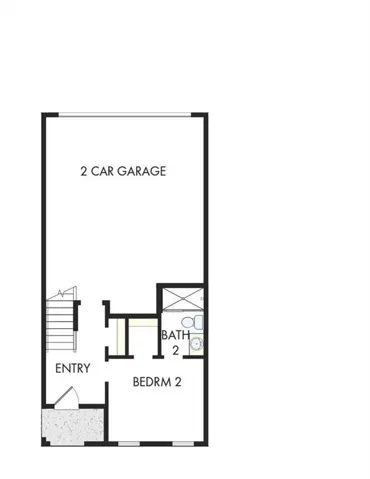
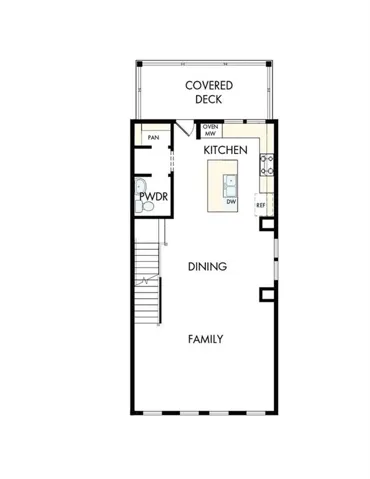
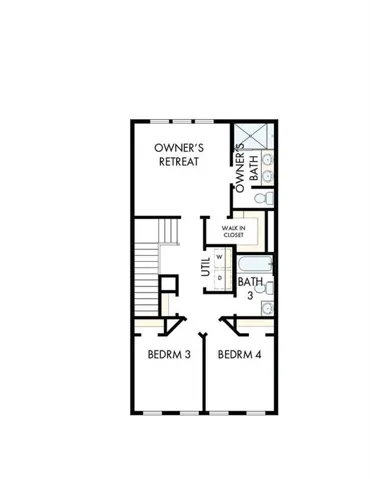
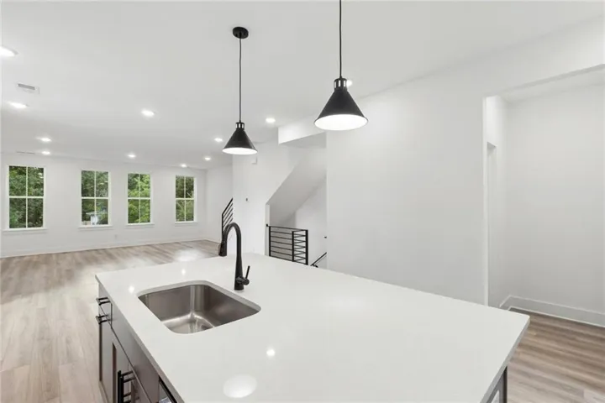
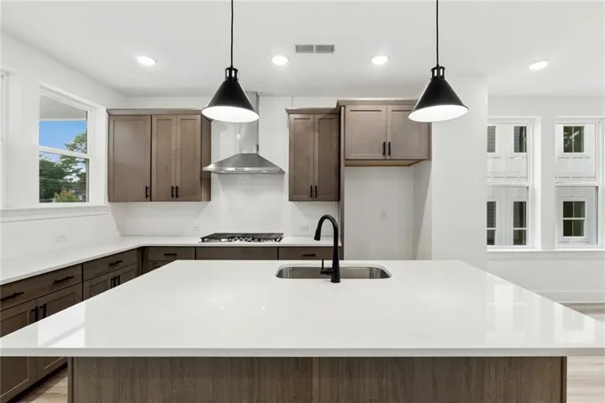
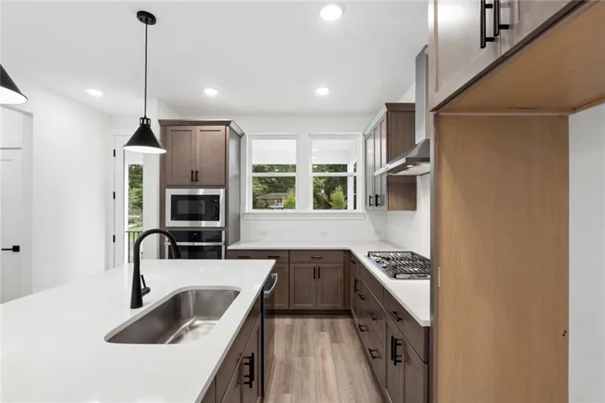
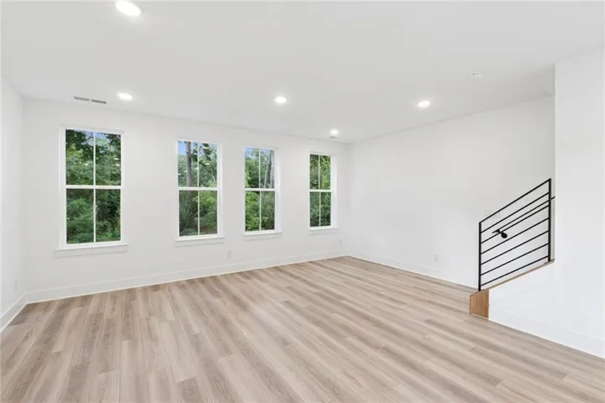
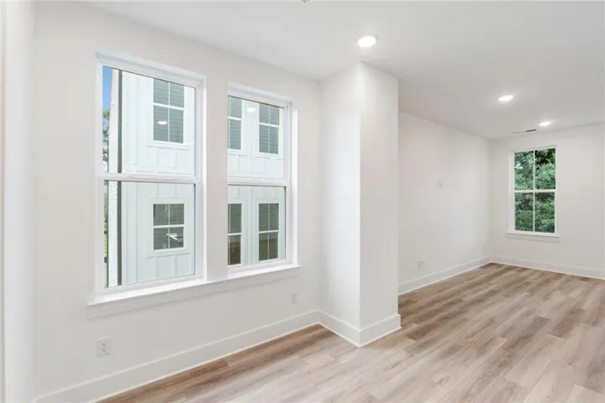
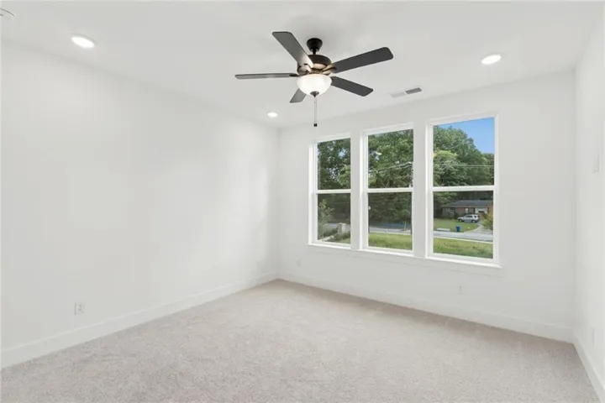
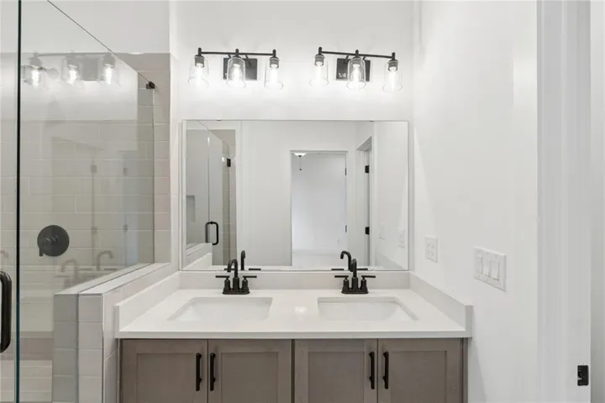
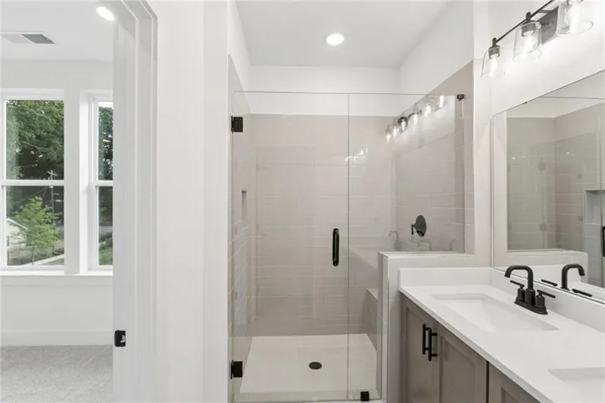
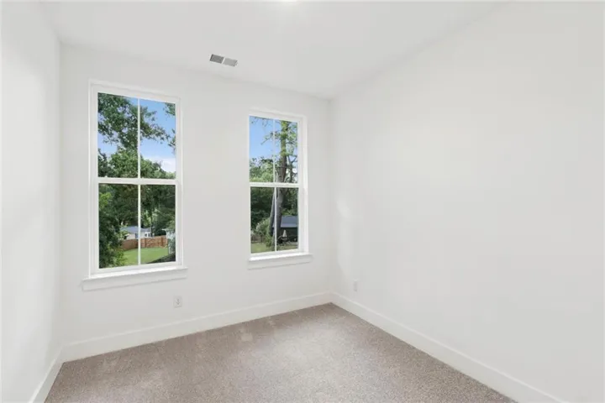
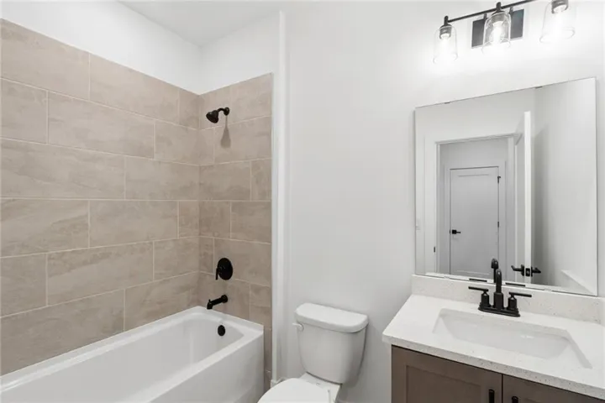
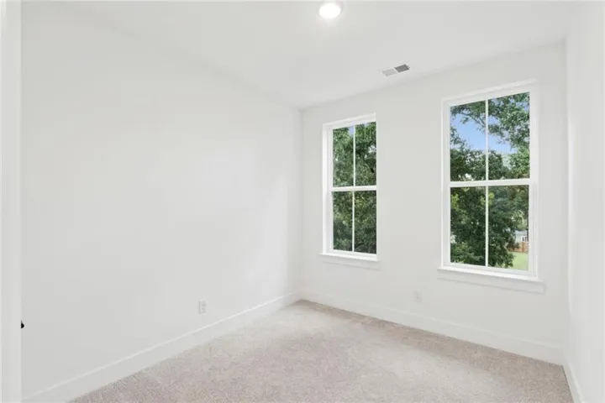
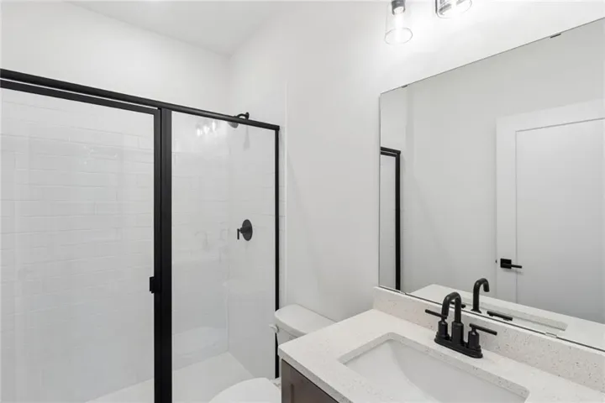
Imagine having your own 4 bedroom townhouse, but with no other unit attached to you. This detached townhouse lives like a home, with side by side 2 car garage and fenced-in landscaped front yard. This home also enjoys an end location with side windows that let in additional light and look out to a private wooded view. The first level Guest Suite pampers your guests with a private location and is equipped with large closet and full bathroom. The open concept living area / kitchen / dining is next. You will be sure to love the abundance of natural light that brightens the expansive space which walks out to a large covered deck. The chef’s kitchen with large island looks over the dining and living in areas, making this an entertainers dream. Coming up to the top level, you have 2 more guest rooms / office down the hall from the Owner’s Suite that easily accommodates a king sized bed and 2 end tables. Living at Celesta, you will find yourself within a mile of the new Lulah Hills neighborhood amenity, along with countless dining and shopping opportunities. Also enjoy unmatched commuting convenience with 78, 285 and N Druid Hills Rd all down the street.
Address
Open on Google Maps-
Address: 650 Memphis Drive, Scottdale, Georgia 30079
-
City: Scottdale
-
State/county: GA
-
Zip/Postal Code: 30079
-
Area: Celesta
Details
Updated on September 15, 2026 at 1:32 pm-
Property ID 7797407
-
Price $530,965
-
Property Size 1919 m²
-
Land Area 0.16 m²
-
Bedrooms 4
-
Bathrooms 4
-
Garages 2
-
Year Built 2026
-
Property Type Single Family Residence, Residential
-
Property Status Active, For Sale
Additional details
-
Listing Terms Cash, Conventional, FHA, VA Loan
-
Association Fee 180
-
Roof Composition, Ridge Vents, Shingle
-
Utilities Cable Available, Electricity Available, Natural Gas Available, Phone Available, Sewer Available, Underground Utilities, Water Available
-
Sewer Public Sewer
-
Cooling Central Air, Zoned
-
Heating Central, Natural Gas, Zoned
-
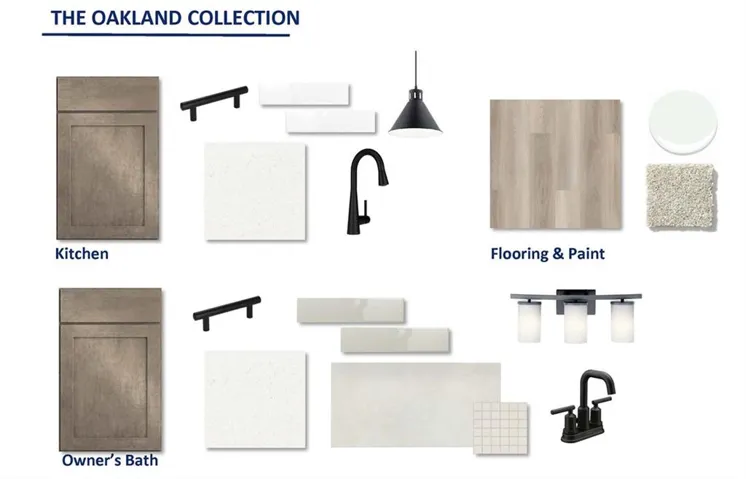
Flooring Carpet, Ceramic Tile, Vinyl, Other
-
County Dekalb - GA
-
Property Type Residential
-
Pool None
-
Parking Attached, Driveway, Garage, Garage Faces Front
-
Elementary School Mc Lendon
-
Middle School Druid Hills
-
High School Druid Hills
-
Community Features Homeowners Assoc, Near Schools, Near Shopping
-
Waterfront None
-
Architectural Style A-Frame, Townhouse
Mortgage Calculator
-
Down Payment
-
Loan Amount
-
Monthly Mortgage Payment
-
Property Tax
-
Home Insurance
-
PMI
-
Monthly HOA Fees

- Jason Tatum