4396 Azalea Ridge Way, Hoschton, Georgia 30548
- $569,696
- $598,696
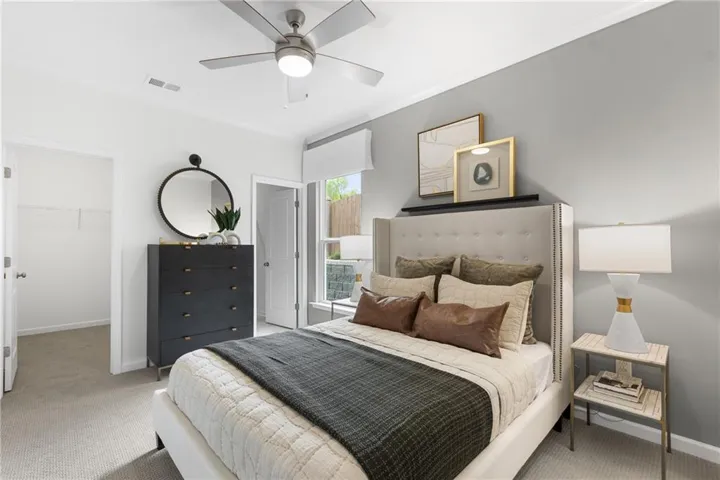
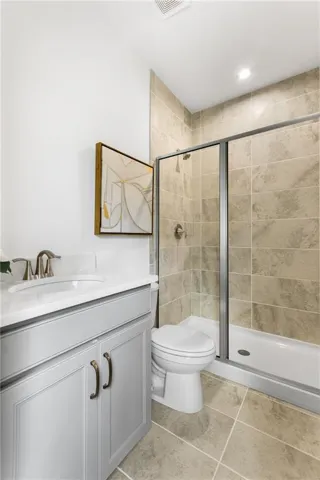
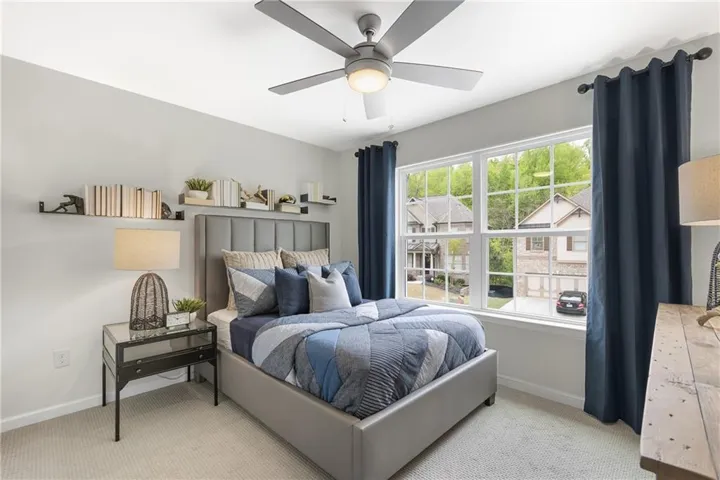
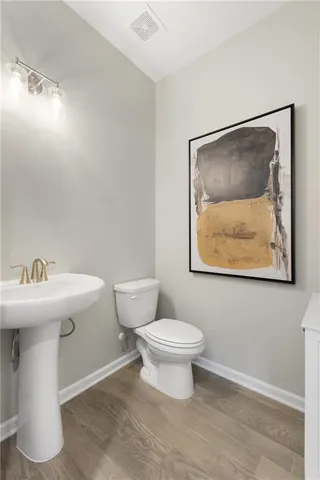
- Single Family Residence, Residential
- 5
- 5
- 2
- 3309 m²

- $569,696
- $598,696
Description
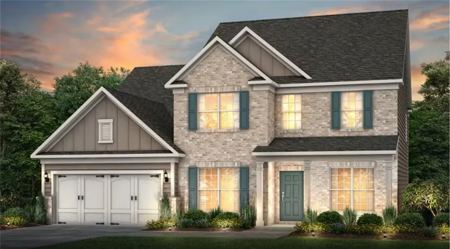
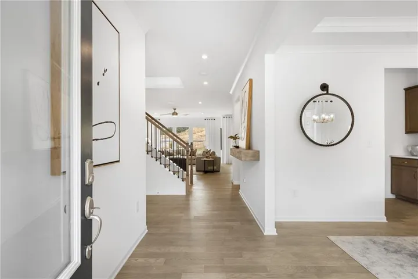
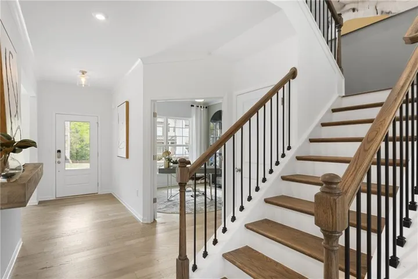
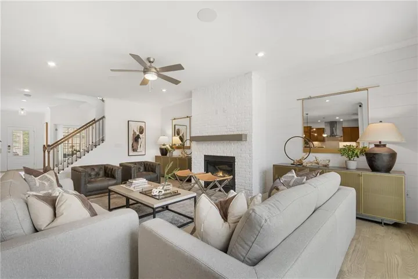
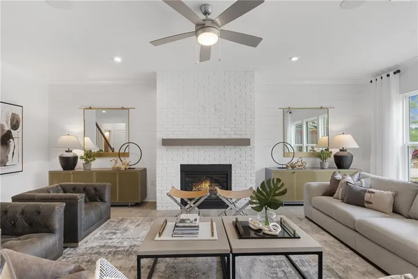
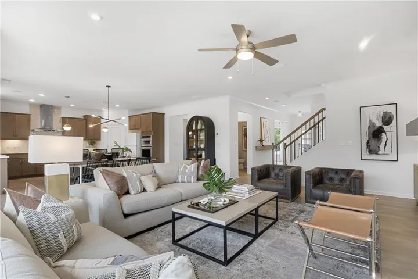
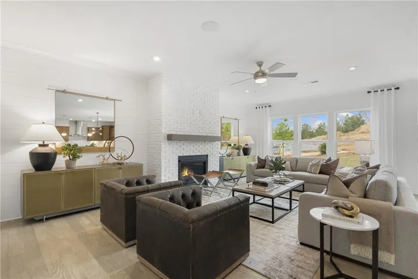
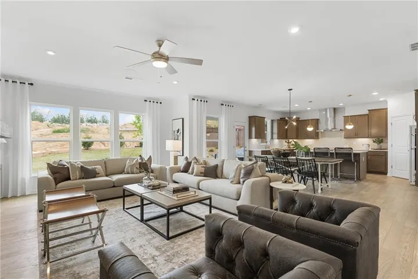
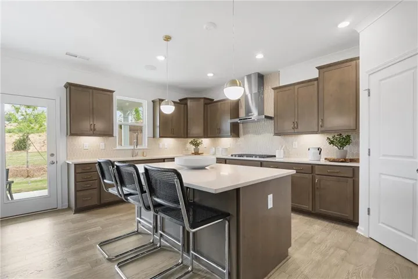
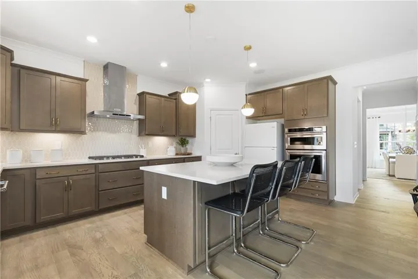
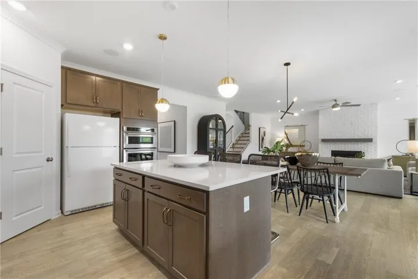
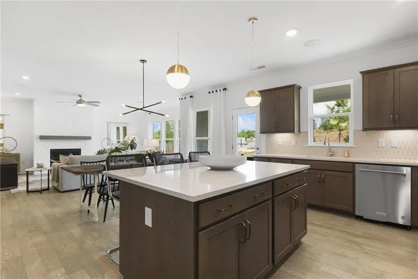
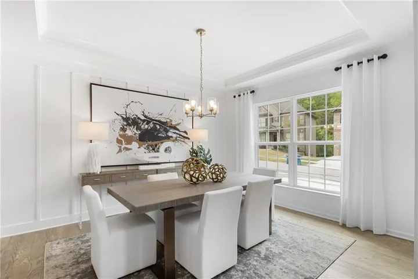
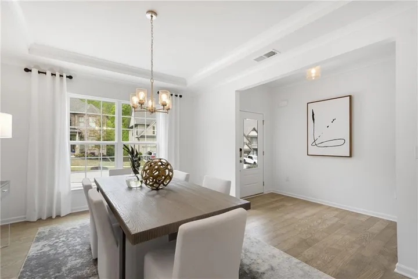
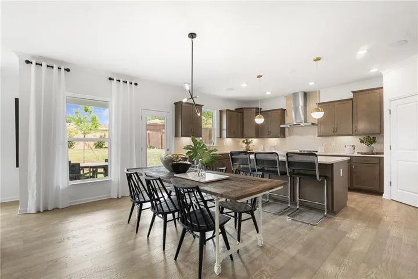
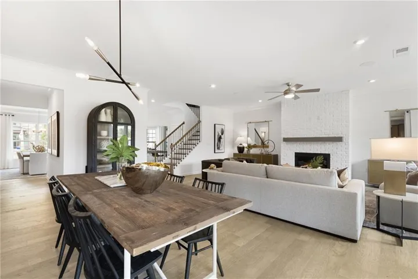
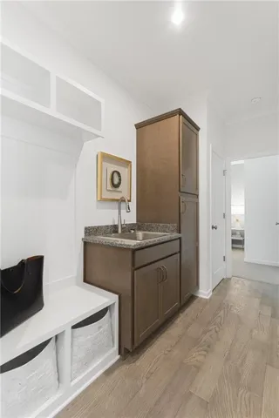
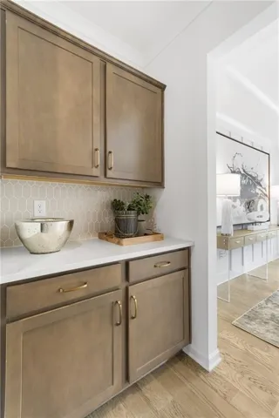
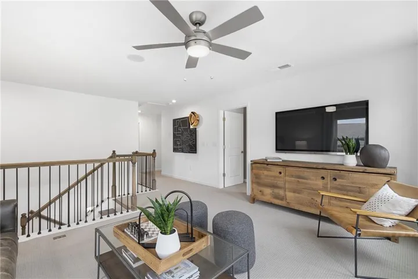
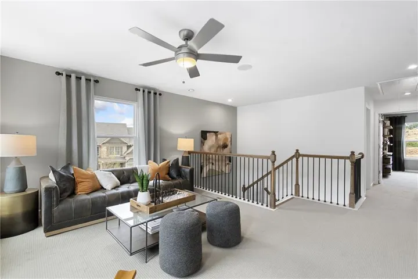
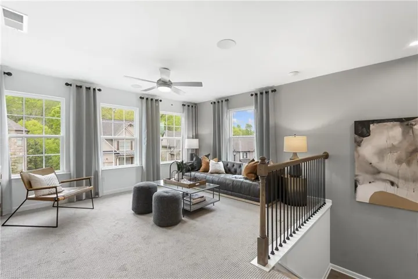
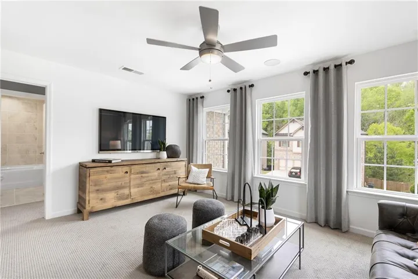
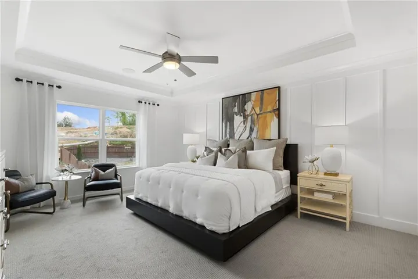
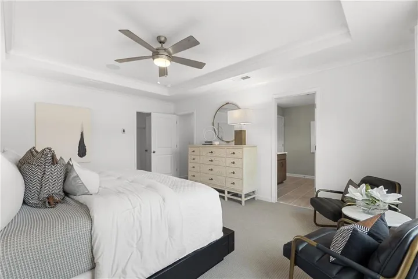
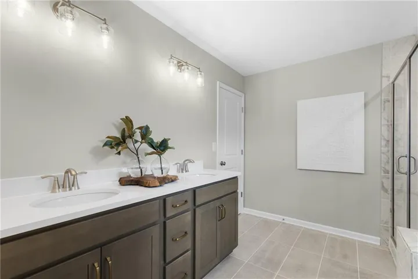
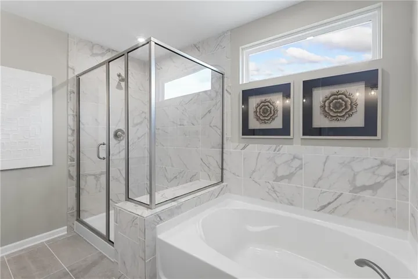
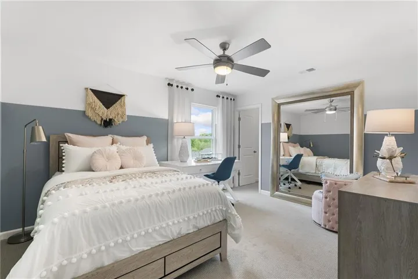
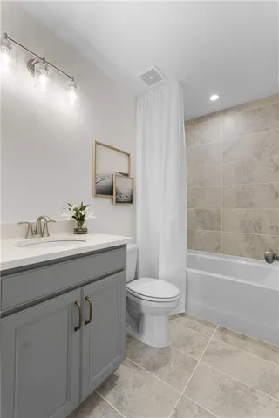
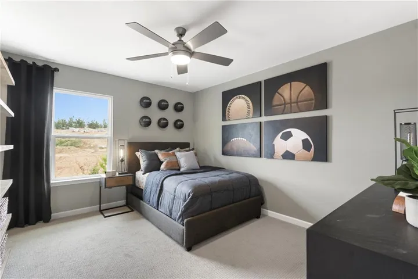
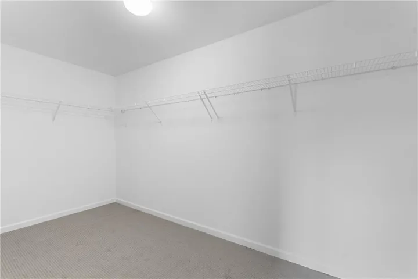
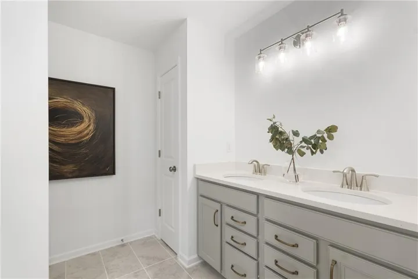
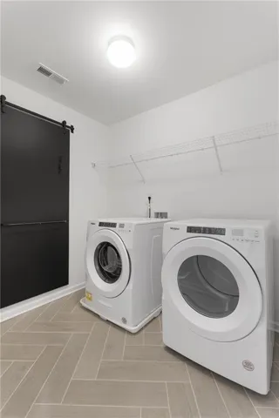
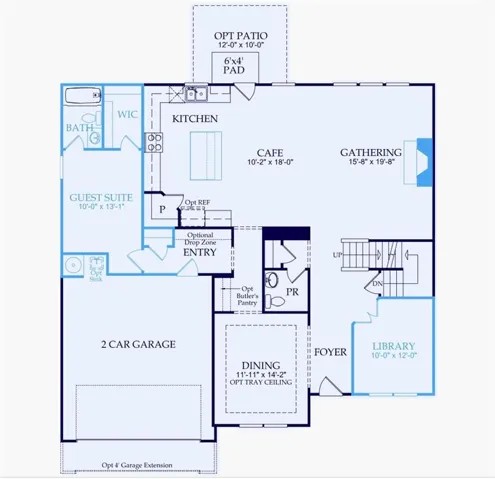
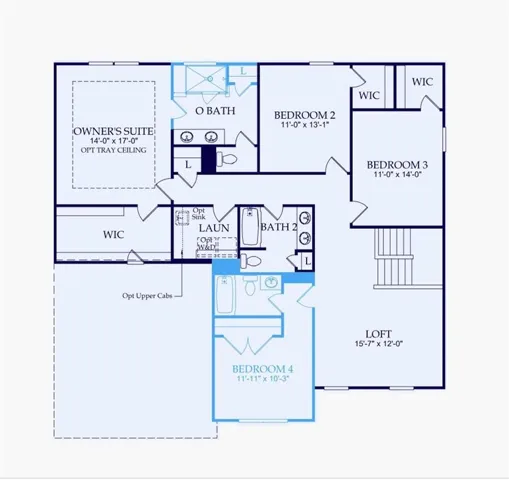
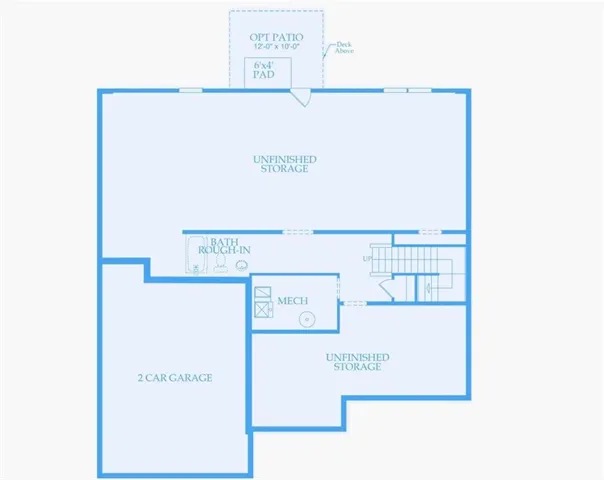
Ready Now!! Discover this beautifully designed Riverton floor plan, offering 5 bedrooms and 4.5 baths with a layout that balances everyday comfort with upscale design. The main level features a spacious guest retreat complete with its own private bath and walk-in closet—perfect for overnight guests or extended family. A dedicated home office on the first floor provides an ideal space for working remotely or managing daily tasks. The kitchen serves as the centerpiece of the home, featuring quartz countertops, designer cabinetry, a stylish vent hood, and high-end finishes that flow effortlessly into the living and casual dining spaces. A separate dining room offers an elegant setting for entertaining, holidays, and special occasions. Upstairs you’ll find four generously sized secondary bedrooms, including one with its own private bathroom, along with a flexible loft space that can serve as a media room, playroom, or additional living area. The owner’s suite is a spacious retreat designed for comfort and relaxation. Situated on an unfinished basement, this home offers excellent potential for future expansion and additional living space. With its open layout, quality finishes, and versatile design, the Riverton provides a wonderful blend of style, functionality, and room to grow. AND in addition to all of that…New construction offers a level of predictability and peace of mind that resale simply can’t – between the 1/2/5/10 Warranty that is offered by the builder, energy efficiency, and modern design standards, buyers can move forward with confidence knowing they won’t be facing immediate updates or unknown maintenance costs. No projects, no guessing, just move in and enjoy!! Because peace of mind isn’t a “feature” in resale, it’s standard in new construction!! PHOTOS ARE NOT OF ACTUAL HOME
Address
Open on Google Maps-
Address: 4396 Azalea Ridge Way, Hoschton, Georgia 30548
-
City: Hoschton
-
State/county: GA
-
Zip/Postal Code: 30548
-
Area: SIERRA CREEK
Details
Updated on September 17, 2026 at 4:21 pm-
Property ID 7808608
-
Price $569,696
-
Property Size 3309 m²
-
Land Area 0.231 m²
-
Bedrooms 5
-
Bathrooms 5
-
Garages 2
-
Year Built 2026
-
Property Type Single Family Residence, Residential
-
Property Status Active, For Sale
Additional details
-
Listing Terms 1031 Exchange, Cash, Conventional, FHA, VA Loan
-
Association Fee 1250
-
Roof Shingle
-
Utilities Cable Available, Electricity Available, Natural Gas Available, Phone Available, Sewer Available, Underground Utilities, Water Available
-
Sewer Public Sewer
-
Cooling Ceiling Fan(s), Central Air, Zoned, Other
-
Heating Central, Natural Gas, Zoned, Other
-
Flooring Carpet, Ceramic Tile, Hardwood, Other
-
County Gwinnett - GA
-
Property Type Residential
-
Pool None
-
Parking Driveway, Garage, Garage Door Opener, Garage Faces Front
-
Elementary School Mulberry
-
Middle School Dacula
-
High School Dacula
-
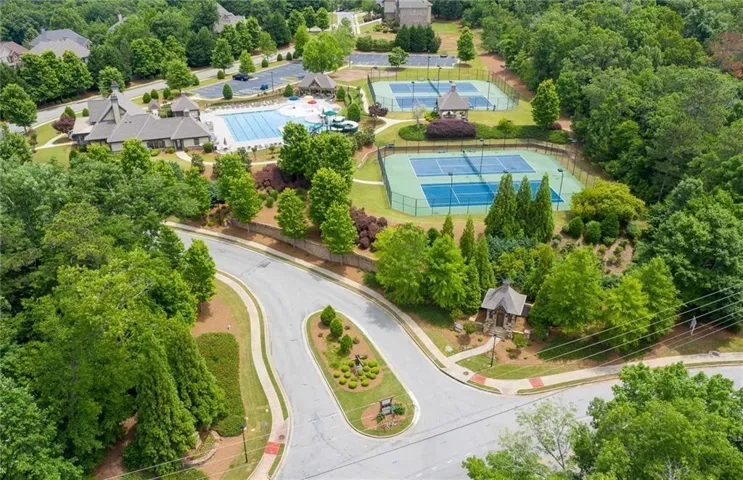
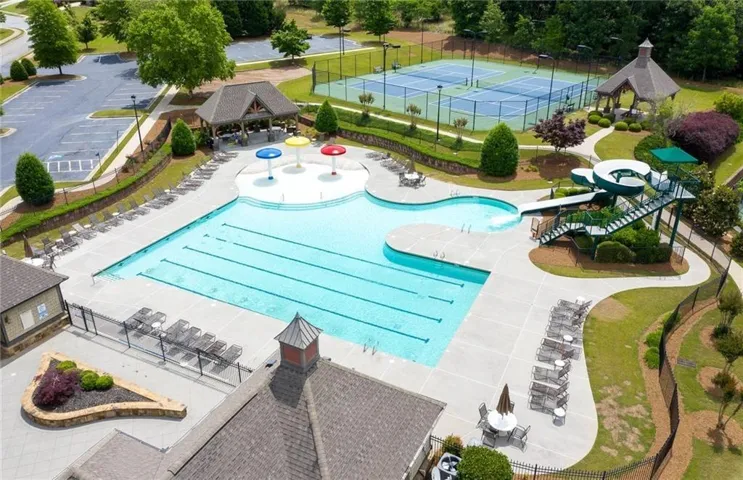
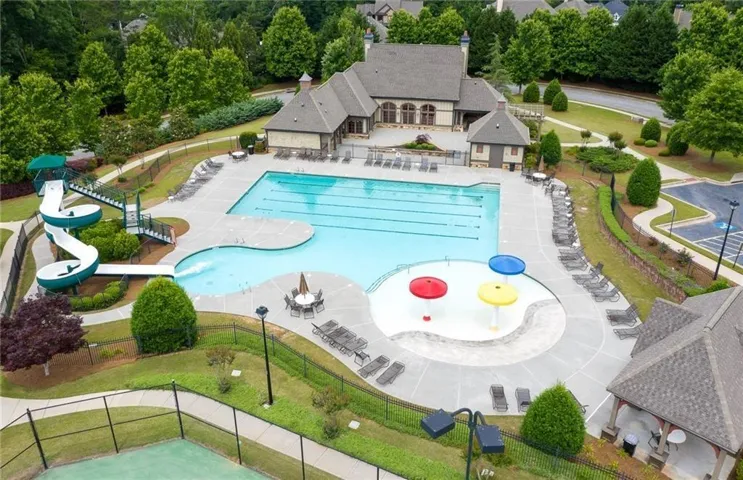
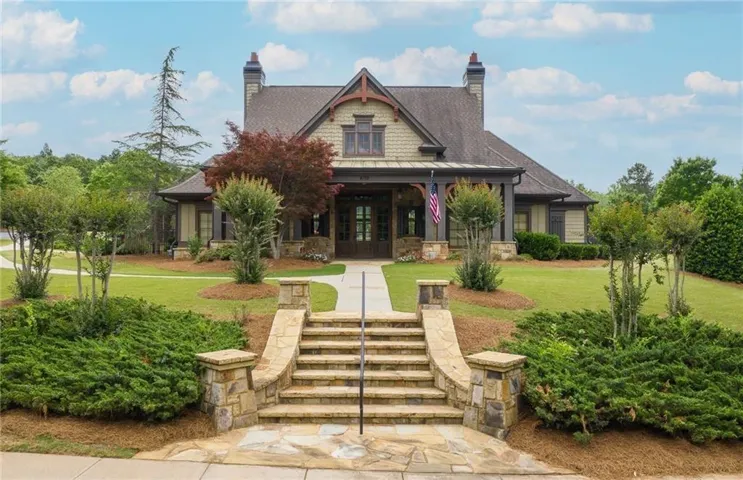
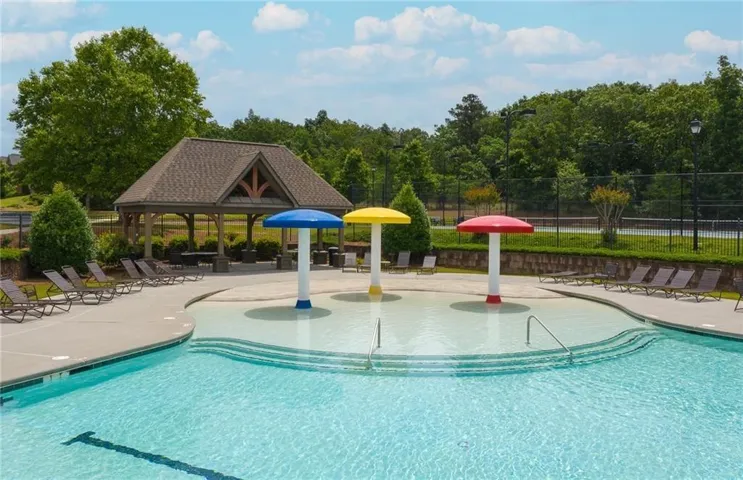
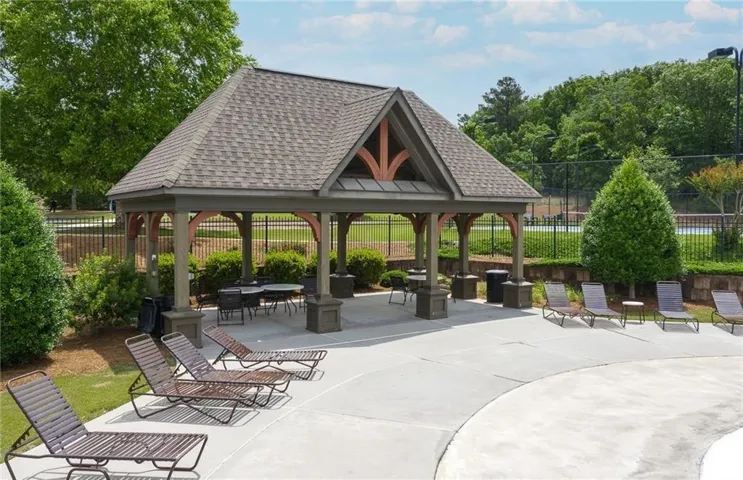
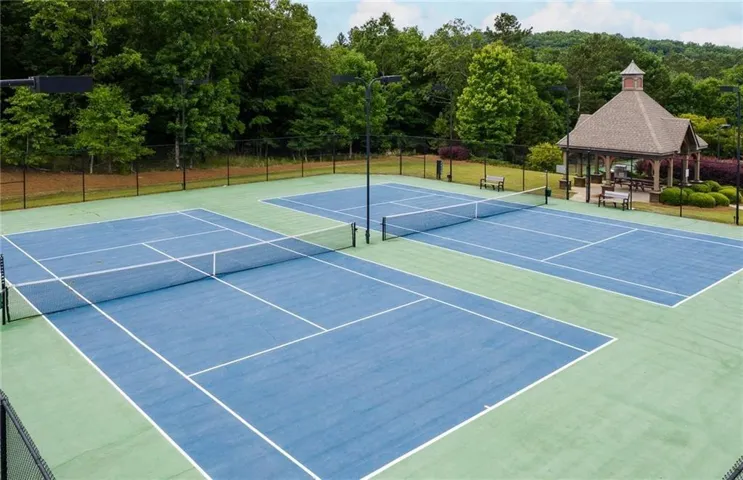
Community Features Homeowners Assoc, Meeting Room, Near Shopping, Near Trails/Greenway, Playground, Pool, Sidewalks, Street Lights, Tennis Court(s), Other
-
Waterfront None
-
Architectural Style Craftsman, Traditional
Mortgage Calculator
-
Down Payment
-
Loan Amount
-
Monthly Mortgage Payment
-
Property Tax
-
Home Insurance
-
PMI
-
Monthly HOA Fees

- Jason Tatum