5587 Meadowstone Walk, Kennesaw, Georgia 30152
- $804,900
- $869,900





- Single Family Residence, Residential
- 4
- 5
- 3
- 3034 m²

- $804,900
- $869,900
Description
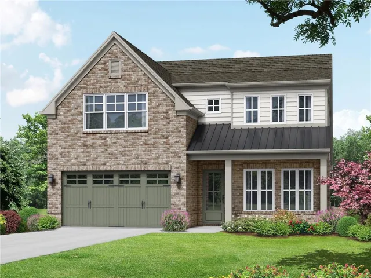
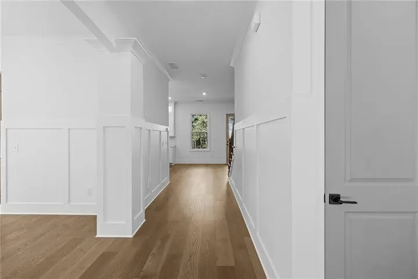
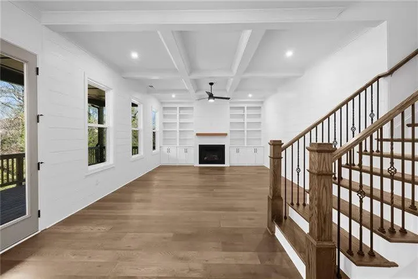
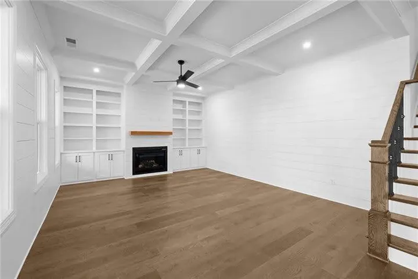
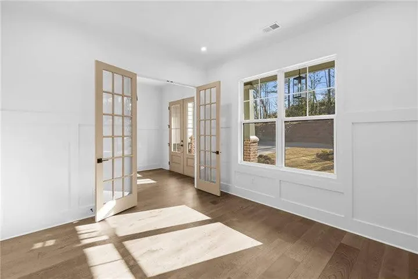
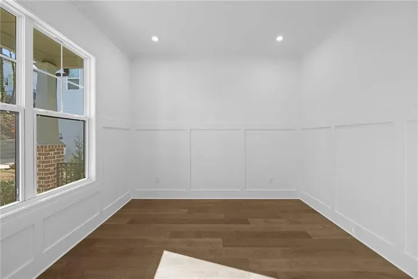
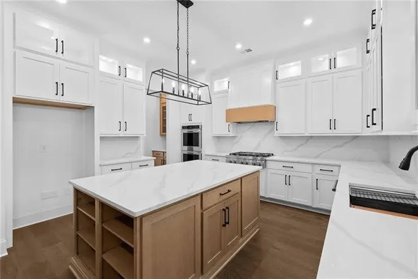
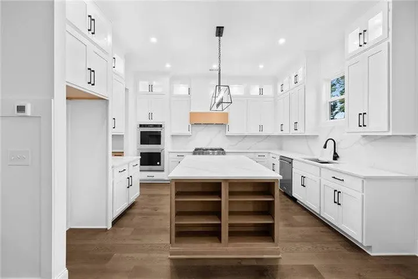
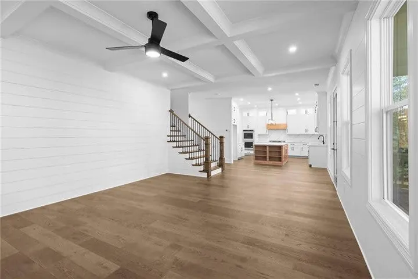
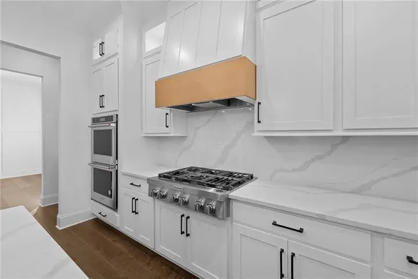
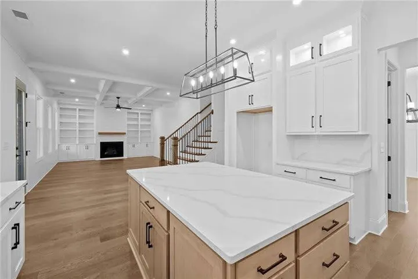
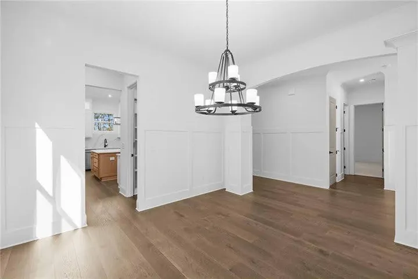
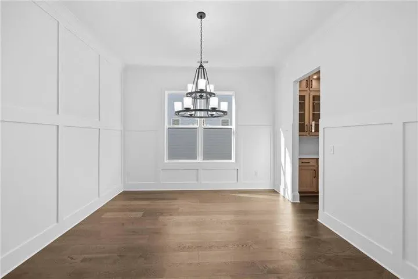
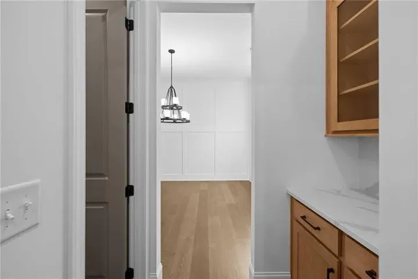
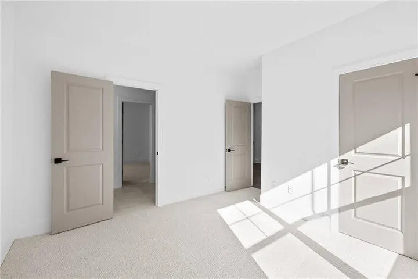
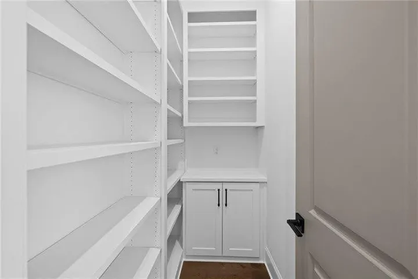
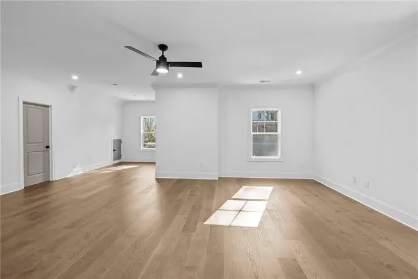
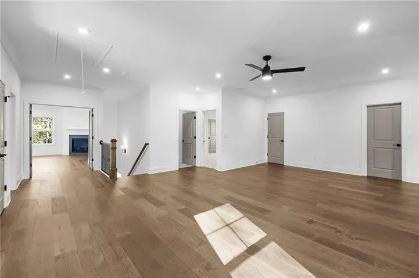
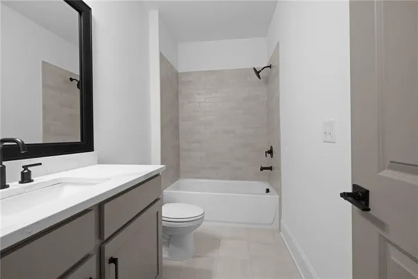
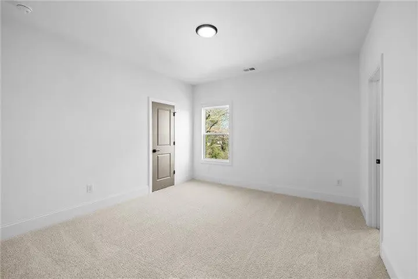
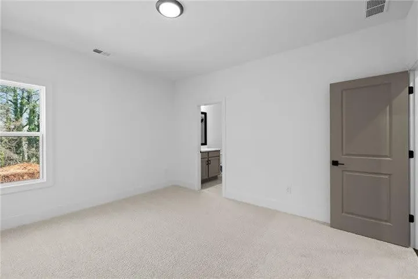
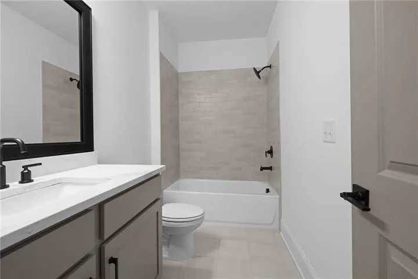
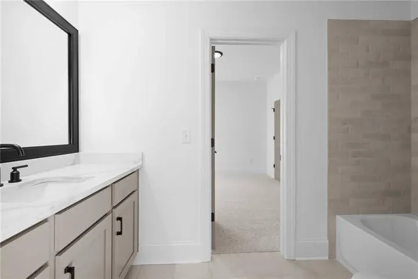
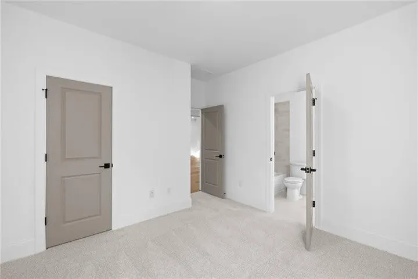
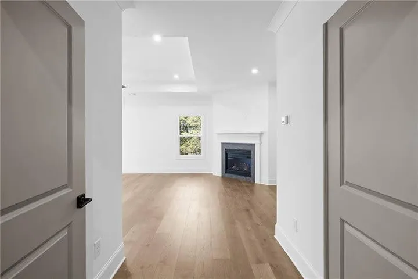
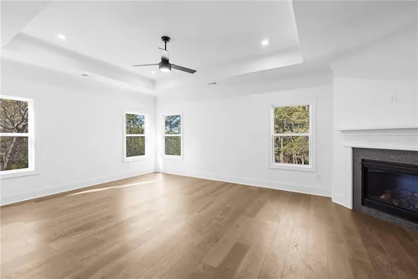
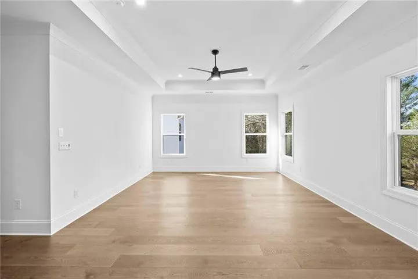
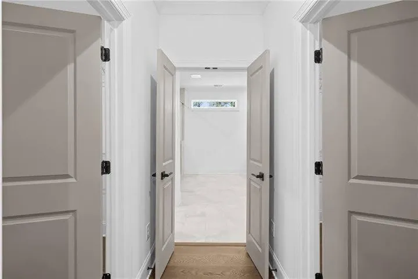
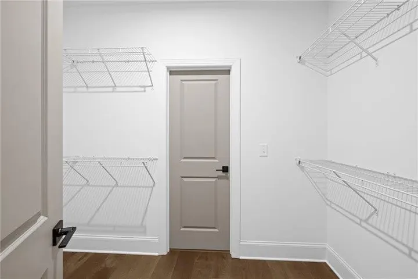
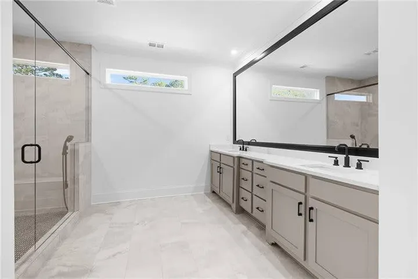
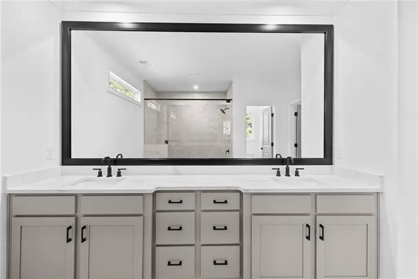
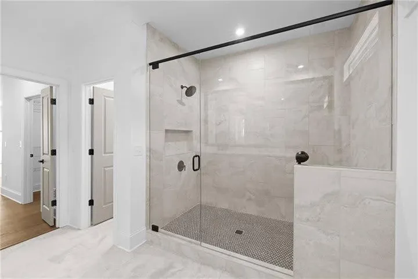
The Melissa Plan built by Heatherland Homes, is designed for the way you want to live today. This exceptional residence in the coveted Harrison High School district offers everything you need for luxurious, modern living. Enjoy this expansive floor plan with 5 bedrooms, including a convenient main-level guest bedroom with en suite bath, plus a powder room, and dedicated spaces like a separate study, formal dining room, and a versatile loft. The heart of the home features a dream kitchen with ceiling-height, soft-close cabinetry, gleaming quartz countertops, a chef’s 6-burner gas cooktop and double convection ovens. Experience the seamless flow of hardwood floors across the main living areas, the loft, and the primary bedroom. Unwind in the spacious primary suite, a private sanctuary boasting dual closets, a double vanity with drawer storage, and an oversized shower. Enhanced trim work and thoughtful touches throughout highlight superior craftsmanship. Extend your living space outdoors onto the inviting covered patio perfect for relaxing or entertaining. This home blends elevated details with functional design, offering the perfect backdrop for life in your new home here at Livingstone Park. The Cobalt Plan, a masterpiece by Heatherland Homes, is designed for the way you want to live today. This exceptional residence in the coveted Harrison High School district offers everything you need for luxurious, modern living. Enjoy this expansive floor plan with 5 bedrooms, including a convenient main-level guest bedroom with ensuite bath, plus a powder room, and dedicated spaces like a separate study, formal dining room, and a versatile loft. The heart of the home features a dream kitchen with ceiling-height, soft-close cabinetry, gleaming quartz countertops, a chef’s 6-burner gas cooktop and double convection ovens. Experience the seamless flow of hardwood floors across the main living areas, the loft, and the primary bedroom. Unwind in the spacious primary suite, a private sanctuary boasting dual closets, a double vanity with drawer storage, and an oversized shower. Enhanced trim work and thoughtful touches throughout highlight superior craftsmanship. Extend your living space outdoors onto the inviting covered patio, perfect for relaxing or entertaining. This home blends elevated details with functional design, offering the perfect backdrop for life in your new home here at Livingstone Park. (Photos are from a previous development and may not showcase enhanced features available at this community.)
Address
Open on Google Maps-
Address: 5587 Meadowstone Walk, Kennesaw, Georgia 30152
-
City: Kennesaw
-
State/county: GA
-
Zip/Postal Code: 30152
-
Area: Livingstone Park
Details
Updated on August 6, 2026 at 12:04 pm-
Property ID 7773748
-
Price $804,900
-
Property Size 3034 m²
-
Land Area 0.38 m²
-
Bedrooms 4
-
Bathrooms 5
-
Garages 3
-
Year Built 2026
-
Property Type Single Family Residence, Residential
-
Property Status Pending, For Sale
Additional details
-
Listing Terms Cash, Conventional, VA Loan
-
Association Fee 750
-
Roof Shingle
-
Utilities Cable Available, Electricity Available, Natural Gas Available, Phone Available, Underground Utilities, Water Available
-
Sewer Public Sewer
-
Cooling Ceiling Fan(s), Central Air, Zoned
-
Heating Central, Natural Gas, Zoned
-
Flooring Carpet, Ceramic Tile, Hardwood
-
County Cobb - GA
-
Property Type Residential
-
Pool None
-
Parking Attached, Driveway, Garage, Garage Door Opener, Garage Faces Front, Level Driveway
-
Elementary School Vaughan
-
Middle School Lost Mountain
-
High School Harrison
-
Community Features Dog Park, Homeowners Assoc, Street Lights
-
Waterfront None
-
Architectural Style Craftsman, Traditional
Mortgage Calculator
-
Down Payment
-
Loan Amount
-
Monthly Mortgage Payment
-
Property Tax
-
Home Insurance
-
PMI
-
Monthly HOA Fees

- Jason Tatum