





- Single Family Residence, Residential
- 5
- 4
- 2
- 2842 m²

Description
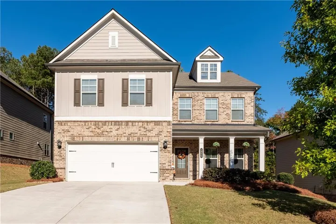
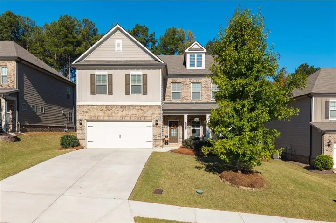
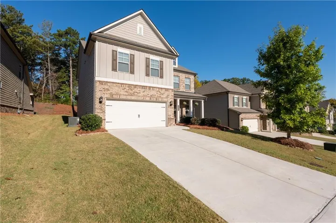
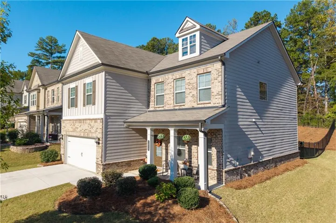
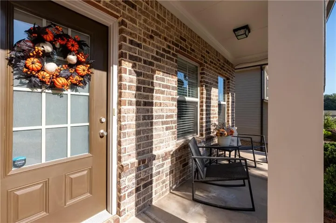
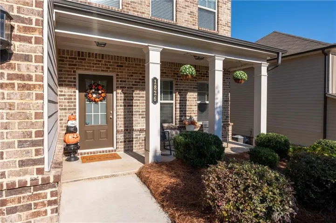
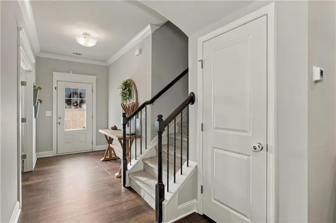
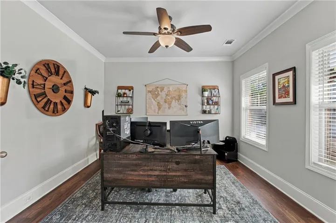
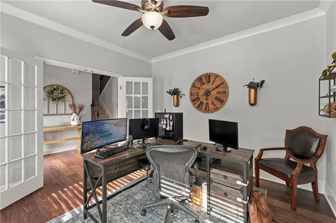
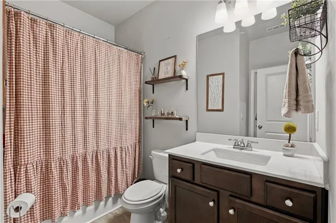
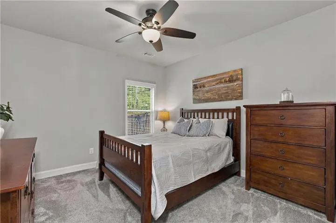
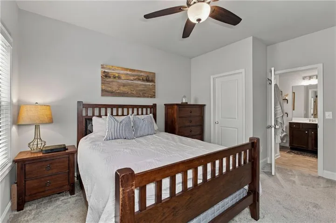
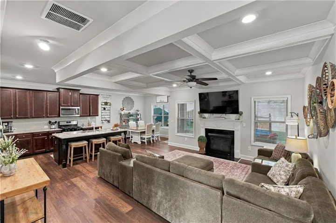
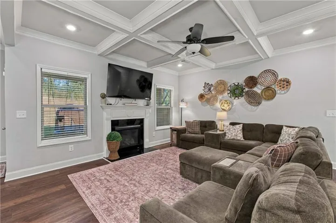
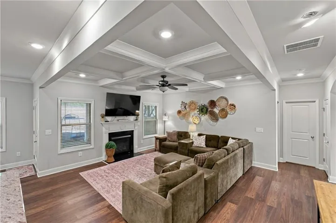
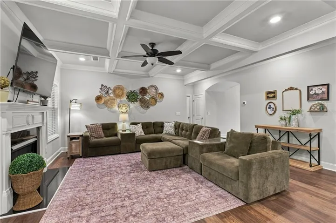
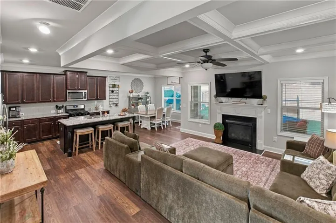
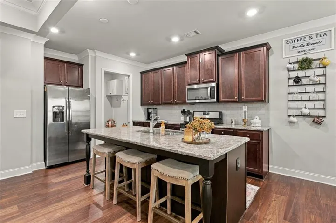
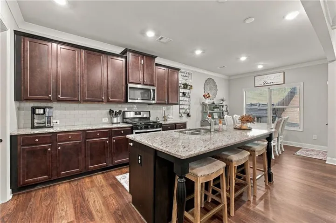
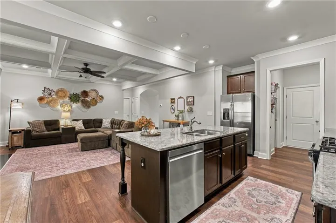
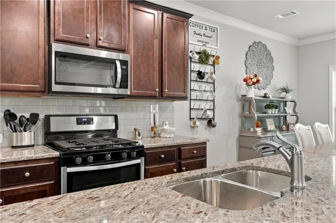
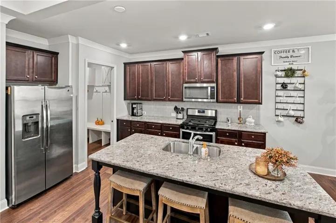
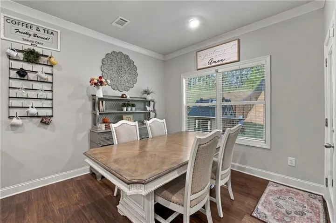
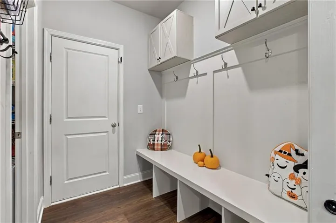
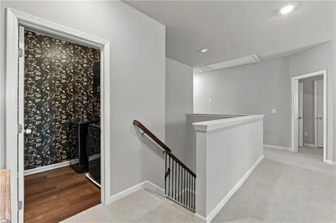
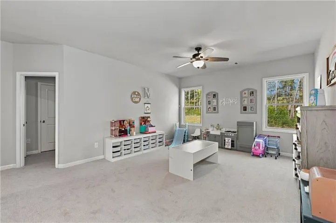
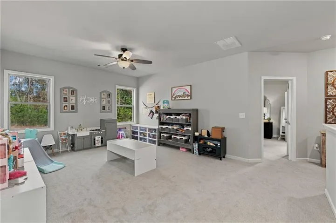
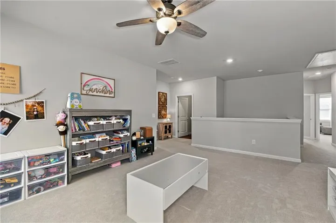
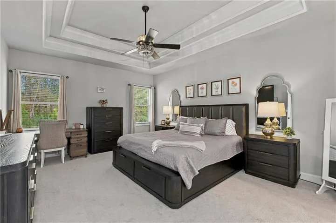
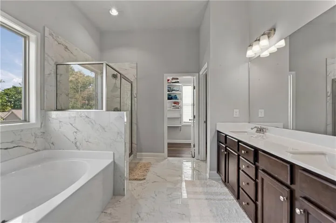
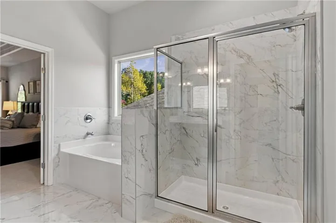
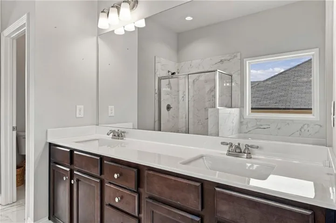
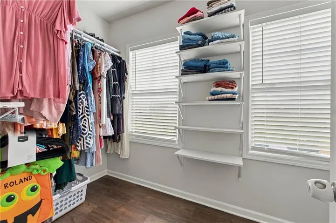
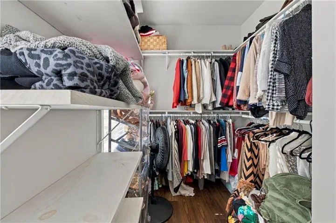
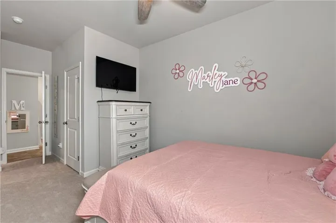
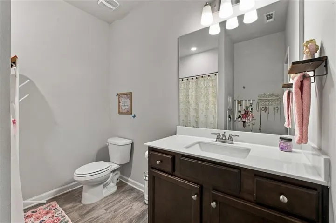
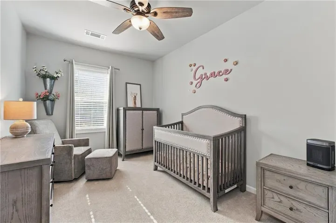
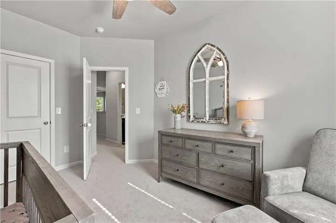
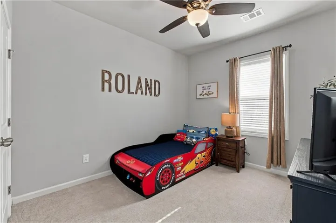
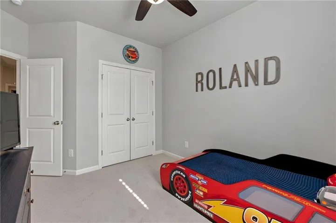
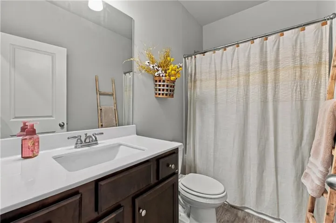
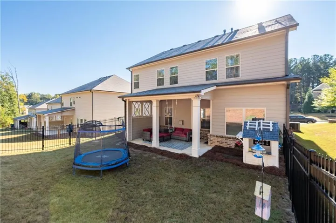
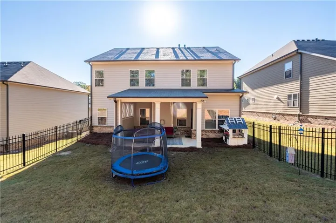
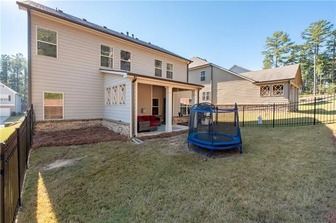
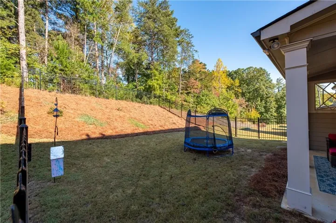
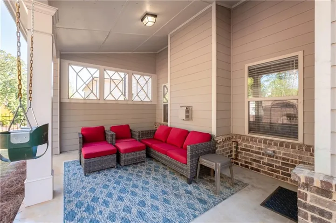
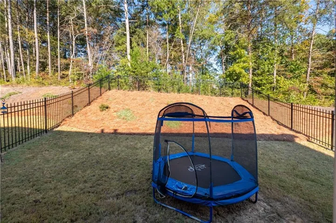
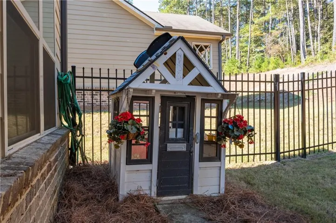
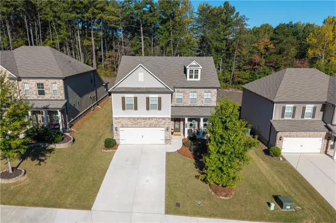
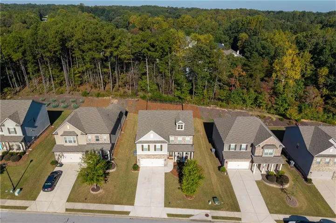
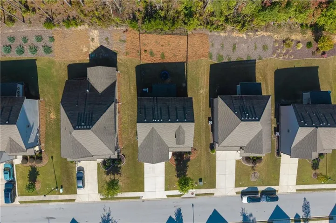
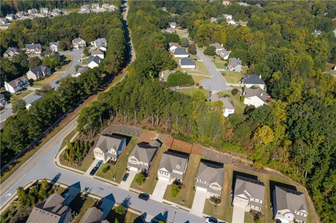
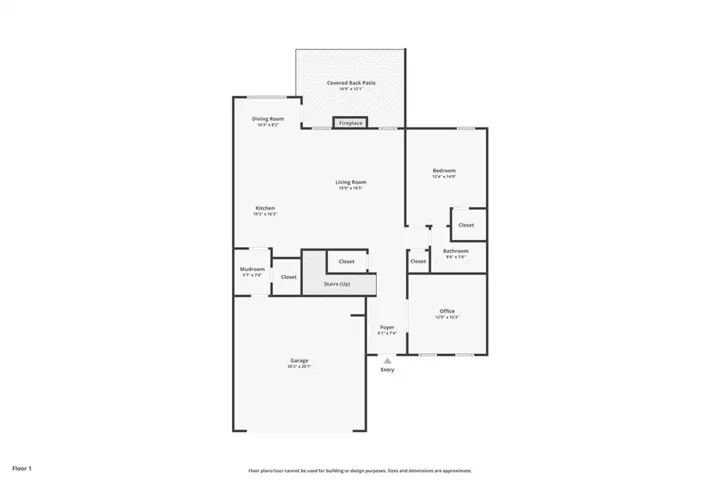
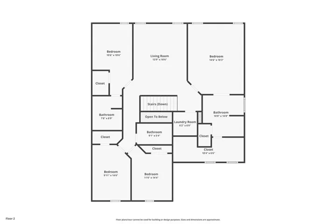
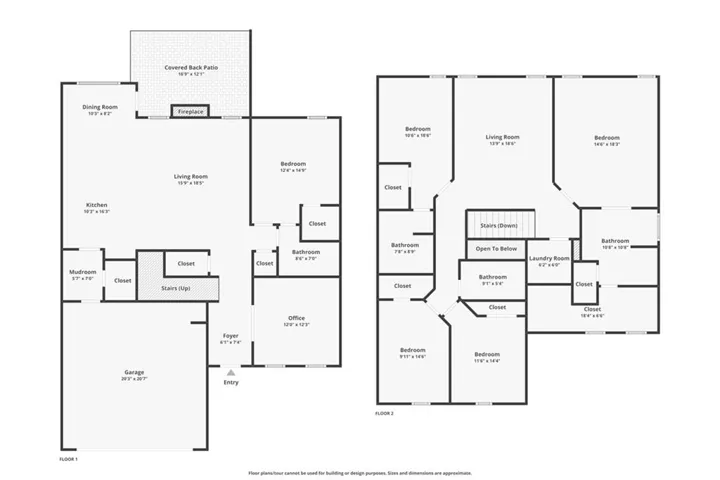
Space, style, and comfort come together beautifully in this exceptional 5-bedroom, 4-bathroom home! Featuring a versatile floor plan, elegant custom finishes, and beautifully maintained interiors, this home offers plenty of room to spread out, entertain, and enjoy everyday living. From the charming curb appeal and inviting front porch to the thoughtful details throughout, this home makes a wonderful first impression! Step inside to discover a spacious front flex room with French doors, ideal for a private home office, study, or additional sitting room. Continue into the impressive open-concept living area, where gorgeous coffered ceilings add a touch of custom luxury and a cozy fireplace creates the perfect gathering space for entertaining or relaxing. The spacious kitchen is designed for both everyday convenience and entertaining, featuring a large center island, rich stained cabinetry, granite countertops, stainless steel appliances, and an oversized pantry offering plenty of storage. A convenient mudroom just off the kitchen provides additional storage and an organized drop zone when entering from the garage. An additional guest bedroom and full bathroom on the main level provide a comfortable and convenient retreat for visitors, offering the added benefit of main-floor accommodations without the need to navigate stairs. Just outside, the covered back patio is the perfect place to enjoy morning coffee, outdoor dining, or relaxing evenings. The fully fenced backyard offers plenty of room for outdoor activities, pets, and entertaining! Upstairs, you’ll discover even more space to spread out! An enormous loft provides endless possibilities as a media room, game room, playroom, or additional living area. The spacious owner’s suite is a true retreat, featuring soaring ceilings with beautiful custom trim, peaceful backyard views, and plenty of room for a sitting area or workspace. The owner’s bathroom and generous walk-in closet offer both comfort and functionality, with gorgeous new luxury tile flooring adding an updated, elevated feel. The entire upstairs features newly installed, high-end carpeting, creating a fresh and inviting atmosphere throughout. Three additional bedrooms upstairs, along with a convenient main-level guest bedroom, provide flexible accommodations for a variety of needs. With five bedrooms, four full bathrooms, a dedicated office or flex room, AND an oversized upstairs loft, this home offers an incredible amount of versatile living space! Whether you’re hosting guests, working from home, or simply looking for room to spread out, this thoughtfully designed floor plan has it all. Ideally located in a desirable area with convenient access to the highway, shopping, dining, and everyday amenities, this home is also situated within the highly regarded Mill Creek High School cluster! Beautifully maintained, thoughtfully designed, and filled with space for every occasion, this exceptional home is ready to welcome its next owners. Don’t miss your opportunity to make it yours!
Address
Open on Google Maps-
Address: 1826 Holman Forest Drive, Hoschton, Georgia 30548
-
City: Hoschton
-
State/county: GA
-
Zip/Postal Code: 30548
-
Area: Holman Forest
Details
Updated on November 19, 2026 at 5:10 pm-
Property ID 7853844
-
Price $485,000
-
Property Size 2842 m²
-
Land Area 0.17 m²
-
Bedrooms 5
-
Bathrooms 4
-
Garages 2
-
Year Built 2020
-
Property Type Single Family Residence, Residential
-
Property Status Active, For Sale
Additional details
-
Association Fee 375
-
Roof Composition
-
Utilities Cable Available, Electricity Available, Natural Gas Available, Phone Available, Sewer Available, Underground Utilities, Water Available
-
Sewer Public Sewer
-
Cooling Ceiling Fan(s), Central Air, Electric
-
Heating Central, Natural Gas
-
Flooring Carpet, Luxury Vinyl, Tile
-
County Gwinnett - GA
-
Property Type Residential
-
Pool None
-
Parking Attached, Garage, Garage Door Opener, Garage Faces Front, Kitchen Level, Level Driveway
-
Elementary School Duncan Creek
-
Middle School Osborne
-
High School Mill Creek
-
Community Features Homeowners Assoc, Near Trails/Greenway, Sidewalks, Street Lights
-
Waterfront None
-
Architectural Style Traditional
Mortgage Calculator
-
Down Payment
-
Loan Amount
-
Monthly Mortgage Payment
-
Property Tax
-
Home Insurance
-
PMI
-
Monthly HOA Fees

- Jason Tatum