


- Single Family Residence, Residential
- 5
- 4
- 3
- 3013 m²

Description
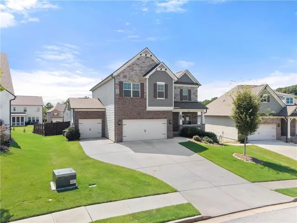
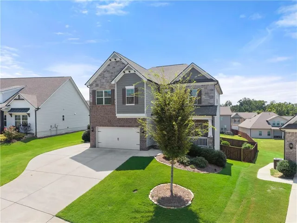
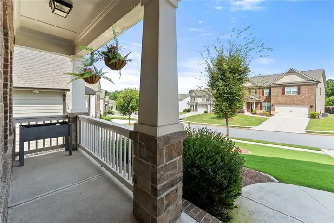
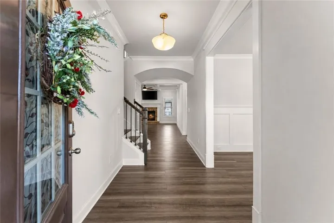
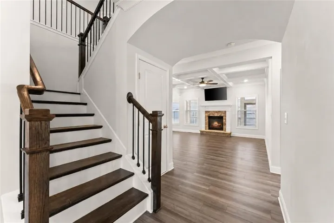
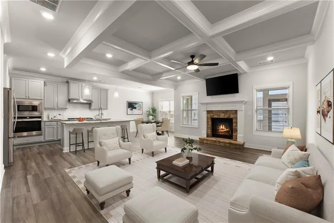
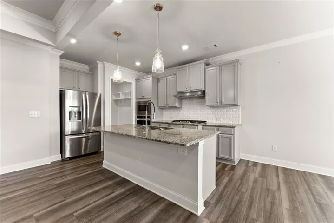
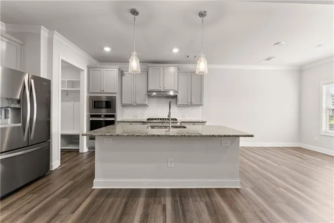
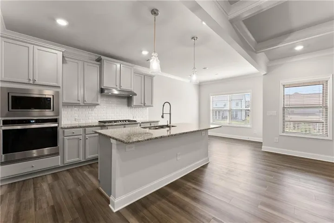
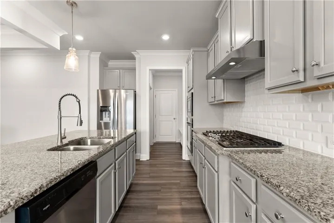
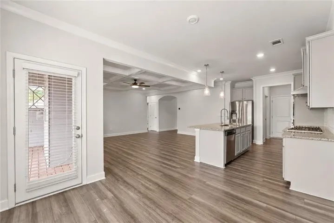
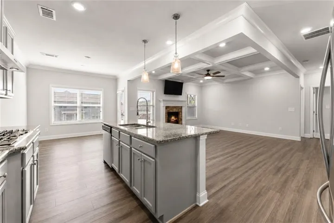
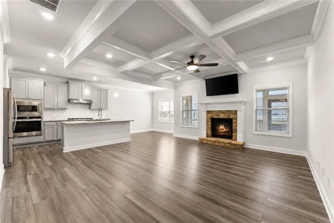
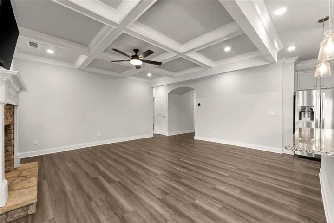
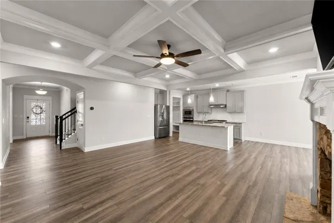
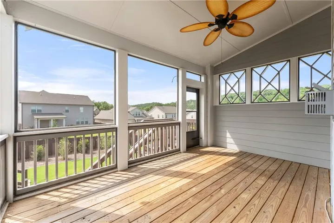
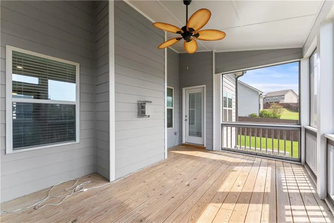
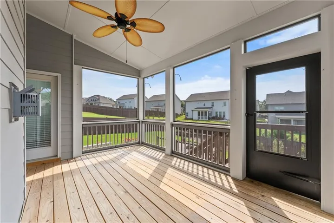
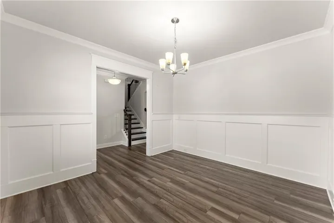
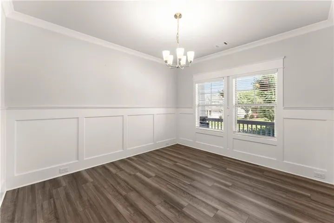
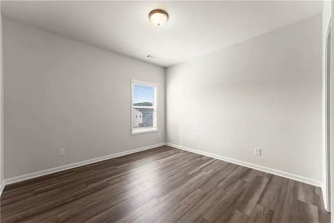
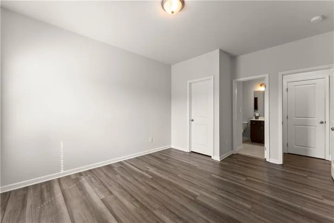
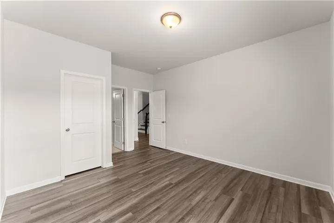
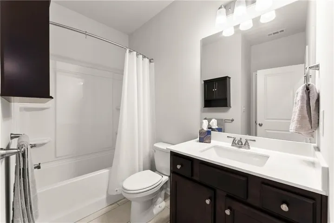
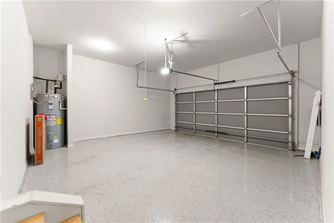
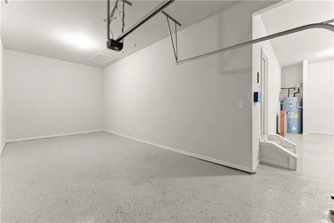
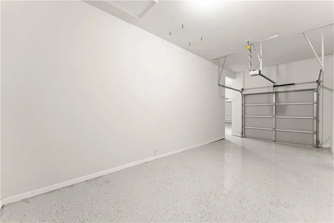
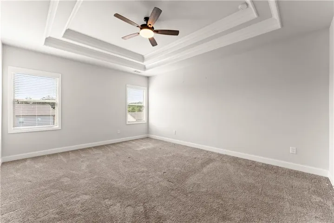
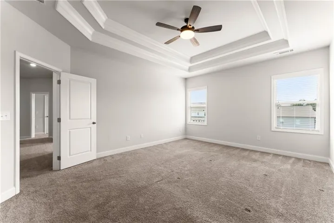
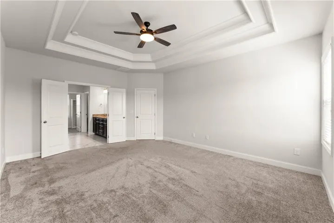
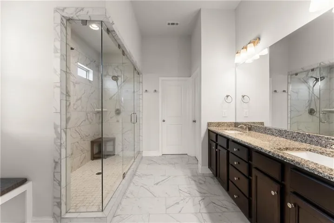
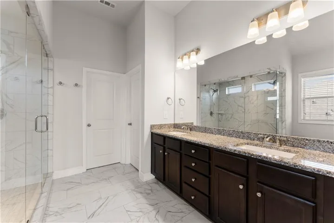
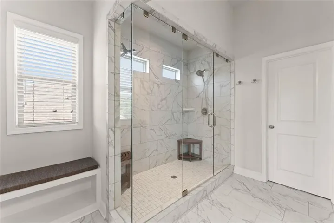
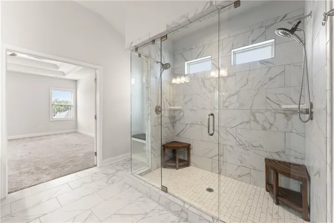
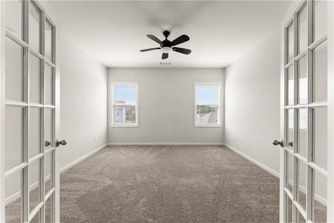
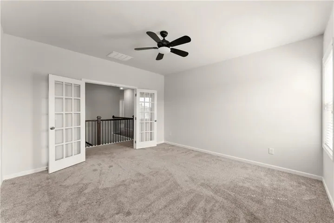
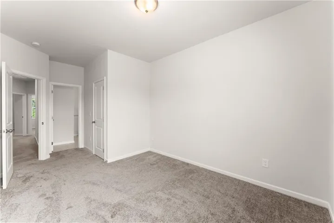
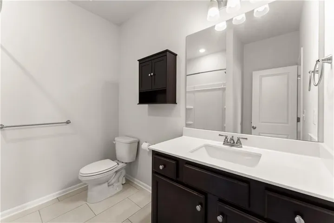
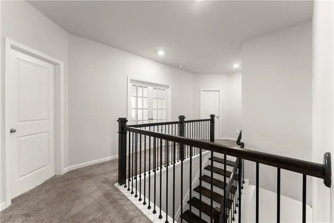
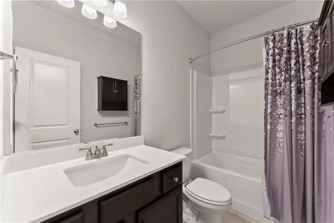
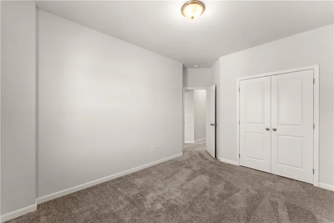
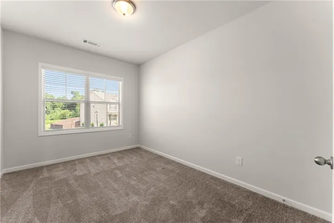
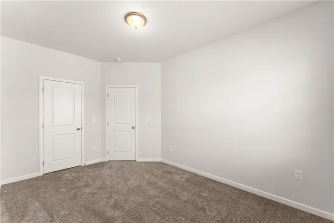
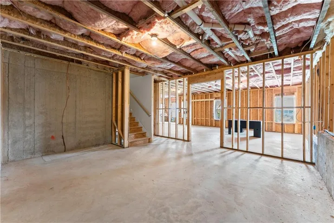
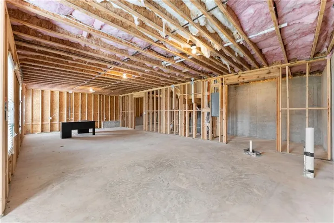
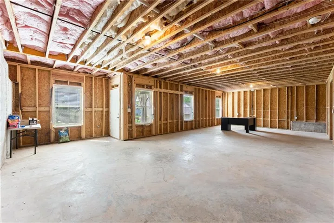
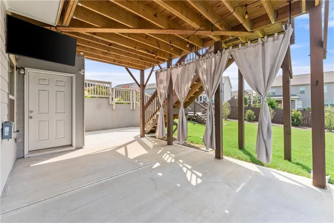
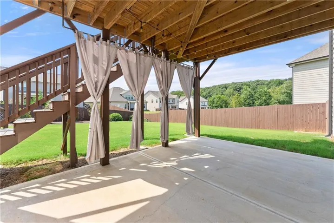
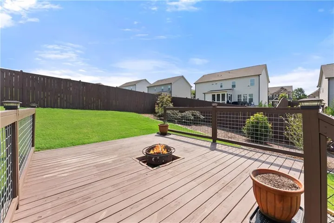
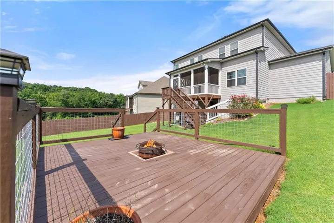
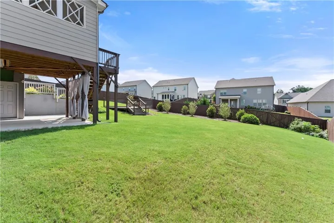
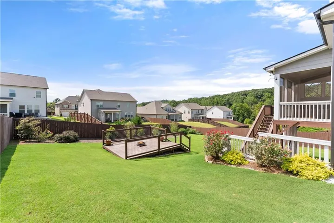
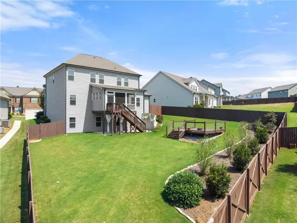
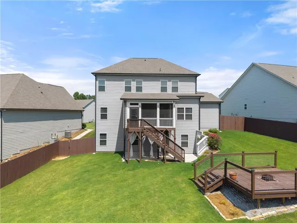
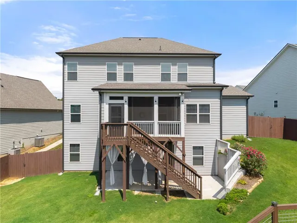
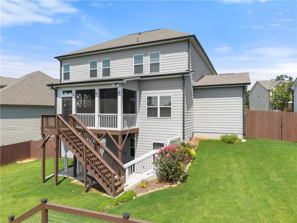
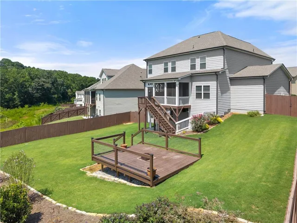
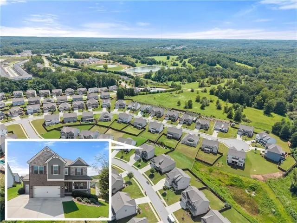
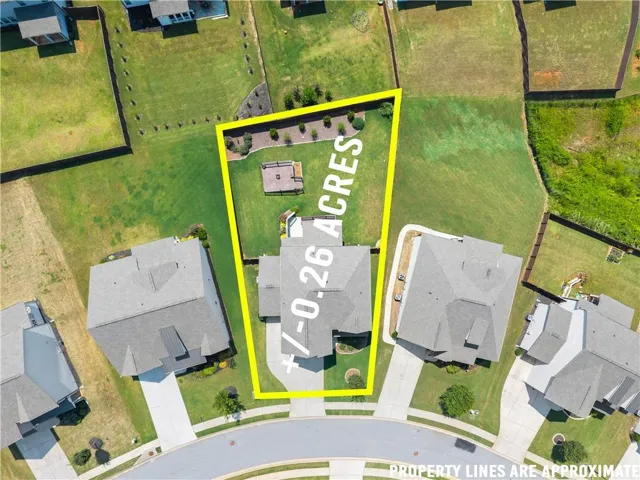
Like-new and built in 2022, this spacious 5-bedroom, 4-bath home offers beautiful finishes, flexible living spaces, and incredible potential inside and out. One of the few homes in the community offering both a full basement AND a third-car garage, this property truly stands out from the rest. The main living area features elegant coffered ceilings and a cozy gas-log fireplace, while the kitchen is designed for both everyday living and entertaining with a large center island, granite countertops, and tile backsplash. You’ll also enjoy an upper screened-in back deck with plenty of room to relax under the fan and watch your favorite show. Upstairs, a versatile flex space provides the perfect spot for a home office, playroom, media room, or additional TV/lounge area. The primary suite offers a massive tiled shower! The added third-car garage offers exceptional extra space with plenty of room for a workshop, ATV storage, recreational equipment, or additional vehicles. The full unfinished daylight basement is a blank canvas ready for future expansion, with a perfectly level walkout to the backyard. Step outside to a unique outdoor movie area featuring a custom-built deck designed for a projector and movie screen-perfect for backyard movie nights and entertaining. A fully fenced, level backyard offers plenty of room to enjoy now while still providing an ideal setting for a future pool or additional outdoor living space. A spacious driveway provides abundant parking for family and guests. With its like-new condition, generous living space, full daylight basement, rare third-car garage, and fantastic outdoor potential, this home offers room to grow for years to come.
Address
Open on Google Maps-
Address: 7129 Birch View Court, Flowery Branch, Georgia 30542
-
City: Flowery Branch
-
State/county: GA
-
Zip/Postal Code: 30542
-
Area: LANCASTER
Details
Updated on September 5, 2026 at 4:12 pm-
Property ID 7821316
-
Price $595,000
-
Property Size 3013 m²
-
Land Area 0.26 m²
-
Bedrooms 5
-
Bathrooms 4
-
Garages 3
-
Year Built 2022
-
Property Type Single Family Residence, Residential
-
Property Status Active, For Sale
Additional details
-
Association Fee 700
-
Roof Composition
-
Utilities Cable Available, Electricity Available, Natural Gas Available, Phone Available, Sewer Available, Underground Utilities, Water Available
-
Sewer Public Sewer
-
Cooling Central Air
-
Heating Central
-
Flooring Carpet, Ceramic Tile
-
County Hall - GA
-
Property Type Residential
-
Pool None
-
Parking Attached, Driveway, Garage, Garage Door Opener, Garage Faces Front
-
Elementary School Spout Springs
-
Middle School Cherokee Bluff
-
High School Cherokee Bluff
-
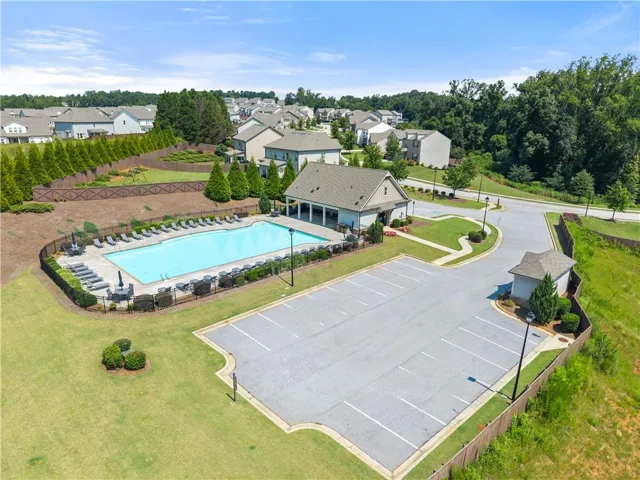
Community Features Pool
-
Waterfront None
-
Architectural Style Craftsman
Mortgage Calculator
-
Down Payment
-
Loan Amount
-
Monthly Mortgage Payment
-
Property Tax
-
Home Insurance
-
PMI
-
Monthly HOA Fees

- Jason Tatum