
- Single Family Residence, Residential
- 6
- 8
- 3
- 8579 m²

Description
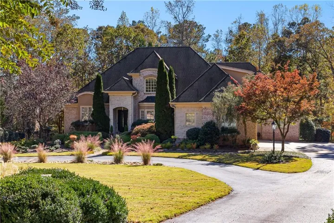
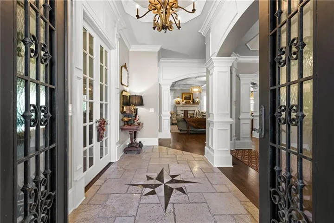
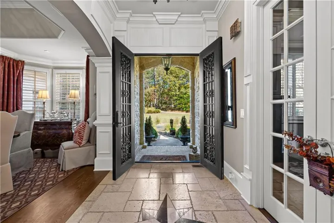
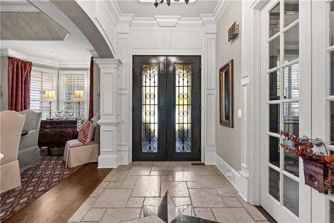
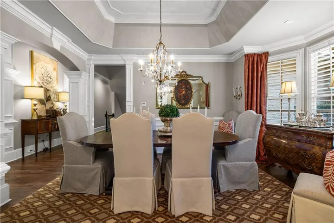
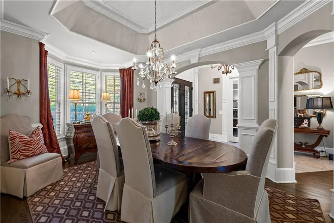
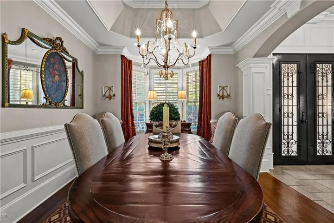
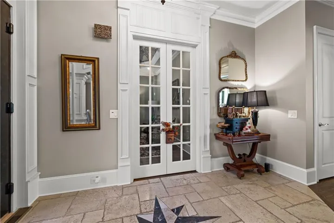
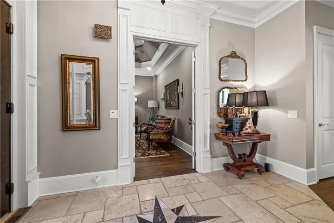
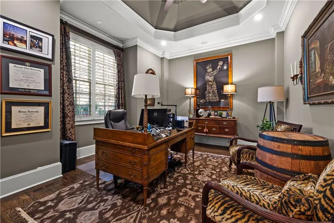
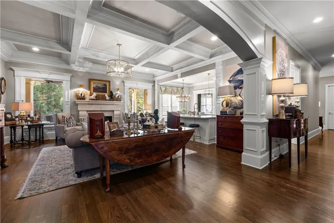
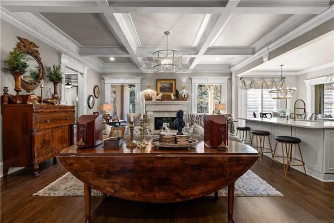
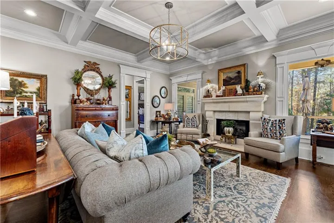
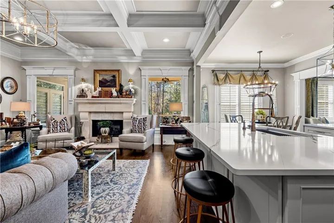
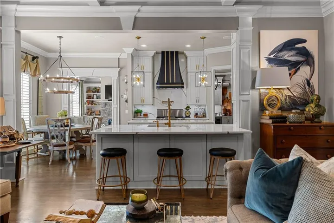
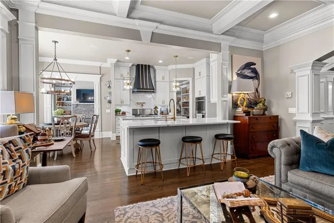
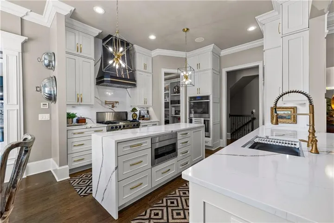
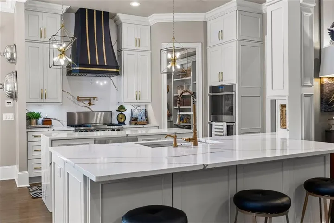
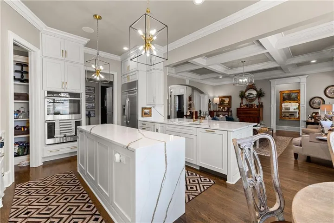
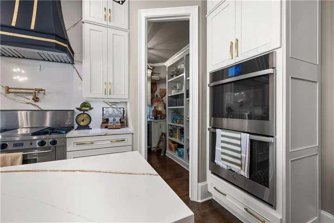
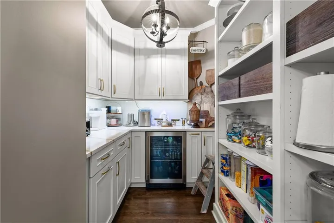
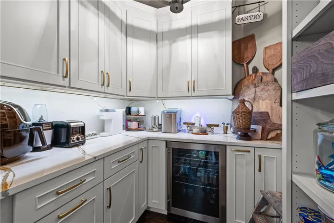
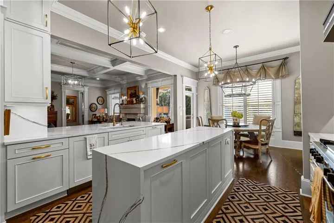
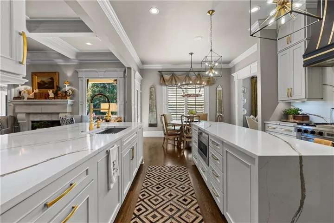
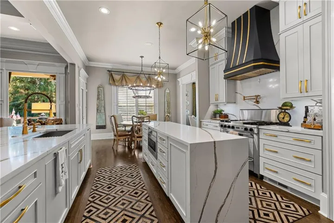
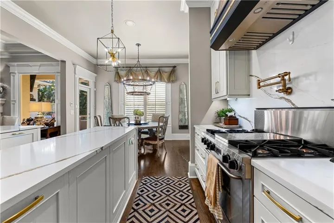
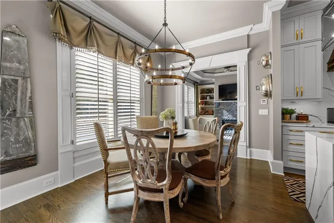
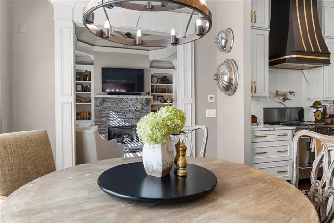
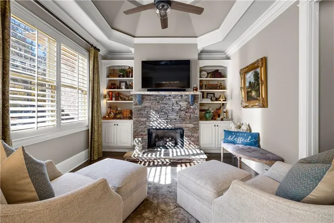
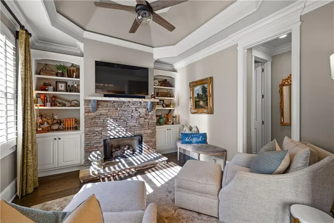
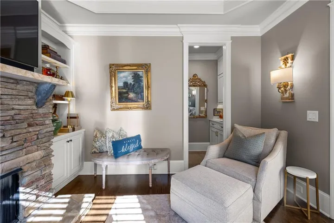
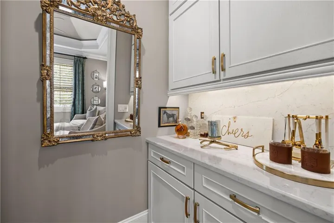
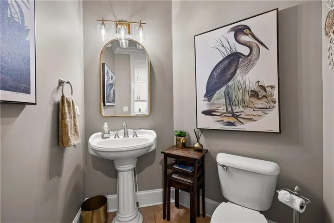
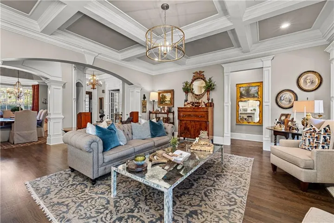
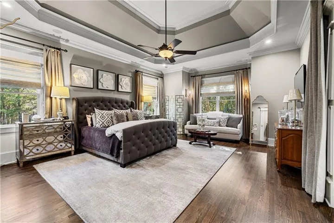
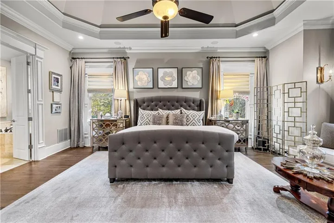
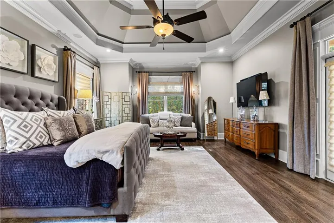
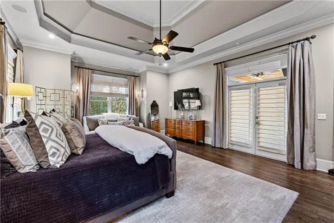
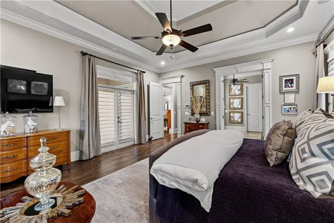
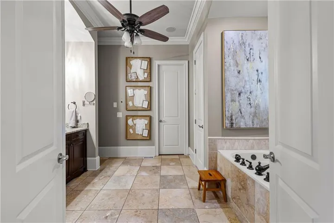
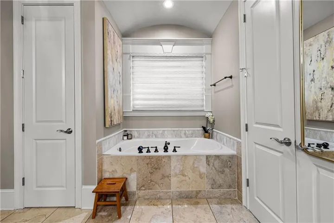
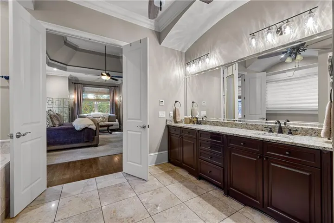
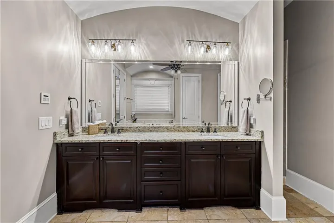
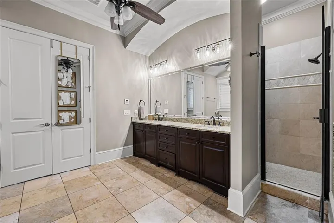
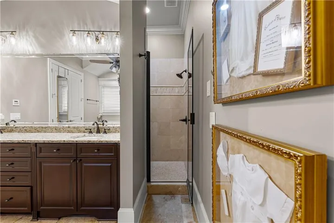
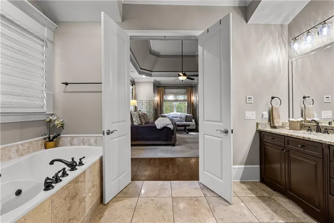
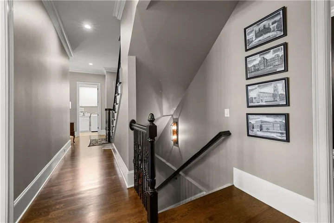
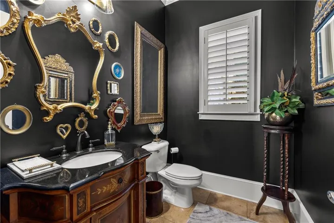
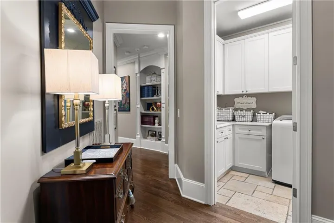
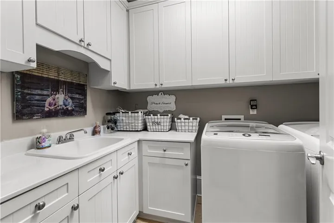
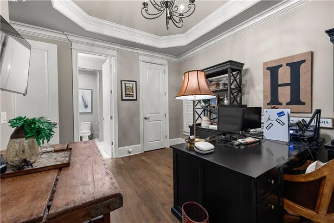
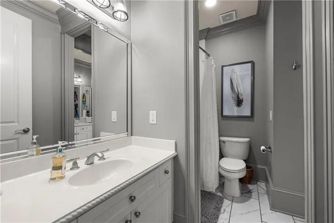
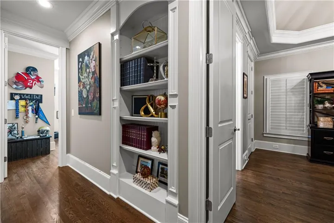
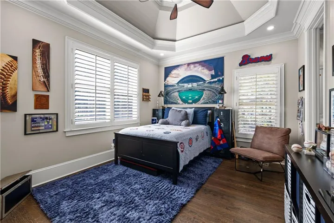
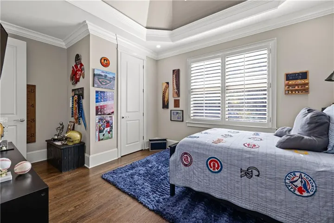
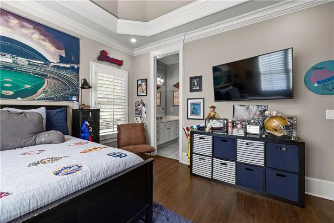
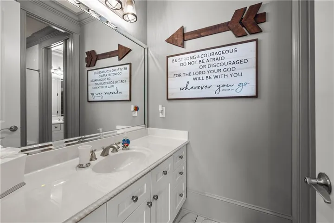
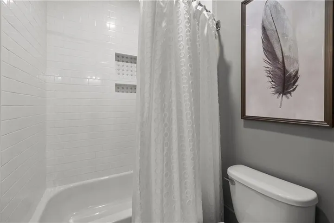
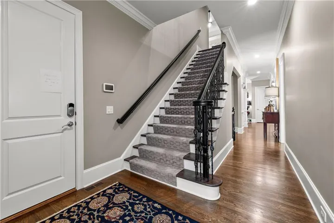
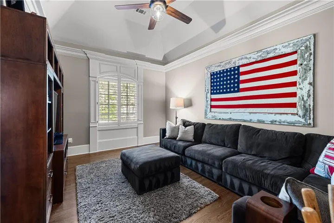
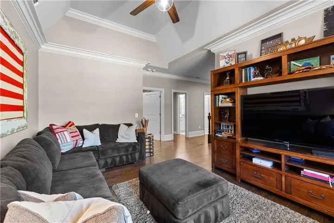
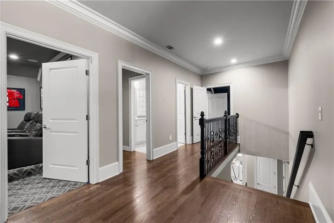
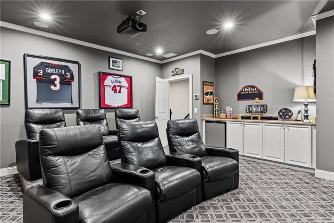
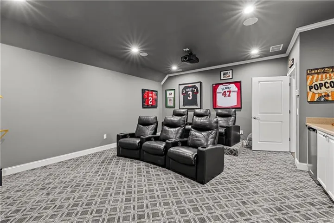
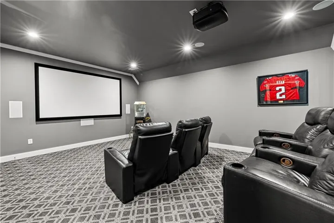
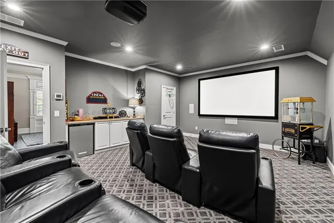
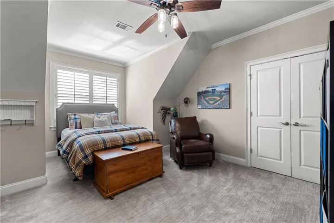
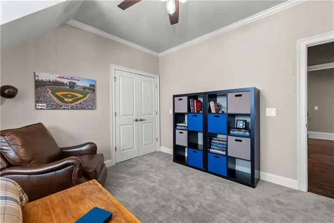
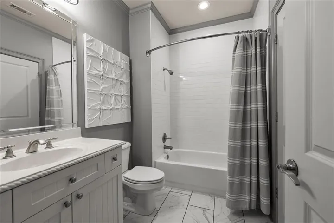
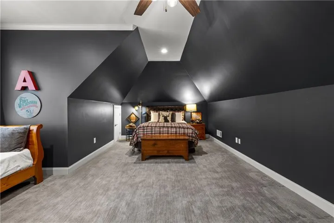
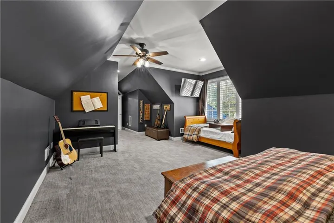
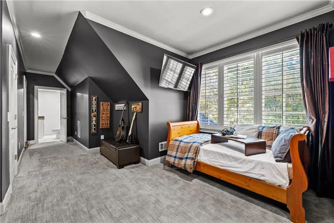
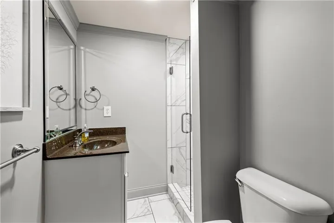
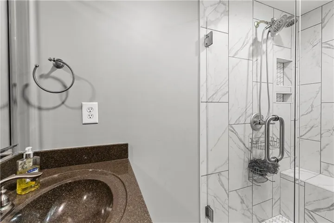
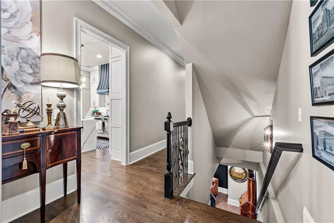
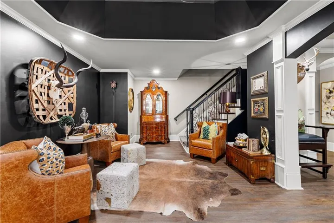
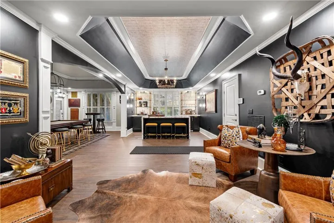
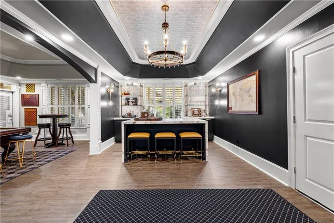
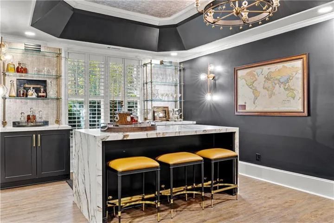
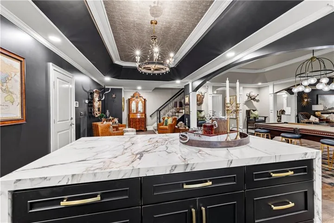
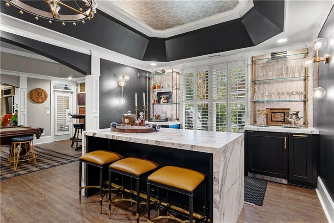
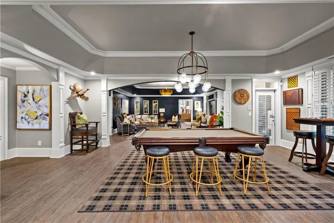
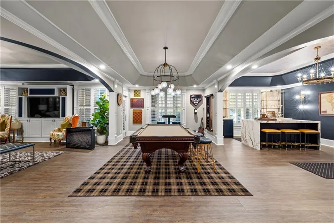
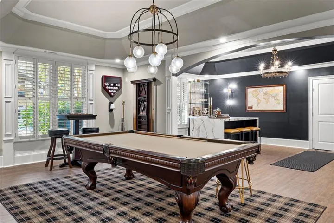
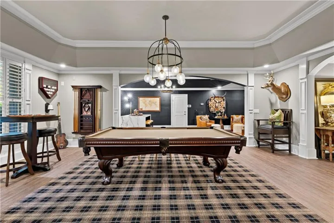
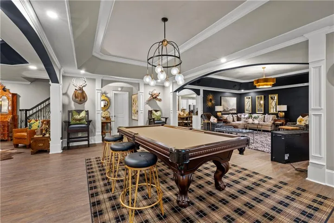
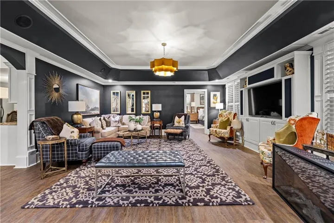
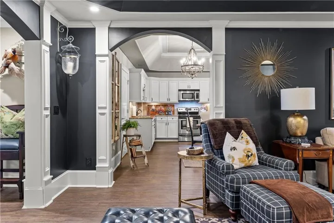
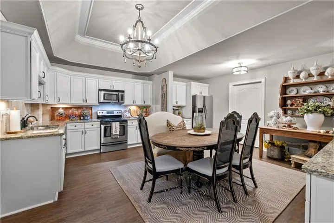
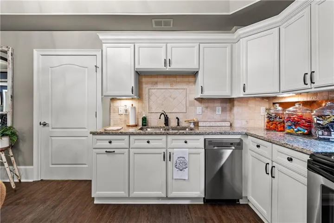
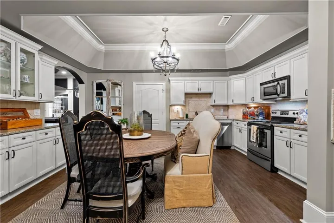
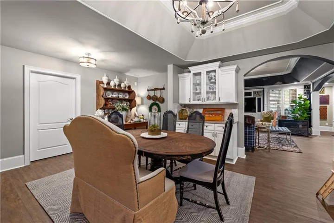
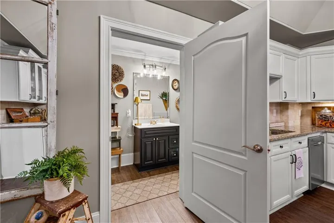
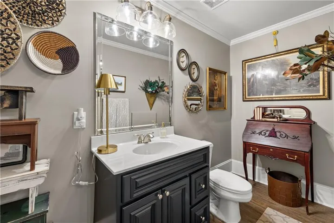
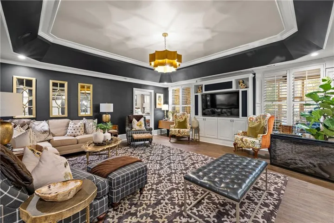
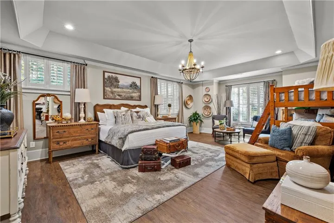
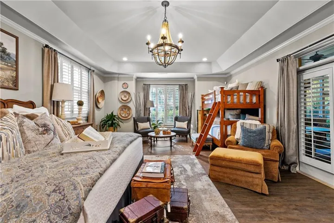
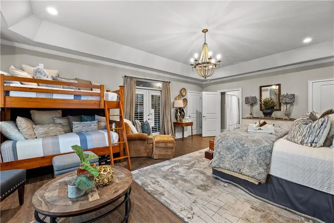
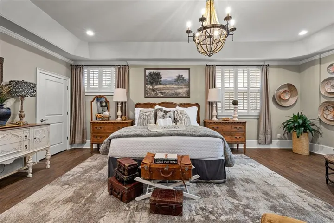
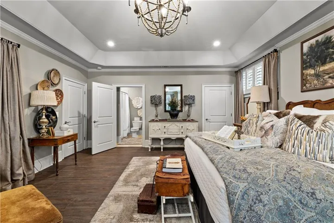
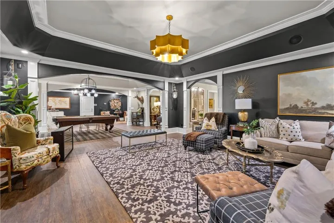
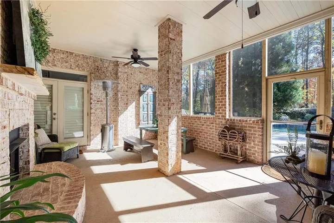
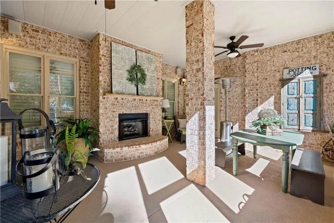
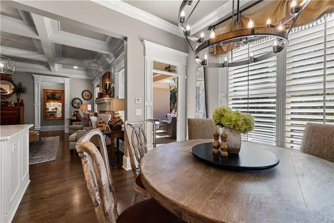
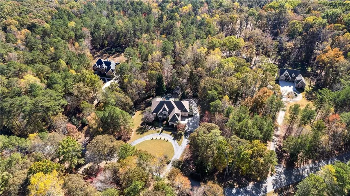
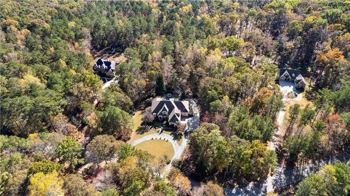
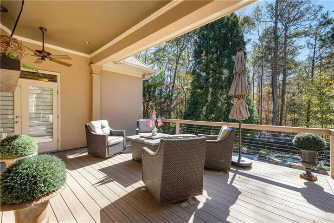
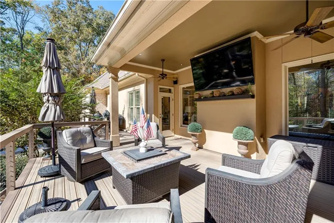
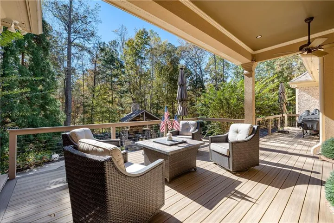
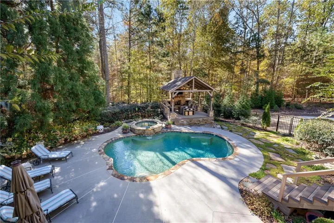
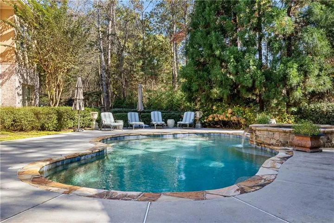
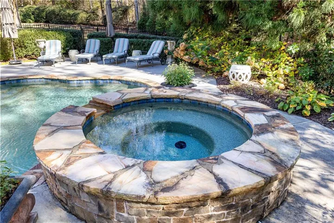
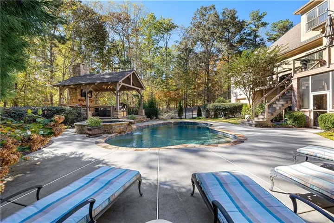
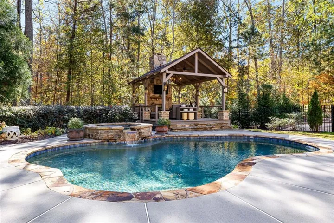
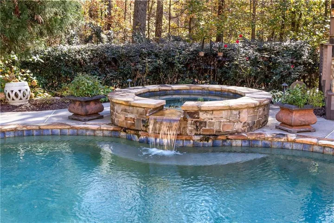
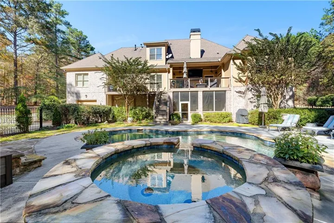
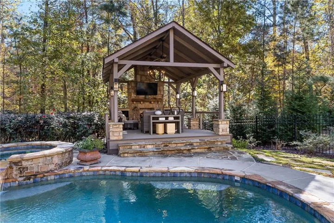
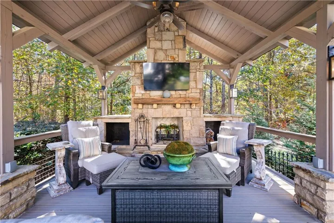
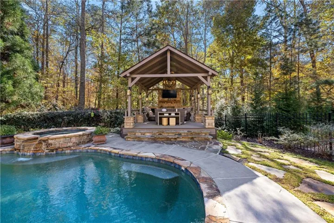
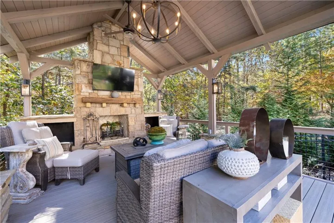
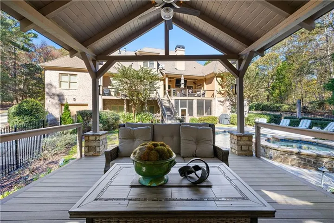
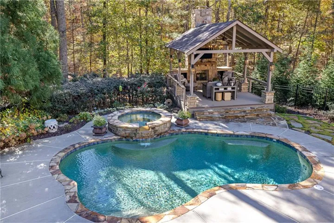
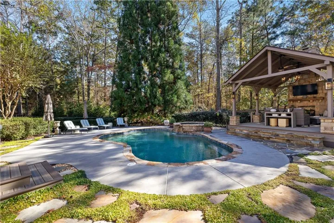
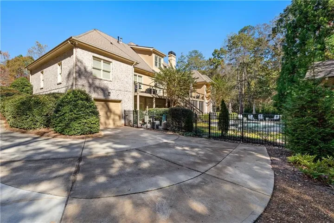
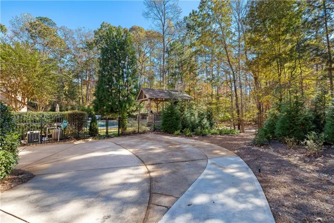
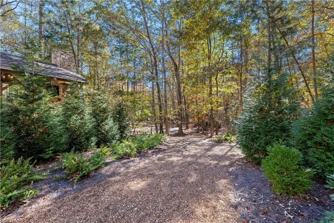
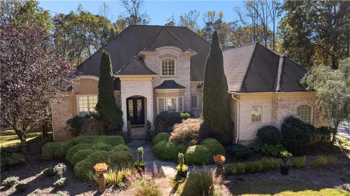
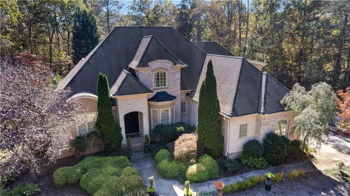
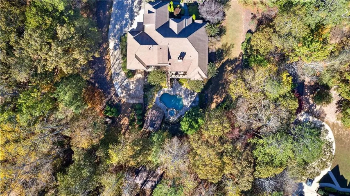
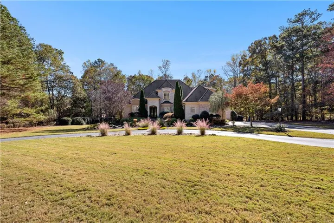
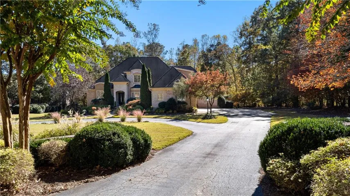
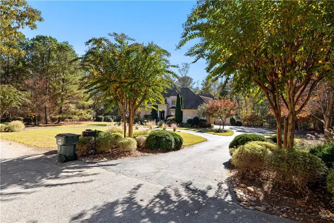
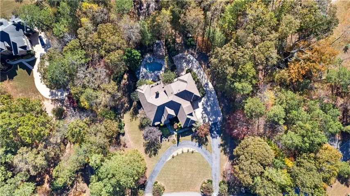
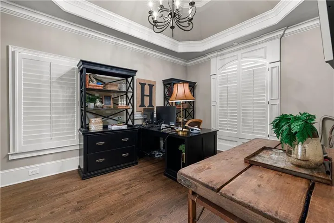
PRICE IMPROVEMENT!! Extraordinary 8, 500 sq.ft estate is perfectly positioned for both privacy and convenience. A short drive to Hartsfield – Jackson International Airport, world-class sporting amenities of Foxhall Resort, and charming dining, shops and events of Serenbe. So much to offer at newly reduced price. This seven bedroom, five full bath, three half bath residence was thoughtfully designed for both grand-scale entertaining and refined everyday living. Step through the impressive foyer showcasing custom inlaid stone flooring and immediately experience the craftsmanship throughout – from extensive custom moldings to expertly crafted coffered ceilings and european stone mantle in oversized living room. A large executive office and formal dining flank the formal foyer offering sophistication and versatility. The chefs kitchen is a true showpiece, featuring high- end finishes, stunning quartz countertops and double islands with waterfall edge. Expansive eat-in breakfast area and keeping room with stone fireplace and built in bookshelves. A stunning mini bar and tucked away half bath enhances this homes entertaining appeal. Oversized owners suite on main level offers a luxurious, private retreat with a spa inspired bath, whirlpool soaking tub, seperate shower, and massive custom walk in closet. Two additional bedrooms, jack and jill bath, laundry room and half bath complete the main floor. Upstairs, enjoy a fully equipped home cinema complete with tiered seating and AV system, large flex space ideal for kids hangout area, two additional bedrooms and two full baths. The terrace level lives as a completely seperate residence – ideal for multi- generational living or long term guests. Featuring a full secondary kitchen, custom built bar with waterfall quartz countertops and built in shelving, expansive living area, oversized bedroom with ensuite full bath, an additional half bath, private entrance, screened in porch, and it’s own garage. Outdoors, the property transforms into a private retreat with fenced backyard, stunning gunite pool complete with waterfall spa hot tub, recently built outdoor entertaining area with soaring vaulted ceilings and fireplace and upgraded deck with lifetime composite decking. Designed for uninterrupted living, this home features a 22KW generator for complete peace of mind. Every detail has been thoughtfully curated. A rare, one-of-a-kind private estate defined by privacy, unparalleled luxury, versatility, and grand scale entertaining, with the added benefit of two homes under one roof!!
Address
Open on Google Maps-
Address: 7355 Rand Drive, Douglasville, Georgia 30135
-
City: Douglasville
-
State/county: GA
-
Zip/Postal Code: 30135
-
Area: Dog River Reserve
Details
Updated on August 25, 2026 at 4:42 pm-
Property ID 7727958
-
Price $1,500,000
-
Property Size 8579 m²
-
Land Area 5 m²
-
Bedrooms 6
-
Bathrooms 8
-
Garages 3
-
Year Built 2006
-
Property Type Single Family Residence, Residential
-
Property Status Active, For Sale
Additional details
-
Listing Terms Cash, Conventional
-
Association Fee 150
-
Roof Composition
-
Utilities Cable Available, Electricity Available, Natural Gas Available, Phone Available, Underground Utilities, Water Available
-
Sewer Septic Tank
-
Cooling Central Air
-
Heating Central
-
Flooring Carpet, Ceramic Tile, Hardwood, Luxury Vinyl
-
County Douglas - GA
-
Property Type Residential
-
Pool Fenced, Gunite, Heated, In Ground
-
Parking Drive Under Main Level, Garage, Garage Faces Side, Kitchen Level, Level Driveway
-
Elementary School South Douglas
-
Middle School Fairplay
-
High School Chapel Hill
-
Community Features None
-
Waterfront None
-
Architectural Style French Provincial
Mortgage Calculator
-
Down Payment
-
Loan Amount
-
Monthly Mortgage Payment
-
Property Tax
-
Home Insurance
-
PMI
-
Monthly HOA Fees

- Jason Tatum