




- Single Family Residence, Residential
- 5
- 3
- 2
- 2531 m²

Description
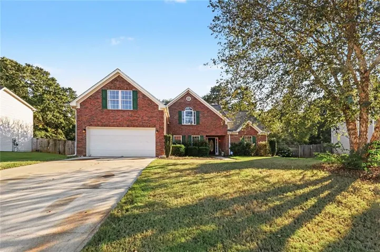
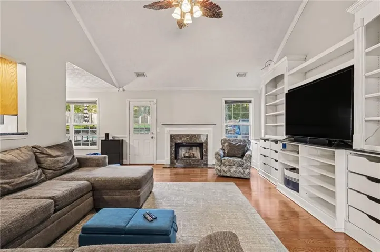
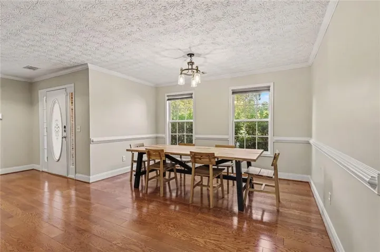
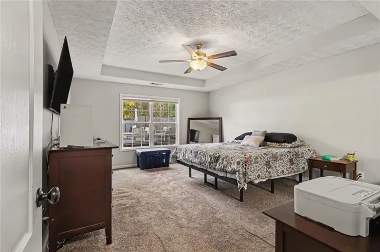
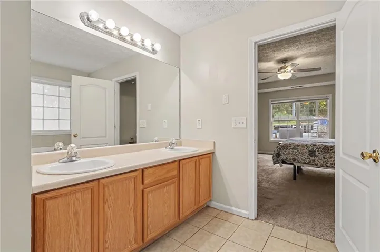
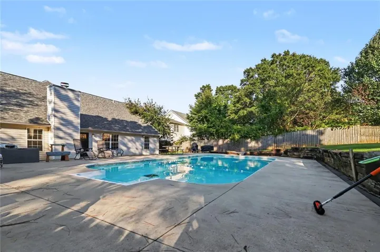
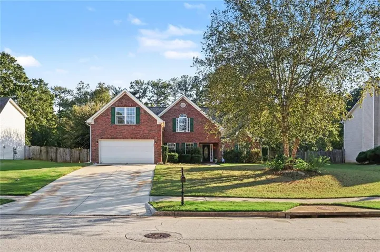
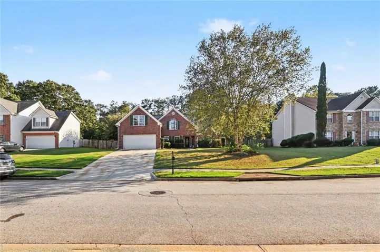
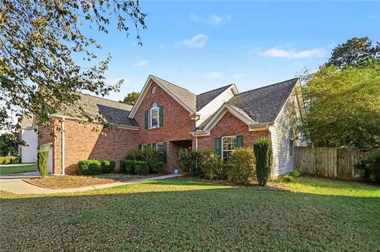
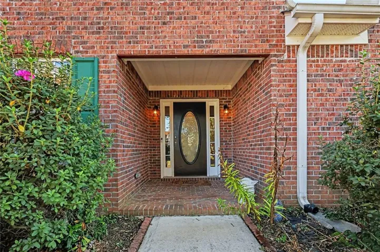
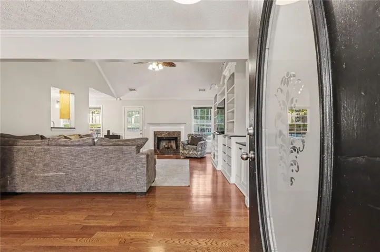
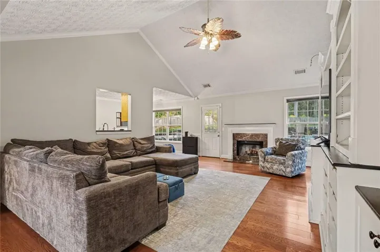
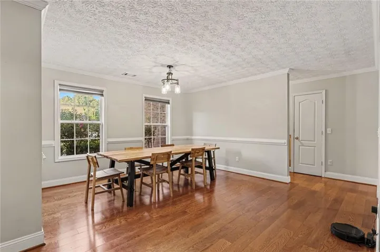
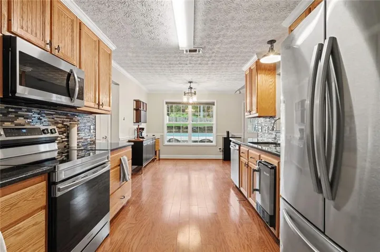
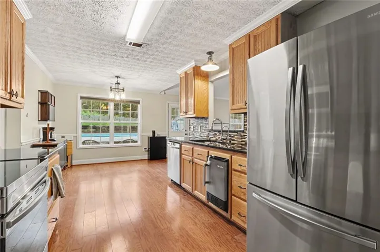
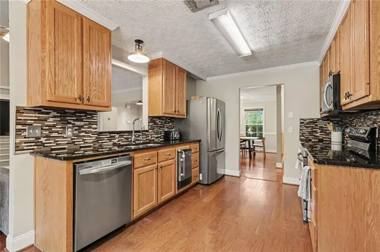
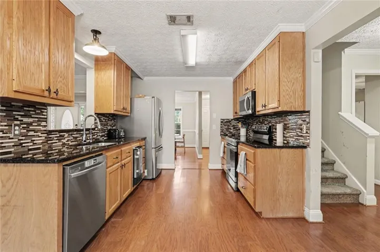
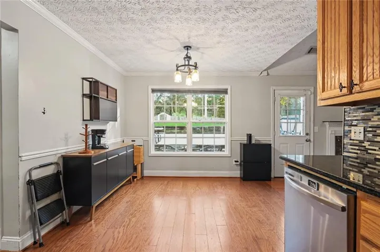
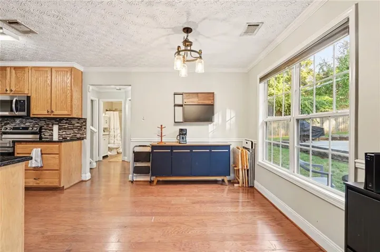
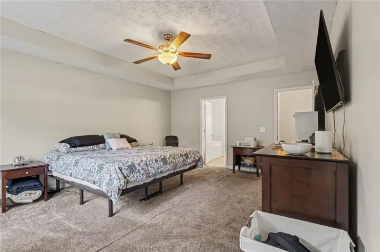
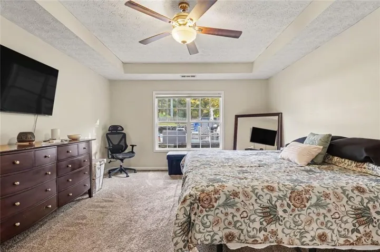
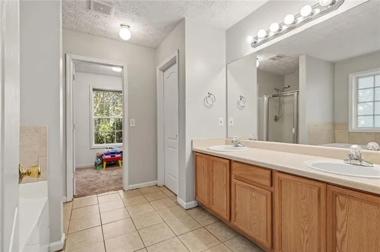
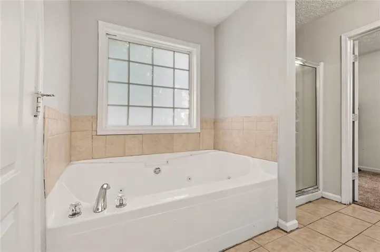
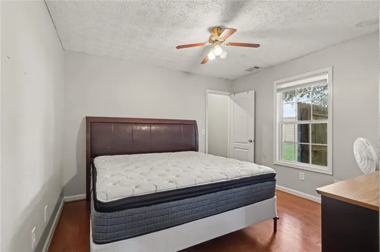
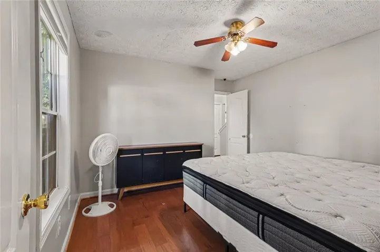
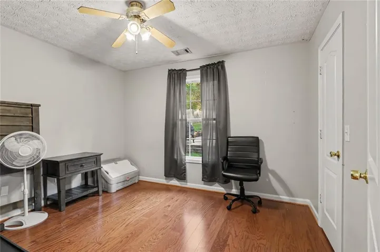
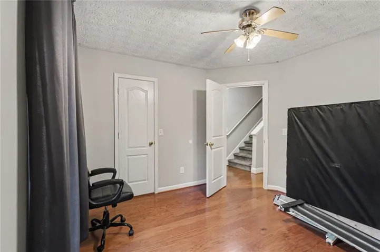
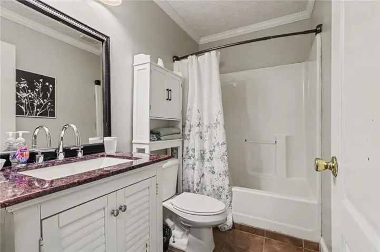
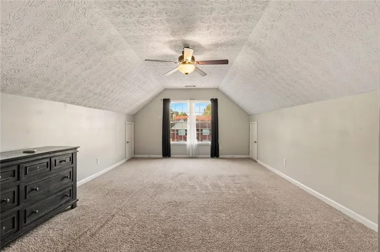
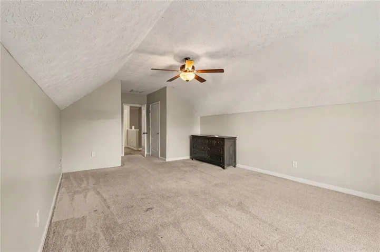
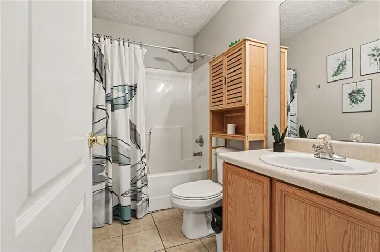
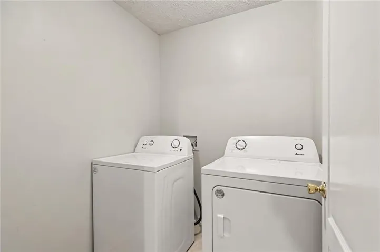
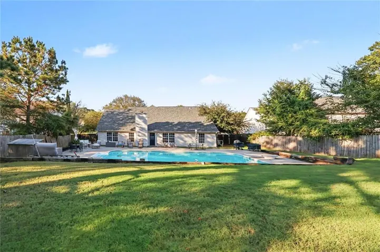
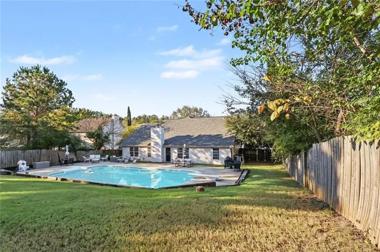
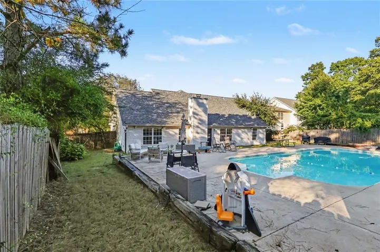
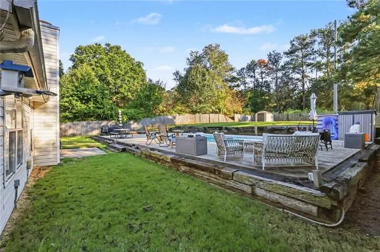
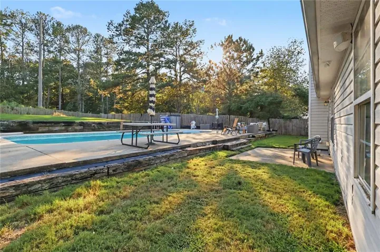
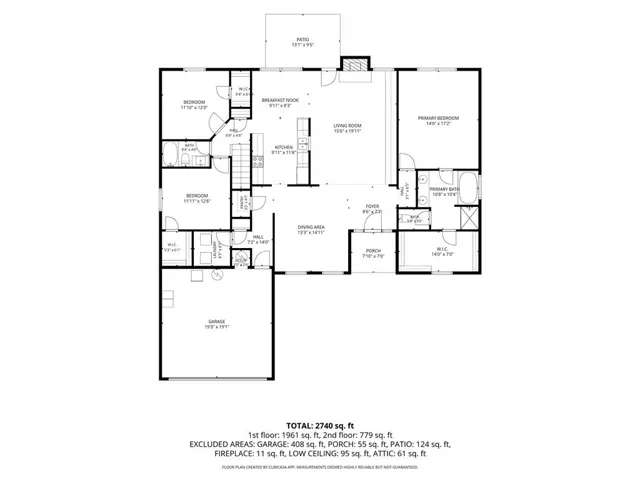
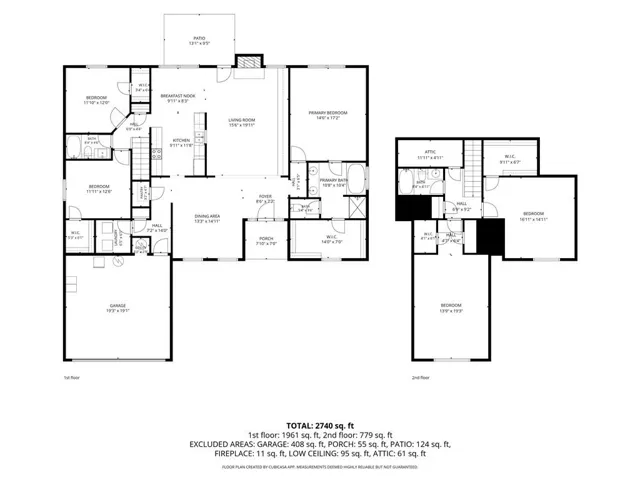
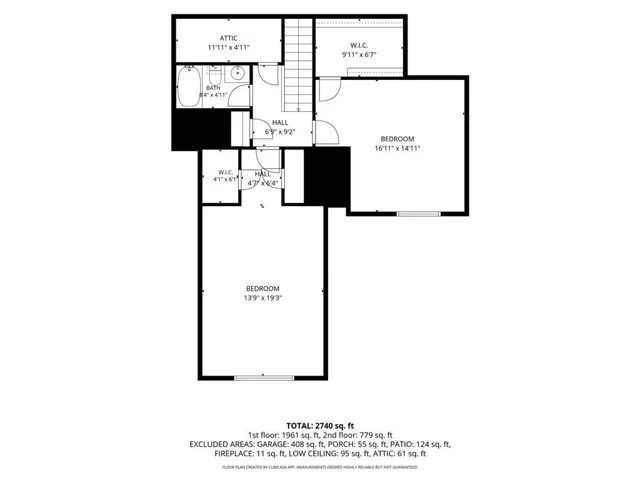
Welcome to this spacious 5-bedroom, 3-bath home in the desirable Trelawney community, offering a versatile floor plan with three bedrooms conveniently located on the main level and two additional bedrooms upstairs. The open living and dining areas create an inviting space for everyday living and entertaining, highlighted by vaulted ceilings, a wood-burning fireplace, and a beautiful wall of built-in bookshelves with additional built-in storage. The kitchen features granite countertops, a walk-in pantry, and thoughtful upgrades including a whole-house water softener system and reverse-osmosis water at the kitchen sink and ice maker. Engineered hardwood flooring flows through the main living areas, while the bedrooms offer comfortable carpeting. The main-level laundry room adds everyday convenience. The primary bedroom features a trey ceiling and walk-in closet, while the upstairs bedrooms provide additional flexible living space, including an exceptionally large walk-in closet in one of the bedrooms. Step outside to enjoy the large fenced backyard and private vinyl swimming pool—perfect for relaxing, entertaining, and enjoying warm Georgia summers. Recent pool improvements include new sand and a new pump. Additional updates and features include newer HVAC equipment and a commercial-grade water heater. With five bedrooms, three full baths, generous storage, multiple main-level bedrooms, a private pool, and a spacious fenced backyard, this Trelawney home offers an exceptional combination of space, comfort, and functionality.
Address
Open on Google Maps-
Address: 50 Trelawney Lane, Covington, Georgia 30016
-
City: Covington
-
State/county: GA
-
Zip/Postal Code: 30016
-
Area: Trelawney
Details
Updated on October 23, 2026 at 8:34 pm-
Property ID 7854400
-
Price $399,000
-
Property Size 2531 m²
-
Land Area 0.58 m²
-
Bedrooms 5
-
Bathrooms 3
-
Garages 2
-
Year Built 2002
-
Property Type Single Family Residence, Residential
-
Property Status Active, For Sale
Additional details
-
Association Fee 200
-
Roof Composition, Shingle
-
Utilities Cable Available
-
Sewer Public Sewer
-
Cooling Central Air, Electric
-
Heating Central, Forced Air
-
Flooring Laminate, Ceramic Tile
-
County Newton - GA
-
Property Type Residential
-
Pool None
-
Parking Attached, Garage, Garage Faces Front, Level Driveway
-
Elementary School Fairview - Newton
-
Middle School Clements
-
High School Newton
-
Community Features None
-
Waterfront None
-
Architectural Style Traditional
Mortgage Calculator
-
Down Payment
-
Loan Amount
-
Monthly Mortgage Payment
-
Property Tax
-
Home Insurance
-
PMI
-
Monthly HOA Fees

- Jason Tatum