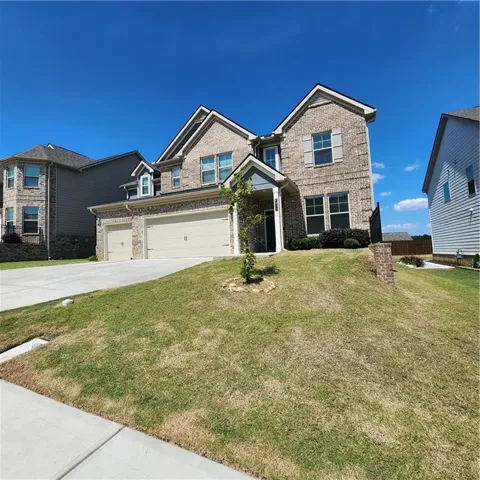
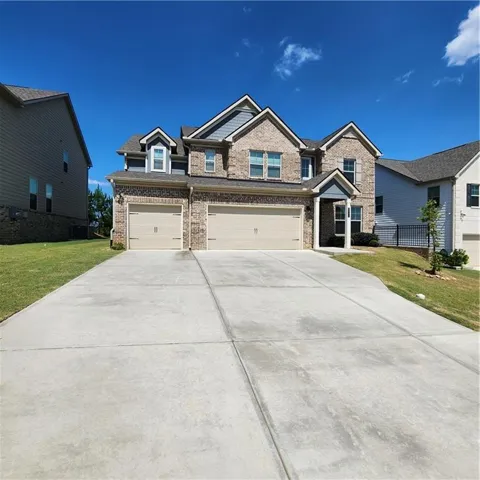
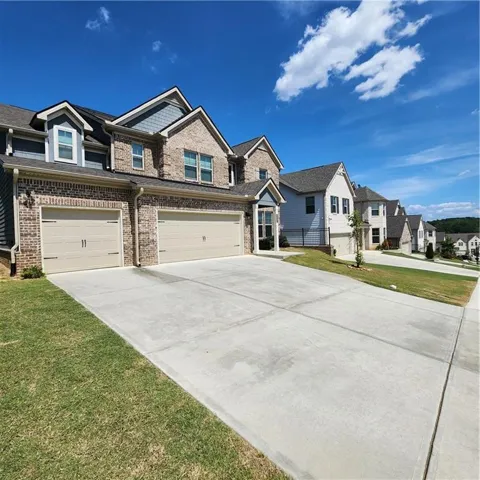
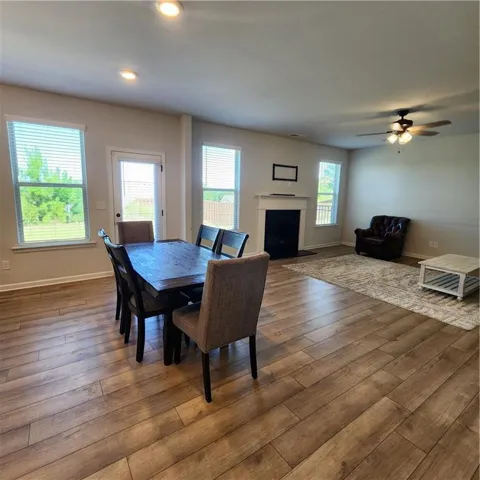
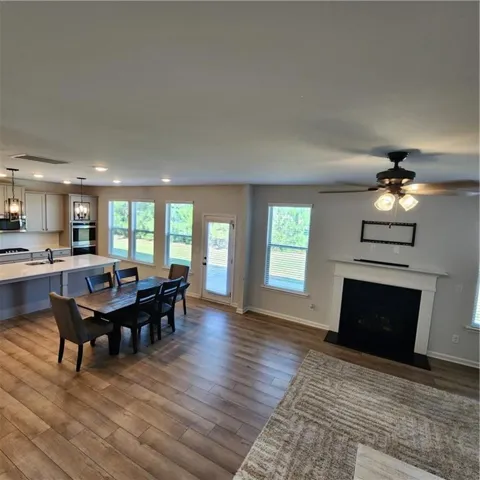
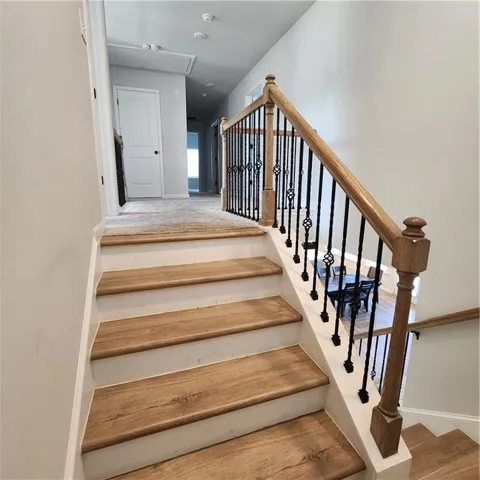
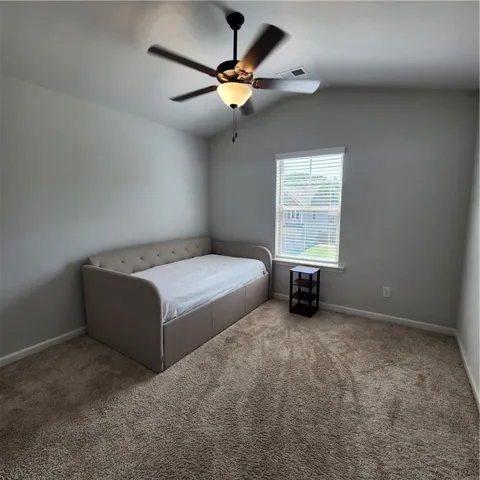


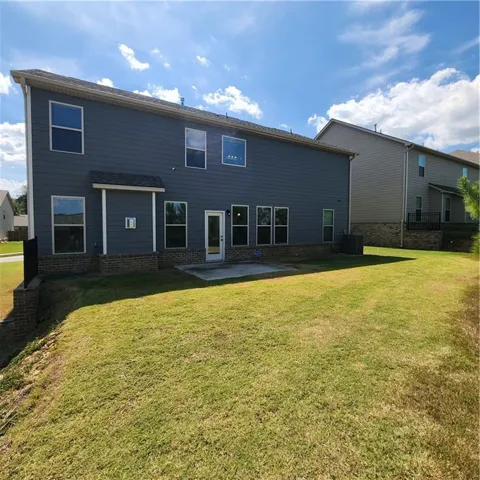
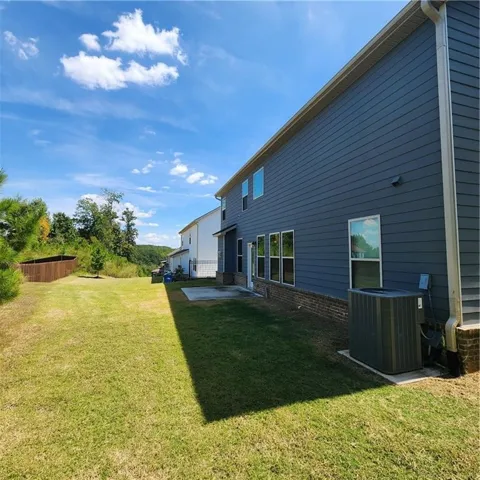
- Single Family Residence, Residential
- 5
- 3
- 3
- m²

Description
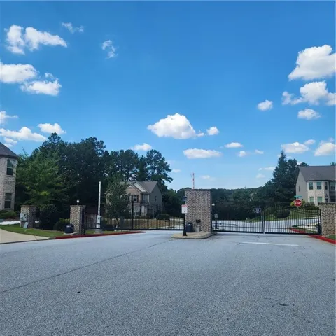
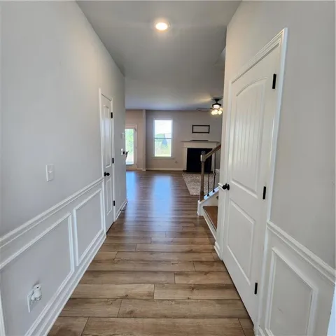
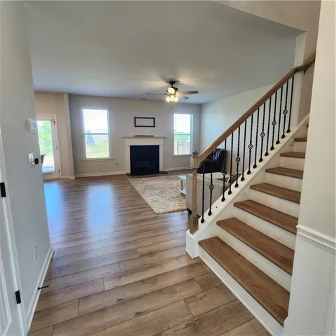
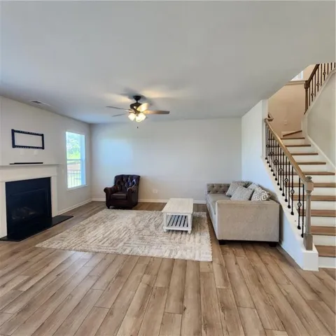
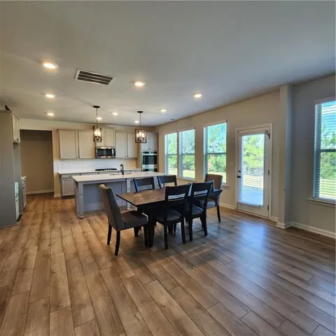
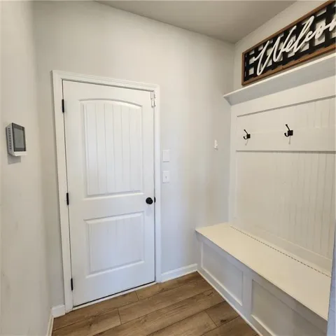
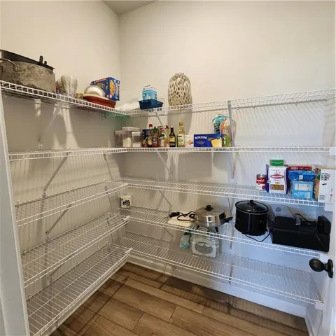
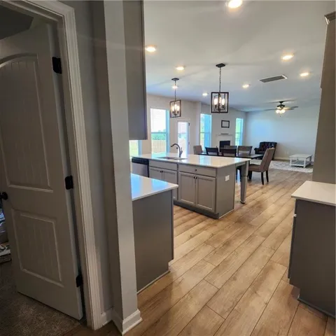
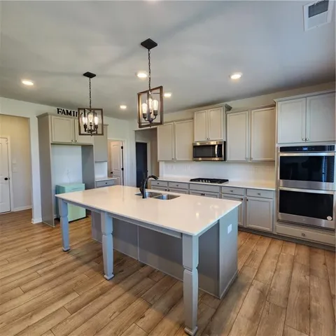
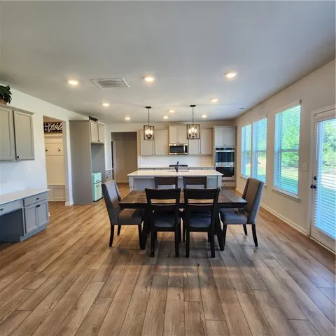
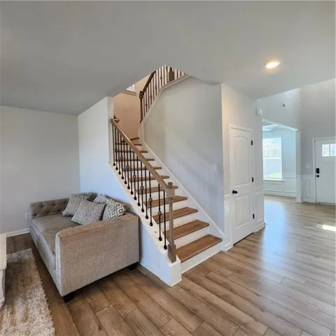
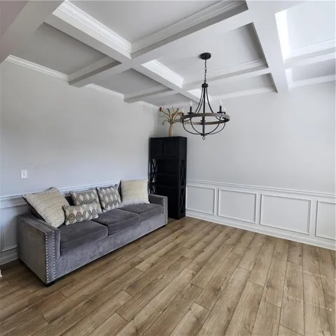
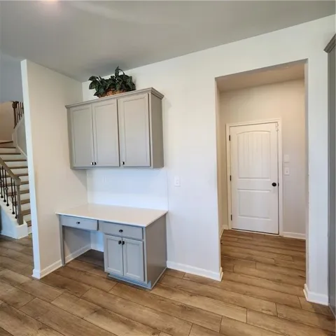
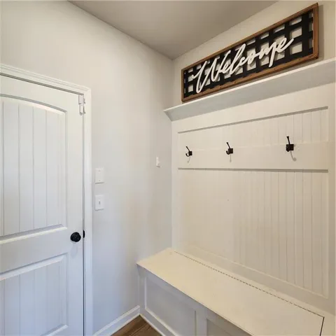
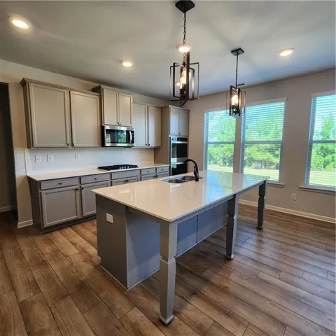
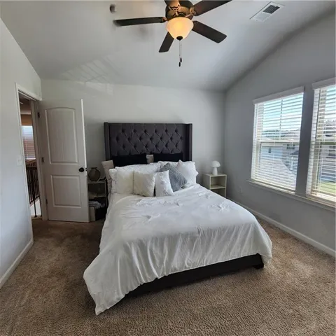
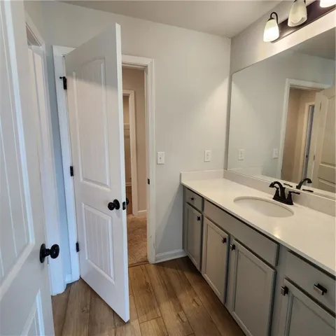
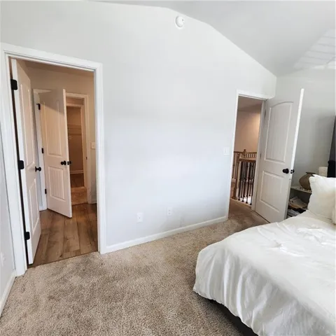
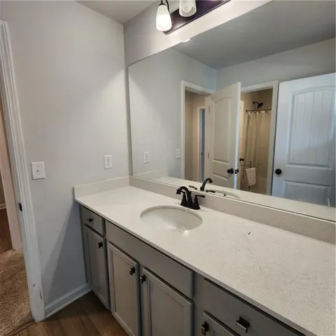
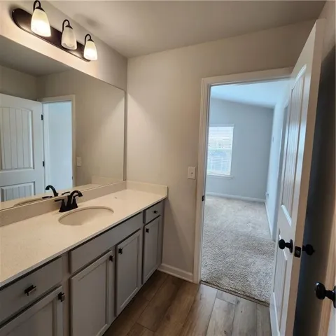
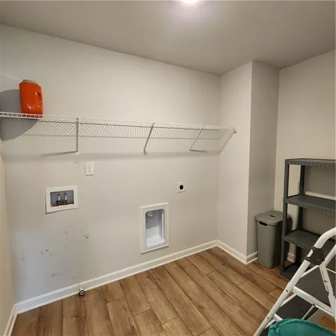
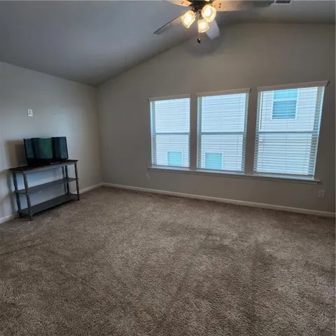
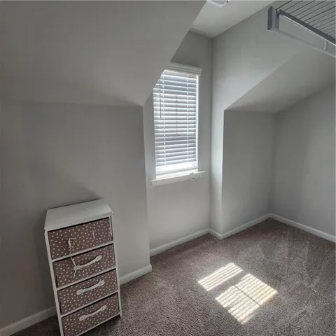
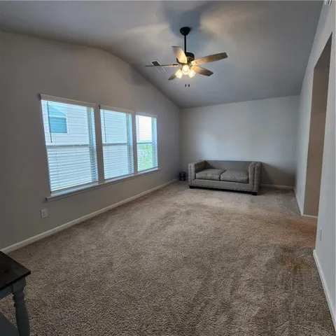
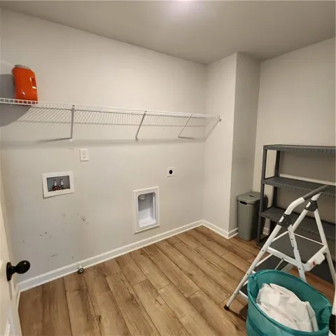
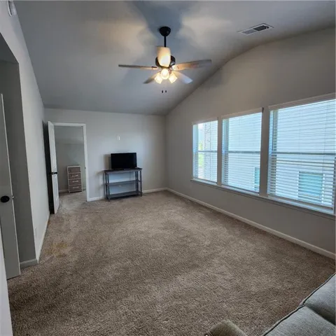
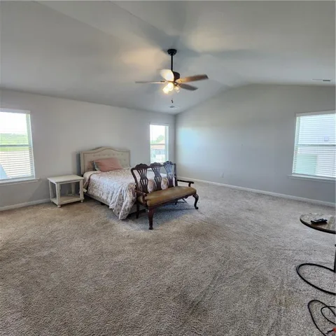
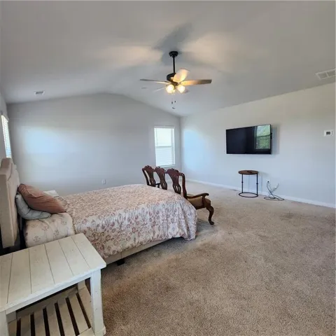
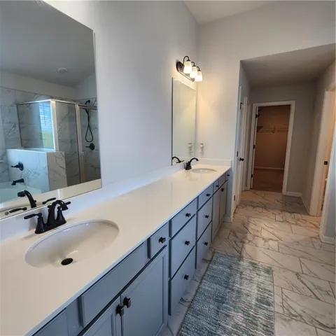
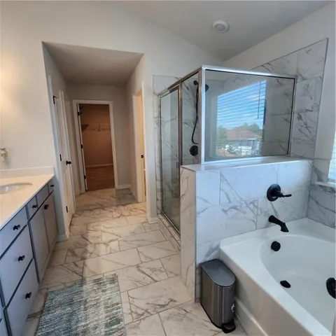
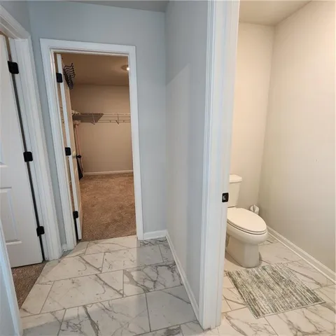
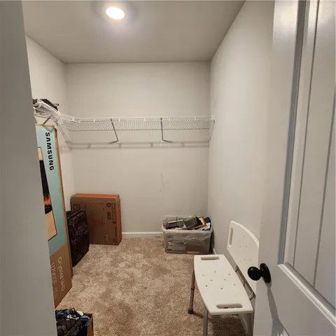
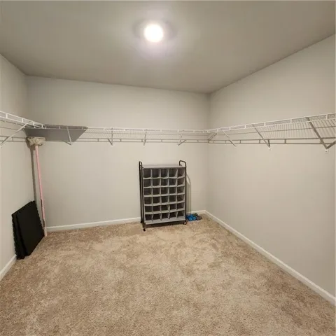
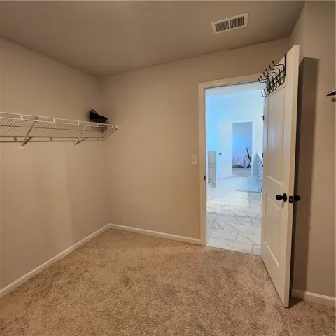
GATED Community: Welcome to the Abigail Plan by DRB Homes, a beautifully designed two-story single-family home that blends spacious living with modern functionality. The open-concept main living area features a well-appointed kitchen, walk-in pantry and an oversized island for meal preparation, casual seating, and entertaining flowing seamlessly into the breakfast area and inviting family room—perfect for everyday living and entertaining. The walk-in pantry provides a dedicated storage area for groceries, small appliances, and kitchen essentials, helping keep countertops organized. The primary suite offers a private upper-level retreat with soaring volume ceilings, a luxurious en-suite bathroom with dual vanities, and two separate his-and-hers walk-in closets. Flexible living spaces provide room to suit your needs, including a versatile main-level room that can serve as a private guest bedroom, study, home office, or hobby room, depending on your needs. Thoughtful conveniences enhance everyday living, including a mudroom just off the garage and a spacious upper-level laundry room. With its functional layout, generous storage, and adaptable spaces, the Abigail Plan offers the perfect balance of comfort, style, and versatility for modern living.
Address
Open on Google Maps-
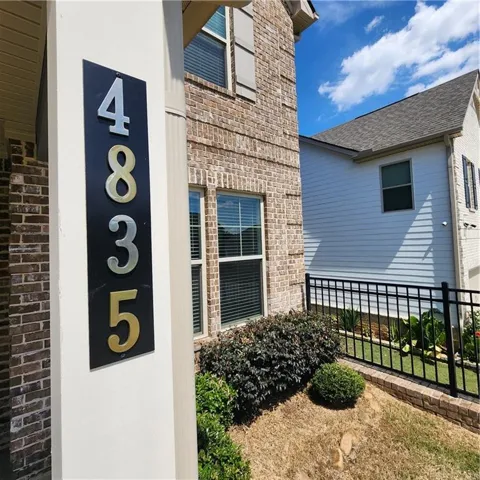
Address: 4835 Elm Leaf Drive, South Fulton, Georgia 30331
-
City: South Fulton
-
State/county: GA
-
Zip/Postal Code: 30331
-
Area: CAMP CREEK VILLAGE
Details
Updated on October 14, 2026 at 4:19 pm-
Property ID 7836284
-
Price $547,000
-
Land Area 0.17 m²
-
Bedrooms 5
-
Bathrooms 3
-
Garages 3
-
Year Built 2023
-
Property Type Single Family Residence, Residential
-
Property Status Active, For Sale
Additional details
-
Association Fee 450
-
Roof Composition
-
Utilities Cable Available, Electricity Available, Natural Gas Available, Sewer Available, Underground Utilities, Water Available
-
Sewer Public Sewer
-
Cooling Ceiling Fan(s), Central Air, Dual
-
Heating Central, Electric, Hot Water, Natural Gas
-
Flooring Carpet, Ceramic Tile, Laminate
-
County Fulton - GA
-
Property Type Residential
-
Pool None
-
Parking Attached, Garage, Garage Door Opener, Kitchen Level
-
Elementary School Stonewall Tell
-
Middle School Sandtown
-
High School Westlake
-
Community Features Clubhouse, Gated, Homeowners Assoc, Near Shopping, Playground, Sidewalks, Street Lights
-
Waterfront None
-
Architectural Style Traditional
Mortgage Calculator
-
Down Payment
-
Loan Amount
-
Monthly Mortgage Payment
-
Property Tax
-
Home Insurance
-
PMI
-
Monthly HOA Fees

- Jason Tatum