- Single Family Residence, Residential
- 4
- 2
- 2
- 2192 m²

Description
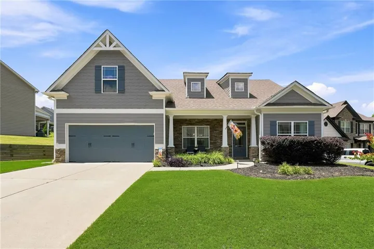
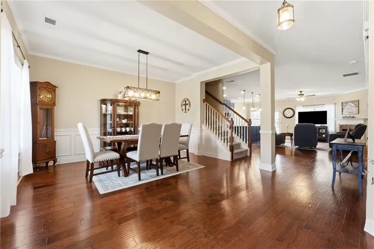
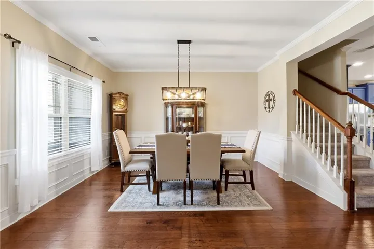
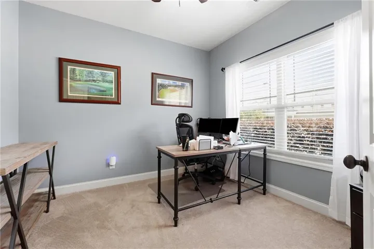
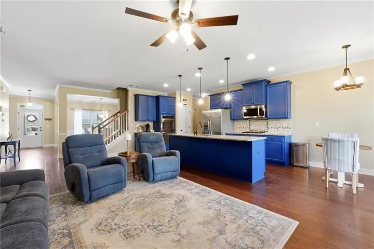
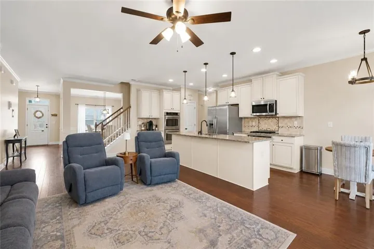
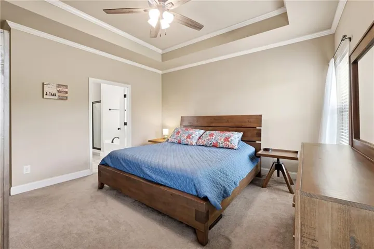
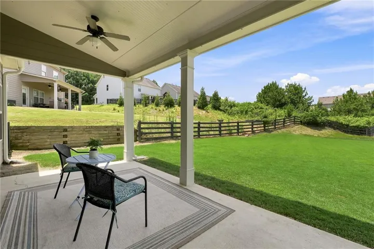
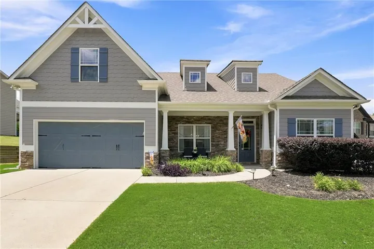
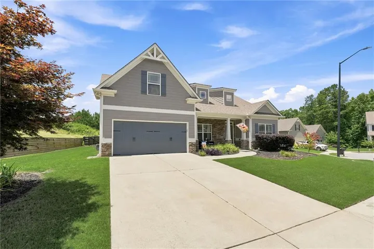
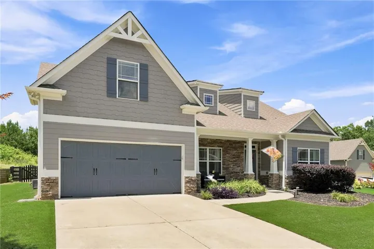
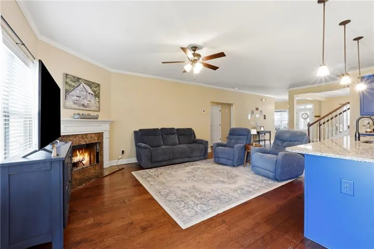
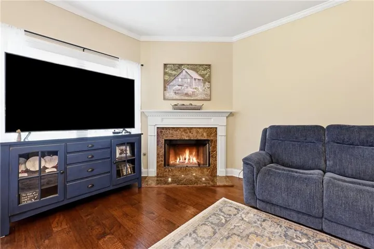
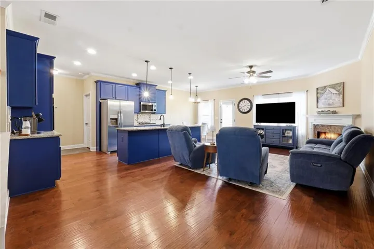
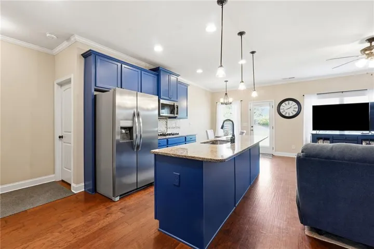
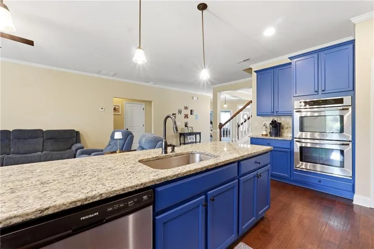
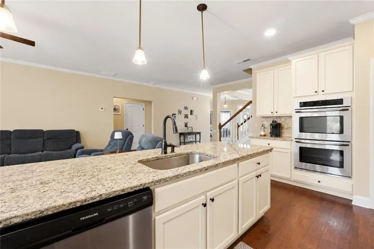
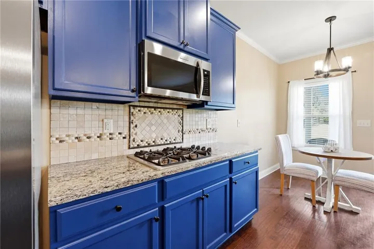
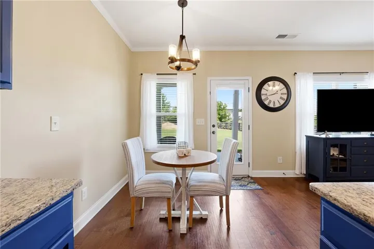
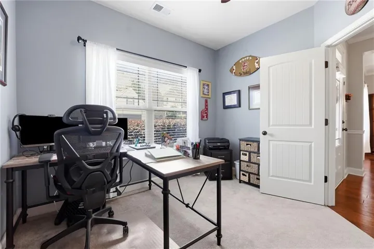
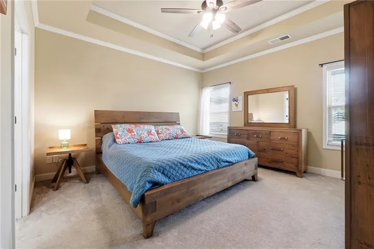
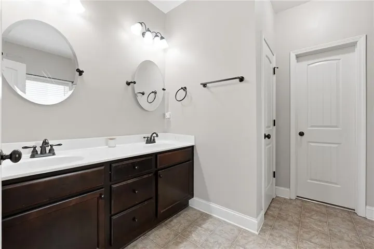
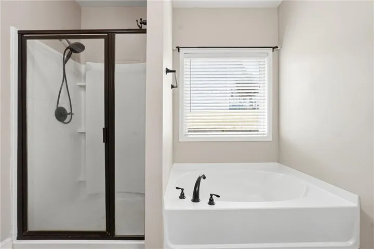
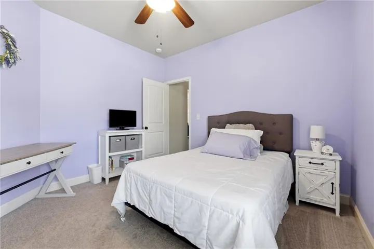
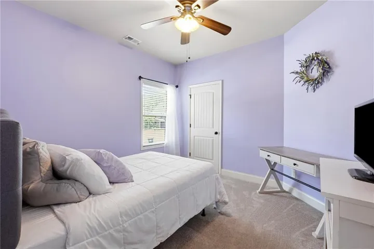
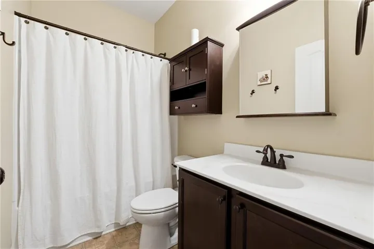
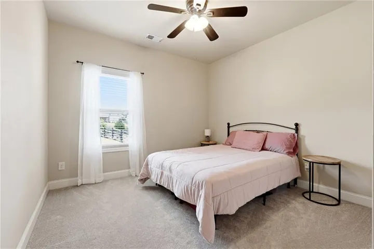
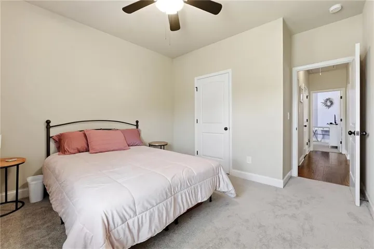
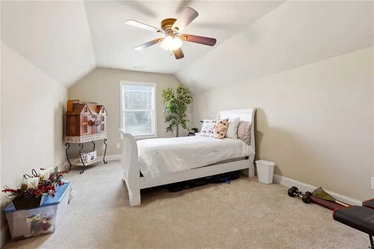
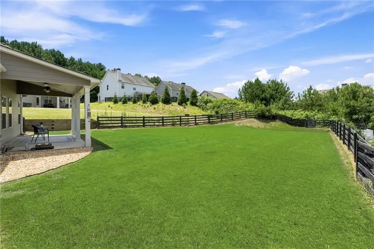
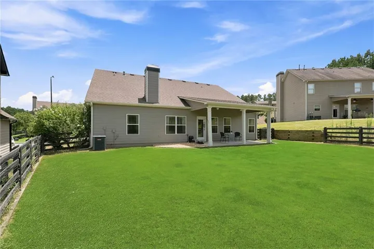
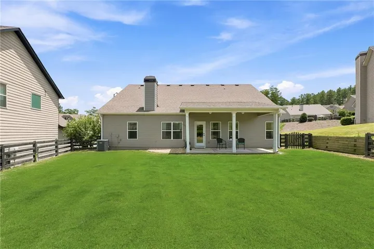
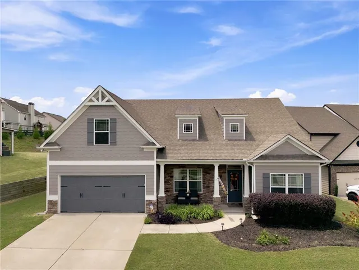
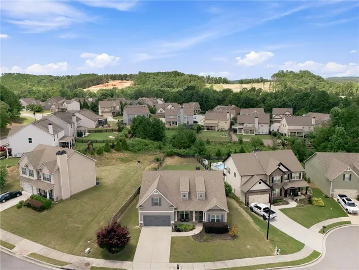
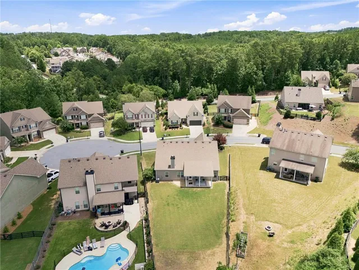
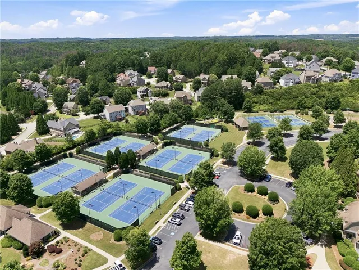
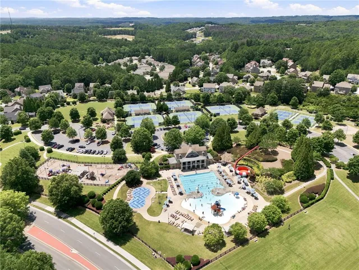
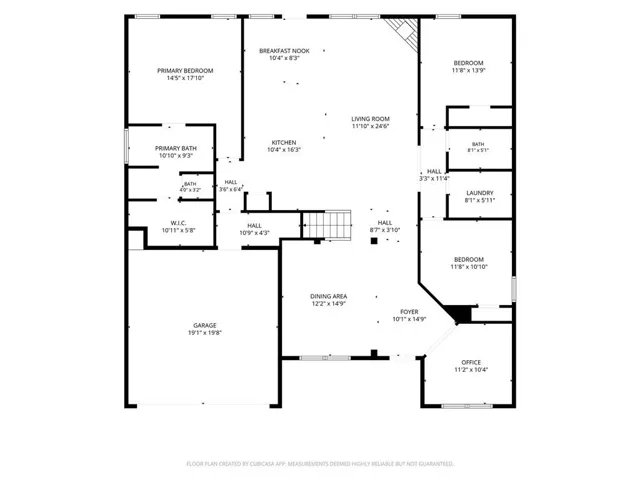
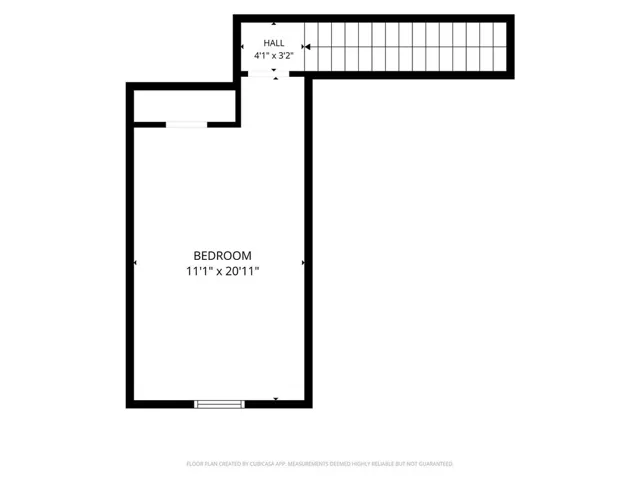
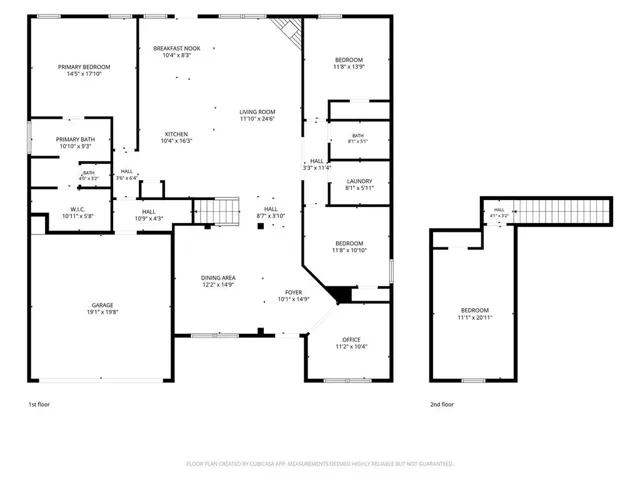
Welcome to 157 Oakley Way, where thoughtfully designed main-level living, timeless Craftsman style, and an exceptionally functional floor plan come together in the sought-after Nature Walk section of Seven Hills. Designed for comfortable everyday living and effortless entertaining, this beautifully maintained home offers a bright, open floor plan filled with natural light, rich hand-scraped hardwood floors, and spacious living areas that flow naturally from one room to the next. Just inside the front door, a private office provides the perfect place to work, study, or simply enjoy a quiet retreat. The generously sized formal dining room, accented with classic judges paneling, is equally suited for holiday celebrations, dinner parties, or everyday gatherings. The kitchen naturally serves as the heart of the home, offering granite countertops, abundant cabinetry, double ovens, a gas cooktop, stainless steel appliances, generous prep space, and an oversized island where family and friends naturally gather. Open sightlines to the fireside family room keep everyone connected, whether you’re hosting a crowd or enjoying a quiet evening at home. The spacious primary suite provides a relaxing retreat with a tray ceiling and a well-appointed bath featuring dual vanities, a soaking tub, and a separate shower. Two additional bedrooms and a full bath are conveniently located on the main level, while the oversized upstairs bonus room offers exceptional flexibility as a fourth bedroom, guest suite, media room, playroom, fitness space, or hobby room. Whether you’re hosting overnight guests, working from home, or simply looking for a floor plan that adapts as life changes, this home offers the flexibility today’s buyers appreciate. Thoughtfully updated throughout, the home reflects the care of its current owners. Recent improvements include professionally refinished kitchen cabinetry, freshly painted main living areas, new carpet throughout, fresh exterior paint, updated lighting fixtures and ceiling fans, new stainless steel kitchen appliances including the refrigerator, microwave, and dishwasher, plus a new water heater. Outside, the level, fenced backyard extends your living space with room to entertain, garden, play, or simply relax at the end of the day. Covered front and rear porches create inviting outdoor spaces to enjoy throughout the seasons. Life at Nature Walk in Seven Hills extends well beyond your front door. Residents enjoy an outstanding collection of amenities including multiple swimming pools, a water park, tennis and pickleball courts, basketball courts, playgrounds, scenic walking trails, and a vibrant community atmosphere that makes it easy to enjoy an active lifestyle close to home. With true main-level living, flexible bonus space, thoughtful updates, a private fenced backyard, and outstanding resort-style amenities, 157 Oakley Way offers the space, comfort, and versatility that buyers rarely find in one home. Beautifully maintained and exceptionally functional, this is a home designed to be enjoyed for years to come.
Address
Open on Google Maps-
Address: 157 Oakley Way, Dallas, Georgia 30132
-
City: Dallas
-
State/county: GA
-
Zip/Postal Code: 30132
-
Area: SEVEN HILLS
Details
Updated on July 23, 2026 at 12:02 pm-
Property ID 7805204
-
Price $450,000
-
Property Size 2192 m²
-
Land Area 0.25 m²
-
Bedrooms 4
-
Bathrooms 2
-
Garages 2
-
Year Built 2014
-
Property Type Single Family Residence, Residential
-
Property Status Active, For Sale
Additional details
-
Listing Terms Cash, Conventional, FHA
-
Association Fee 875
-
Roof Composition, Shingle
-
Utilities Cable Available, Electricity Available, Natural Gas Available, Phone Available, Sewer Available, Underground Utilities, Water Available
-
Sewer Public Sewer
-
Cooling Central Air
-
Heating Central, Natural Gas
-
Flooring Carpet, Ceramic Tile, Hardwood
-
County Paulding - GA
-
Property Type Residential
-
Pool None
-
Parking Driveway, Garage, Garage Door Opener, Garage Faces Front, Kitchen Level, Level Driveway
-
Elementary School Floyd L. Shelton
-
Middle School Sammy McClure Sr.
-
High School North Paulding
-
Community Features Clubhouse, Homeowners Assoc, Near Schools, Near Shopping, Near Trails/Greenway, Park, Pickleball, Playground, Pool, Sidewalks, Street Lights, Tennis Court(s)
-
Waterfront None
-
Architectural Style Craftsman, Ranch, Traditional
Mortgage Calculator
-
Down Payment
-
Loan Amount
-
Monthly Mortgage Payment
-
Property Tax
-
Home Insurance
-
PMI
-
Monthly HOA Fees

- Jason Tatum