












- Single Family Residence, Residential
- 5
- 3
- 2
- 3825 m²

Description
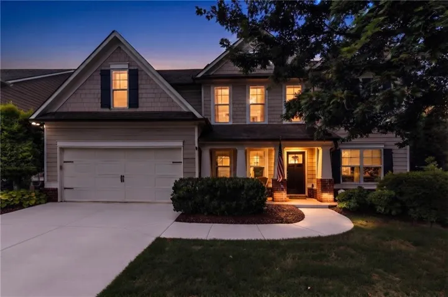
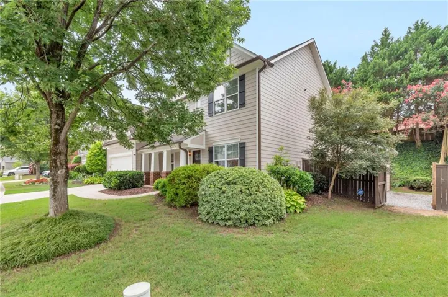
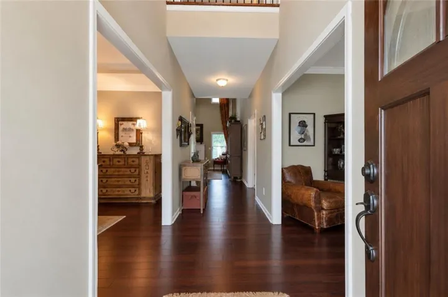
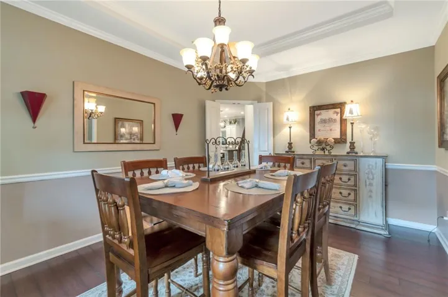
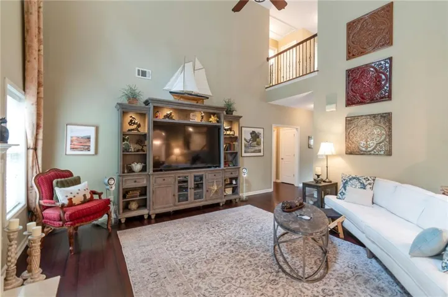
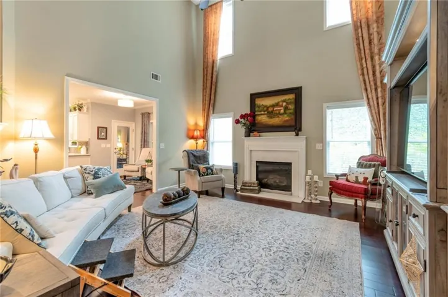
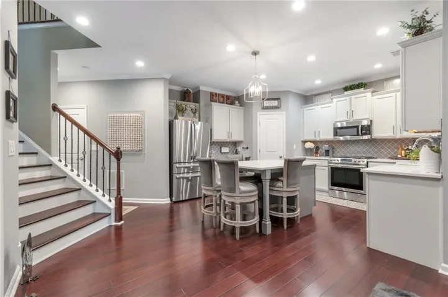
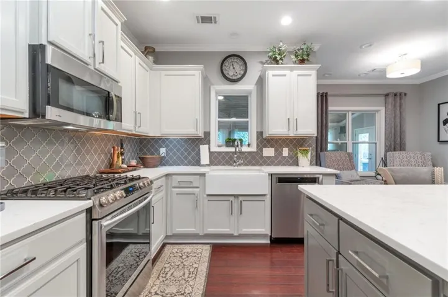
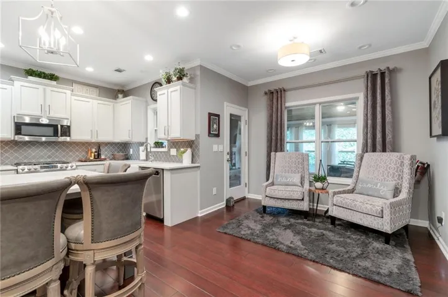
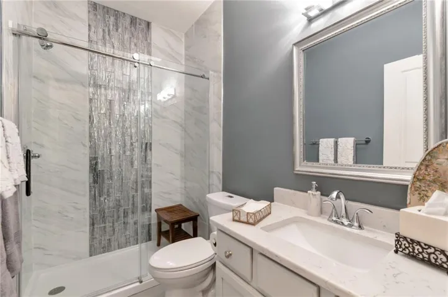
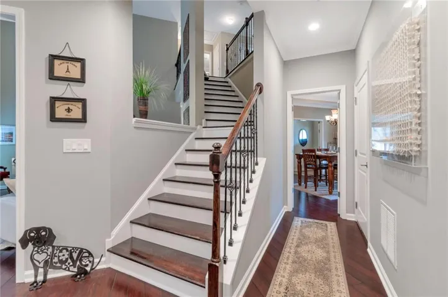
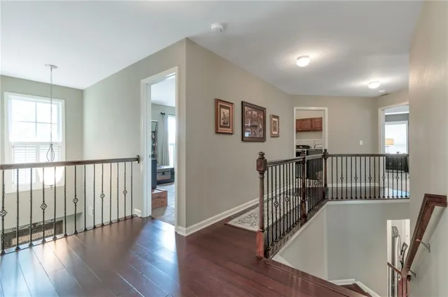
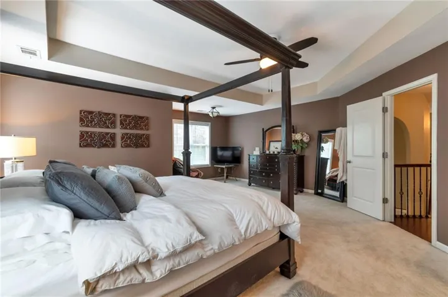
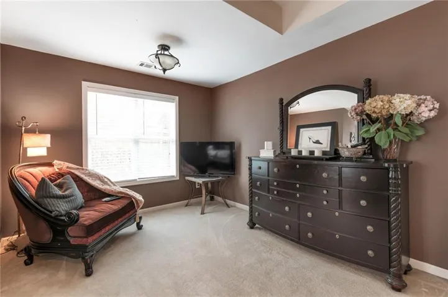
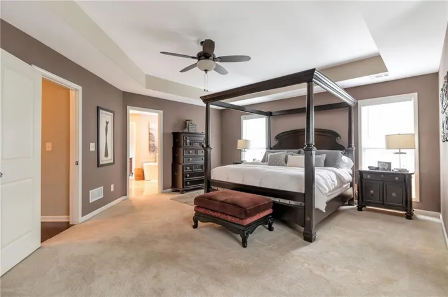
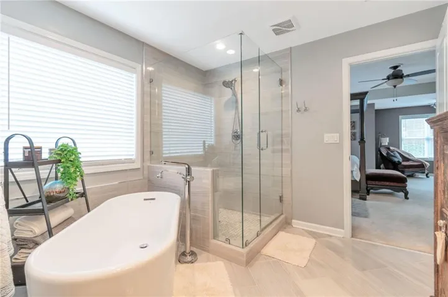
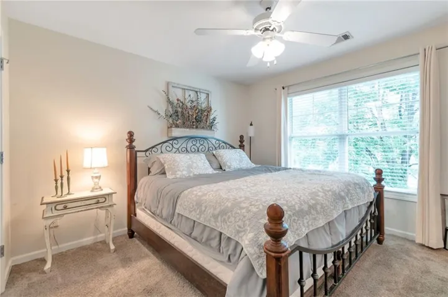
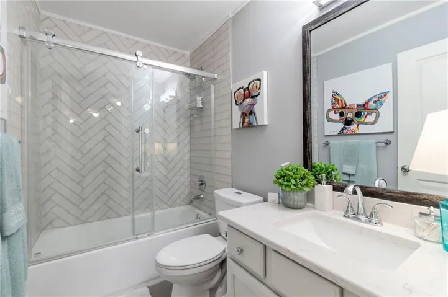
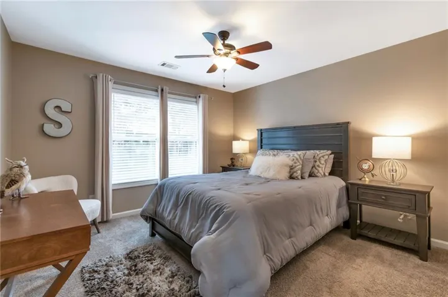
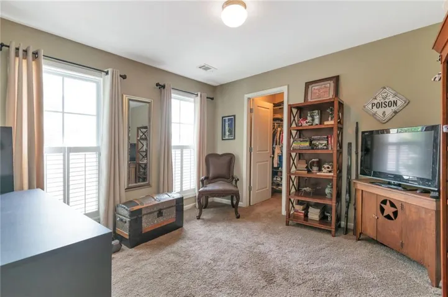
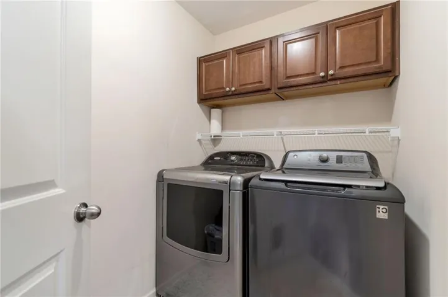
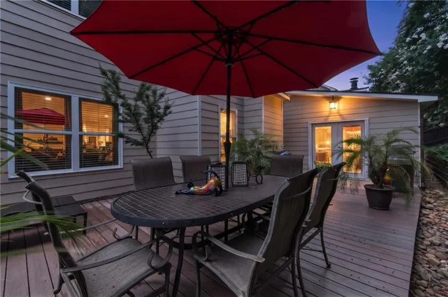
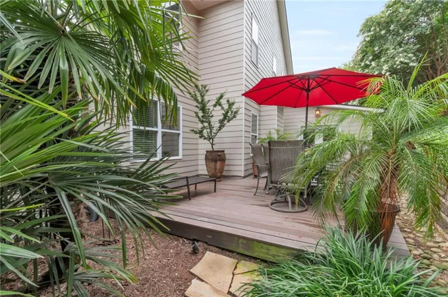
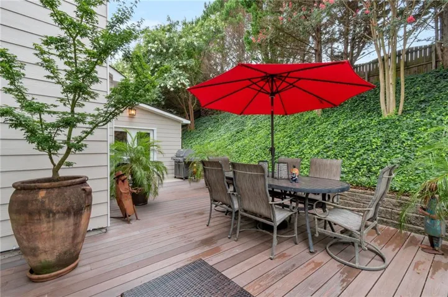
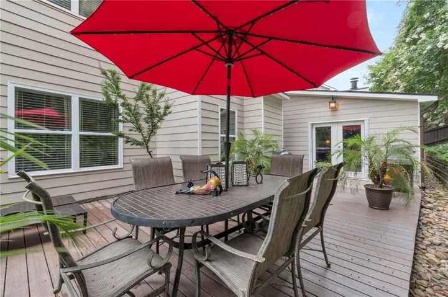
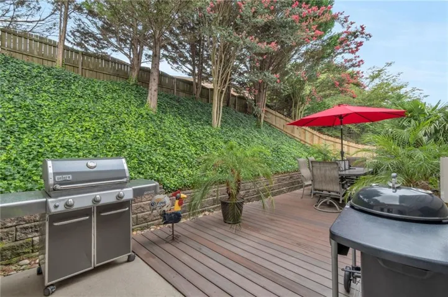
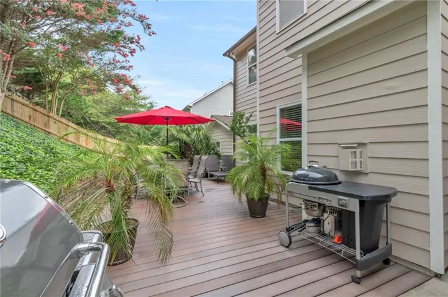
Beautifully updated and meticulously maintained Craftsman-style home in the desirable Riverbend at Mulberry Park swim and tennis community and within the highly rated Cherokee Bluff High School District!. This 5-bedroom, 3-bath home offers space for everyone, thoughtful upgrades, and an unbeatable location. You’ll love the beautiful curb appeal and welcoming covered front porch. Inside, a two-story foyer leads to a fireside great room featuring soaring ceilings, tons of natural light, and elegant finishes including crown molding, tray ceilings, and recessed lighting. The main level also features a private home office, a separate formal dining room, and a beautifully updated kitchen complete with stone countertops, a center island, pantry, and sunny breakfast nook. A main-level guest bedroom and full bath round out the main level. Upstairs, the luxurious primary suite offers a sitting area, walk-in closet, and a beautifully updated en-suite bath featuring a frameless tile shower and freestanding soaking tub. Three additional bedrooms share a full bath, while the upstairs laundry room adds convenience. Outdoor living is truly exceptional! Relax year-round on the fully enclosed patio featuring a pine ceiling and stacked-stone fireplace, or entertain on the expansive deck surrounded by beautifully landscaped grounds, creating your own private backyard hide-away. Riverbend at Mulberry Park offers outstanding community amenities including a clubhouse, swimming pool, outdoor fireplace, two playgrounds, tennis courts, pickleball courts, and plenty of green space. Residents also enjoy direct access to the Braselton Mulberry RiverWalk, along with nearby walkable restaurants and a golf cart-friendly community. Located just minutes from Northeast Georgia Medical Center, shopping, dining, and I-85. Schedule your private tour today!
Address
Open on Google Maps-
Address: 6040 Park Bend Avenue, Braselton, Georgia 30517
-
City: Braselton
-
State/county: GA
-
Zip/Postal Code: 30517
-
Area: RIVERBEND AT MULBERRY PARK
Details
Updated on September 9, 2026 at 1:16 pm-
Property ID 7806025
-
Price $456,500
-
Property Size 3825 m²
-
Land Area 0.19 m²
-
Bedrooms 5
-
Bathrooms 3
-
Garages 2
-
Year Built 2006
-
Property Type Single Family Residence, Residential
-
Property Status Active, For Sale
Additional details
-
Association Fee 825
-
Roof Composition
-
Utilities Other
-
Sewer Public Sewer
-
Cooling Ceiling Fan(s), Central Air
-
Heating Central
-
Flooring Carpet, Ceramic Tile, Hardwood
-
County Hall - GA
-
Property Type Residential
-
Pool None
-
Parking Attached, Garage, Garage Door Opener, Garage Faces Front, Kitchen Level, Level Driveway
-
Elementary School Chestnut Mountain
-
Middle School Cherokee Bluff
-
High School Cherokee Bluff
-
Community Features Clubhouse, Fitness Center, Homeowners Assoc, Near Trails/Greenway, Pickleball, Playground, Pool, Sidewalks, Street Lights, Tennis Court(s)
-
Waterfront None
-
Architectural Style Craftsman, Traditional
Mortgage Calculator
-
Down Payment
-
Loan Amount
-
Monthly Mortgage Payment
-
Property Tax
-
Home Insurance
-
PMI
-
Monthly HOA Fees

- Jason Tatum