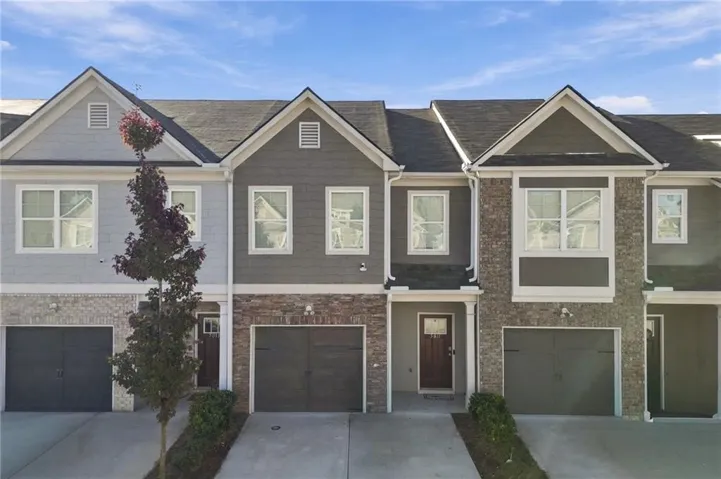
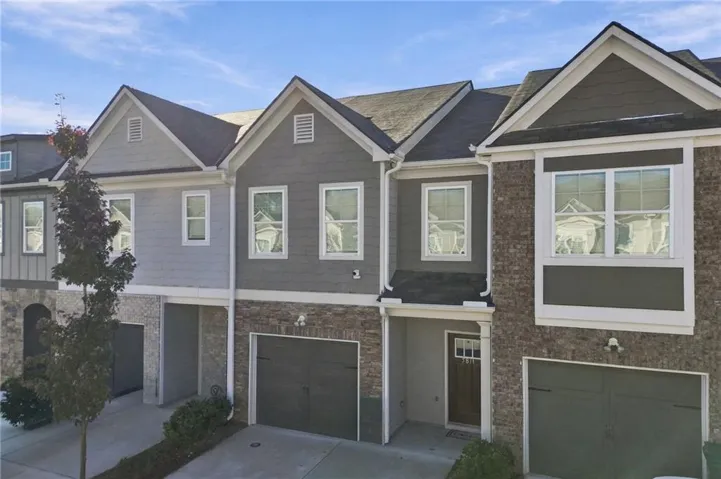


- Townhouse, Residential
- 3
- 3
- 1
- 1558 m²

Description
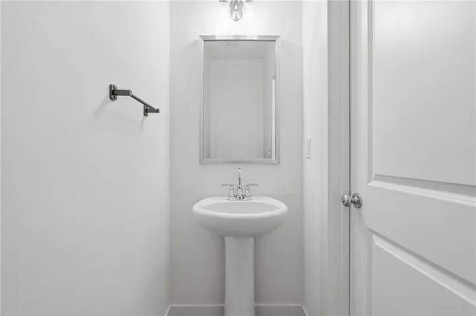
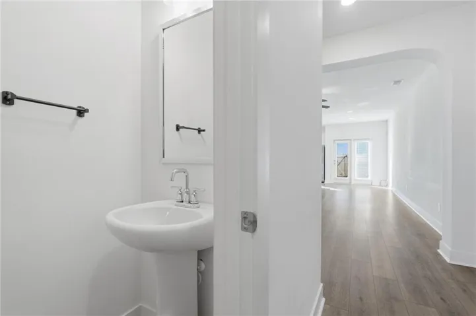
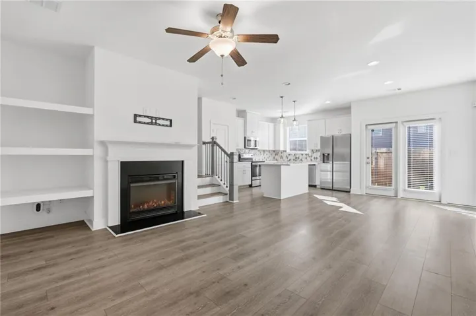
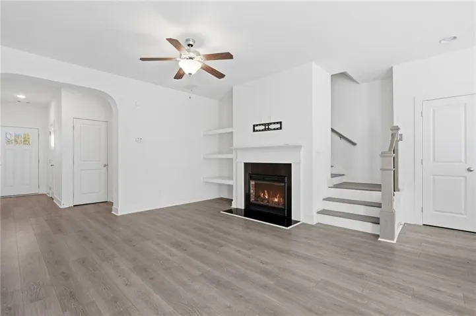
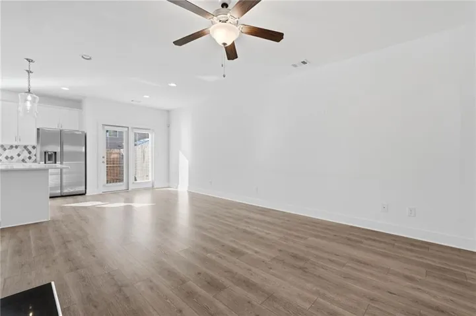
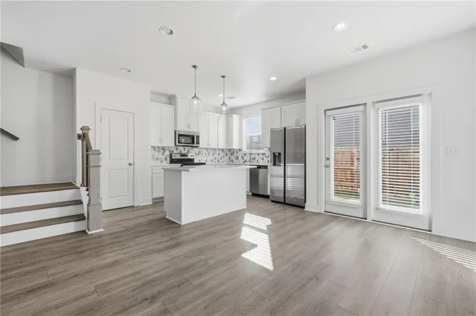
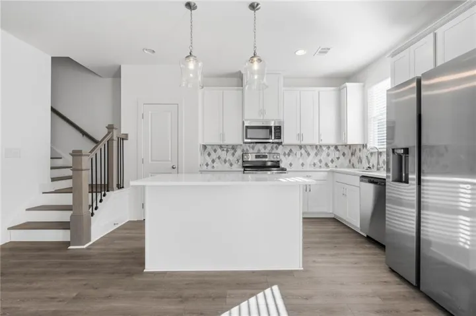
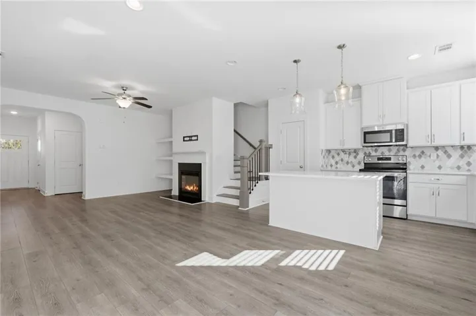
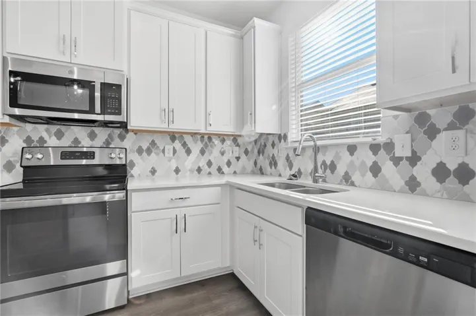
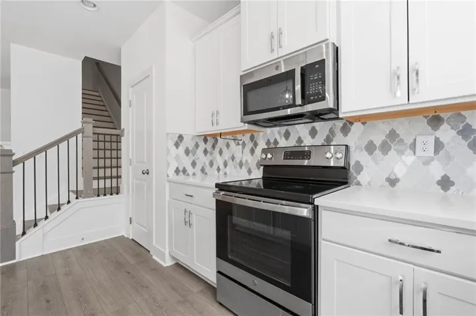
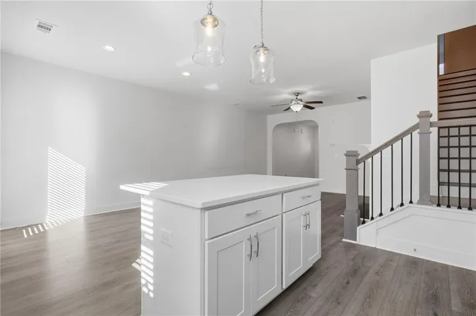
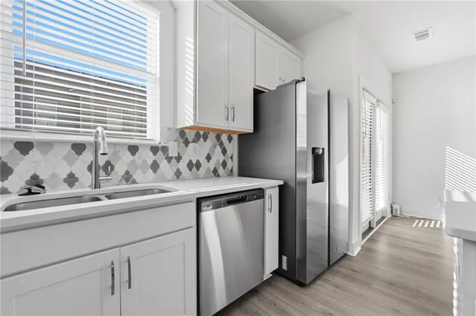
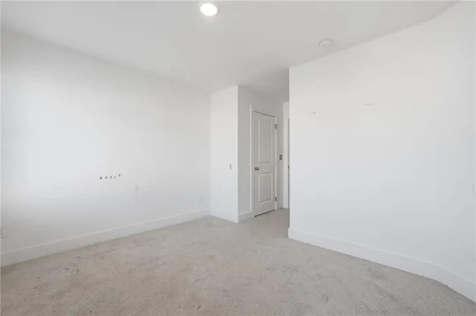
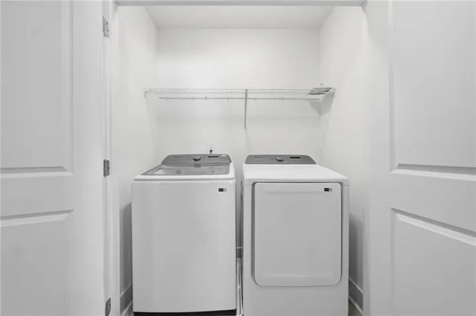
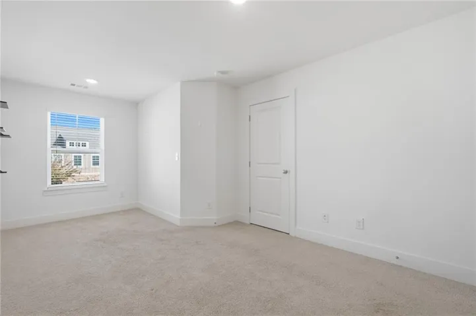
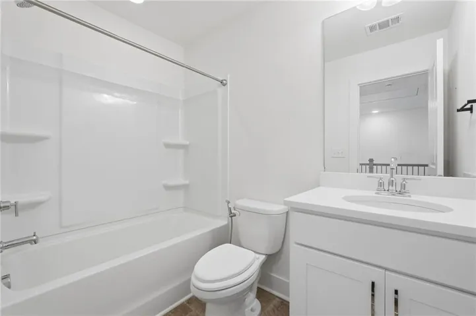
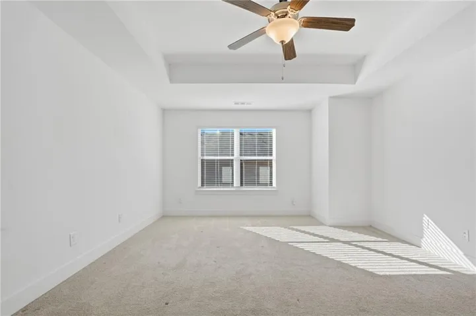
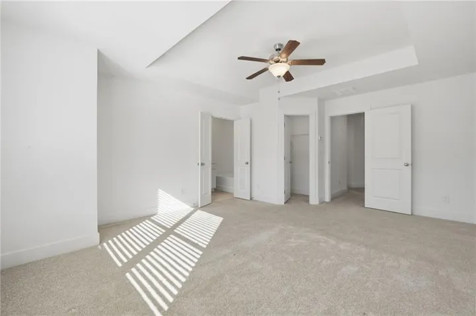
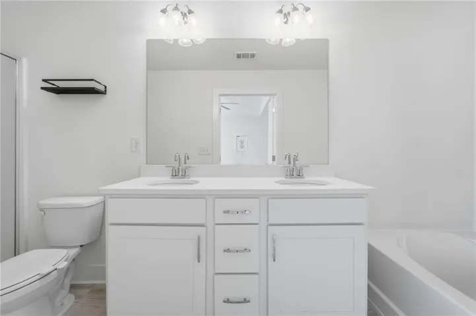
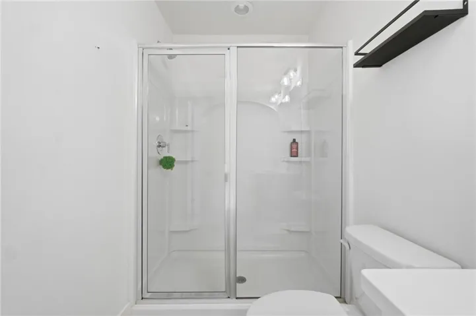
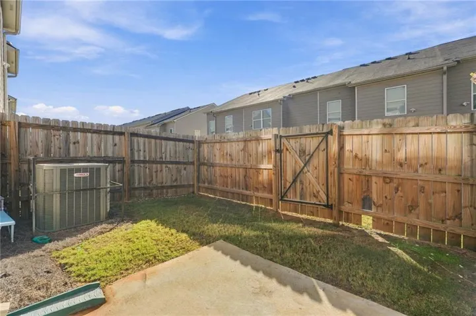
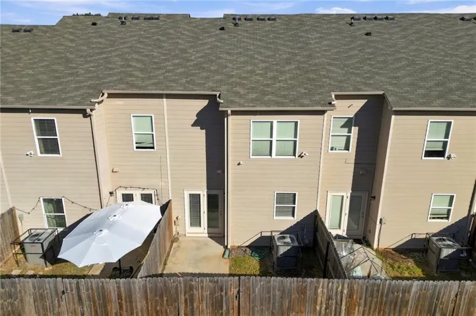
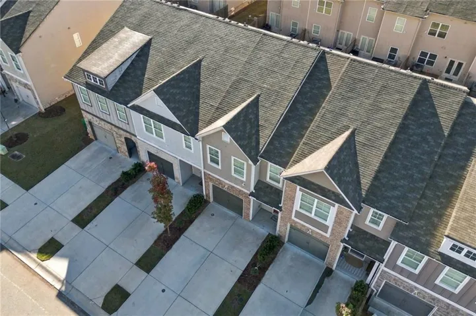
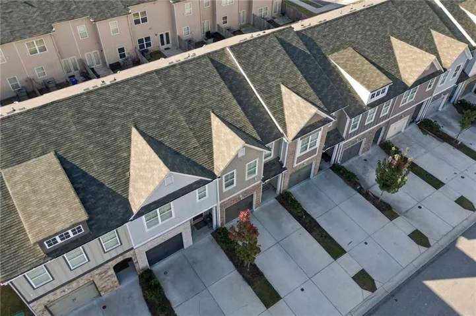
Welcome home to this inviting 3-bedroom, 2.5 bath townhome offering a bright, open floor plan and modern finishes throughout! The spacious family room features a cozy fireplace and flows seamlessly into the kitchen and dining area, creating a wonderful space for everyday living and entertaining. The kitchen offers white cabinetry, granite-style countertops, a decorative tile backsplash, stainless steel appliances, and a center island. Upstairs, the primary suite features a tray ceiling, walk-in closet, and private bath with double vanities, a soaking tub, and separate shower. Two additional bedrooms, a full bath, and a conveniently located laundry area complete the upper level. Enjoy relaxing outdoors on the private patio overlooking the fenced backyard. Additional features include durable flooring throughout the main living areas and an attached one-car garage. Conveniently located near I-20, offering easy access to shopping, dining, and everyday conveniences! Qualified buyers may be eligible for: Up to 1.125% permanent interest rate reduction — potentially lowering monthly payments for the life of the loan. Up to $15, 000 in forgivable down payment assistance. Up to $10, 000 in available grant funds. Minimum credit score of 620. No first-time homebuyer requirement. Conventional and FHA financing options.
Address
Open on Google Maps-
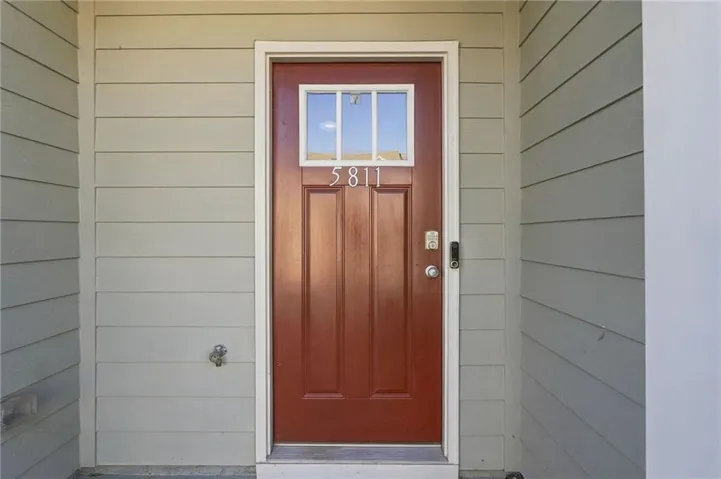
Address: 5811 Calle Vista Drive, Lithonia, Georgia 30058
-
City: Lithonia
-
State/county: GA
-
Zip/Postal Code: 30058
-
Area: Beverly Heights
Details
Updated on November 5, 2026 at 4:14 pm-
Property ID 7860331
-
Price $279,750
-
Property Size 1558 m²
-
Land Area 0.04 m²
-
Bedrooms 3
-
Bathrooms 3
-
Garage 1
-
Year Built 2022
-
Property Type Townhouse, Residential
-
Property Status Active, For Sale
Additional details
-
Association Fee 200
-
Roof Composition
-
Utilities Cable Available, Electricity Available, Sewer Available, Water Available
-
Sewer Public Sewer
-
Cooling Ceiling Fan(s), Central Air
-
Heating Central
-
Flooring Carpet, Luxury Vinyl
-
County Dekalb - GA
-
Property Type Residential
-
Pool None
-
Parking Attached, Driveway, Garage, Garage Faces Front
-
Elementary School Panola Way
-
Middle School Miller Grove
-
High School Miller Grove
-
Community Features Homeowners Assoc, Street Lights
-
Waterfront None
-
Architectural Style Townhouse, Traditional
Mortgage Calculator
-
Down Payment
-
Loan Amount
-
Monthly Mortgage Payment
-
Property Tax
-
Home Insurance
-
PMI
-
Monthly HOA Fees

- Jason Tatum