










- Single Family Residence, Residential Lease
- 5
- 3
- 2
- 3222 m²

Description
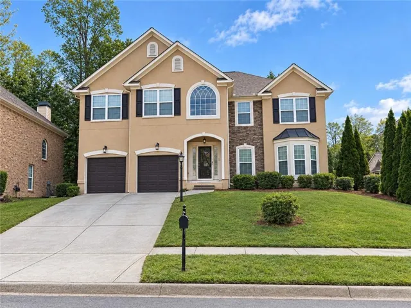
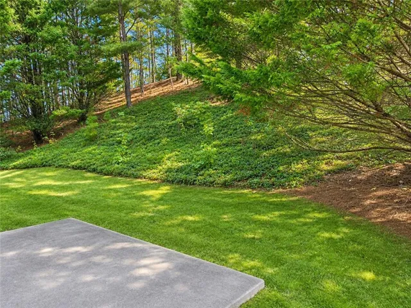
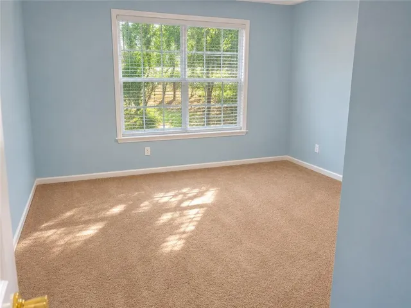
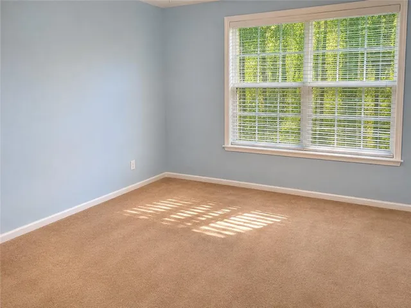
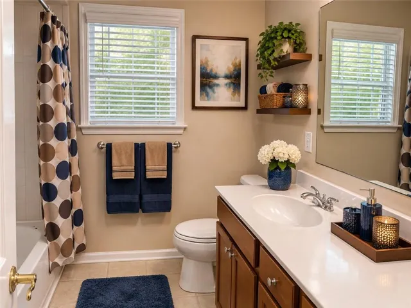
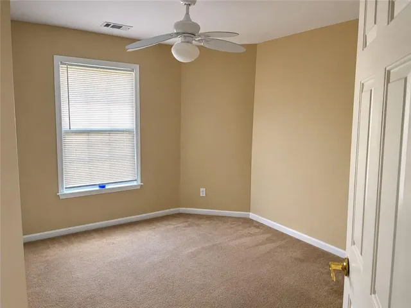
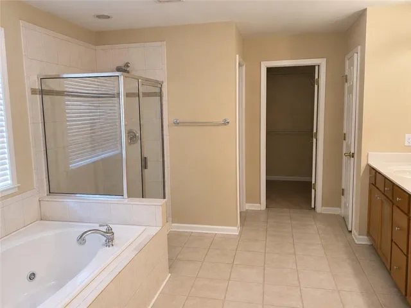
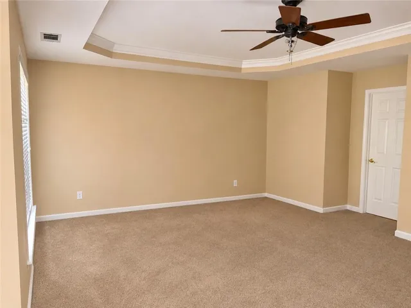
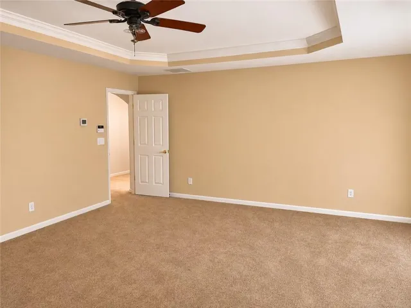
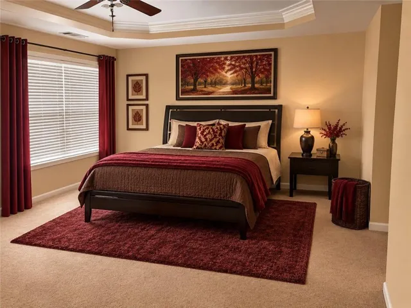
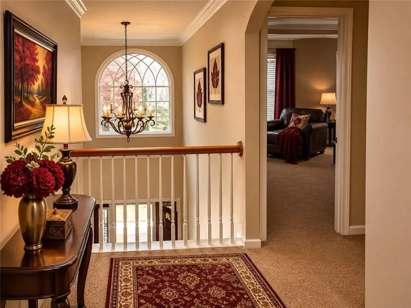
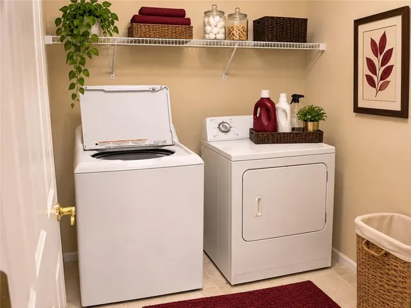
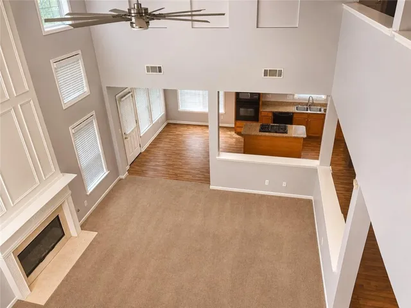
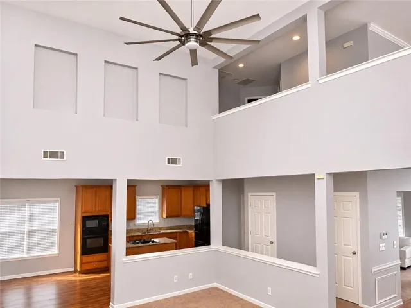
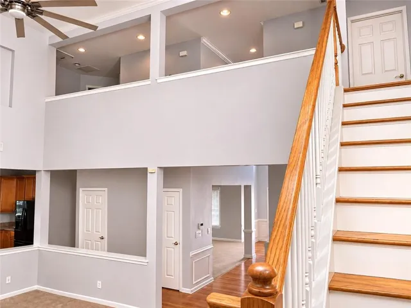
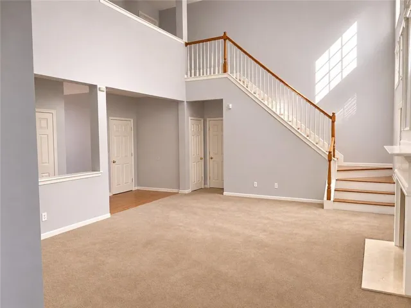
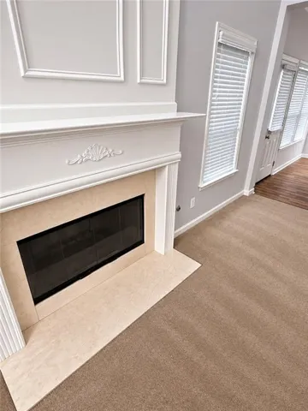
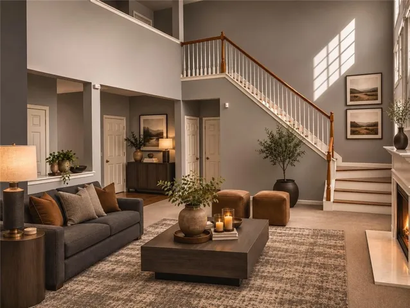
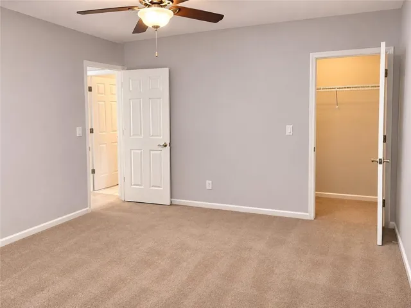
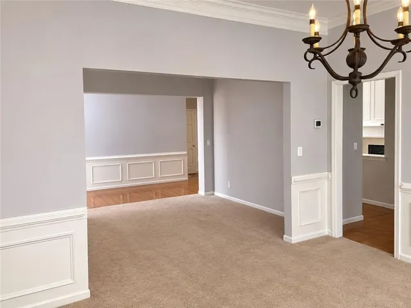
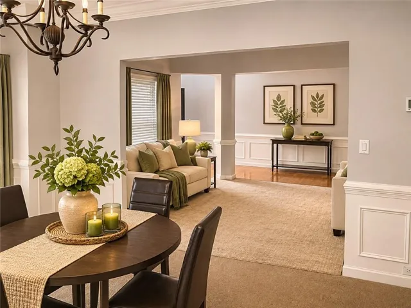
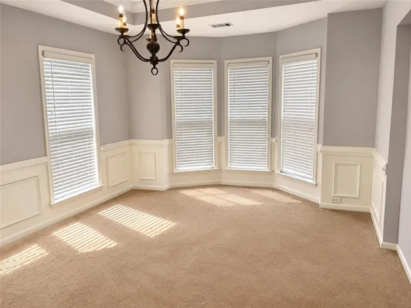
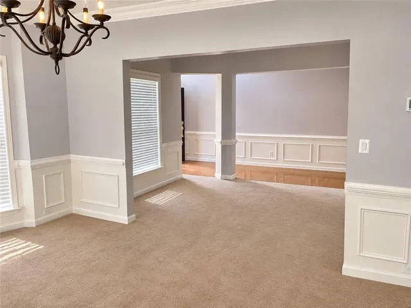
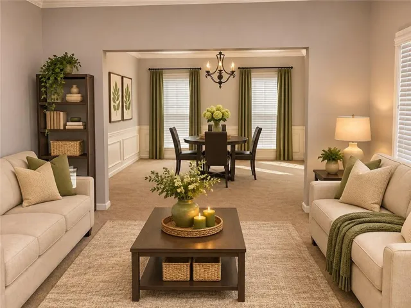
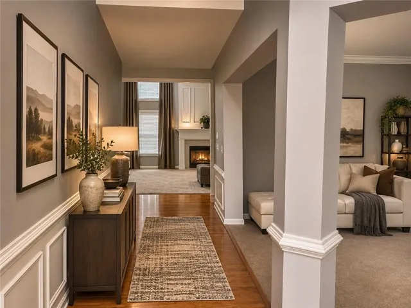
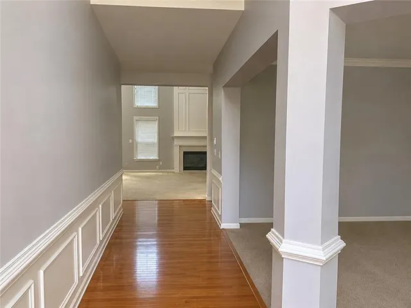
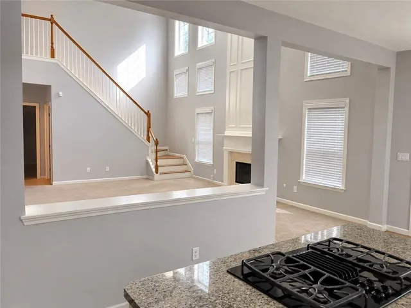
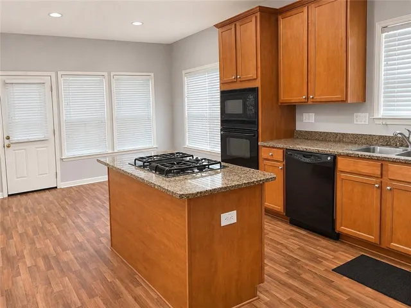
Spacious Living. Timeless Elegance. An Exceptional Community Lifestyle. Welcome to a home where impressive architecture, generous living spaces, and neighborhood amenities come together to create an extraordinary everyday experience. Nestled within the established Walden Park community, this beautiful five-bedroom, three-bath residence offers approximately 3, 222 square feet of thoughtfully designed living space, providing the perfect balance of sophistication, comfort, and versatility. From the moment you enter, the dramatic two-story foyer sets the tone for everything that follows. Soaring ceilings, elegant architectural arches, and an abundance of natural light create an immediate sense of openness and grandeur. The expansive family room, with its striking ceiling height and inviting fireplace, provides a wonderful setting for entertaining guests, enjoying a quiet evening, or simply relaxing in surroundings that feel both spacious and welcoming. The home’s flowing floor plan connects its gathering spaces beautifully. A well-appointed kitchen featuring abundant cabinetry, generous countertops, a center island, and a casual breakfast area makes everyday living effortless. Whether preparing a quick morning coffee or hosting an elaborate dinner, this kitchen offers the functionality and atmosphere to make every occasion enjoyable. The formal dining room brings an additional touch of elegance, with beautiful architectural detailing and ample room to create memorable dining experiences. Five generously proportioned bedrooms offer remarkable flexibility. A main-level bedroom and full bathroom provide convenient accommodations for guests, while the upstairs bedrooms offer comfortable private retreats. The spacious primary suite is particularly inviting, featuring an ensuite bathroom with a soaking tub, separate shower, and dual vanities. Outside, the private backyard provides an inviting canvas for outdoor enjoyment. Imagine creating a beautiful garden retreat, arranging comfortable patio furnishings, or simply enjoying a peaceful afternoon surrounded by greenery. The Walden Park Lifestyle Living at 7172 Thoreau Circle means enjoying more than the comforts of a beautiful home. Walden Park offers an appealing collection of neighborhood amenities designed to complement an active and enjoyable lifestyle. Spend warm Georgia afternoons relaxing by the community swimming pool, enjoy a friendly match on the tennis courts, or take advantage of the neighborhood’s clubhouse, playground, park areas, and sidewalks. Tree-lined streets and attractive residential surroundings create opportunities for leisurely walks and enjoying the outdoors. The location also offers convenient access to the Camp Creek Parkway shopping and dining corridor, including Camp Creek Marketplace, as well as connections to Interstate 285, Hartsfield-Jackson Atlanta International Airport, and the broader Atlanta metropolitan area. A Home That Offers More With its dramatic architectural design, expansive living spaces, flexible five-bedroom layout, two-car garage, and desirable neighborhood amenities, 7172 Thoreau Circle offers a wonderful opportunity to enjoy space, comfort, and convenience in one exceptional setting. Come experience the possibilities of 7172 Thoreau Circle — where the home is impressive, the community is inviting, and the lifestyle is yours to enjoy. Some photos have been staged and enhanced by AI technology
Address
Open on Google Maps-
Address: 7172 Thoreau Circle, South Fulton, Georgia 30349
-
City: South Fulton
-
State/county: GA
-
Zip/Postal Code: 30349
-
Area: WALDEN PARK
Details
Updated on November 14, 2026 at 11:02 am-
Property ID 7868008
-
Price $3,200
-
Property Size 3222 m²
-
Land Area 0.2122 m²
-
Bedrooms 5
-
Bathrooms 3
-
Garages 2
-
Year Built 2004
-
Property Type Single Family Residence, Residential Lease
-
Property Status Active, For Rent
Additional details
-
Roof Shingle
-
Utilities Cable Available, Electricity Available, Natural Gas Available, Phone Available, Sewer Available, Underground Utilities, Water Available
-
Cooling Ceiling Fan(s), Central Air
-
Heating Central
-
Flooring Carpet, Laminate, Tile, Vinyl
-
County Fulton - GA
-
Property Type Residential Lease
-
Pool None
-
Parking Driveway, Garage, Garage Door Opener, Garage Faces Front, Kitchen Level
-
Elementary School Stonewall Tell
-
Middle School Camp Creek
-
High School Westlake
-
Community Features Clubhouse, Homeowners Assoc, Pool, Sidewalks, Tennis Court(s)
-
Waterfront None
-
Architectural Style Traditional
Mortgage Calculator
-
Down Payment
-
Loan Amount
-
Monthly Mortgage Payment
-
Property Tax
-
Home Insurance
-
PMI
-
Monthly HOA Fees

- Jason Tatum