

- Single Family Residence, Residential
- 5
- 4
- 3
- 3795 m²

Description
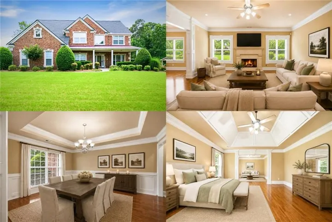
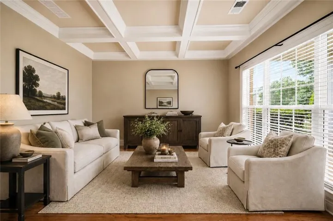
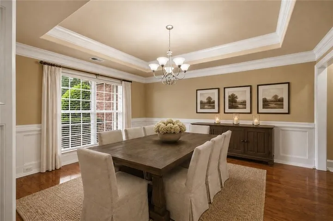
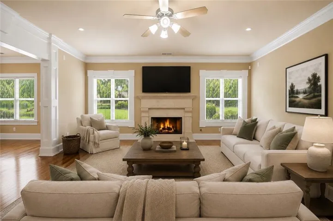
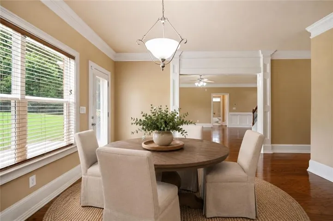
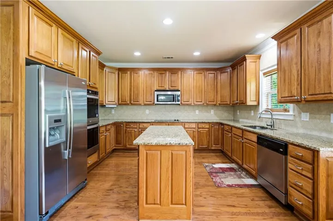
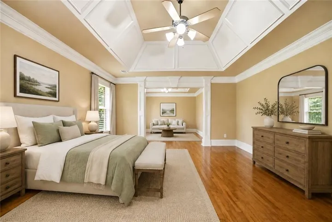
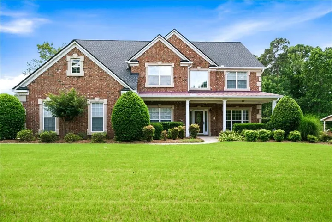
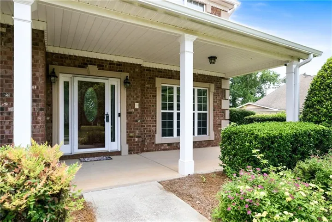
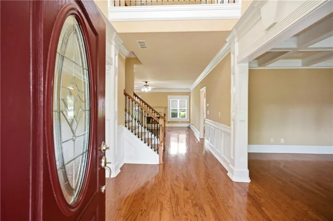
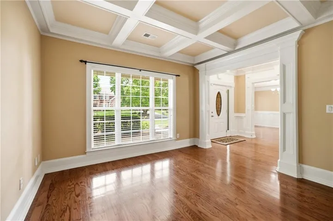
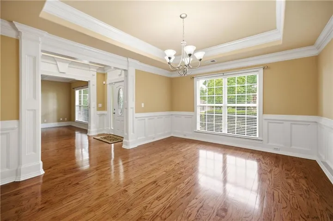
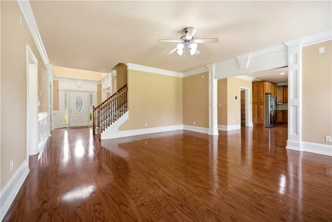
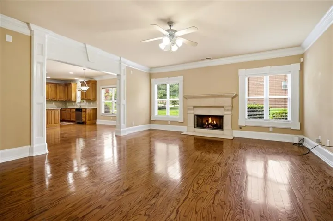
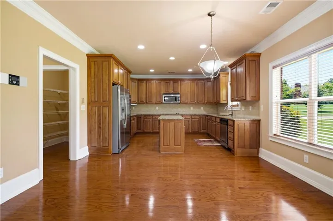
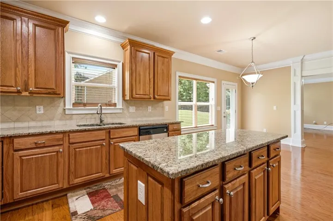
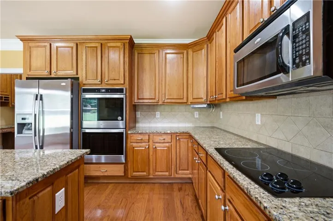
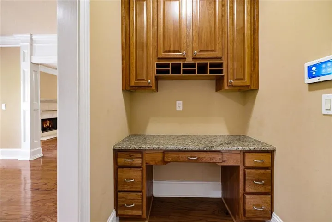
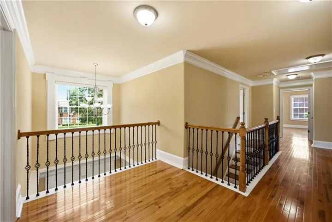
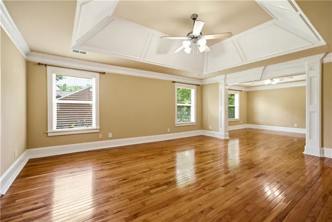
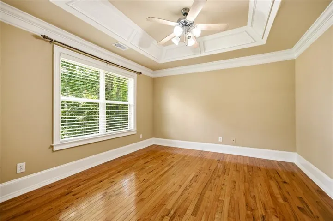
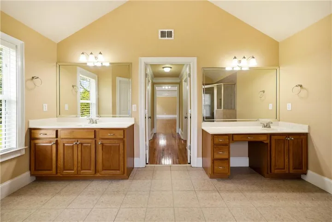
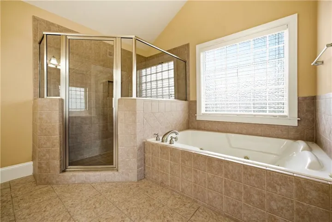
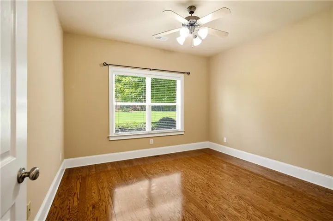
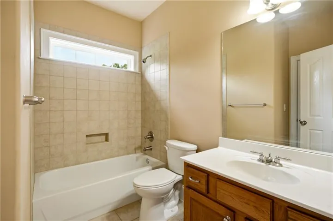
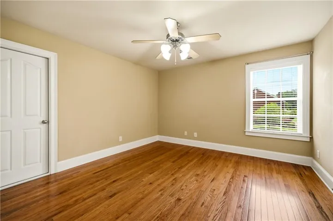
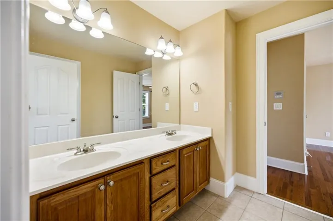
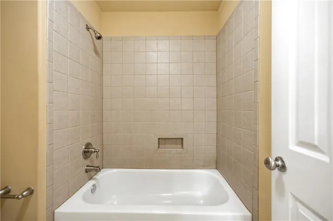
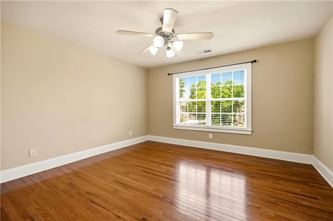
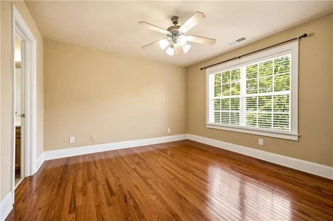
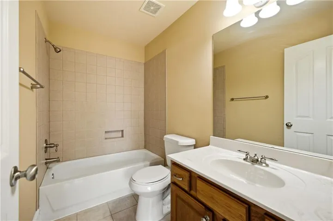
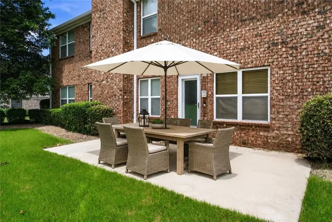
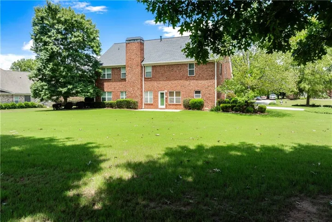
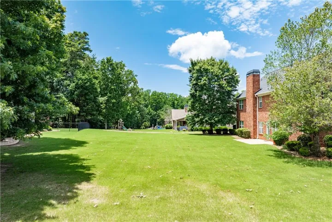
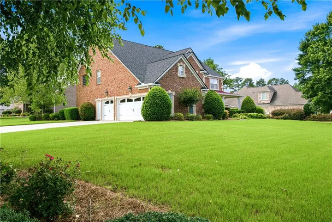
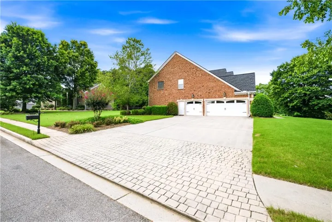
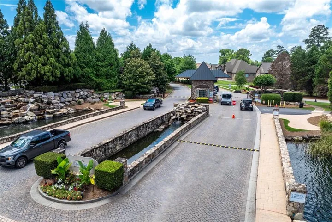
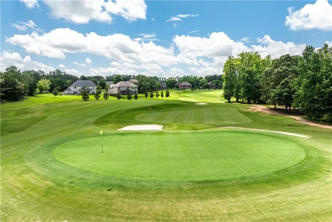
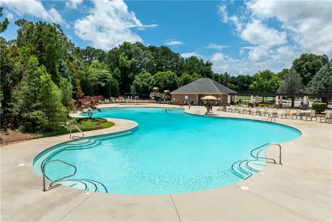
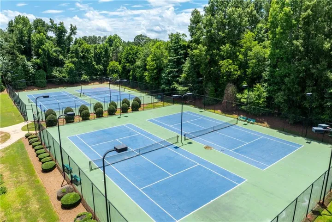
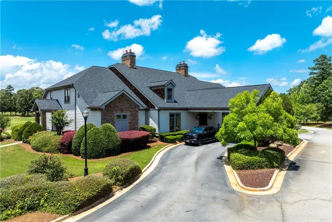
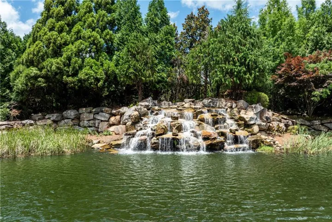
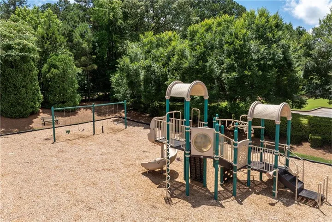
Step into luxury and comfort with this magnificent all-brick home, nestled behind the gates of the prestigious Crystal Lakes community. Set on a spacious corner lot, this stately residence offers a lifestyle of unparalleled elegance and convenience, complete with a brand-new roof installed in May 2026 for added peace of mind. Crystal Lakes is renowned for its resort-style amenities, including a premier golf course, clubhouse, swimming pool, tennis courts, a serene lake, playground, walking trails, and more, creating the perfect environment for both relaxation and recreation. From the moment you arrive, the grand scale and timeless style of this home are evident. A welcoming front porch leads you into a grand two-story foyer, setting the tone for the elegance and spaciousness that flows throughout this remarkable home. The heart of the home is the expansive family room, boasting dramatic vaulted ceilings, an abundance of natural light, and a cozy fireplace, creating an inviting atmosphere for gatherings. The chef’s kitchen is a true masterpiece, featuring a walk-in pantry, center island, breakfast bar, and a sunny breakfast area. A cozy keeping room flows seamlessly to the back patio, offering the perfect setting for casual meals or outdoor entertaining. Upstairs, all four bedrooms are generously proportioned and thoughtfully designed for privacy. The oversized primary suite is a true sanctuary, offering tray ceilings, double-door entry, and a luxurious en suite bath with dual vanities, a whirlpool tub, a separate shower, and a spacious walk-in closet. This is an exceptional opportunity to own a grand home in one of Hampton’s most coveted communities. Don’t miss your chance to live behind the gates of Crystal Lakes, where luxury, comfort, and an active lifestyle await!
Address
Open on Google Maps-
Address: 4200 Donington Way, Hampton, Georgia 30228
-
City: Hampton
-
State/county: GA
-
Zip/Postal Code: 30228
-
Area: CRYSTAL LAKE GOLF COUNTRY CLUB
Details
Updated on June 27, 2026 at 8:11 pm-
Property ID 7787693
-
Price $550,000
-
Property Size 3795 m²
-
Land Area 0.5084 m²
-
Bedrooms 5
-
Bathrooms 4
-
Garages 3
-
Year Built 2006
-
Property Type Single Family Residence, Residential
-
Property Status Active, For Sale
Additional details
-
Association Fee 1275
-
Roof Asbestos Shingle
-
Utilities Cable Available, Electricity Available, Natural Gas Available, Phone Available, Sewer Available, Water Available
-
Sewer Public Sewer
-
Cooling Ceiling Fan(s), Central Air, Zoned
-
Heating Natural Gas
-
Flooring Carpet, Hardwood
-
County Henry - GA
-
Property Type Residential
-
Pool None
-
Parking Attached, Garage, Garage Door Opener, Garage Faces Side, Level Driveway
-
Elementary School Dutchtown
-
Middle School Dutchtown
-
High School Dutchtown
-
Community Features Clubhouse, Country Club, Fishing, Gated, Golf, Homeowners Assoc, Playground, Pool, Sidewalks, Street Lights
-
Waterfront None
-
Architectural Style Traditional
Mortgage Calculator
-
Down Payment
-
Loan Amount
-
Monthly Mortgage Payment
-
Property Tax
-
Home Insurance
-
PMI
-
Monthly HOA Fees

- Jason Tatum