



- Single Family Residence, Residential
- 4
- 5
- 2
- 4300 m²

Description
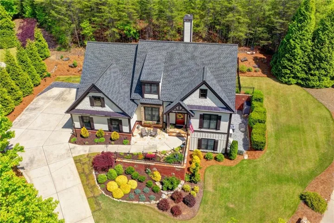
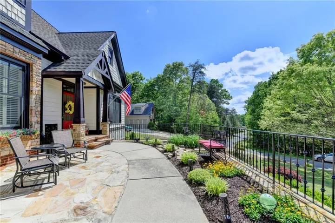
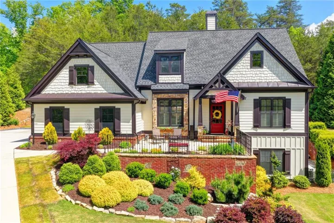
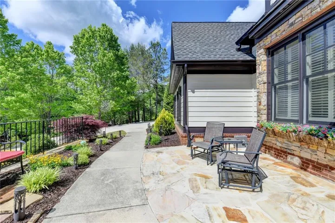
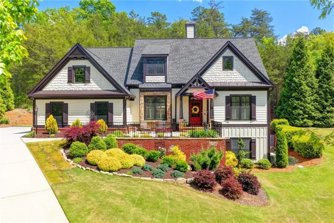
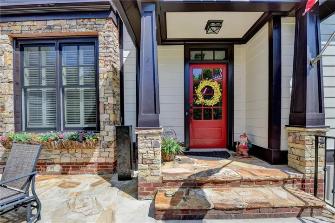
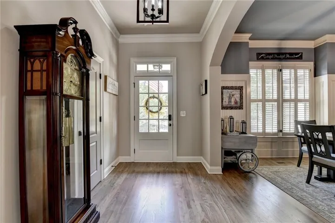
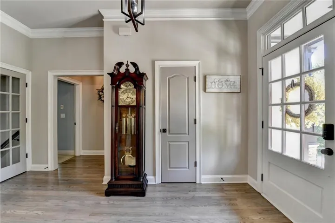
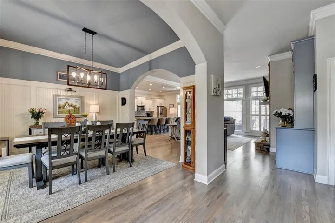
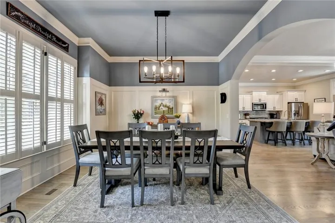
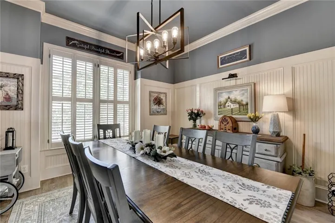
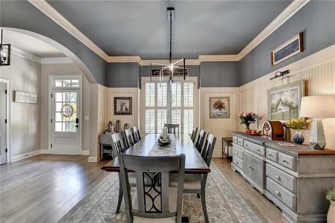
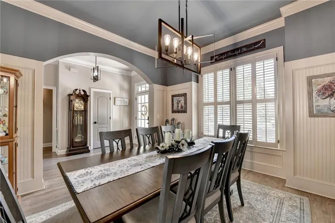
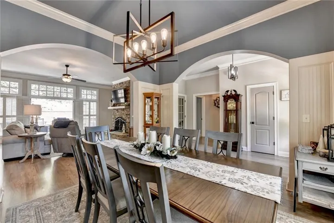
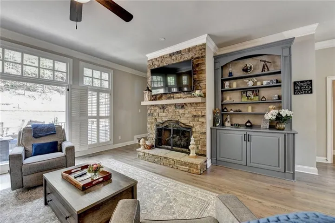
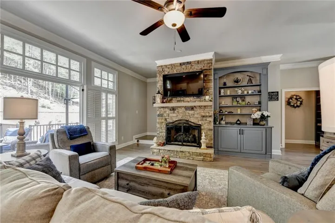
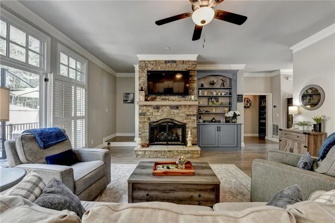
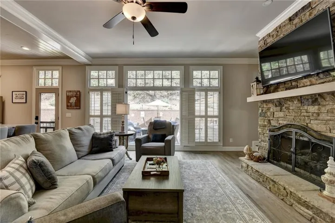
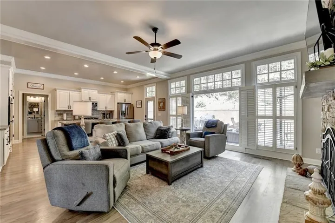
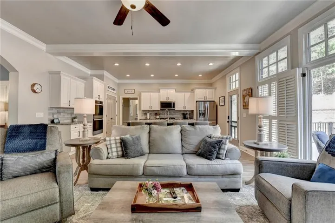
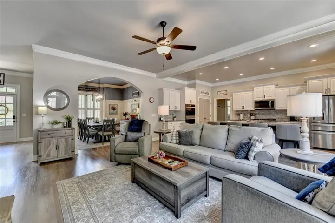
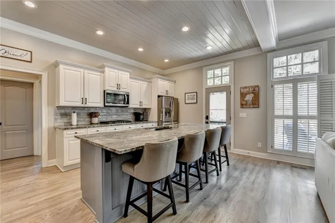
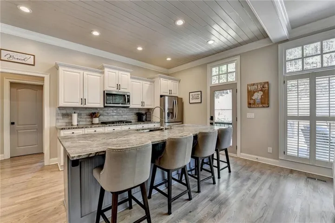
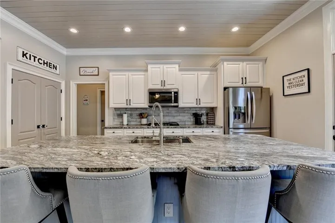
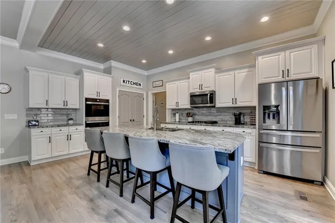
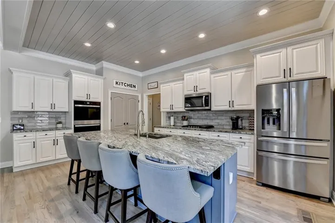
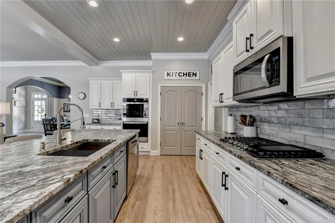
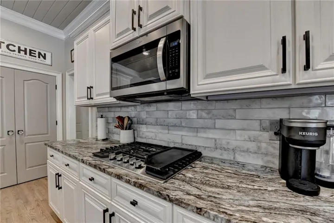
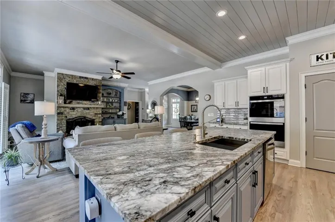
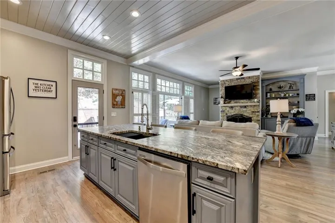
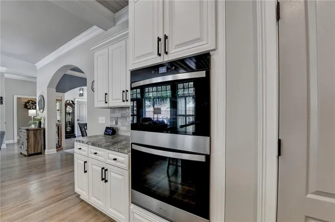
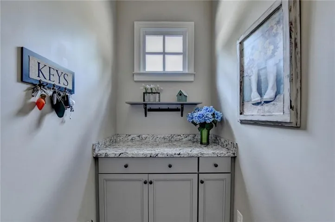
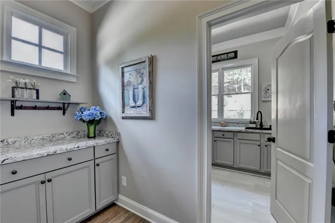
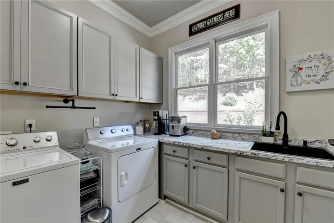
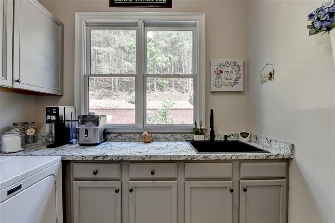
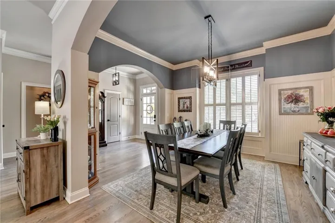
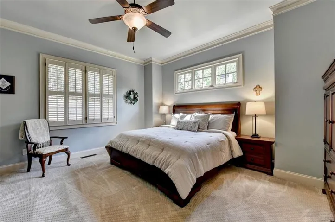
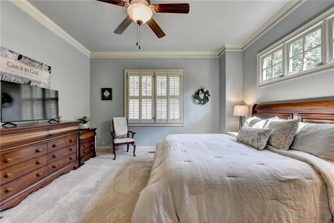
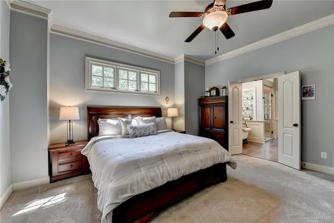
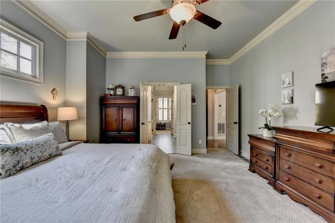
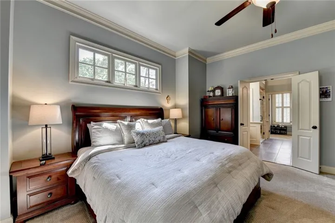
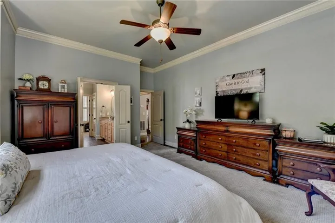
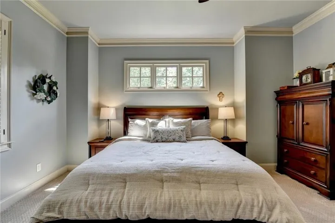
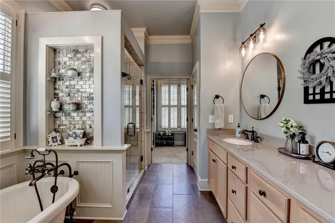
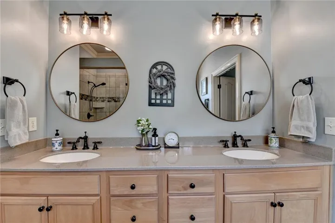
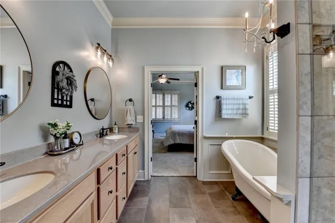
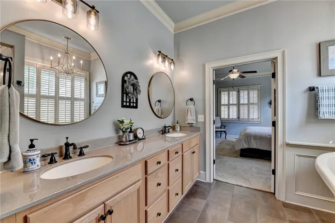
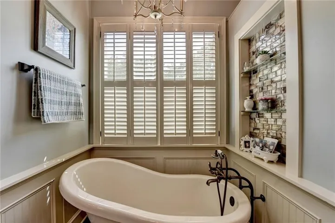
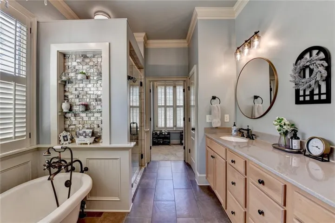
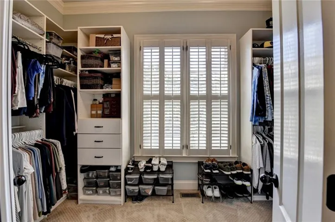
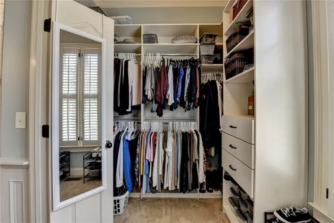
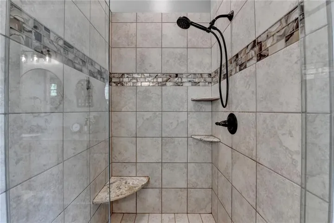
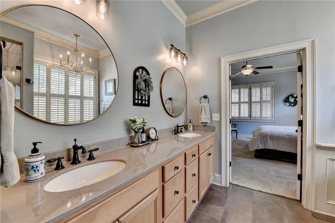
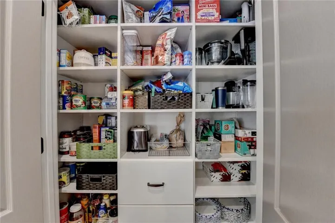
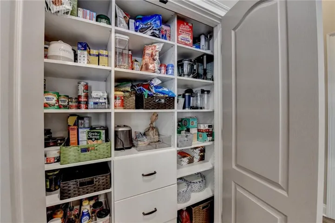
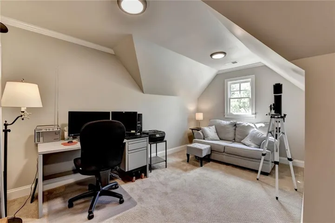
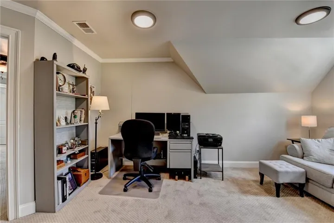
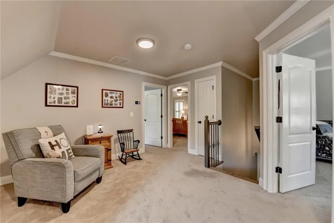
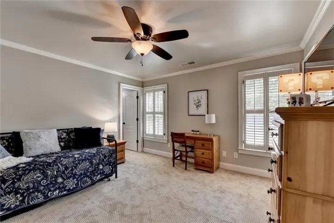
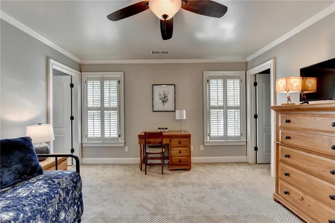
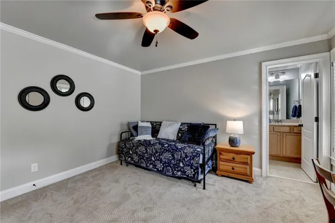
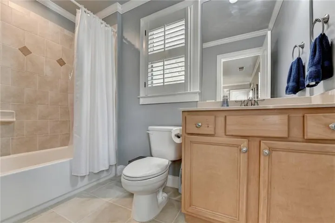
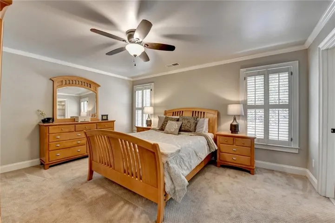
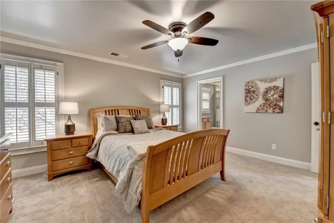
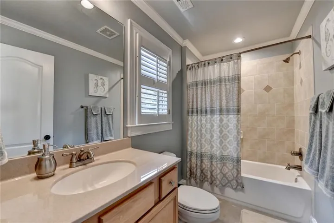
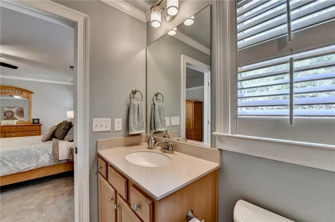
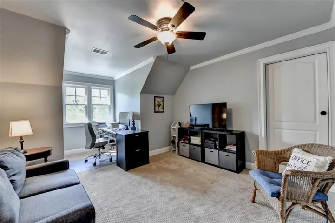
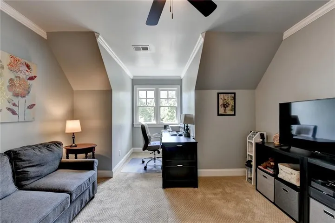
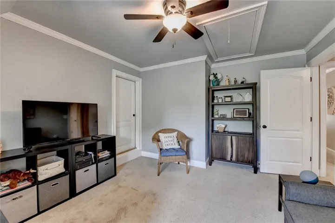
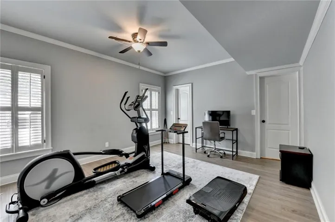
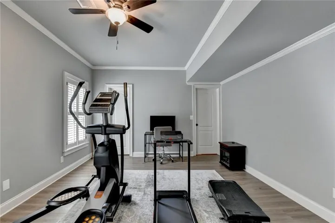
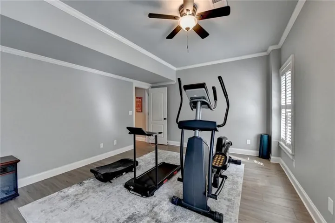
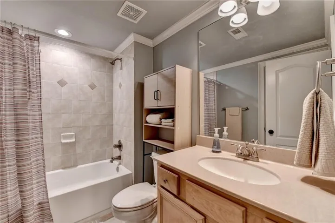
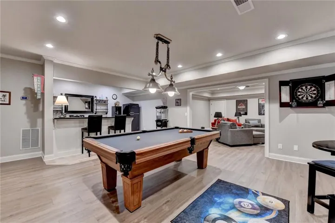
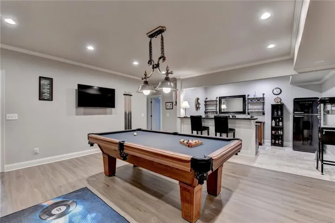
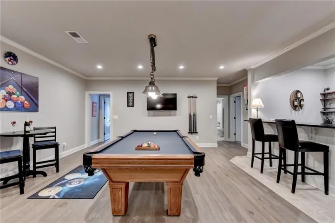
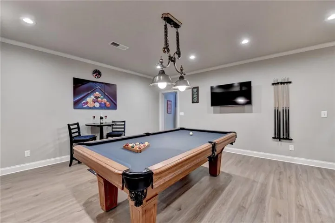
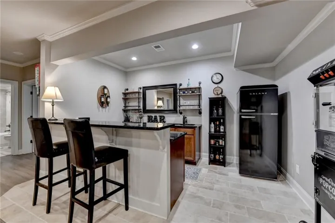
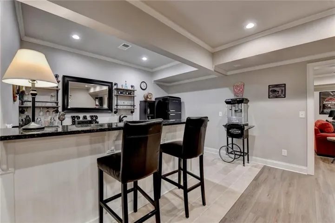
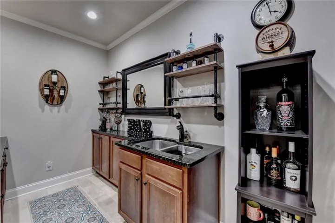
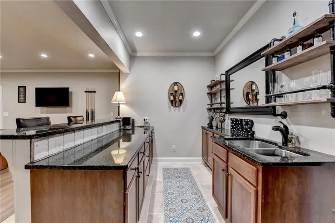
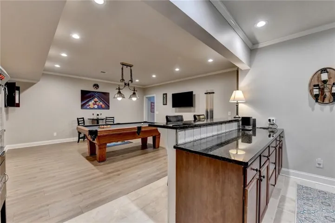
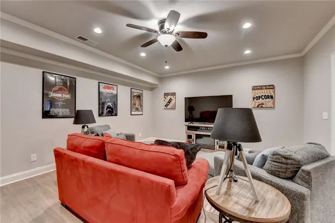
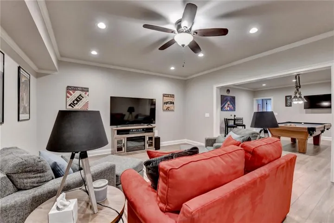
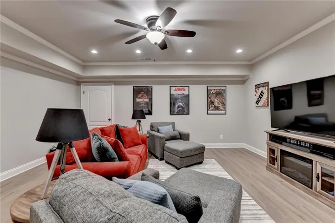
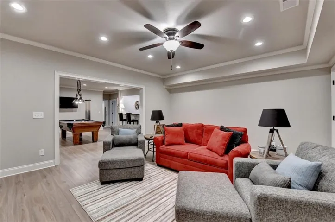
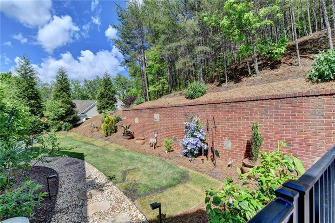
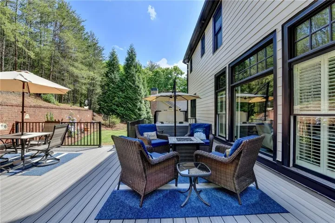
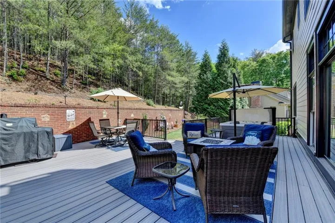
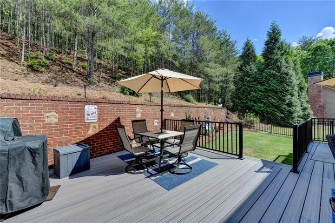
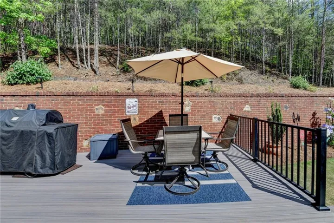
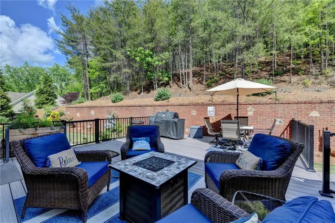
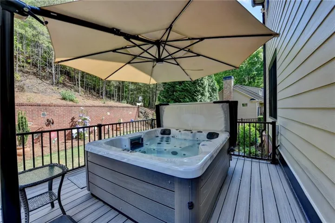
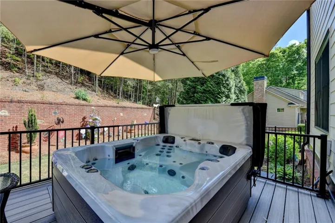
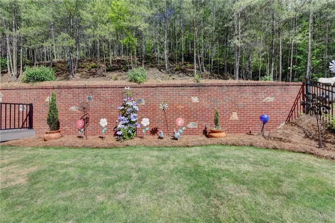
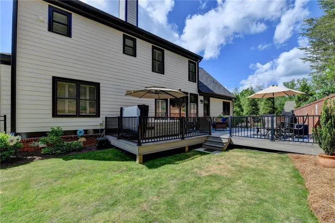
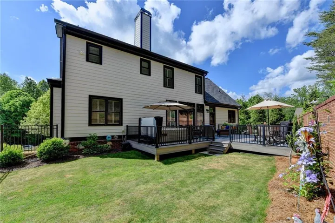
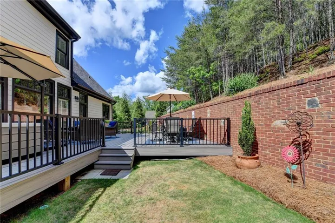
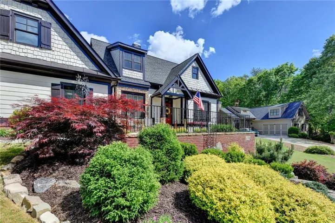
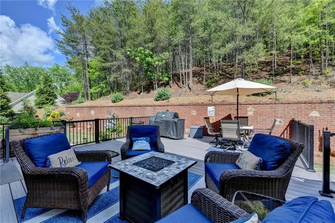
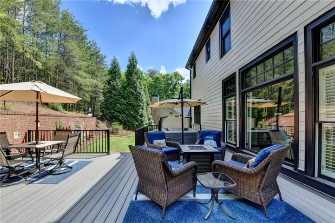
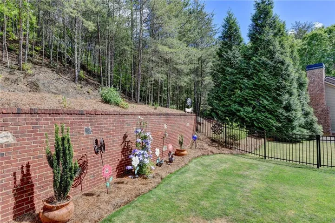
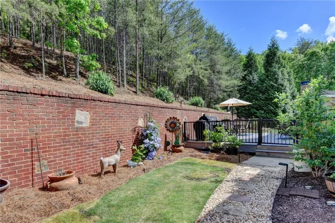
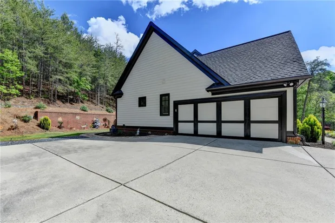
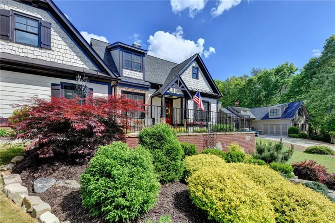
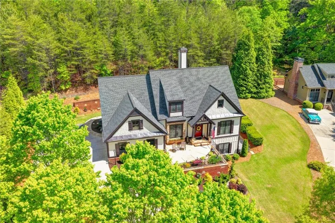
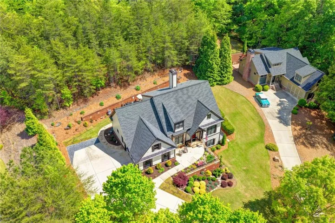
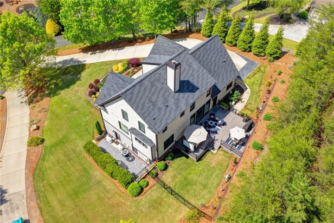
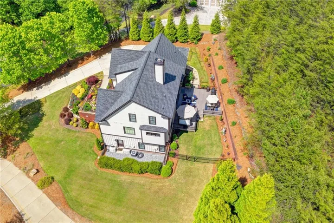
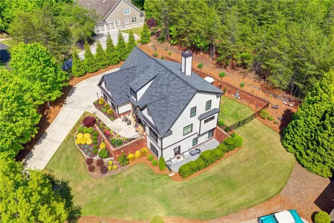
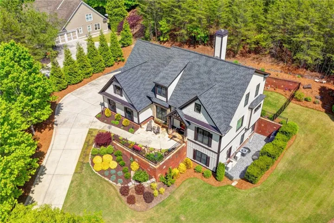
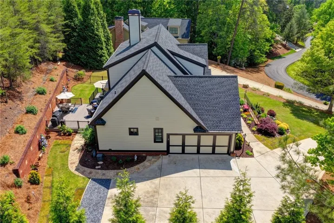
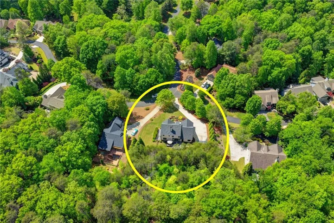
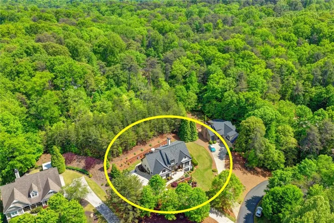
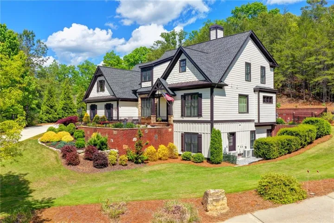
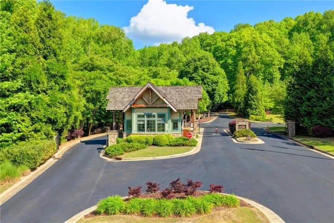
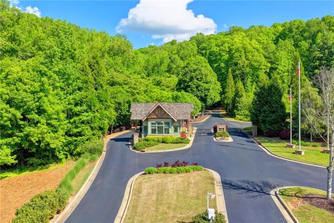
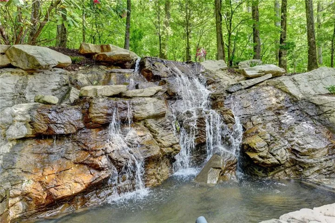
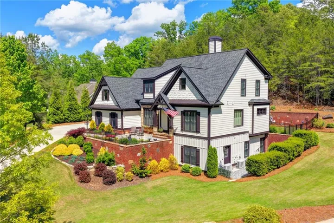
Completely transformed from top to bottom, this stunning Craftsman ranch with finished basement in the prestigious Achasta Golf Course Community is the one you’ve been waiting for. Sitting on a private .4-acre wooded lot with breathtaking mountain views, the home’s UBER curb appeal — fresh exterior paint, cedar shake siding, dark craftsman shutters, flagstone front patio, and lush professionally redesigned landscaping — sets the stage for the extraordinary craftsmanship that awaits inside. Step through the iconic red front door and into a warm, open floor plan where every finish has been elevated and every detail considered. Gleaming refinished hardwood floors stretch across the main level, complemented by fresh Sherwin-Williams “Accessible Beige” walls and crisp “Grecian White” trim. Graceful arched doorways, soaring ceilings, and all-new door hardware, hinges, lighting fixtures, and electrical plates signal the level of care and investment poured into this home. The open-concept great room is anchored by a breathtaking custom stone fireplace with a new wood mantel and wall-mounted TV — the perfect gathering place in every season. A custom-painted built-in bookcase adds both character and function, while oversized plantation-shuttered windows flood the space with natural light and frame peaceful wooded views. The Chef’s Kitchen is a showpiece. Painted soft-close cabinetry with pull-out shelving and new hardware pairs beautifully with dramatic quartz countertops and a ceramic subway tile backsplash. The all-new Whirlpool stainless appliance suite includes a gas cooktop, double oven, microwave, refrigerator, and dishwasher. A large center island, new under mount sink, LED recessed and under-cabinet lighting, and a custom walk-in pantry complete this spectacular space. The adjacent mudroom and laundry room feature new cabinetry, granite countertops, a utility sink, and new vinyl flooring. The Owner’s Suite on the main level is a true sanctuary with plantation shutters, crown molding, and a custom Closets by Design walk-in. Upstairs, two guest en suites, a versatile loft, and a home office/craft room — all freshly updated. The finished basement is every entertainer’s dream: billiards room with refinished pool table, stylish wet bar, media room, private 4th bedroom, and full bath. Outdoors, a brand-new Trex deck, hot tub, fenced yard, and stunning wooded privacy. Two new HVAC units, two new hot water heaters, and all systems replaced. Move-in perfect — every surface, every system, every detail done right. Schedule your private showing today!
Address
Open on Google Maps-
Address: 10 Cavender Run, Dahlonega, Georgia 30533
-
City: Dahlonega
-
State/county: GA
-
Zip/Postal Code: 30533
-
Area: ACHASTA
Details
Updated on September 1, 2026 at 6:23 pm-
Property ID 7765943
-
Price $824,900
-
Property Size 4300 m²
-
Land Area 0.4 m²
-
Bedrooms 4
-
Bathrooms 5
-
Garages 2
-
Year Built 2006
-
Property Type Single Family Residence, Residential
-
Property Status Pending, For Sale
Additional details
-
Association Fee 2500
-
Roof Composition, Ridge Vents
-
Utilities Cable Available, Electricity Available, Phone Available, Sewer Available, Underground Utilities, Water Available
-
Sewer Public Sewer
-
Cooling Ceiling Fan(s), Central Air, Zoned
-
Heating Central, Electric
-
Flooring Carpet, Hardwood
-
County Lumpkin - GA
-
Property Type Residential
-
Pool None
-
Parking Attached, Covered, Driveway, Garage, Garage Door Opener, Garage Faces Side, Kitchen Level
-
Elementary School Cottrell
-
Middle School Lumpkin - Other
-
High School Lumpkin County
-
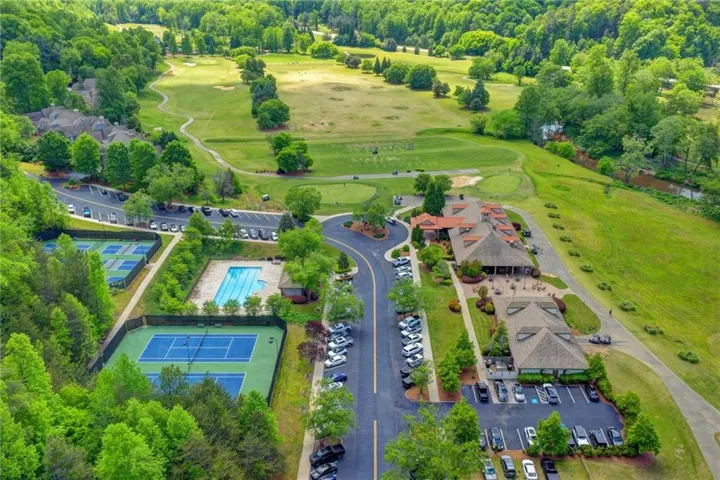
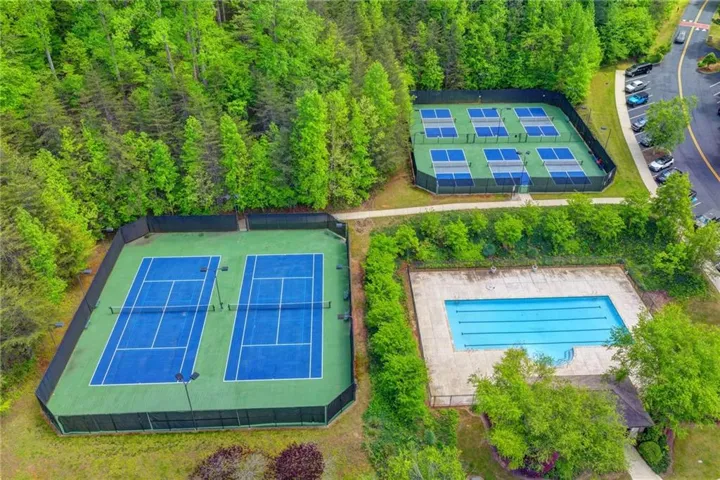
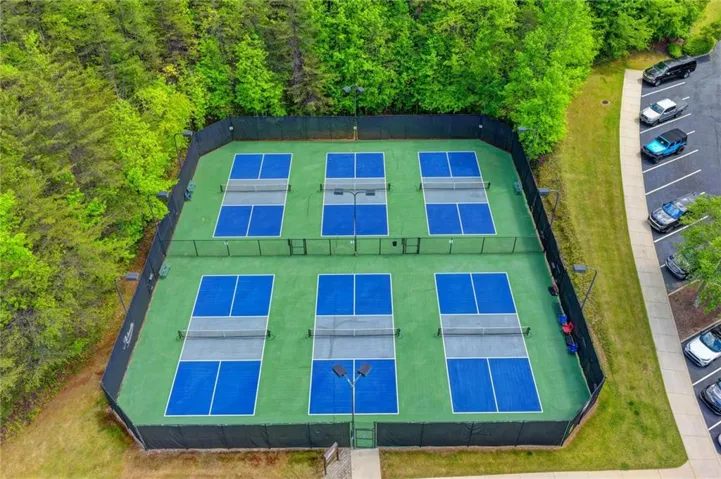
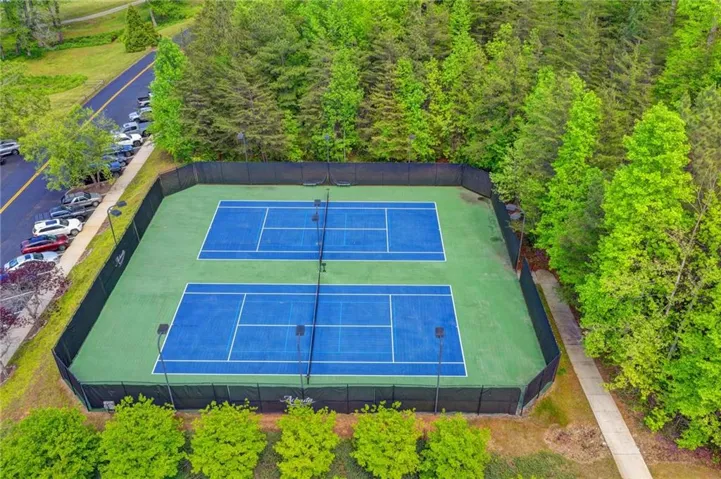
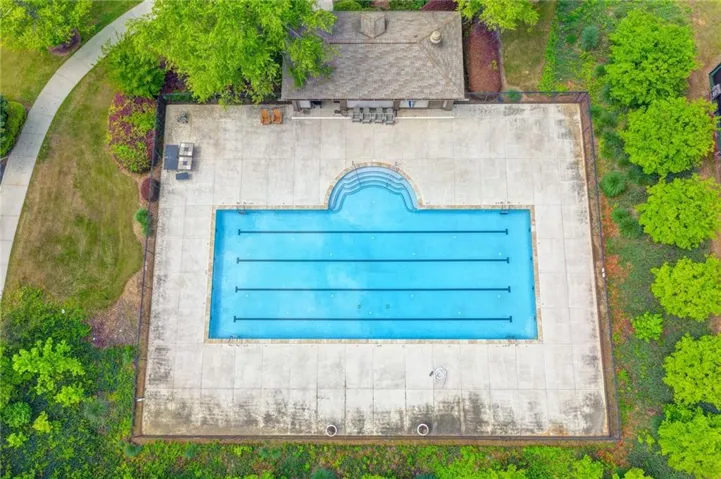
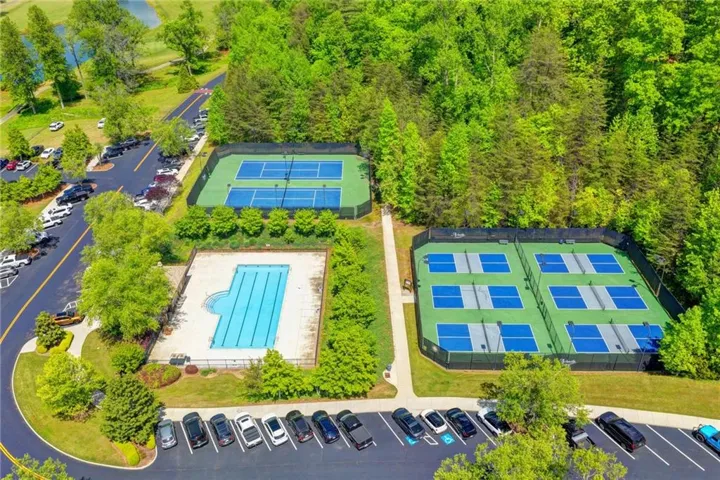
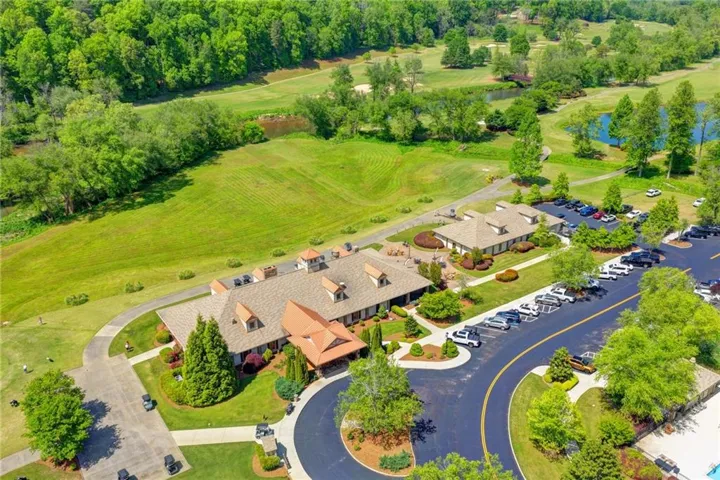
Community Features Clubhouse, Country Club, Fishing, Gated, Homeowners Assoc, Lake, Meeting Room, Pickleball, Playground, Pool, Restaurant, Street Lights
-
Waterfront None
-
Architectural Style Craftsman
Mortgage Calculator
-
Down Payment
-
Loan Amount
-
Monthly Mortgage Payment
-
Property Tax
-
Home Insurance
-
PMI
-
Monthly HOA Fees

- Jason Tatum