- Single Family Residence, Residential
- 5
- 4
- 2
- 3386 m²

Description
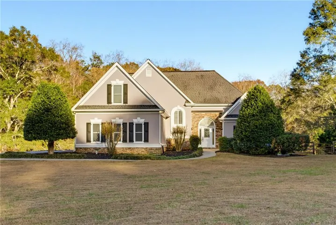
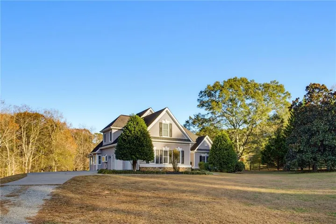
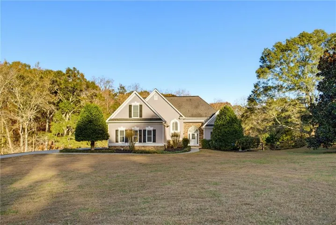
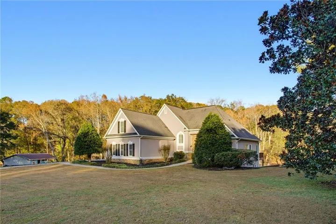
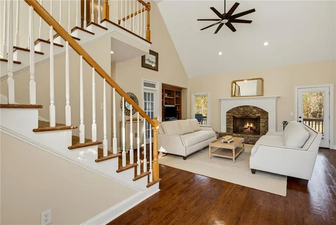
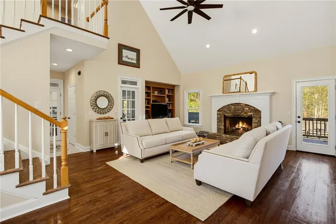
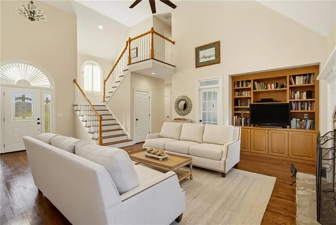
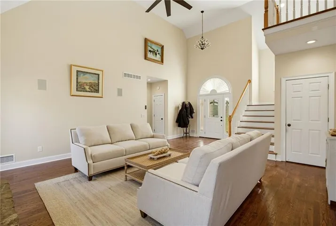
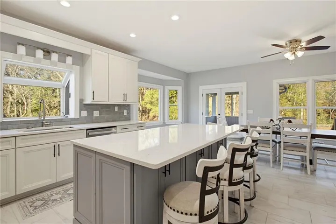
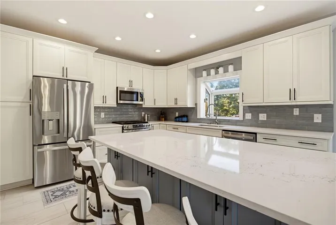
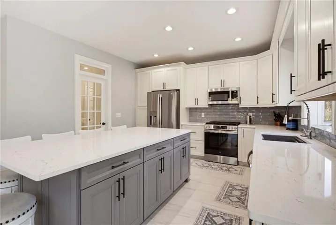
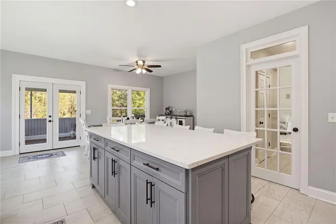
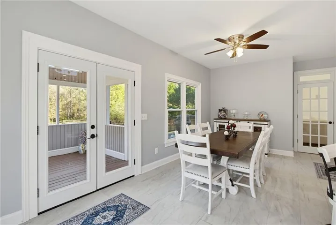
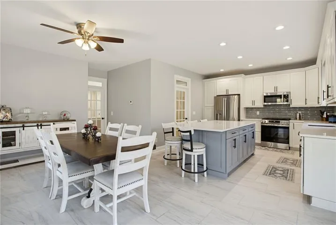
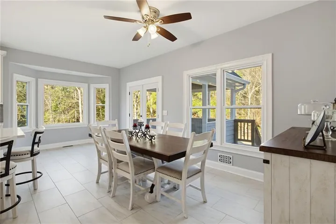
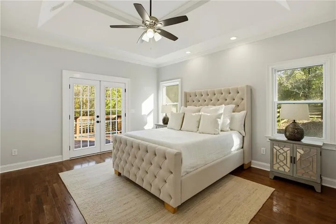
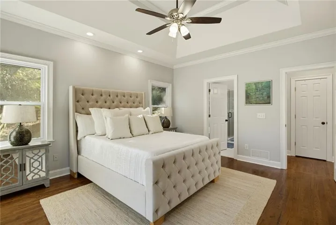
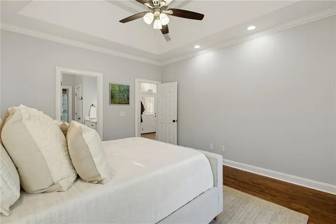
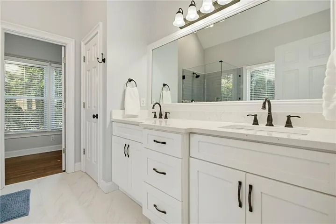
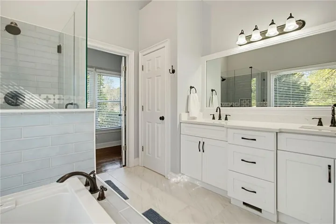
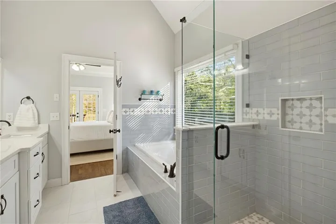
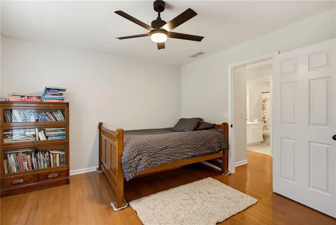
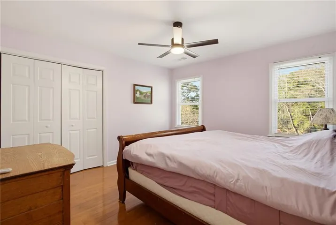
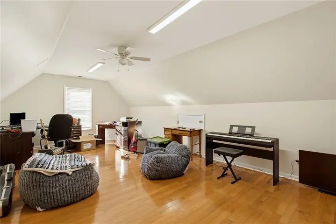
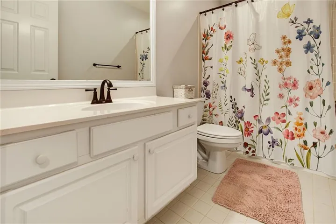
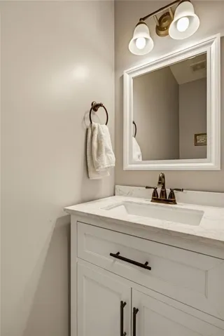
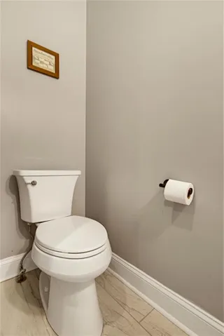
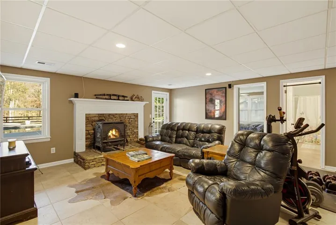
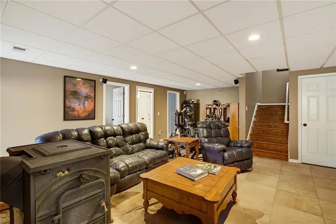
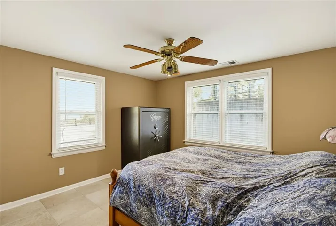
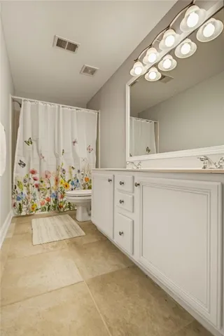
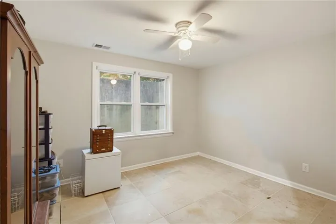
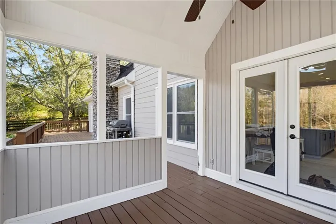
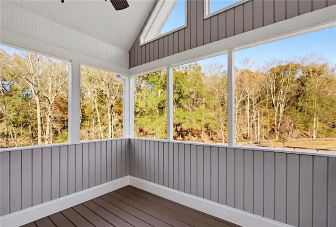
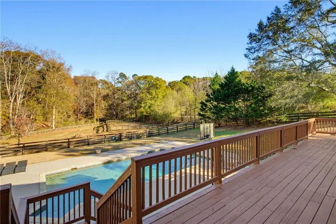
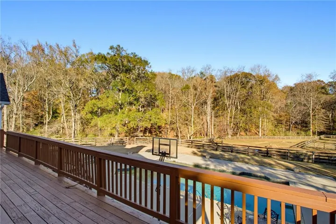
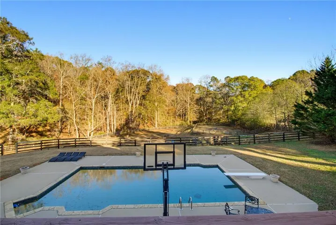
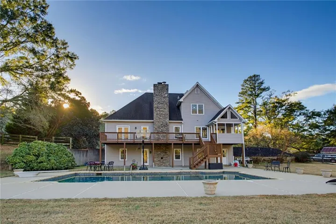
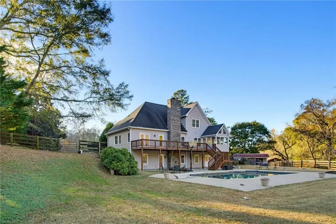
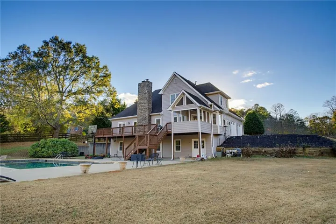
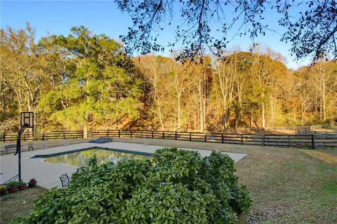
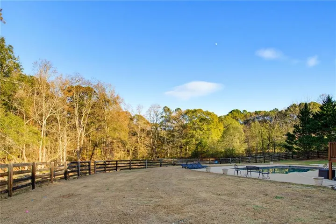
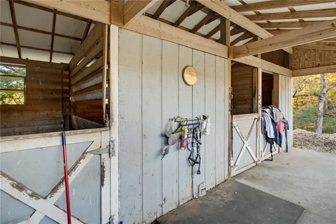
Experience a lifestyle of versatility and refined comfort here, fully remodeled, this expansive single-family residence offers Master bedroom on main floor, new tile and refinished, new hardwood floors through out entire house, blending timeless character with a modern standard of living. The heart of the home is the recently updated kitchen with quartz countertops, a workspace designed for both culinary exploration and daily convenience. It features high-end stainless steel appliances, sophisticated stone counters, and a central island that serves as a natural gathering point for morning coffee or casual evening conversations. The living room serves as a grand focal point, defined by high vaulted ceilings that amplify the sense of openness with gorgeous fireplace. Warm hardwood flooring stretches across the space, complemented by a cozy fireplace and custom built-in shelves that provide an elegant display for your personal collection. Retreat to the bedrooms, where comfort takes center stage. Specific room offer the added luxury of tray ceilings and polished hardwood flooring, while select bedrooms provide private exterior access for an effortless transition to the outdoors. Master bedroom has an ensuite bathroom, ensuring a quiet, personal sanctuary. The bathrooms reflect a commitment to functional luxury, including spaces equipped with double vanities quartz countertops and spacious walk-in shower. Beyond the interior, the property prioritizes outdoor enjoyment with a private yard and a generous patio. The centerpiece of the exterior is a private 20 by 40 foot pebble tec pool complete with a diving board, inviting long afternoons of recreation and relaxation. With 5 bedrooms, bonus room above garage and a wealth of updated living spaces, this property offers an exceptional opportunity to secure a home designed for both elegant hosting and comfortable, private living. Barn features 2-3 stall with tack room and feed room. 2 pastures in back and fenced in 20 by 40 meter riding ring. Property line is in the middle of Canton Creek that runs along the back pastures with 2 small waterfalls. Minutes to shopping and dinning with Canton Market place 7 minutes away and new Northside hospital 7-10 minutes drive. Pool is fenced in to house with 4 board fencing and wire mesh for dogs. Entire property is fenced with 4 board fencing. Excellent highly rated schools. Newer garage doors with in last 5 years. All doors and windows are new within the last year. Kitchen fully remodeled in 2026. Come enjoy this beautiful home. Viewings begin Friday after 5:00pm. No HOA!
Address
Open on Google Maps-
Address: 8370 Union Hill Road, Canton, Georgia 30115
-
City: Canton
-
State/county: GA
-
Zip/Postal Code: 30115
-
Area: Tract 1
Details
Updated on November 20, 2026 at 1:14 pm-
Property ID 7870391
-
Price $999,900
-
Property Size 3386 m²
-
Land Area 3.27 m²
-
Bedrooms 5
-
Bathrooms 4
-
Garages 2
-
Year Built 1995
-
Property Type Single Family Residence, Residential
-
Property Status Active, For Sale
Additional details
-
Roof Shingle
-
Utilities Cable Available, Electricity Available, Natural Gas Available, Phone Available, Water Available
-
Sewer Septic Tank
-
Cooling Ceiling Fan(s), Central Air
-
Heating Central
-
Flooring Hardwood, Tile
-
County Cherokee - GA
-
Property Type Residential
-
Pool Fenced, In Ground
-
Parking Garage, Garage Door Opener, Garage Faces Side
-
Elementary School Avery
-
Middle School Creekland - Cherokee
-
High School Creekview
-
Community Features Near Schools
-
Waterfront Creek
-
Architectural Style Traditional
Mortgage Calculator
-
Down Payment
-
Loan Amount
-
Monthly Mortgage Payment
-
Property Tax
-
Home Insurance
-
PMI
-
Monthly HOA Fees

- Jason Tatum