- Single Family Residence, Residential
- 4
- 4
- 2
- 3512 m²

Description
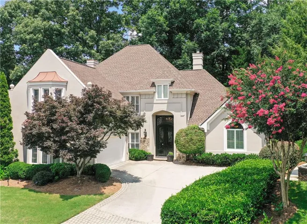
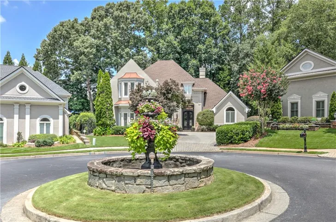
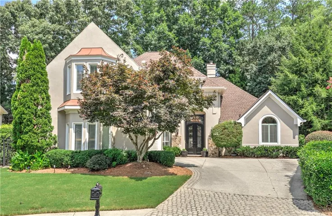
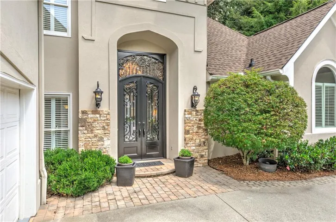
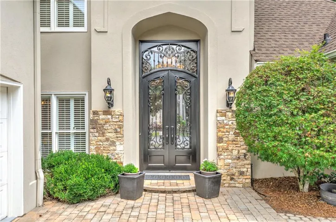
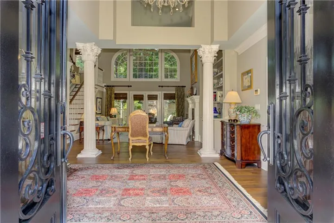
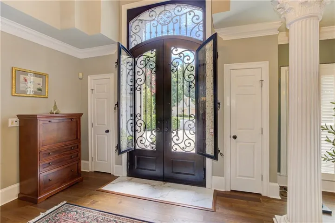
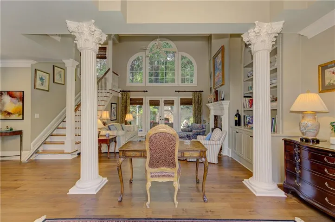
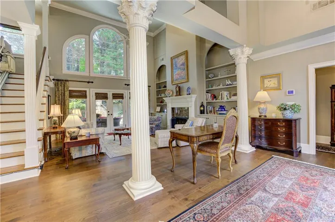
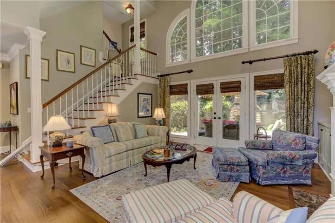
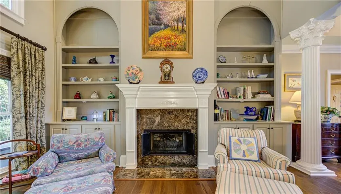
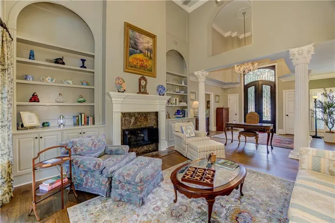
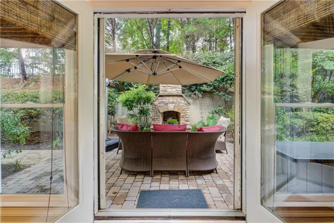
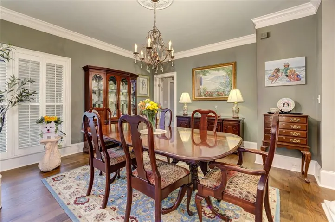
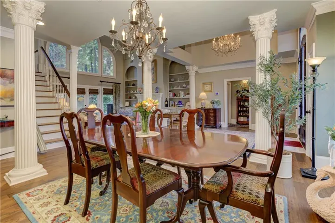
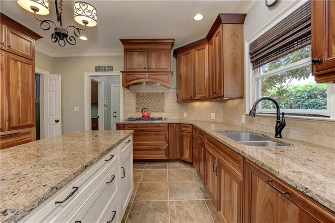
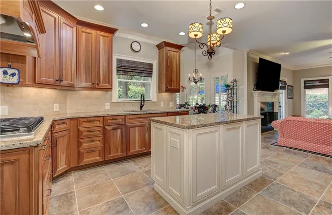
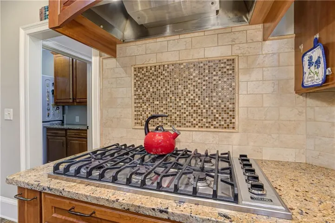
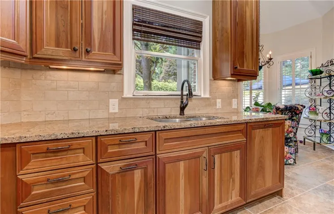
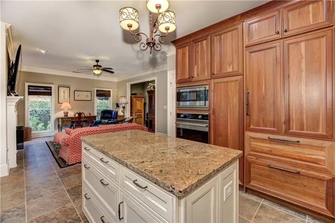
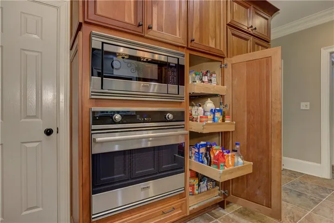
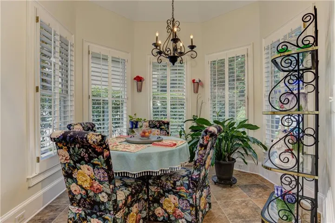
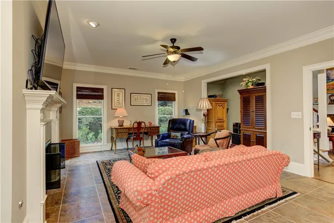
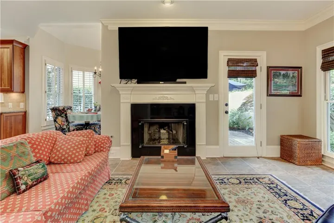
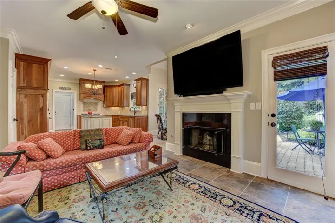
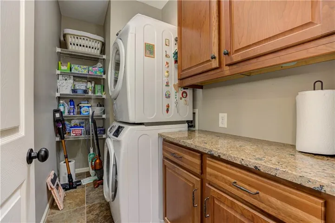
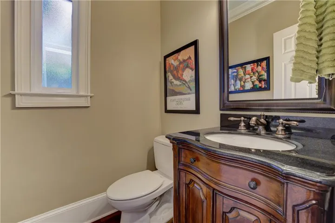
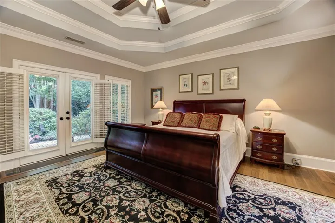
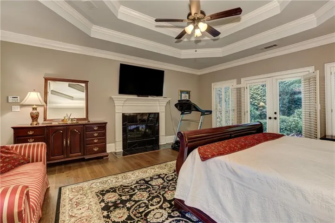
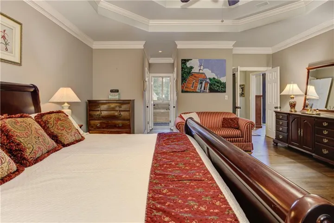
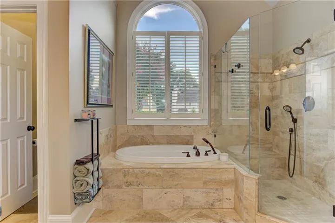
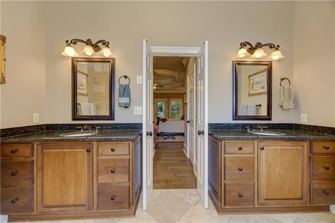
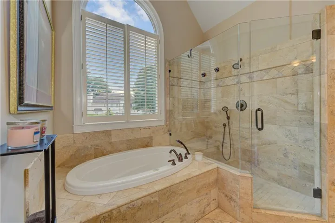
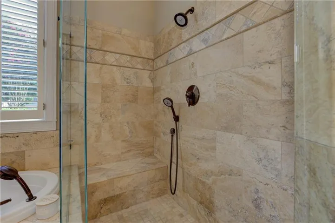
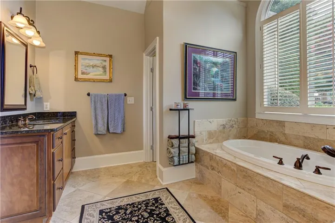
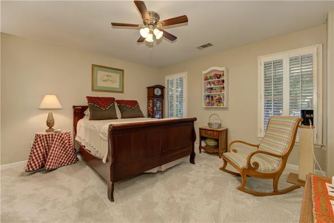
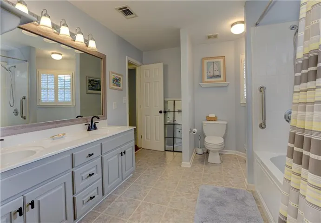
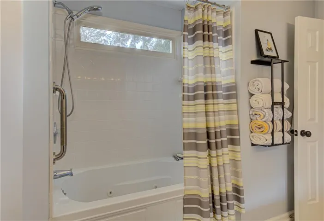
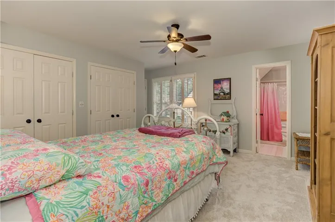
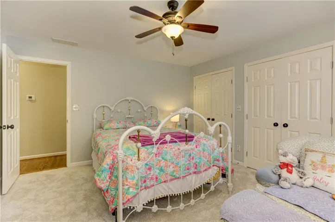
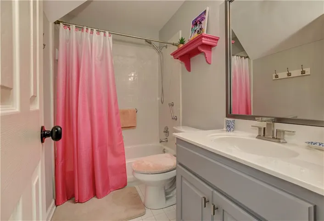
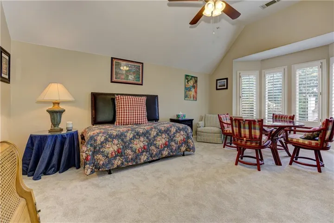
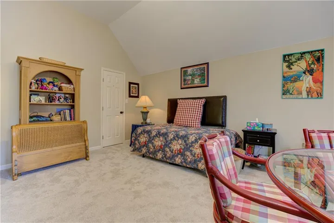
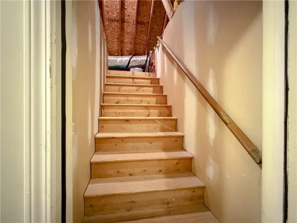
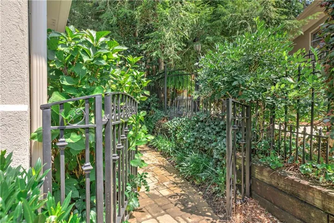
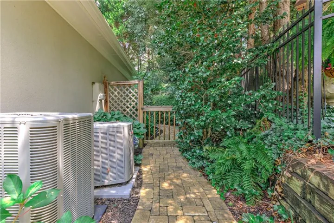
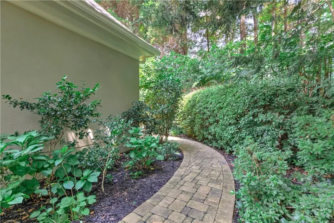
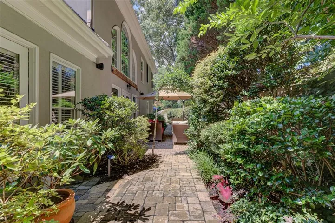
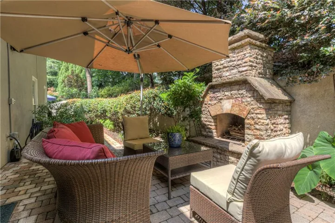
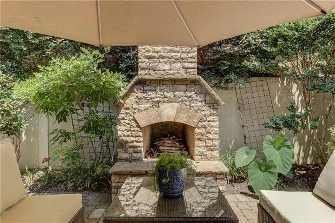
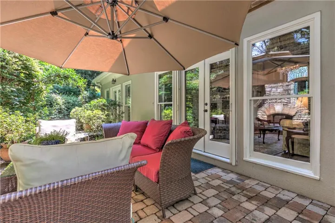
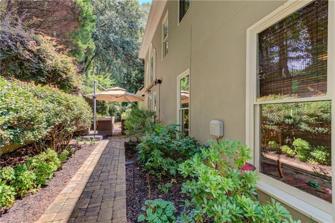
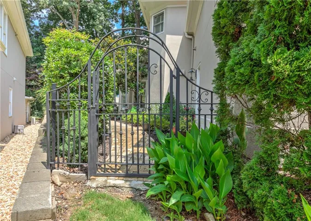
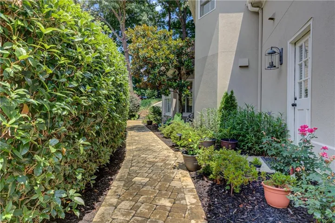
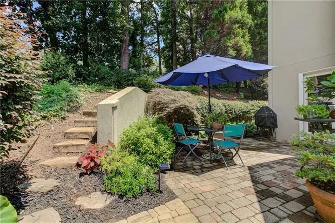
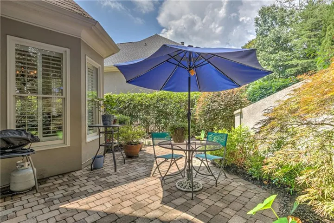
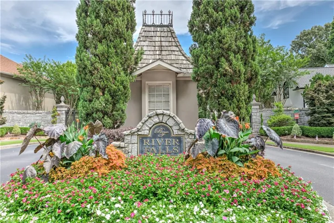
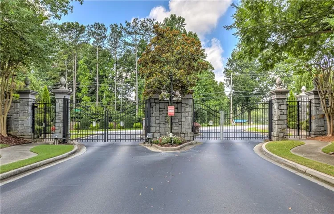
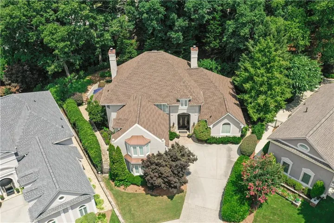
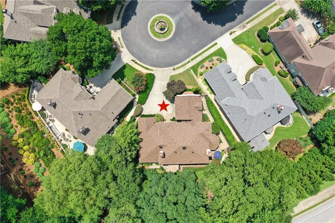
River Falls is a private gated community of Elegant European designed homes. The attributes to this hardcoat stucco home begins with it’s setting in the front of subdivision on a level street culdesac. The home entry thru a 12′ arched iron door opens into spacious foyer with crystal chandelier and separated from open dining and light filled 2 story great room by ornate corinthian columns. The flooring is new hickory wood and the double fireplace is flanked by a mantle/built in shelving. All rooms present with heavy crown/base millwork. There is an audio receiver and built in wired speakers. The open entry flows for hosting guests both inside and outside where you see a stack stone woodburning fireplace and 2 paver patios connected by beautiful paver walkways. The exterior is a serene perrenial garden showcase within a fenced backyard where you will enjoy azalea, camelia, holly, japanese maple, magnolia, rododendron, rose, hydrangea, hosta, caladium, sedum and more.The spacious primary suite includes gas fireplace, double trey ceiling, ceiling fan, double doors to garden with plantation shutters and his/hers closets. The primary bath presents an arched ceiling, separate vanities, private water closet, designer fixtures/lighting, glass enclosed shower and air bubble soaking tub. In the kitchen you will find just 1 step into garage and all that a home chef loves: CSI designed with built in Sub zero fridg and Miele dishwasher. Viking oven/microwave, 6 burner cooktop with warming drawer. Cabinets w/softclose drawers.Octagonal breakfast area open w/5 shuttered windows.Cozy keeping/family room with fireplace and door open to patio garden. Upstairs has 2 bedrms, 2 bathrms and bonus or 4th bedrm. all windows have shutters. This home is updated to move right in with all new hickory wood flooring in foyer, living, dining, primary bedroom. New carpeting upstairs in all rooms. The roof is 2 months old and has ridge vents, sprinkler 4 stage system, 50 gal. water heater 3 years old, 2 Hvac systems: 1 @13 yrs old and 1 @2 yrs old, a stairway chair lift installed, termite bond and pest exclusion contracts transferable, 6 ceiling fans, window treatments included. The garage is 2 car side entry and only 1 step into kitchen. The pictures tell the story! Do not miss this one!! Please contact the owner/agent to schedule your private showing appointment. We need a minimum of 2 hours notice to schedule your appointment. No sign in the yard!
Address
Open on Google Maps-
Address: 650 River Falls Court, Roswell, Georgia 30076
-
City: Roswell
-
State/county: GA
-
Zip/Postal Code: 30076
-
Area: RIVER FALLS
Details
Updated on August 11, 2026 at 7:08 pm-
Property ID 7803499
-
Price $899,000
-
Property Size 3512 m²
-
Land Area 0.327 m²
-
Bedrooms 4
-
Bathrooms 4
-
Garages 2
-
Year Built 1995
-
Property Type Single Family Residence, Residential
-
Property Status Active, For Sale
Additional details
-
Listing Terms Cash, Conventional, VA Loan
-
Association Fee 725
-
Roof Composition, Ridge Vents, Shingle
-
Utilities Cable Available, Electricity Available, Natural Gas Available, Phone Available, Sewer Available, Water Available
-
Sewer Public Sewer
-
Cooling Ceiling Fan(s), Central Air, Electric, ENERGY STAR Qualified Equipment, Multi Units
-
Heating Central, Forced Air, Natural Gas
-
Flooring Carpet, Ceramic Tile, Hardwood
-
County Fulton - GA
-
Property Type Residential
-
Pool None
-
Parking Driveway, Garage, Garage Door Opener, Garage Faces Side, Kitchen Level
-
Elementary School River Eves
-
Middle School Holcomb Bridge
-
High School Centennial
-
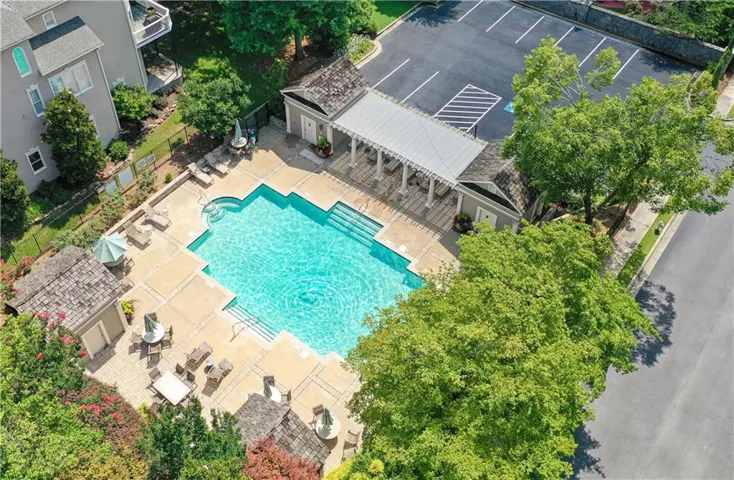
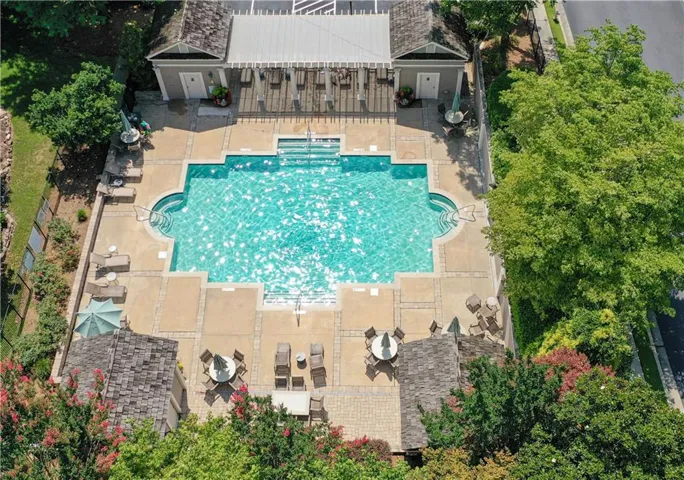
Community Features Curbs, Gated, Homeowners Assoc, Near Schools, Near Shopping, Near Trails/Greenway, Park, Pool, Sidewalks, Street Lights
-
Waterfront None
-
Architectural Style European
Mortgage Calculator
-
Down Payment
-
Loan Amount
-
Monthly Mortgage Payment
-
Property Tax
-
Home Insurance
-
PMI
-
Monthly HOA Fees

- Jason Tatum