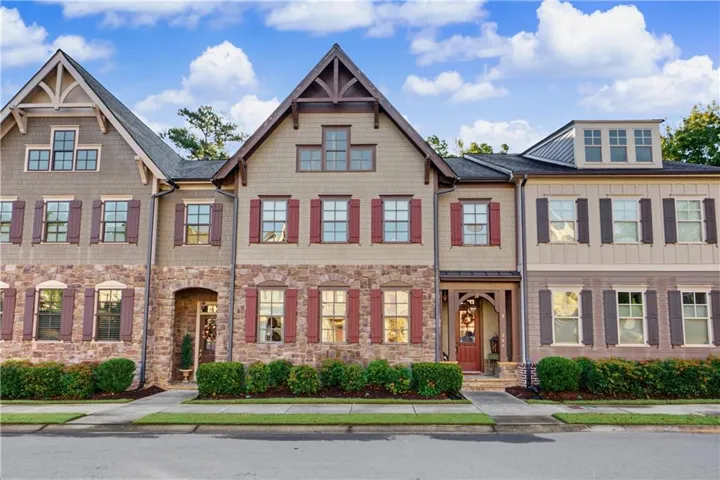
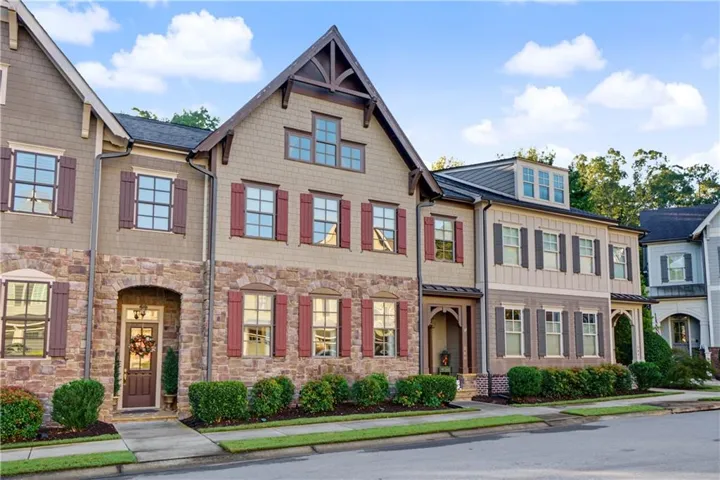
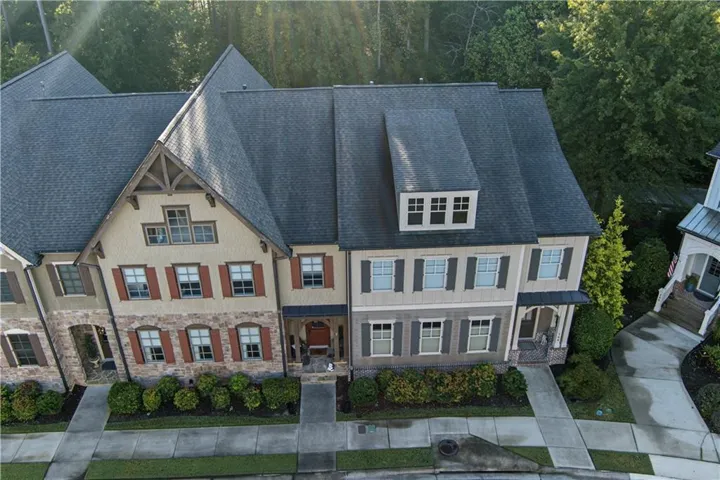
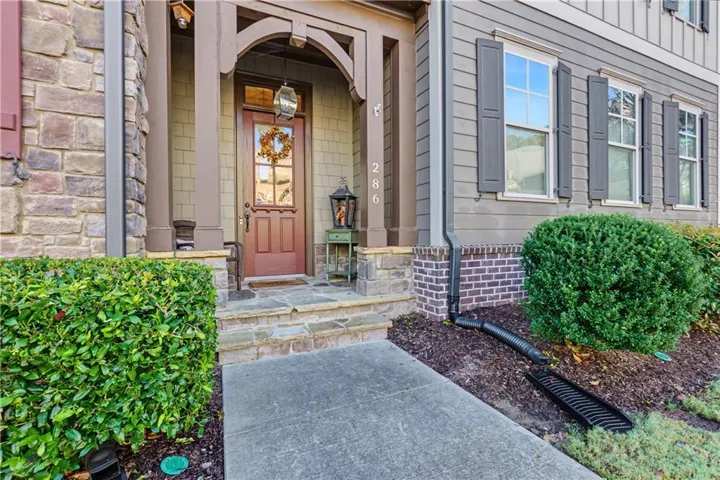




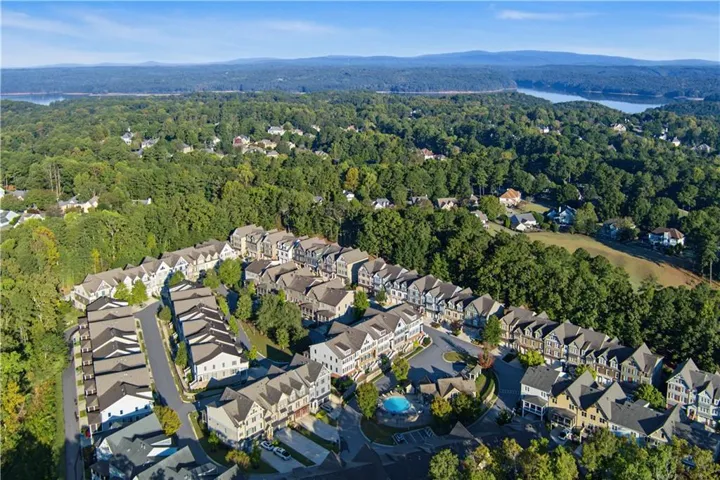
- Townhouse, Residential
- 3
- 4
- 2
- 3921 m²

Description
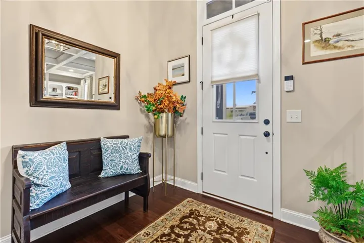
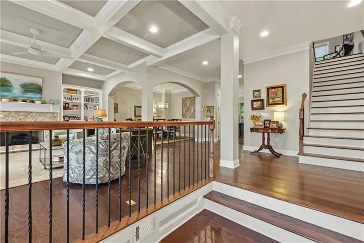
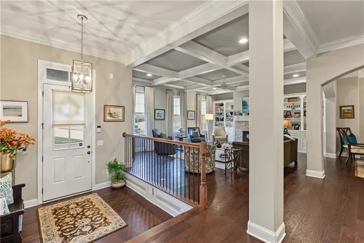
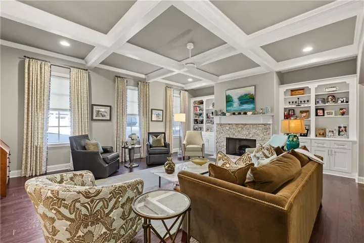
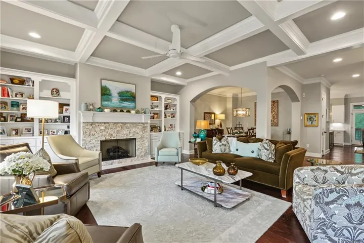
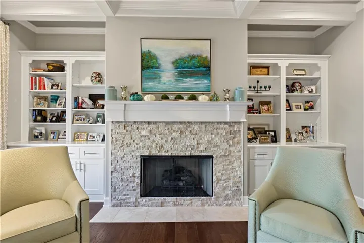
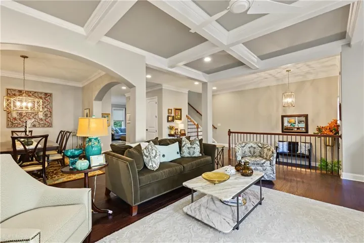
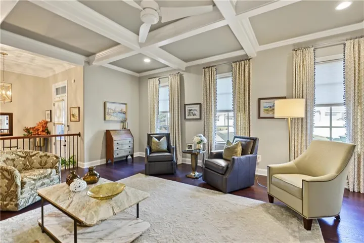
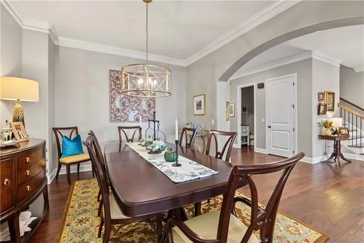
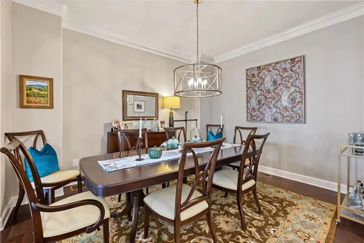
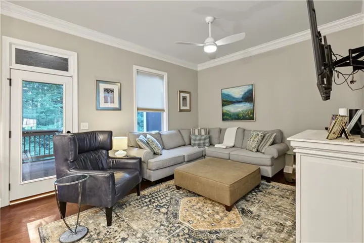
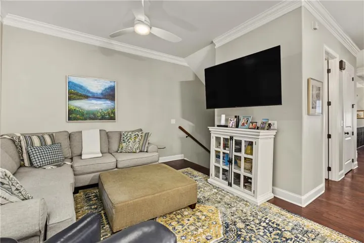
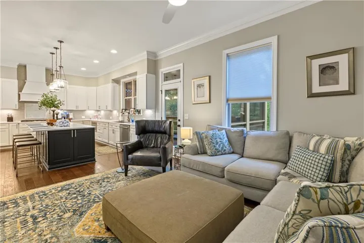
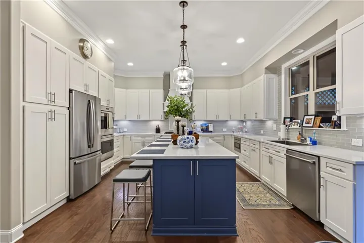
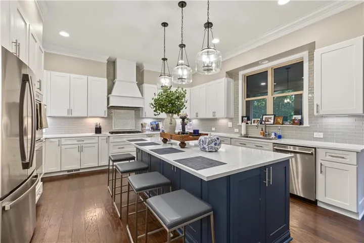
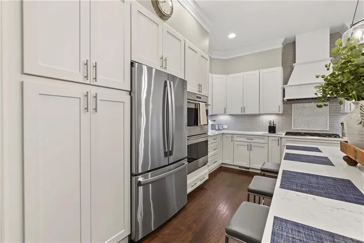
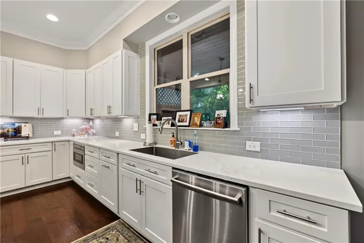
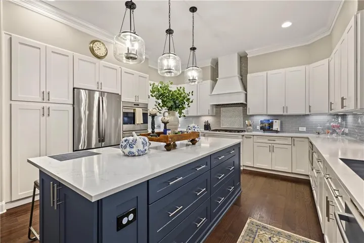
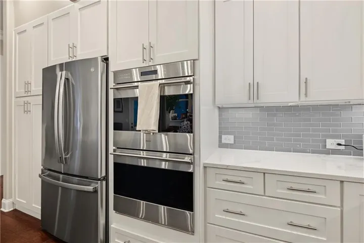
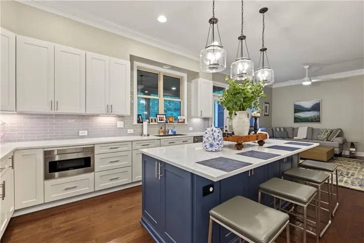
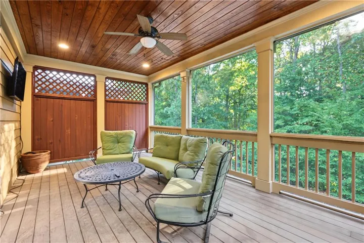
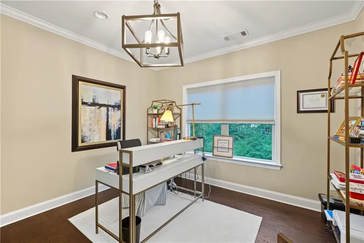
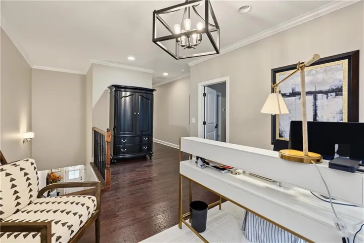
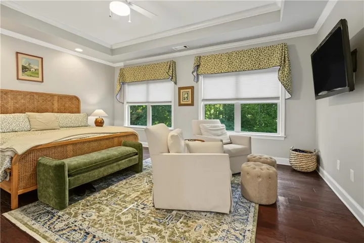
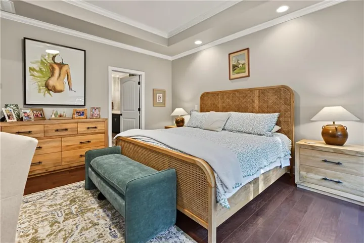
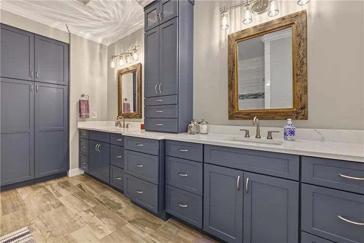
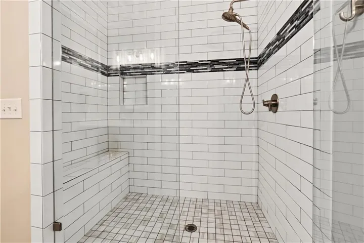
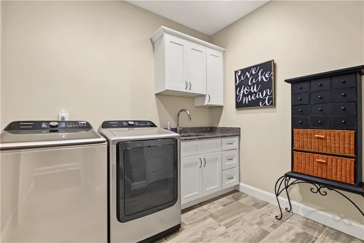
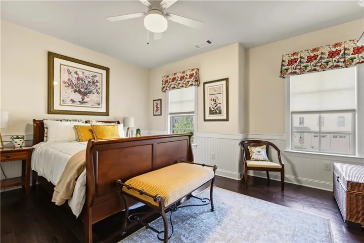
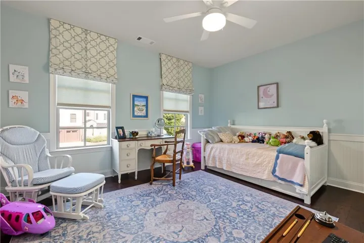
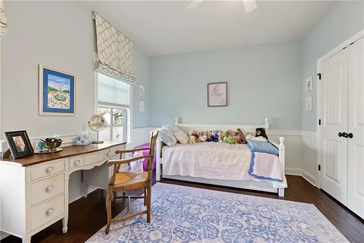
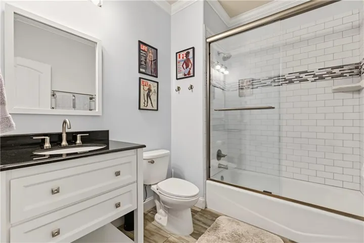
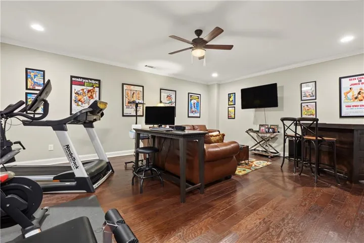
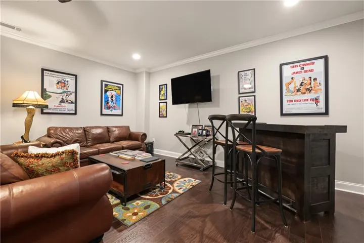
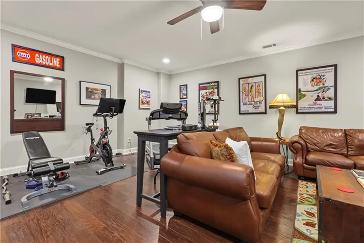
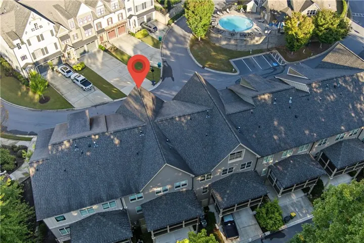
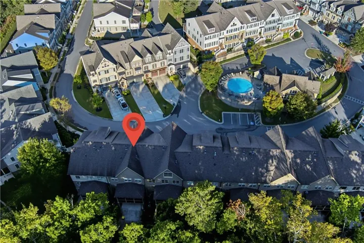
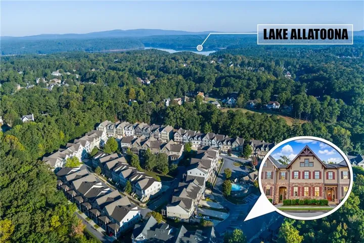
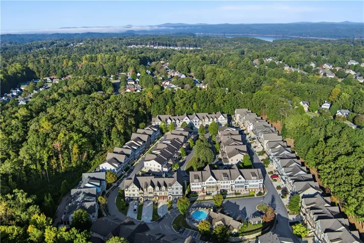
AMAZING, LOADED & BEAUTIFUL! Over 3, 900 square feet of luxurious living space awaits in this LIKE-NEW, MOVE-IN-READY designer home! Exceptionally spacious and thoughtfully upgraded, this stunning residence features custom finishes, beautiful lighting, abundant storage on every level, and custom closets in EVERY bedroom. The GOURMET KITCHEN is a true showpiece, featuring WOLF ovens and range, BOSCH dishwasher, TOP ZERO farmhouse sink, custom cabinetry, QUARTZ countertops, oversized island, custom hood, designer tilework, crown molding throughout and more! The kitchen opens to a large screened-in rear porch with TREX decking and a peaceful, private wooded view—perfect for morning coffee, relaxing, or entertaining. The welcoming front Great Room showcases a gorgeous coffered ceiling, hardwood flooring, and beautiful stone fireplace flanked by custom built-in bookcases. The Great Room flows seamlessly into the elegant dining room, creating an ideal space for entertaining. The spacious Owner’s Retreat offers a luxurious en-suite bath with a large walk-in glass shower, double vanity, upgraded cabinetry, QUARTZ countertops, and custom closets. Upstairs, you’ll find a versatile loft, two generously sized secondary bedrooms with custom closets, a full bath, and a convenient laundry room with custom cabinetry. The finished lower level adds even more living space and includes a full bath, two large hallway closets, and a convenient mudroom. The drive-under OVERSIZED 2-CAR GARAGE features custom garage flooring and an alarm system. The home is also PREWIRED FOR AN ELEVATOR, offering an exceptional opportunity for future accessibility and convenience. Storage is truly exceptional throughout this home, with thoughtful storage solutions on every floor. Enjoy being just steps from the COMMUNITY POOL, FITNESS CENTER, GUEST PARKING, AND MAILBOXES. A RARE OPPORTUNITY to own an exceptionally upgraded, spacious, and beautifully designed home that truly has it all!
Address
Open on Google Maps-
Address: 286 Trecastle Square Unit 286, Canton, Georgia 30114
-
City: Canton
-
State/county: GA
-
Zip/Postal Code: 30114
-
Area: Overlook At Sixes
Details
Updated on October 26, 2026 at 2:10 pm-
Property ID 7849415
-
Price $685,000
-
Property Size 3921 m²
-
Land Area 1 m²
-
Bedrooms 3
-
Bathrooms 4
-
Garages 2
-
Year Built 2017
-
Property Type Townhouse, Residential
-
Property Status Active, For Sale
Additional details
-
Listing Terms 1031 Exchange, Cash, Conventional, FHA, VA Loan
-
Association Fee 375
-
Roof Composition
-
Utilities Cable Available, Electricity Available, Natural Gas Available, Phone Available, Sewer Available, Underground Utilities, Water Available
-
Sewer Public Sewer
-
Cooling Central Air
-
Heating Central
-
Flooring Hardwood
-
County Cherokee - GA
-
Property Type Residential
-
Pool None
-
Parking Garage, Garage Door Opener
-
Elementary School Sixes
-
Middle School Freedom - Cherokee
-
High School Woodstock
-
Community Features Clubhouse, Fitness Center, Homeowners Assoc, Near Schools, Near Shopping, Pool, Sidewalks, Street Lights
-
Waterfront None
-
Architectural Style Townhouse, Traditional
Mortgage Calculator
-
Down Payment
-
Loan Amount
-
Monthly Mortgage Payment
-
Property Tax
-
Home Insurance
-
PMI
-
Monthly HOA Fees

- Jason Tatum