
- Single Family Residence, Residential
- 5
- 3
- 2
- 3665 m²

Description
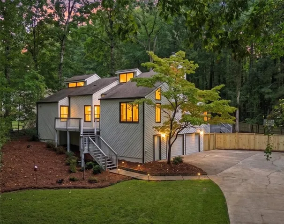
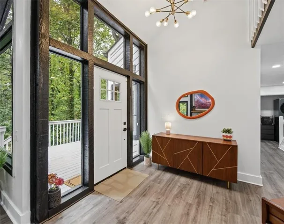
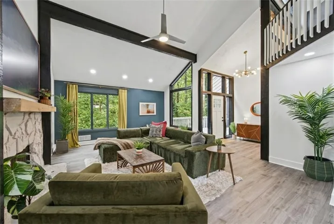
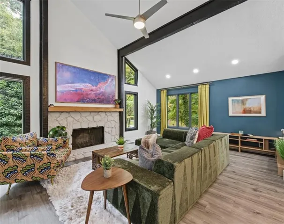
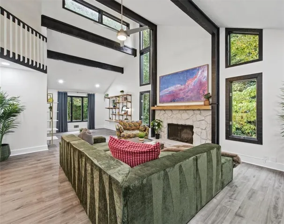
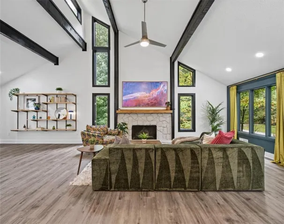
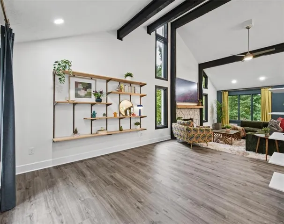
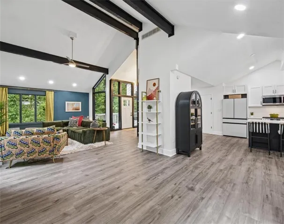
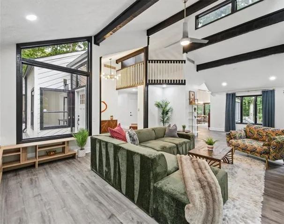
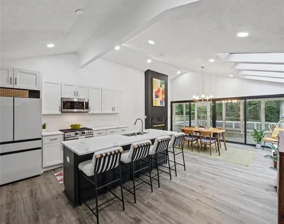
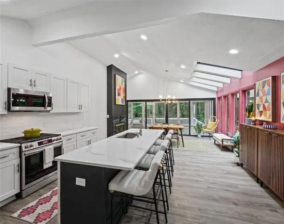
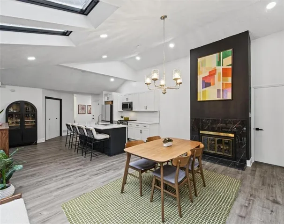
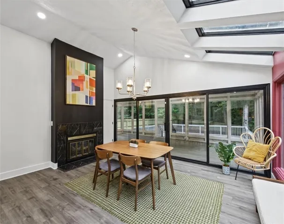
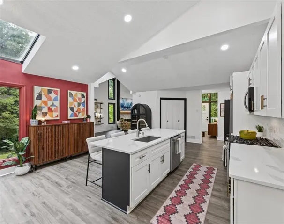
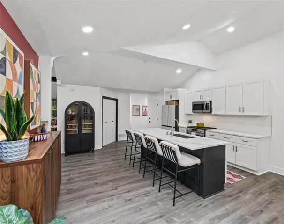
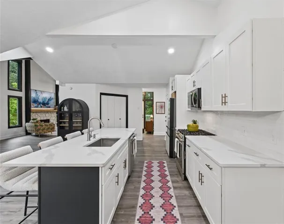
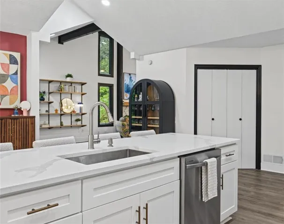
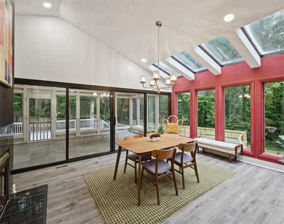
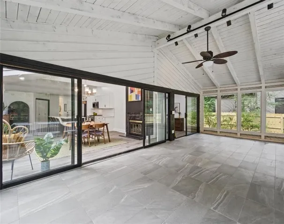
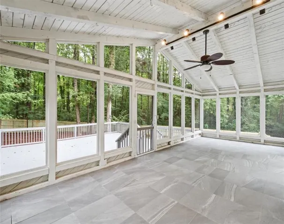
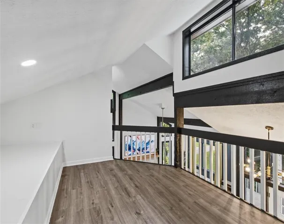
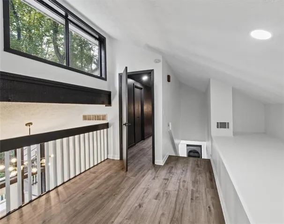
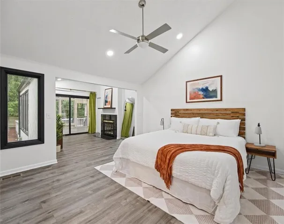
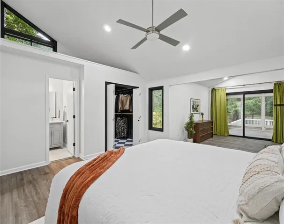
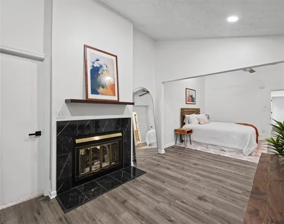
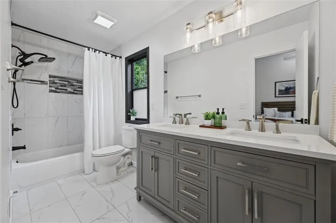
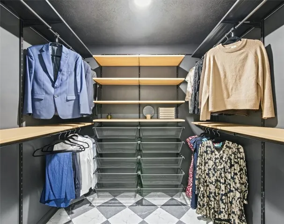
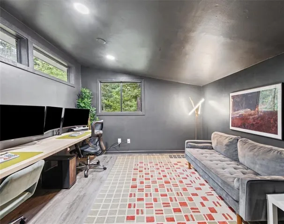
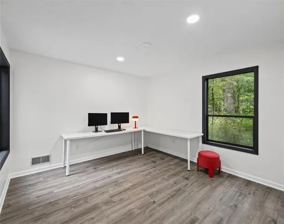
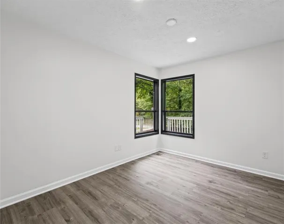
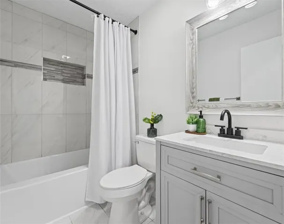
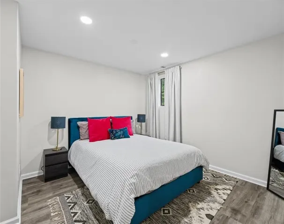
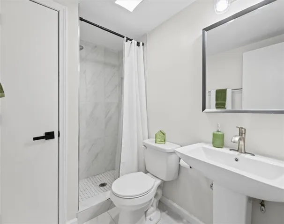
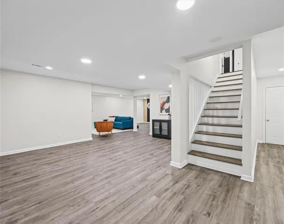
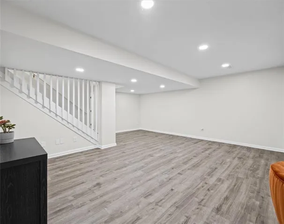
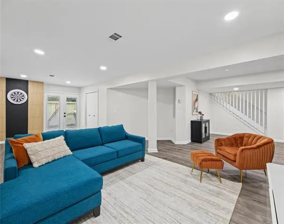
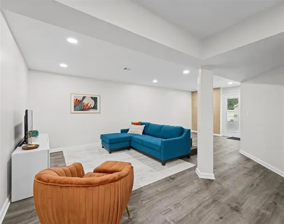
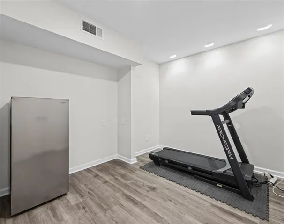
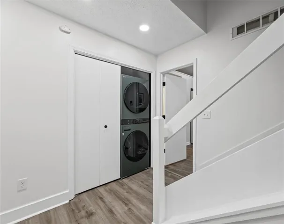
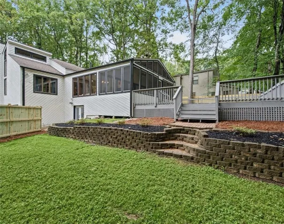
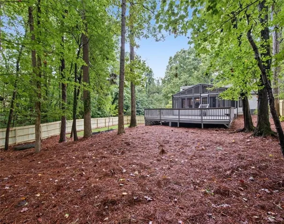
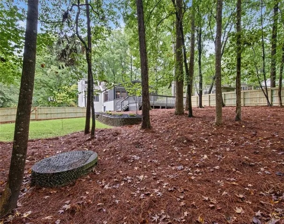
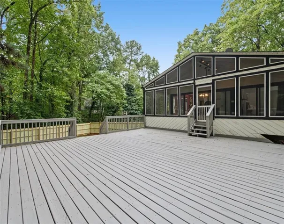
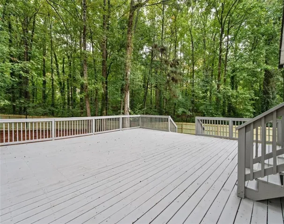
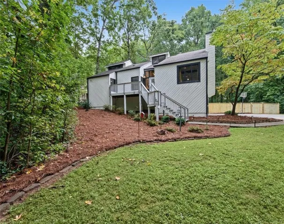
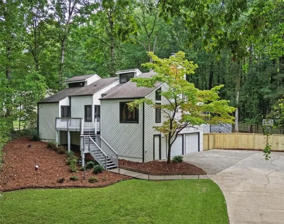
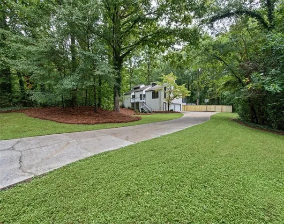
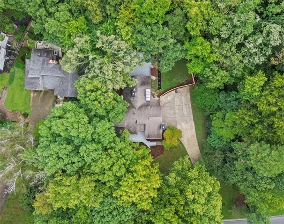
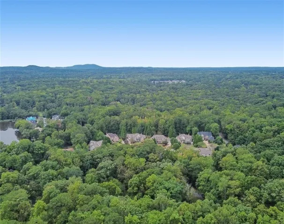
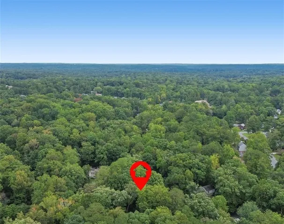
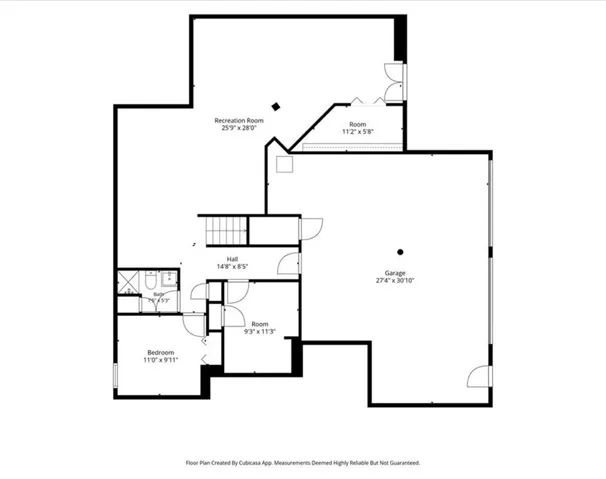
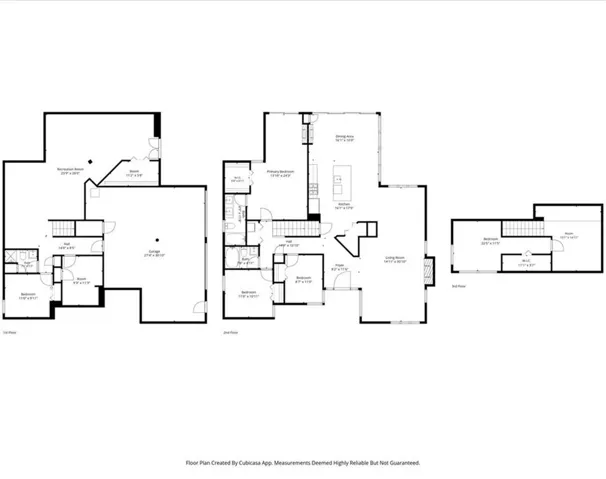
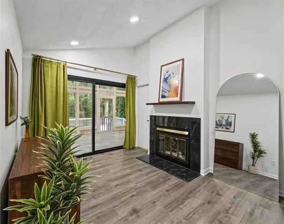
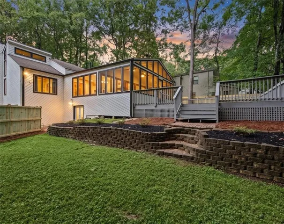
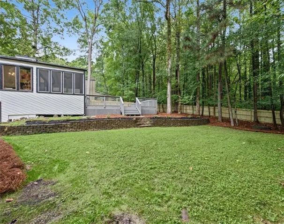
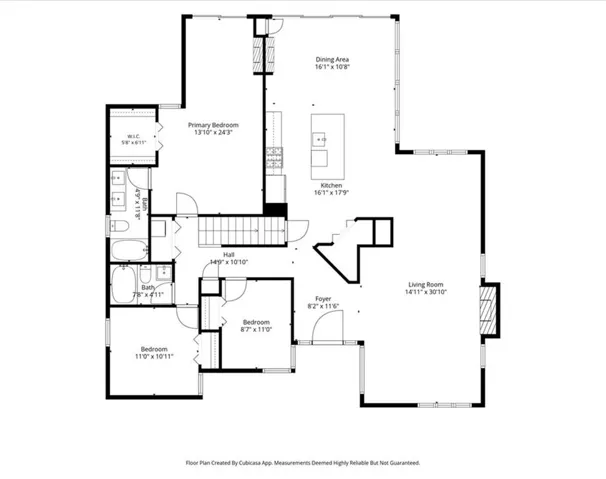
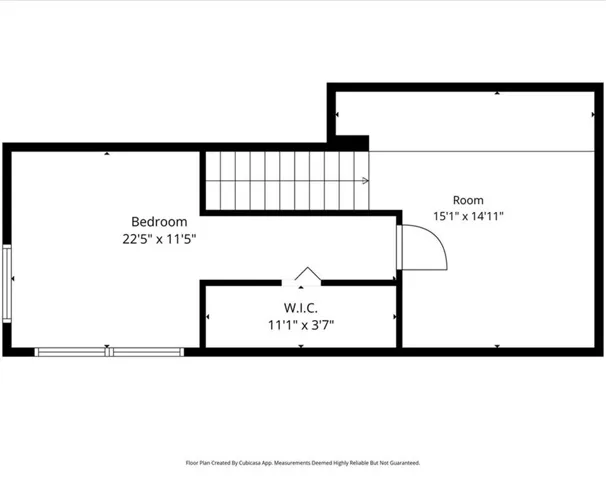
If you have been looking for a home with plenty of space, a primary bedroom on the main, AND a fully finished basement, this one checks a lot of boxes! Located in the sought-after Pope High School district, this large 3-level home has been fully renovated with fresh paint and new Mohawk LVP flooring throughout. The main level has so much living space to spread out and make your own. The great room features soaring ceilings with wood beams and a gas fireplace, with an additional living space just off the great room that could easily be used as a dining room, office, or sitting area. And then there is the kitchen! This oversized, beautifully updated kitchen was made for entertaining, with gorgeous white cabinetry, newer stainless steel appliances, new quartz countertops, a huge island, and plenty of room for a large dining table. There is even a second fireplace in the eat-in area! A wall of windows and skylights fills the space with natural light and leads right out to the spacious screened porch and huge back deck overlooking a private backyard surrounded by mature trees. The primary suite is also on the main level and feels like its own retreat, complete with a sitting area, fireplace, walk-in closet, and updated bathroom with a double vanity and new lighting. Two additional bedrooms and the laundry room are also conveniently located on the main floor. Upstairs, you will find another bedroom plus flexible space for a home office, game room, playroom, or whatever fits your life. But the space keeps going! The fully finished walk-out basement offers two more bedrooms, a full bathroom, and a large living area, making it perfect for guests, extended family, teenagers, or just extra room to spread out. All of this in a swim/tennis community in the Pope High School district, with shopping, dining, and everyday conveniences just minutes away. With this much finished space and flexibility, you really have to see this one in person. Schedule your showing today!
Address
Open on Google Maps-
Address: 2215 Carlyle Drive, Marietta, Georgia 30062
-
City: Marietta
-
State/county: GA
-
Zip/Postal Code: 30062
Details
Updated on October 17, 2026 at 5:10 pm-
Property ID 7849601
-
Price $725,000
-
Property Size 3665 m²
-
Land Area 0.2576 m²
-
Bedrooms 5
-
Bathrooms 3
-
Garages 2
-
Year Built 1977
-
Property Type Single Family Residence, Residential
-
Property Status Active, For Sale
Additional details
-
Association Fee 475
-
Roof Ridge Vents, Shingle
-
Utilities Cable Available, Electricity Available
-
Sewer Public Sewer
-
Cooling Ceiling Fan(s), Central Air
-
Heating Natural Gas
-
Flooring Ceramic Tile, Vinyl
-
County Cobb - GA
-
Property Type Residential
-
Pool None
-
Parking Garage, Garage Faces Side, Level Driveway
-
Elementary School Tritt
-
Middle School Hightower Trail
-
High School Pope
-
Community Features Clubhouse, Homeowners Assoc, Pool, Tennis Court(s)
-
Waterfront None
-
Architectural Style Contemporary
Mortgage Calculator
-
Down Payment
-
Loan Amount
-
Monthly Mortgage Payment
-
Property Tax
-
Home Insurance
-
PMI
-
Monthly HOA Fees

- Jason Tatum