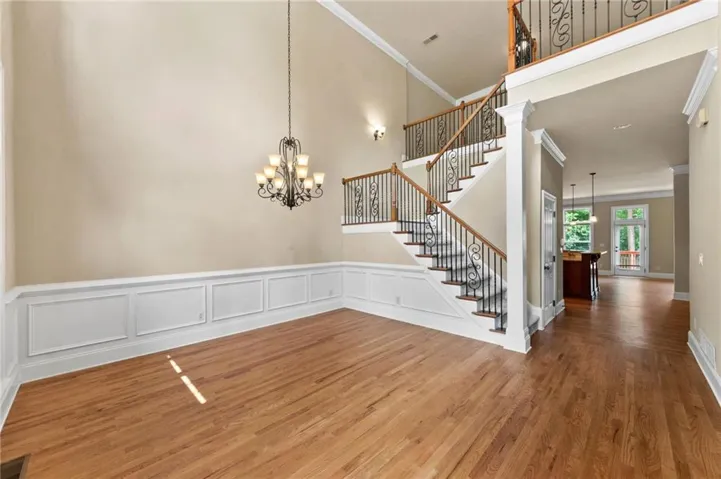
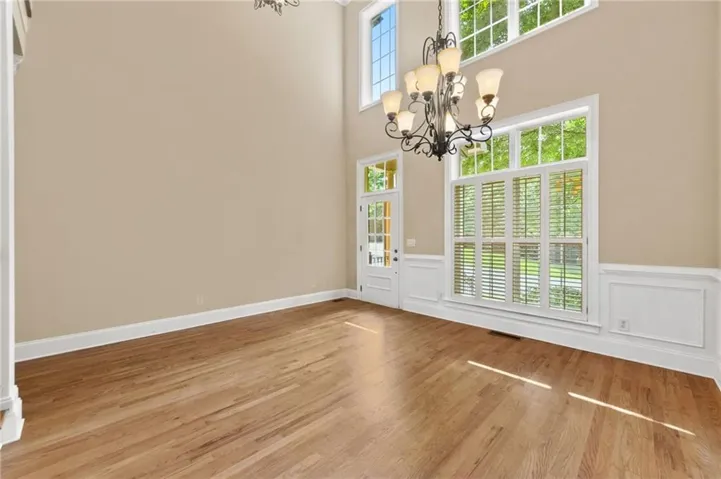
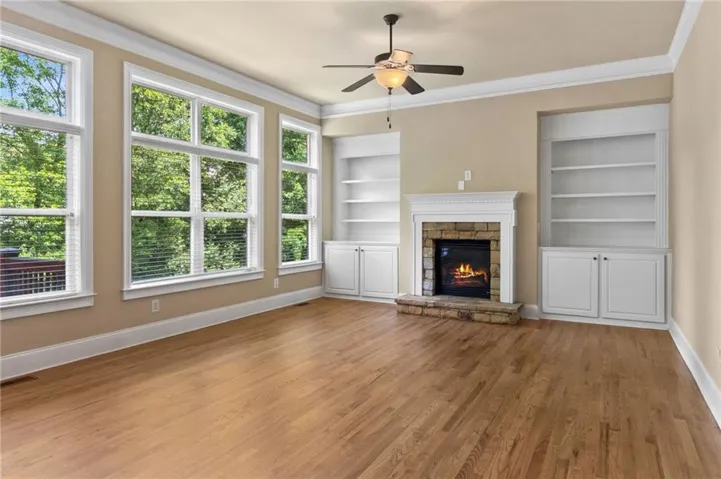
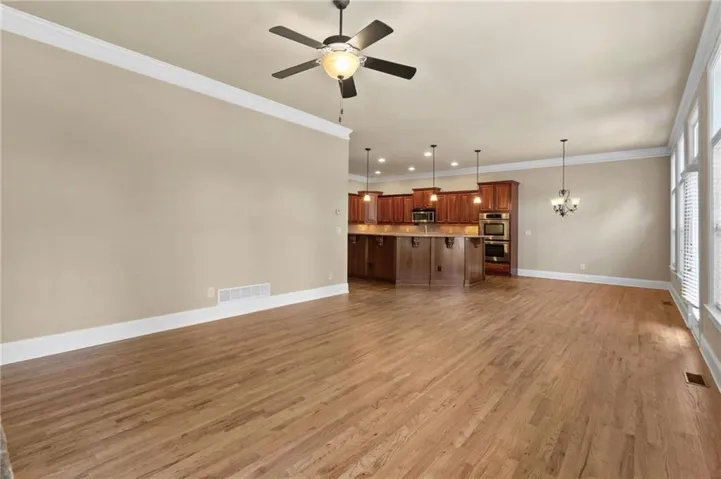
- Townhouse, Residential
- 3
- 4
- 2
- 3204 m²

Description
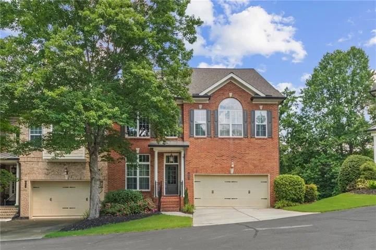
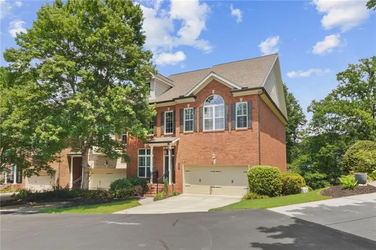
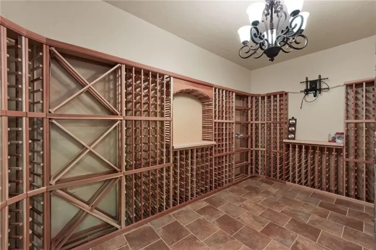
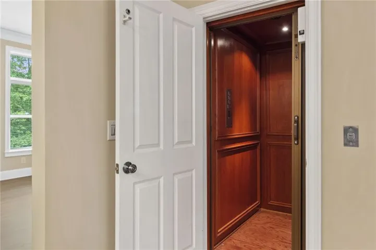
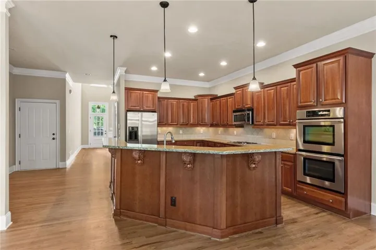
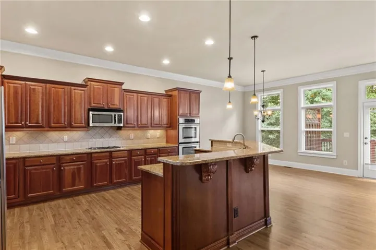
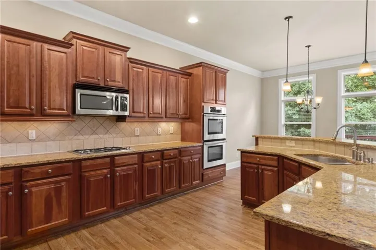
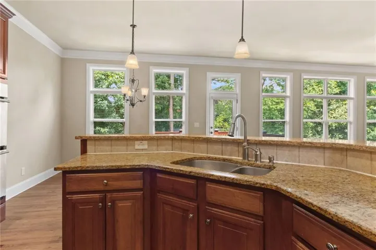
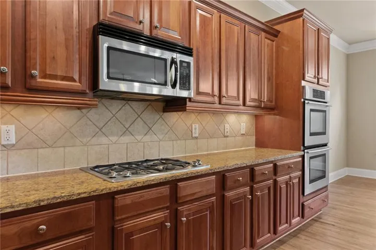
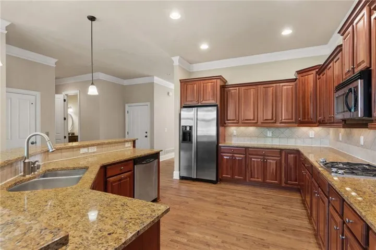
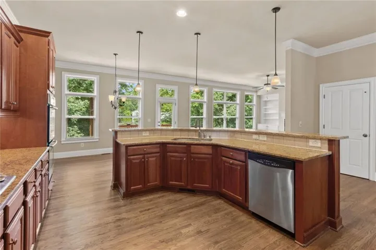
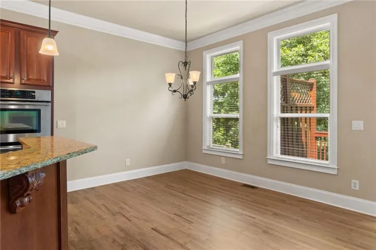
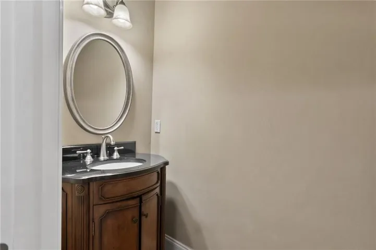
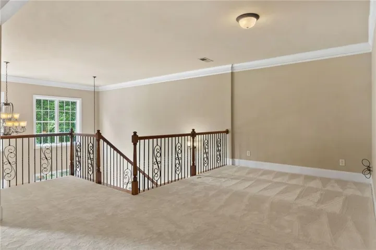
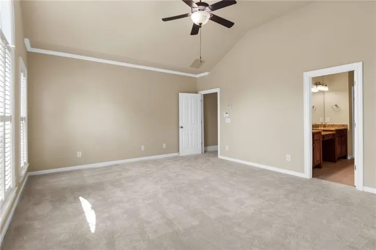
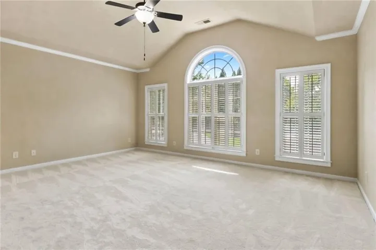
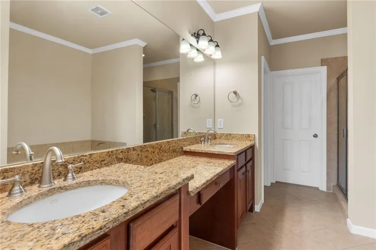
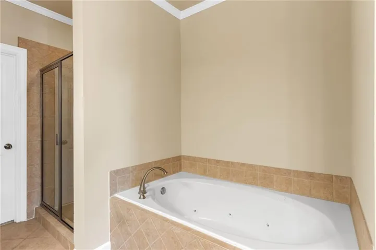
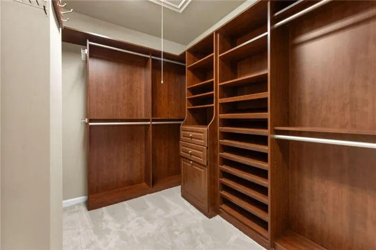
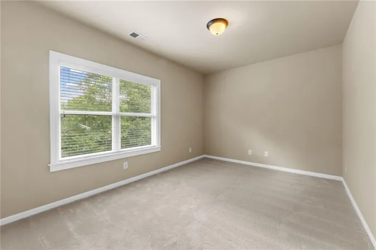
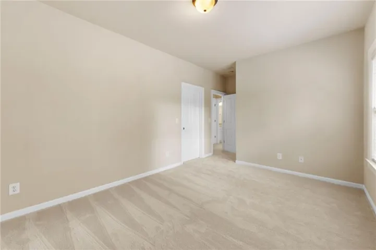
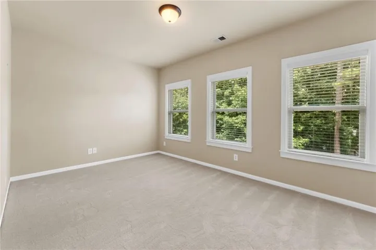
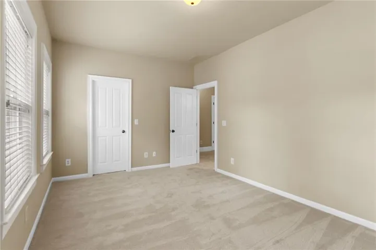
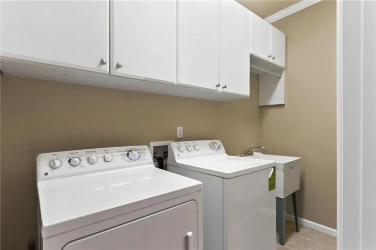
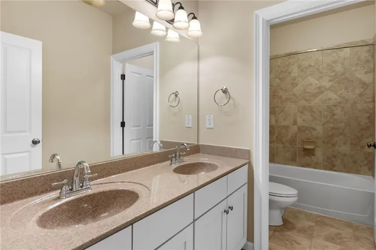
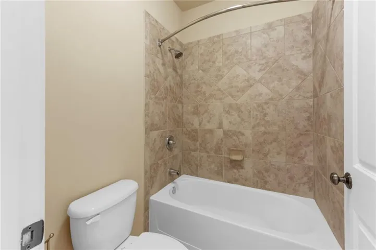
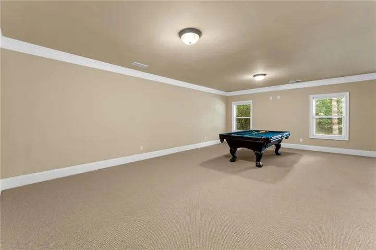
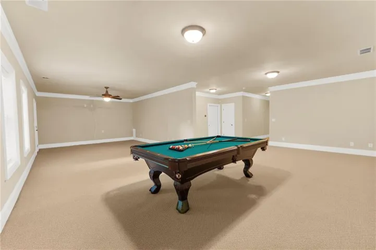
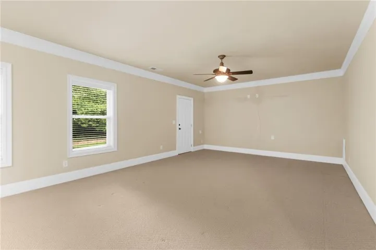
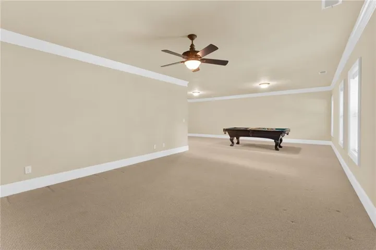
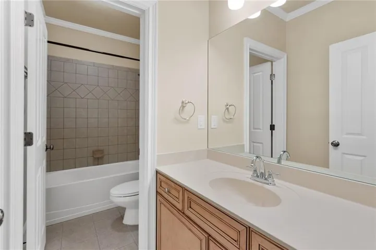
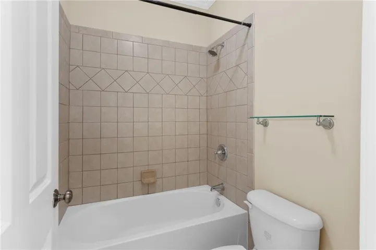
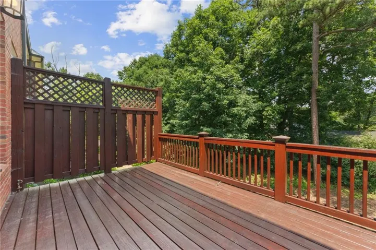
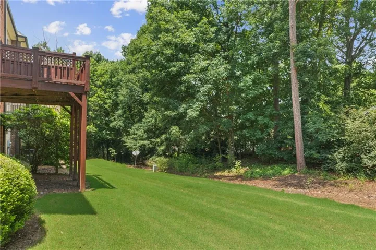
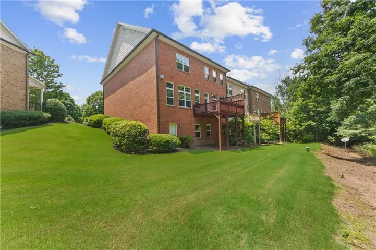
Seller to provide a $20, 000 allowance for kitchen/bath remodel; can be used as a credit, closing costs, or price reduction. Immaculate and move-in ready, this extraordinary Johns Creek residence blends modern elegance with timeless comfort. From the moment you step inside, you are greeted by beautifully newly refinished hardwood floors, new paint throughout, and plush new carpet, all creating a bright and welcoming atmosphere. The spacious owner’s suite offers a true retreat with a custom-designed walk-in closet, while a private wine cellar adds a sophisticated touch for entertaining. An in-home elevator ensures effortless access to all levels, and the epoxy-coated garage floor provides both style and durability. The home’s open and airy layout is designed for today’s lifestyle, with sun-filled living spaces and flexible rooms that adapt to your needs, whether for work, relaxation, or gathering with friends and family. Perfectly positioned in Johns Creek—recently recognized as the #1 suburb in the United States—you’ll enjoy close proximity to top-rated schools, fine dining, boutique shopping, and scenic parks. Every detail of this turnkey property has been thoughtfully finished, offering the rare opportunity to step into a home of true luxury and convenience.
Address
Open on Google Maps-
Address: 10421 Park Walk Point, Johns Creek, Georgia 30022
-
City: Johns Creek
-
State/county: GA
-
Zip/Postal Code: 30022
-
Area: The Park at Haynes Manor
Details
Updated on August 6, 2026 at 1:55 am-
Property ID 7787125
-
Price $698,000
-
Property Size 3204 m²
-
Land Area 0.035 m²
-
Bedrooms 3
-
Bathrooms 4
-
Garages 2
-
Year Built 2007
-
Property Type Townhouse, Residential
-
Property Status Active, For Sale
Additional details
-
Listing Terms Cash, Conventional, FHA, VA Loan
-
Association Fee 400
-
Roof Composition
-
Utilities Cable Available, Electricity Available, Natural Gas Available, Phone Available, Sewer Available, Underground Utilities, Water Available
-
Sewer Public Sewer
-
Cooling Ceiling Fan(s), Central Air, Electric
-
Heating Central, Forced Air
-
Flooring Carpet, Hardwood, Tile
-
County Fulton - GA
-
Property Type Residential
-
Pool None
-
Parking Garage, Garage Door Opener, Garage Faces Front, Kitchen Level
-
Elementary School Northwood
-
Middle School Haynes Bridge
-
High School Centennial
-
Community Features Gated, Homeowners Assoc, Near Public Transport, Near Schools, Near Shopping, Near Trails/Greenway
-
Waterfront None
-
Architectural Style Traditional
Mortgage Calculator
-
Down Payment
-
Loan Amount
-
Monthly Mortgage Payment
-
Property Tax
-
Home Insurance
-
PMI
-
Monthly HOA Fees

- Jason Tatum