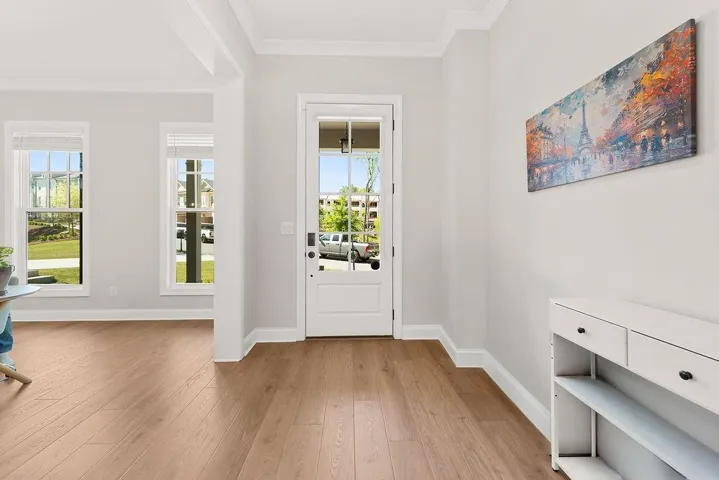
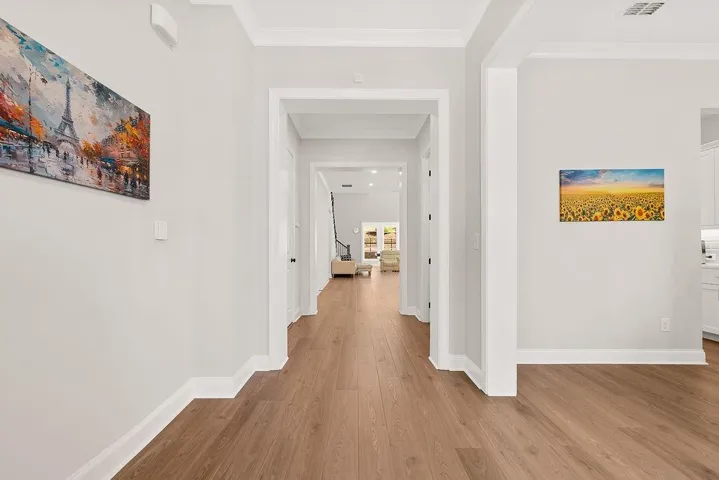


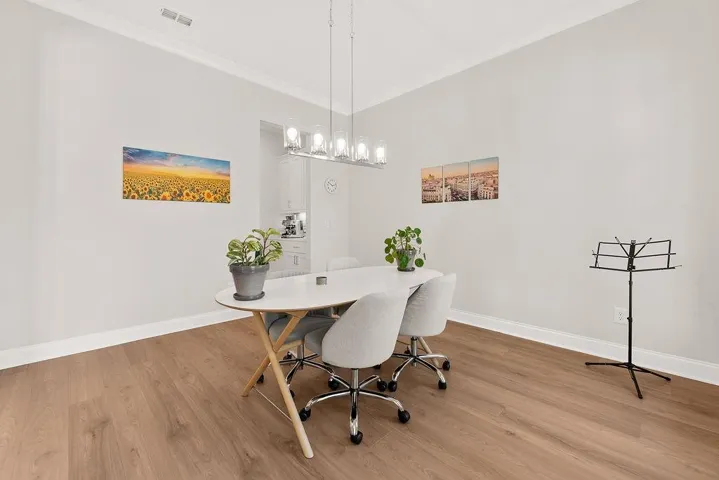
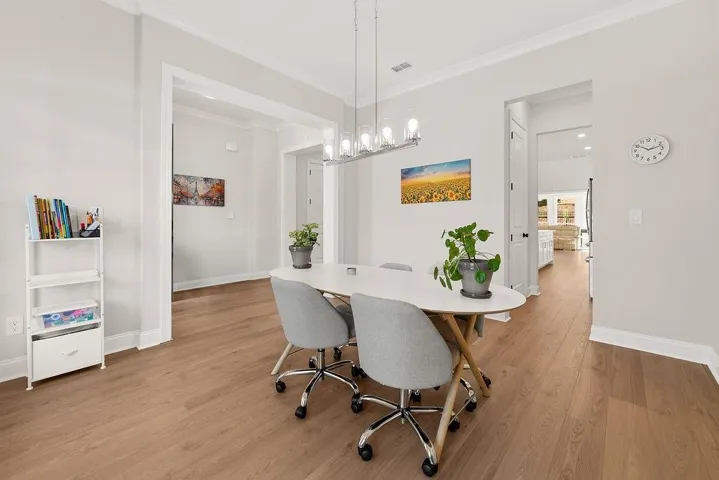















- Single Family Residence, Residential
- 4
- 4
- 2
- 3352 m²

Description
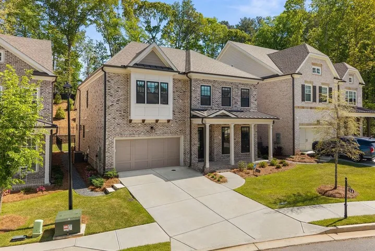
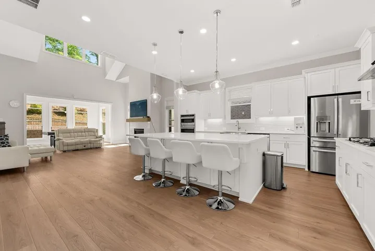
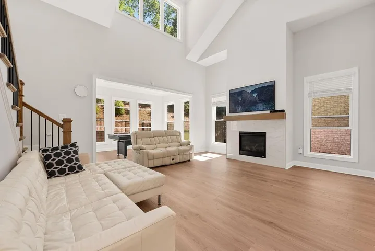
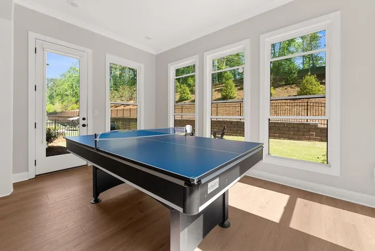
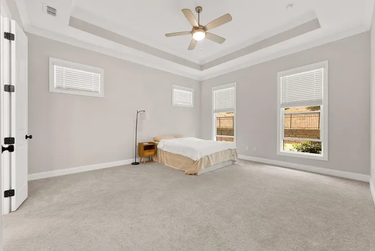
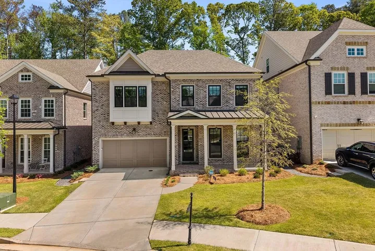
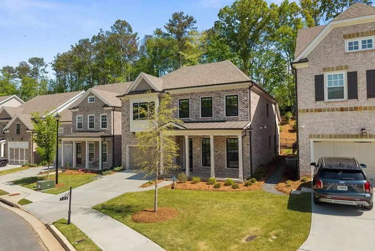
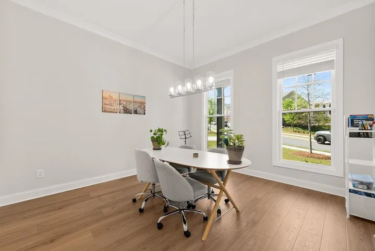
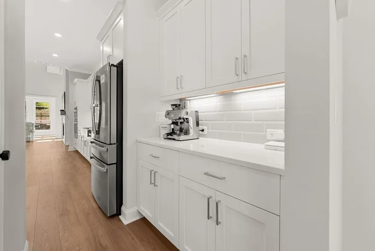
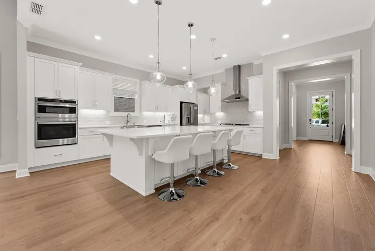
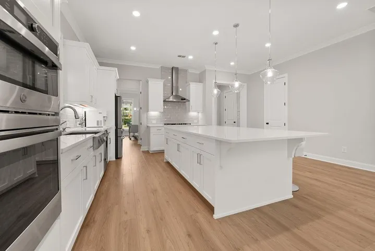
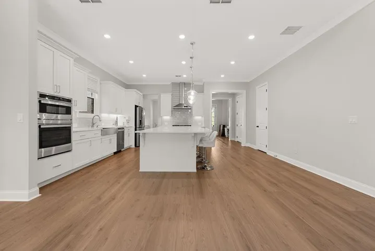
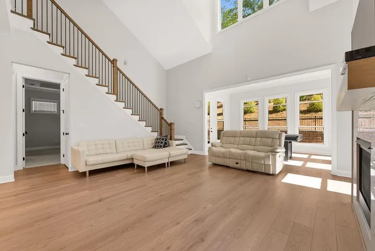
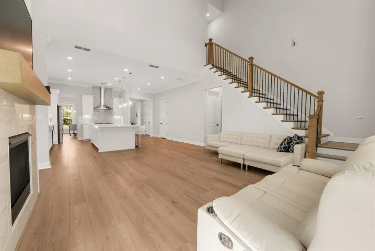
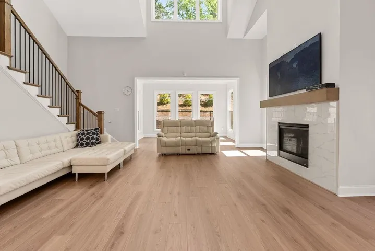
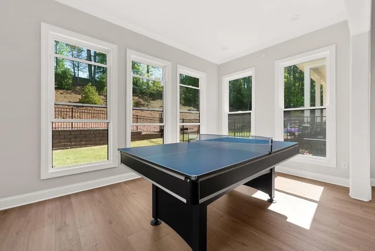
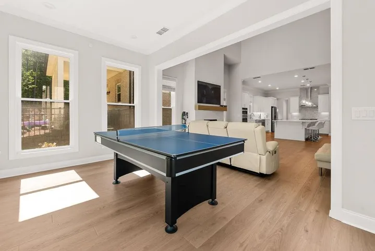
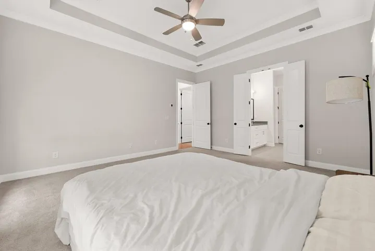
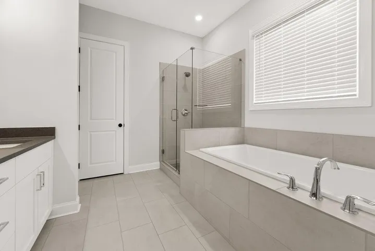
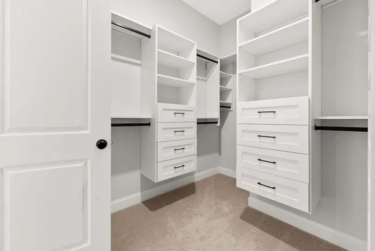
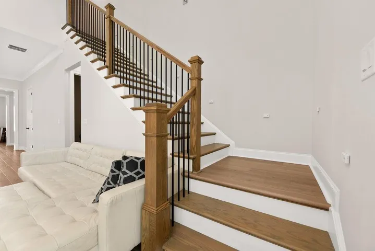
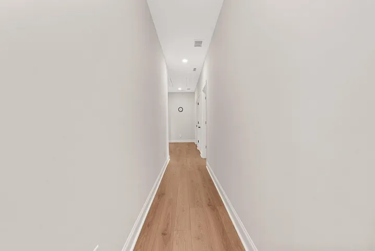
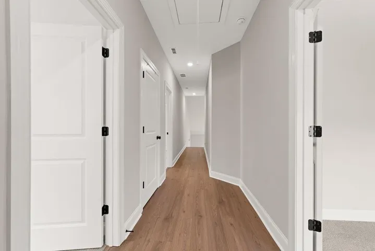
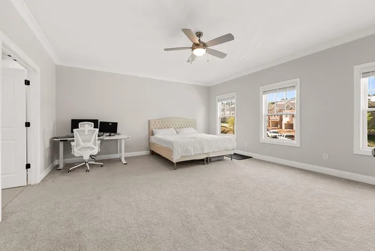
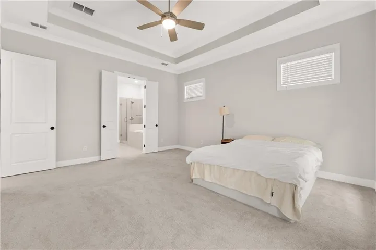
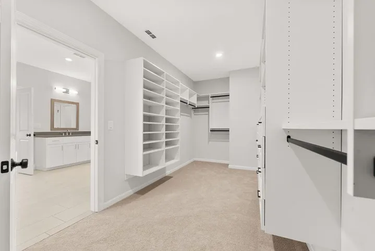
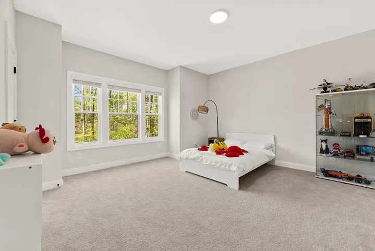
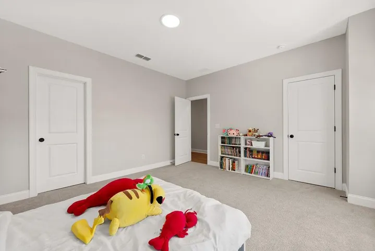
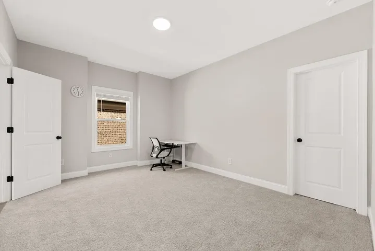
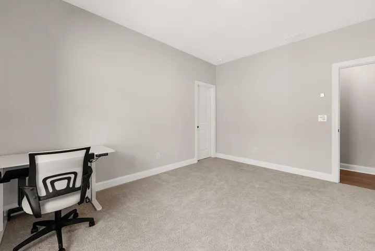
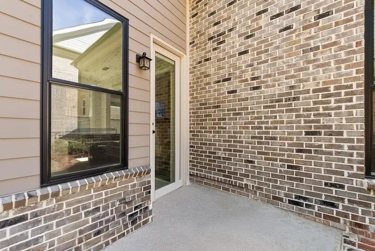
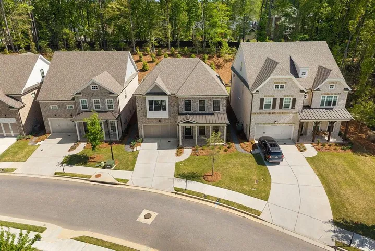
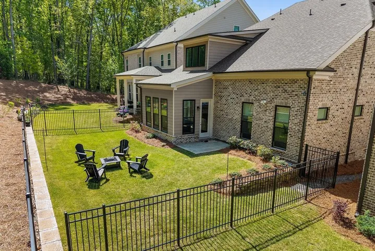
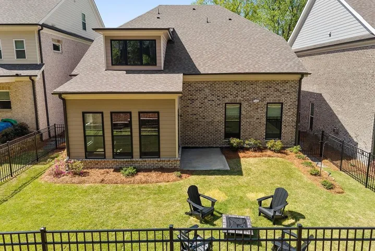
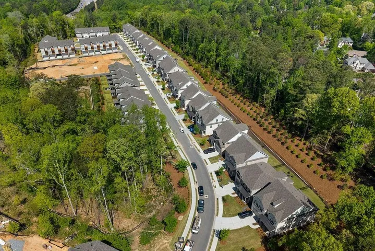
Welcome to a home that truly stands out in the heart of Johns Creek where modern upgrades, thoughtful design, and an unbeatable location come together to create an exceptional living experience!! Step inside and you’re immediately greeted by wide-plank upgraded flooring that flows seamlessly throughout the home, setting the tone for both style and comfort. The open, airy layout is enhanced by dramatic vaulted ceilings and a sun-drenched sunroom that brings in abundant natural light, perfect for morning coffee or a quiet retreat. The kitchen is designed to impress, featuring sleek quartz countertops, clean modern finishes, and stainless appliances, ideal for both everyday living and entertaining. One of the home’s most desirable features is its two primary suites, one conveniently located on the main level and another upstairs each complete with custom closets. This flexible layout is perfect for multi-generational living, guests, or simply enjoying added privacy. Step outside to your private, fenced backyard, perfect for entertaining, gardening, or unwinding in a peaceful setting. Located just minutes from Peachtree Corners, Alpharetta, and Atlanta, you’ll have easy access to top dining, shopping, and entertainment. Enjoy nearby favorites like Pampas Steakhouse and Angelo’s Pizza, along with parks, trails, and golf courses. The highly anticipated Medley development will bring even more retail and lifestyle options right to your doorstep. Zoned for top-rated schools including State Bridge Elementary School and Johns Creek High School, both within walking distance, this home offers not just comfort but long-term value.
Address
Open on Google Maps-
Address: 144 Wards Crossing Way, Alpharetta, Georgia 30022
-
City: Alpharetta
-
State/county: GA
-
Zip/Postal Code: 30022
-
Area: Ward's Crossing
Details
Updated on September 12, 2026 at 8:08 pm-
Property ID 7793869
-
Price $1,090,000
-
Property Size 3352 m²
-
Land Area 0.219 m²
-
Bedrooms 4
-
Bathrooms 4
-
Garages 2
-
Year Built 2023
-
Property Type Single Family Residence, Residential
-
Property Status Active, For Sale
Additional details
-
Association Fee 205
-
Roof Composition
-
Utilities Cable Available, Electricity Available, Natural Gas Available, Phone Available, Sewer Available, Underground Utilities, Water Available
-
Sewer Public Sewer
-
Cooling Ceiling Fan(s), Central Air
-
Heating Central
-
Flooring Carpet, Ceramic Tile, Hardwood
-
County Fulton - GA
-
Property Type Residential
-
Pool None
-
Parking Driveway, Garage, Garage Door Opener
-
Elementary School State Bridge Crossing
-
Middle School Autrey Mill
-
High School Johns Creek
-
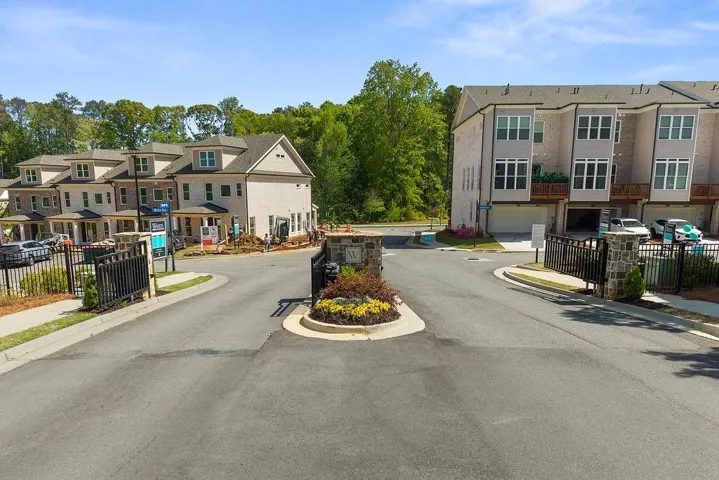
Community Features Dog Park, Gated, Homeowners Assoc, Near Schools, Near Shopping, Near Trails/Greenway, Pool, Street Lights
-
Waterfront None
-
Architectural Style Traditional
Mortgage Calculator
-
Down Payment
-
Loan Amount
-
Monthly Mortgage Payment
-
Property Tax
-
Home Insurance
-
PMI
-
Monthly HOA Fees

- Jason Tatum