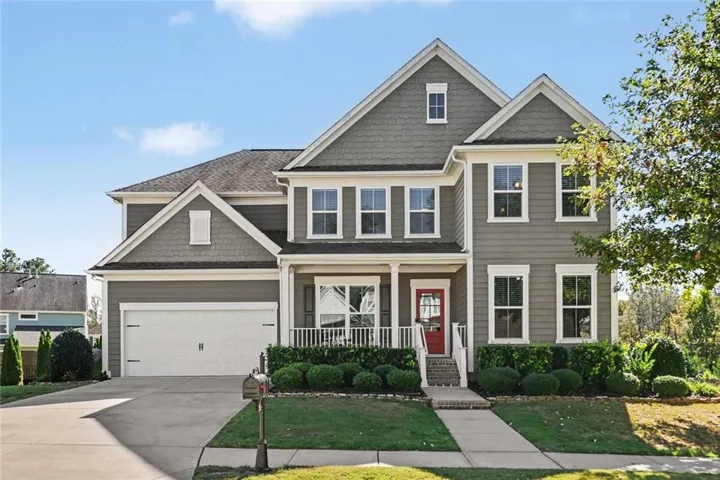
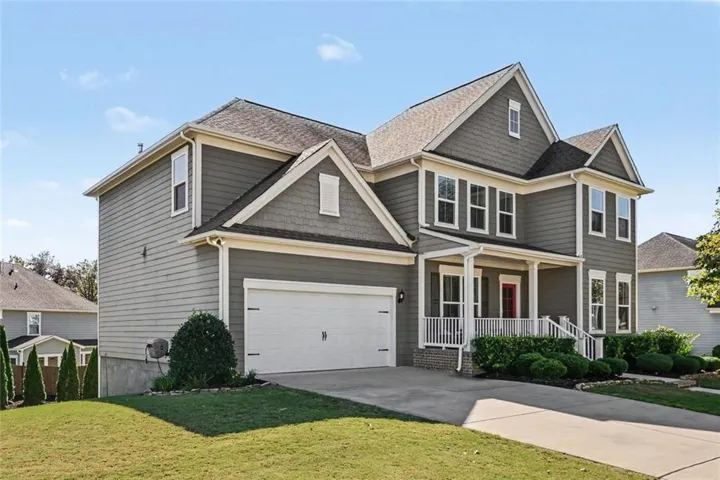
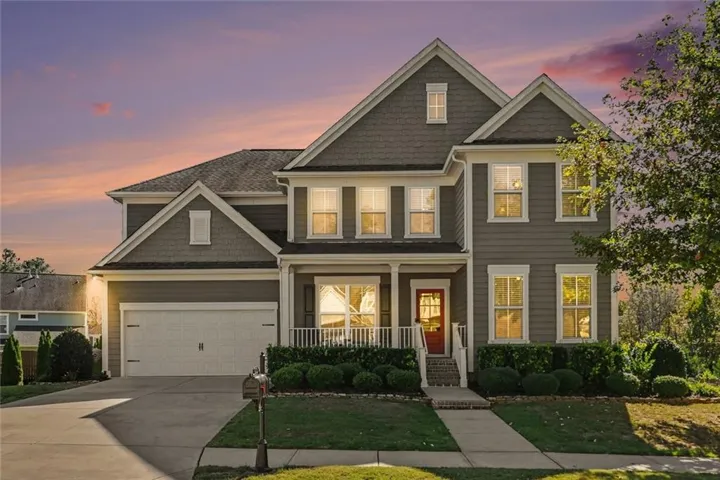
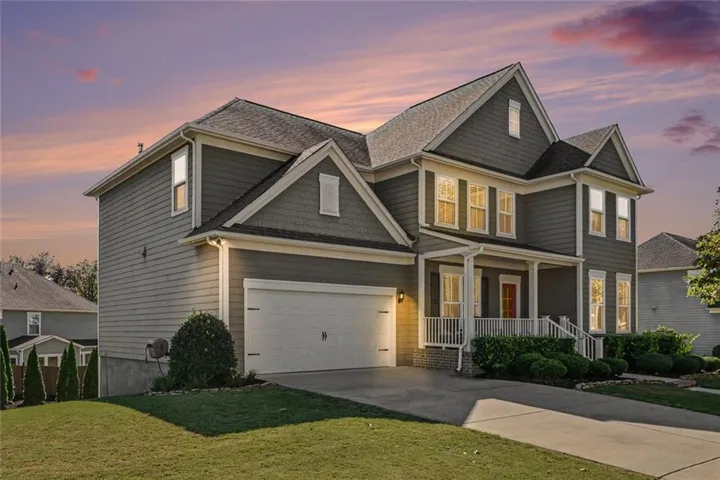




















- Single Family Residence, Residential
- 4
- 5
- 2
- 4631 m²

Description
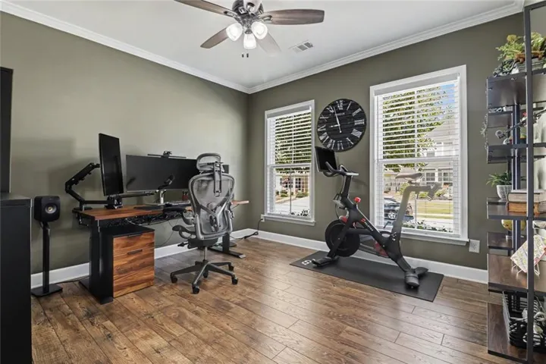
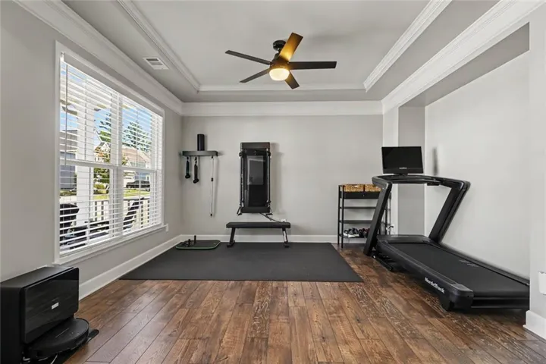
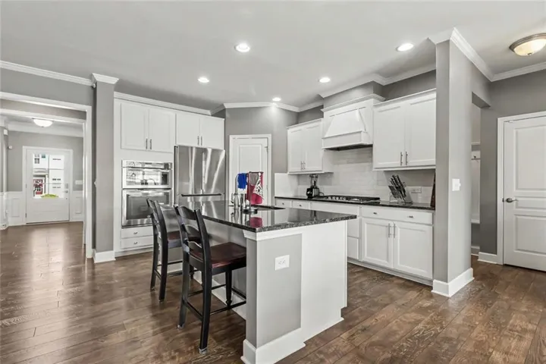
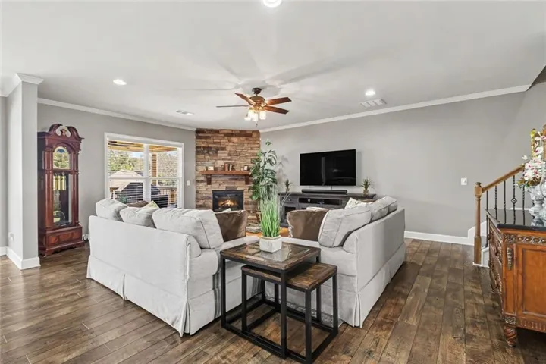
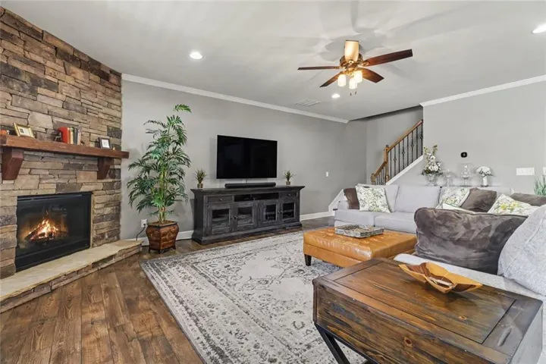
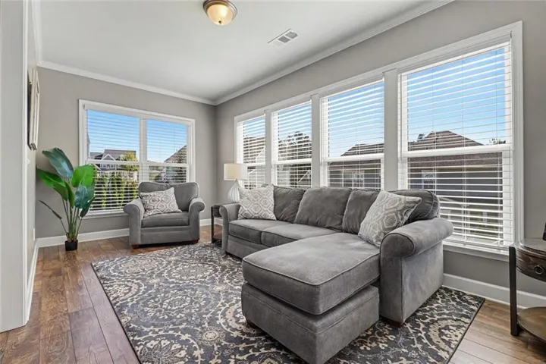
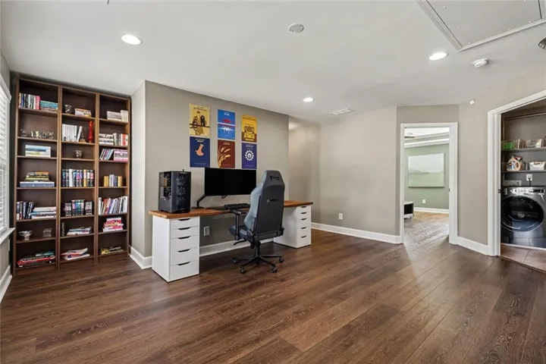
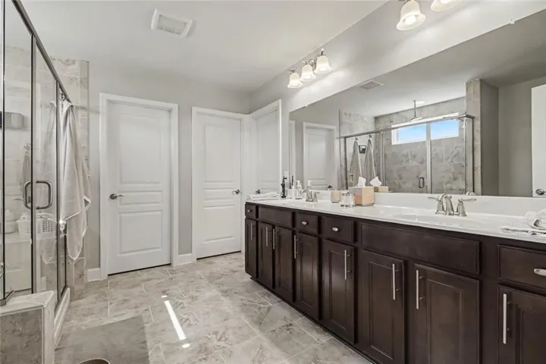
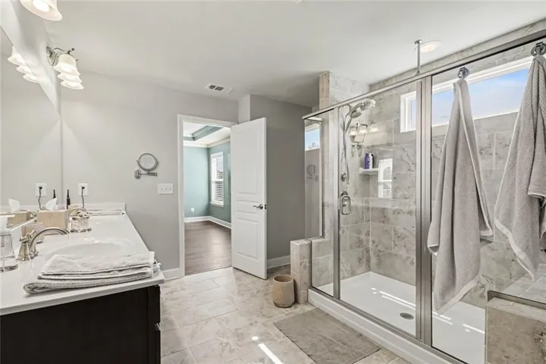
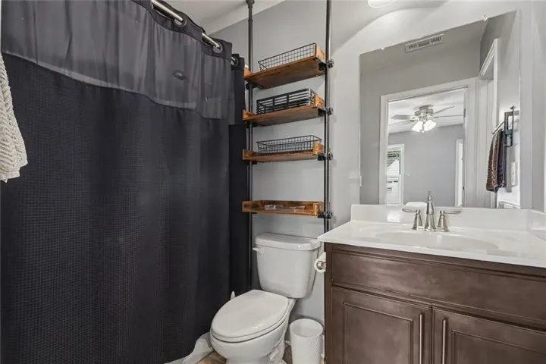
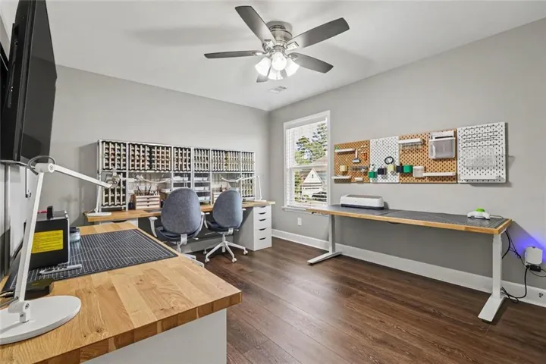
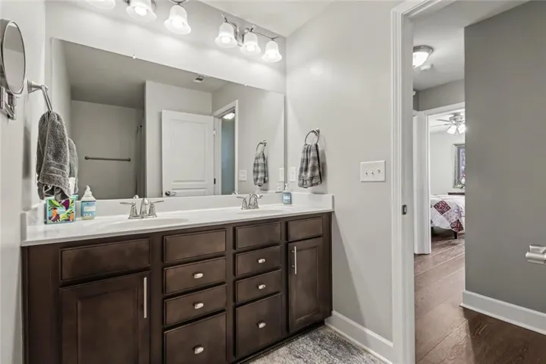
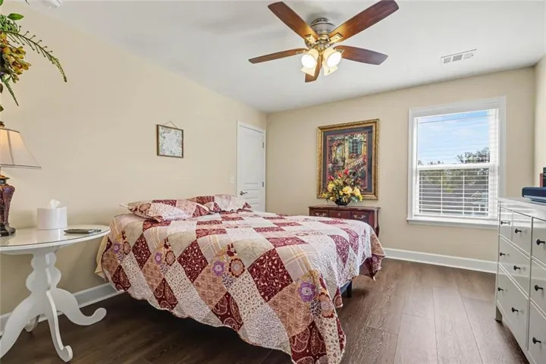
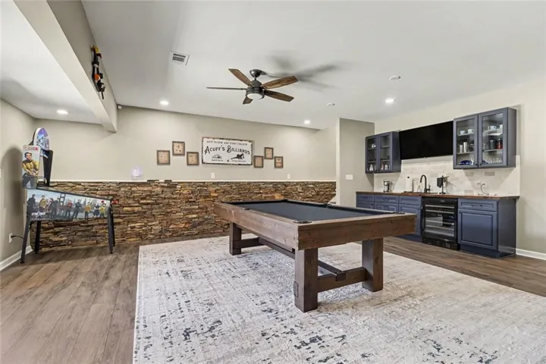
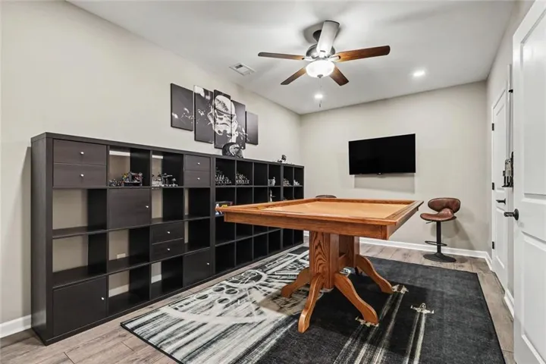
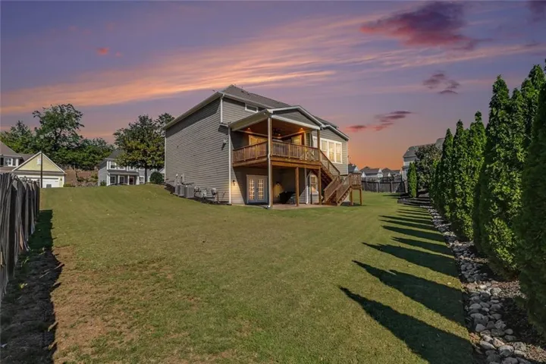
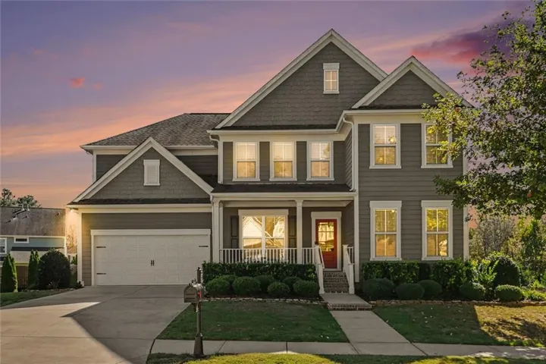
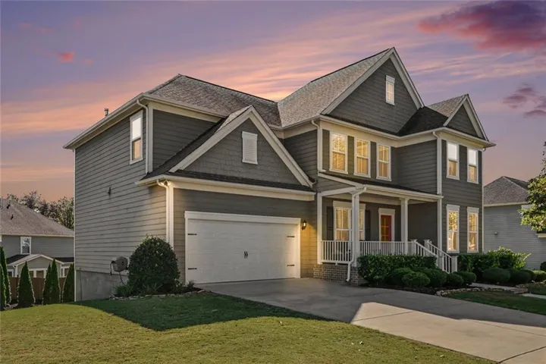
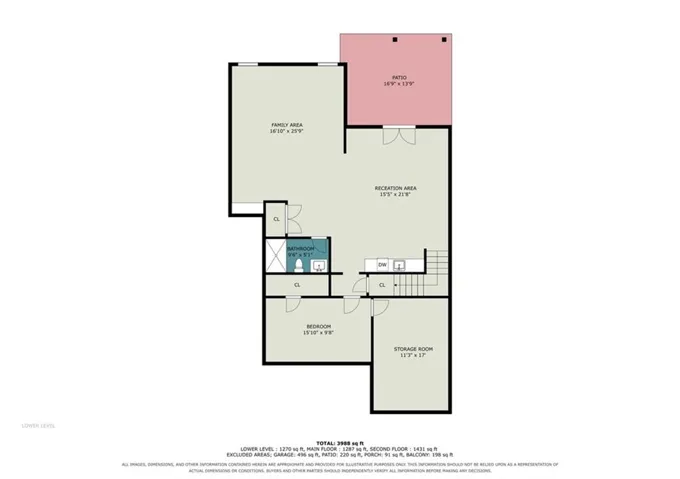
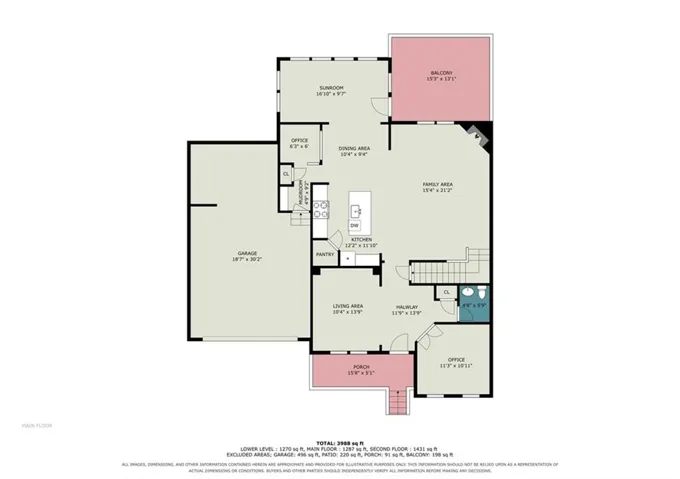
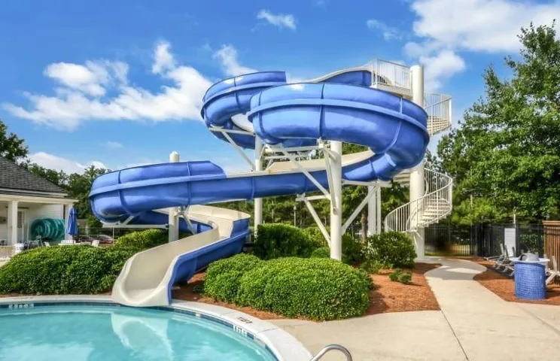
Welcome home to Reunion Country Club, where spacious living and incredible amenities come together! This home is beautiful, spacious and tech smart savvy with a thoughtfully designed floor plan with room for everyone. For the tech savvy, this home has an extensive smart-home package to include 11 CAT6 ethernet drops throughout all three levels. A UniFi whole-home network with a dedicated wireless access point on each floor. Philips Hue interior and exterior smart lighting. Aqara biometric locks on all four exterior doors with a video doorbell and Arlo security cameras and Ecobee smart thermostates on each floor. For the home part – main level features a versatile flex room with French doors, a separate dining room, and a wonderful open-concept layout connecting the kitchen, family room, breakfast area, office space, and enclosed sunroom. Upstairs, a spacious loft welcomes you, along with an oversized owner’s suite featuring a beautiful bath with a large shower with offering both a traditional and rainfall showerhead, double vanities and two walk-in closets. One secondary bedroom enjoys its own private bath, while two additional bedrooms share a hall bath. The laundry room is also conveniently located upstairs. The fully finished basement adds even more living and entertaining space with a kitchenette, room for a future bar or island, there is a game room, theater area, beautiful full bath, and plenty of unfinished storage with industrial shelving. Step outside to the brand-new, extended covered deck overlooking a generously sized lot, perfect for relaxing or gathering with friends and family. And the lifestyle at Reunion is just as impressive! Enjoy the clubhouse, swimming pool with waterslide, tennis, pickleball, fitness center, golf and so much more. With so much space inside and out, plus all the amenities Reunion has to offer, this home truly has something for everyone!
Address
Open on Google Maps-
Address: 6551 Red Hawk Way, Hoschton, Georgia 30548
-
City: Hoschton
-
State/county: GA
-
Zip/Postal Code: 30548
-
Area: REUNION
Details
Updated on November 1, 2026 at 4:19 pm-
Property ID 7857689
-
Price $749,900
-
Property Size 4631 m²
-
Land Area 0.3 m²
-
Bedrooms 4
-
Bathrooms 5
-
Garages 2
-
Year Built 2018
-
Property Type Single Family Residence, Residential
-
Property Status Active, For Sale
Additional details
-
Listing Terms Cash, Conventional, FHA, VA Loan
-
Association Fee 1200
-
Roof Composition
-
Utilities Cable Available, Natural Gas Available, Phone Available, Sewer Available, Water Available
-
Sewer Public Sewer
-
Cooling Central Air, ENERGY STAR Qualified Equipment
-
Heating ENERGY STAR Qualified Equipment
-
Flooring Ceramic Tile, Luxury Vinyl
-
County Hall - GA
-
Property Type Residential
-
Pool None
-
Parking Garage Door Opener, Driveway, Garage, Garage Faces Front
-
Elementary School Spout Springs
-
Middle School Cherokee Bluff
-
High School Cherokee Bluff
-
Community Features Clubhouse, Curbs, Dog Park, Fitness Center, Golf, Homeowners Assoc, Near Shopping, Pickleball, Playground, Pool, Tennis Court(s)
-
Waterfront None
-
Architectural Style Traditional
Mortgage Calculator
-
Down Payment
-
Loan Amount
-
Monthly Mortgage Payment
-
Property Tax
-
Home Insurance
-
PMI
-
Monthly HOA Fees

- Jason Tatum