2310 Ashton Drive, Roswell, Georgia 30076
- $550,000
- Single Family Residence, Residential
- 3
- 3
- 2
- 1866 m²

- $550,000
Description
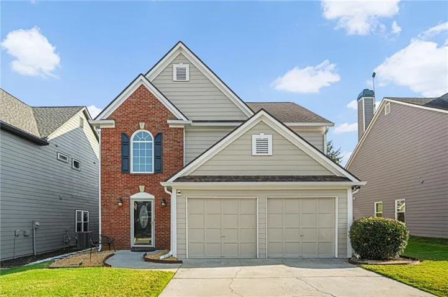
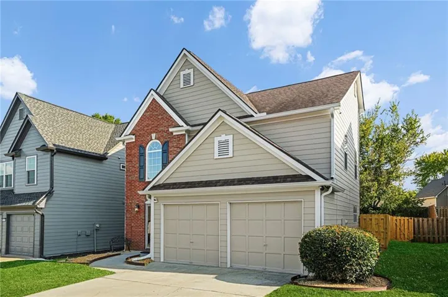
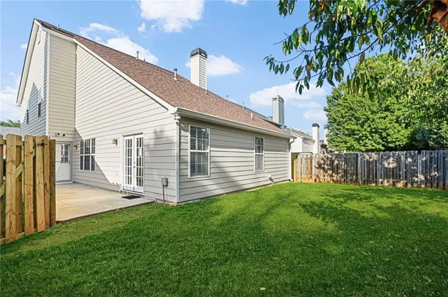
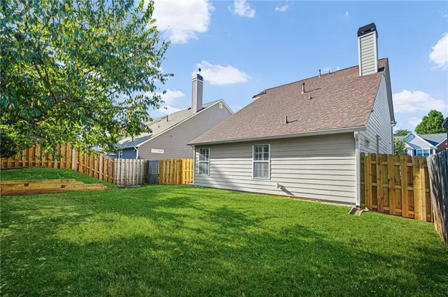
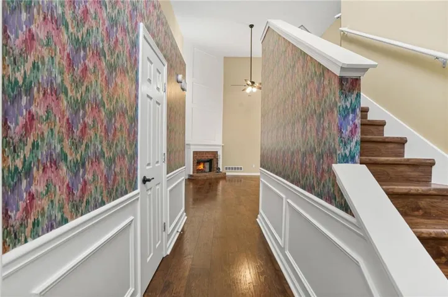
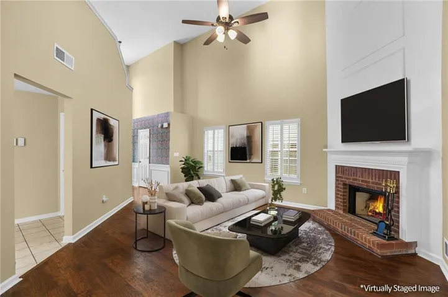
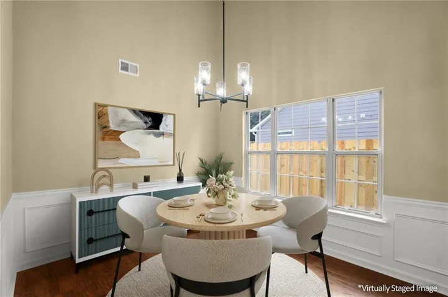
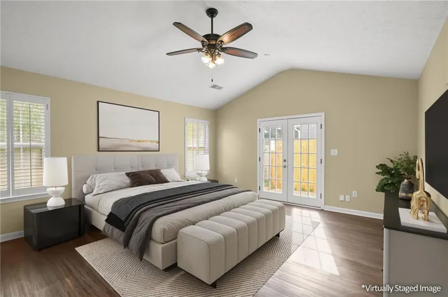
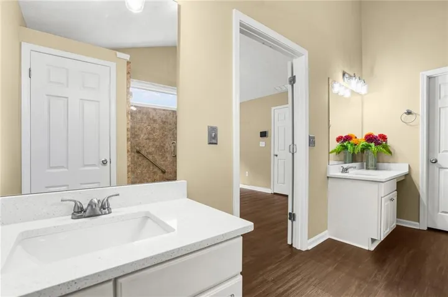
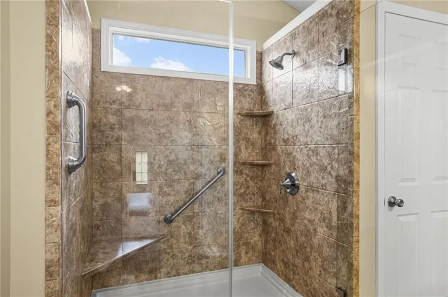
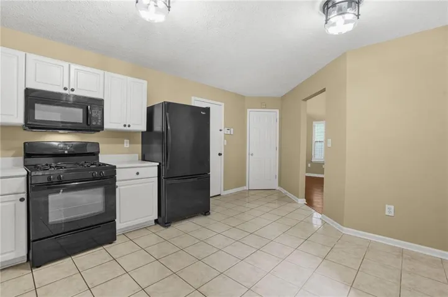
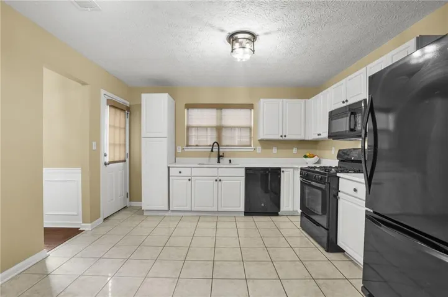
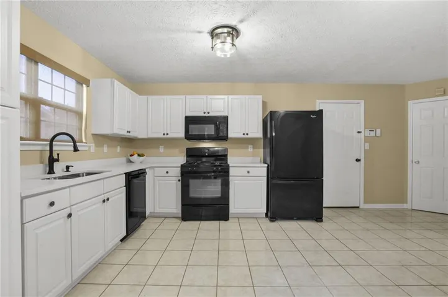
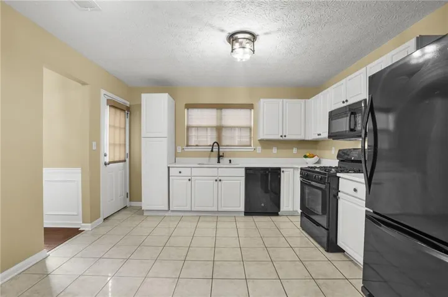
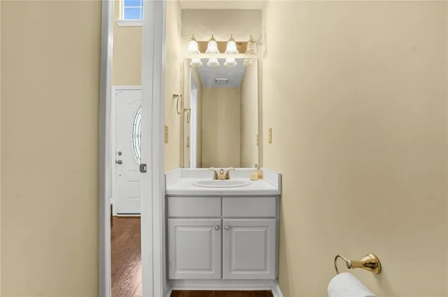
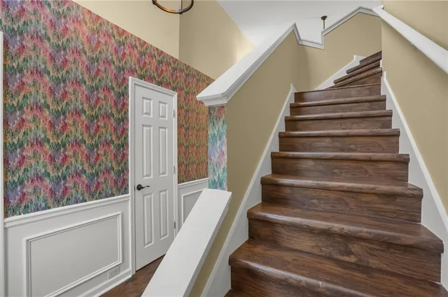
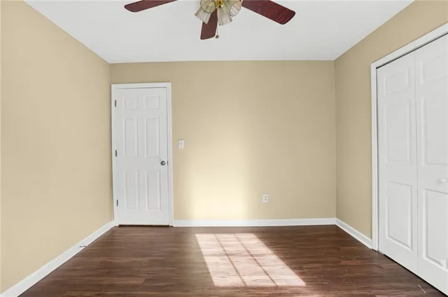
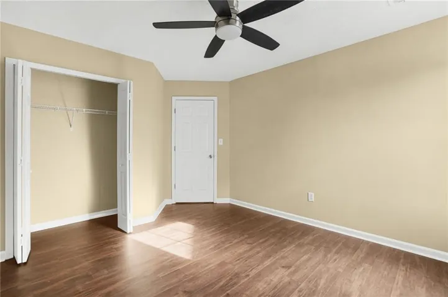
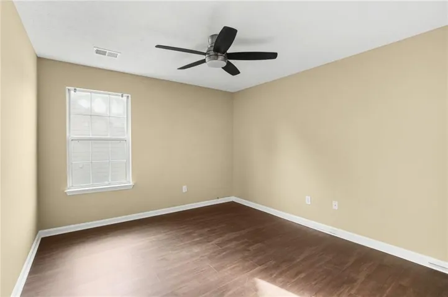
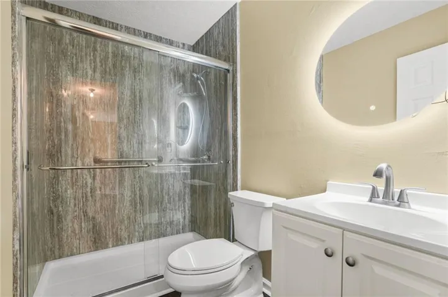
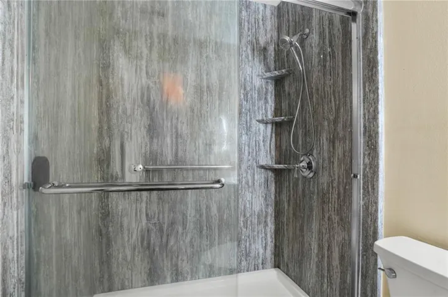
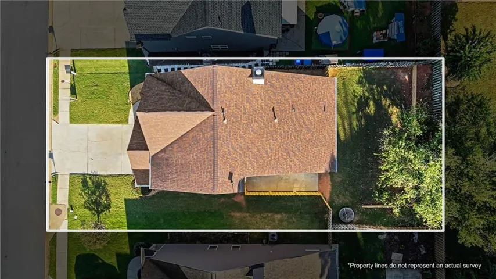
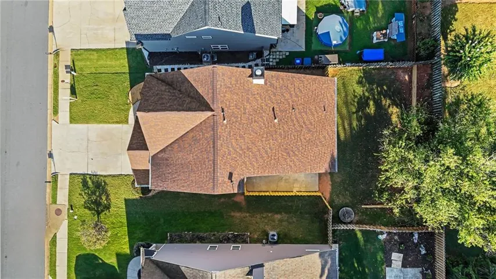
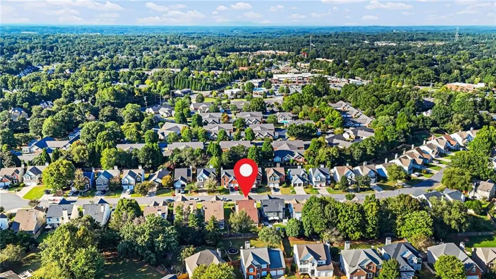
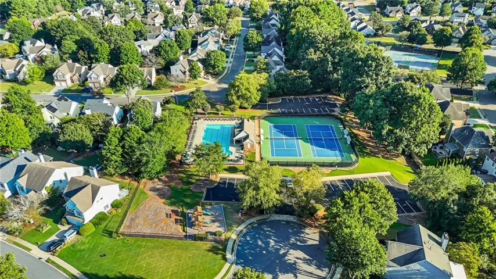
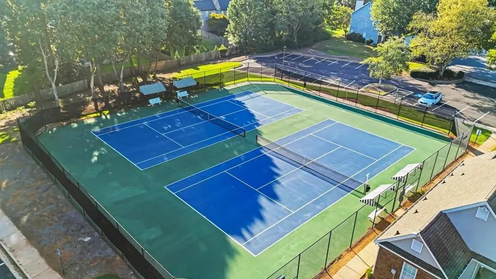
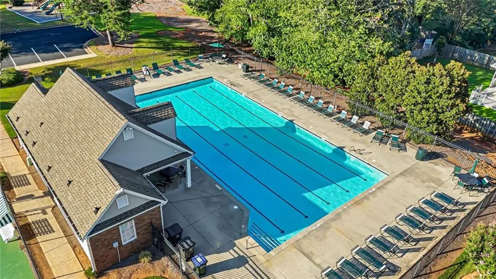
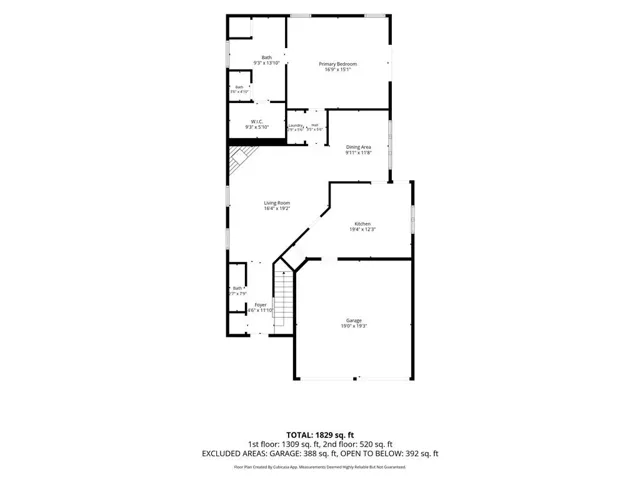
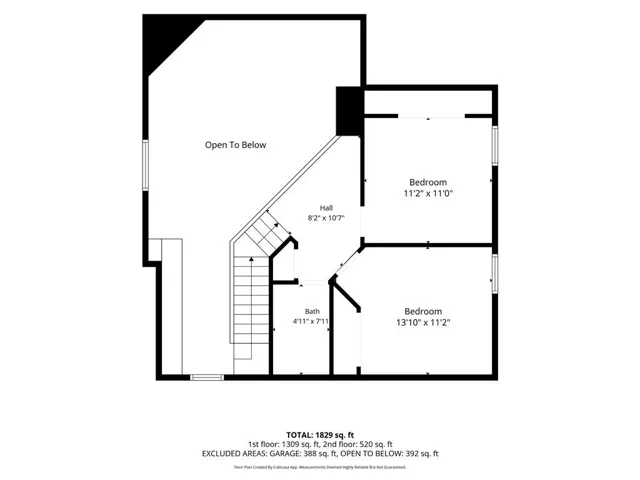
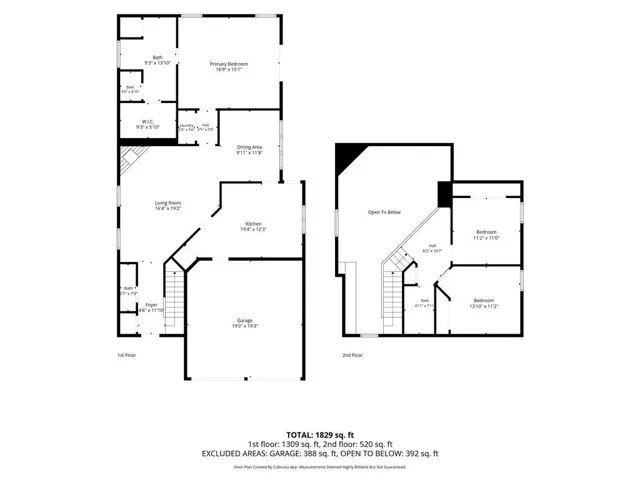
Completely Remodeled 3BR/2.5BA Home in Crabapple Walk — Move-In Ready! Welcome home to this beautifully updated 1.5-story residence in the highly sought-after Crabapple Walk community, zoned for top-rated schools. Gleaming hardwood floors flow through the foyer, great room and dining room, creating a warm, open feel perfect for entertaining. The kitchen features durable, stylish ceramic tile flooring, a picturesque window over the sink, and a glassed screen door offering easy access to the patio — perfect for indoor-outdoor living. The convenience of a main-level primary suite makes single-story living a breeze. The primary bath has been fully upgraded with dual vanities and a walk-in shower designed with accessibility in mind — combining elegance with everyday ease. Upstairs, bedrooms are finished with easy-care LVP flooring, and a striking hardwood staircase connects the levels with timeless style. Outside, enjoy a newly installed fence surrounding a level, private backyard — ideal for pets, play, or quiet relaxation, new hardiplank siding, 5-year old roof. young HVAC and water heater systems. Crabapple Walk offers resort-style amenities including an Olympic-size pool, tennis courts, and a playground — all just steps from your door. This is a rare opportunity to own a remodeled home in a top school district with amenities to match. Schedule your showing today!
Address
Open on Google Maps-
Address: 2310 Ashton Drive, Roswell, Georgia 30076
-
City: Roswell
-
State/county: GA
-
Zip/Postal Code: 30076
-
Area: CRABAPPLE WALK
Details
Updated on September 15, 2026 at 8:45 pm-
Property ID 7837190
-
Price $550,000
-
Property Size 1866 m²
-
Land Area 0.12 m²
-
Bedrooms 3
-
Bathrooms 3
-
Garages 2
-
Year Built 1993
-
Property Type Single Family Residence, Residential
-
Property Status Coming Soon, For Sale
Additional details
-
Listing Terms Cash, Conventional, FHA, VA Loan
-
Association Fee 774
-
Roof Shingle
-
Utilities Cable Available, Electricity Available, Natural Gas Available, Phone Available, Underground Utilities, Water Available
-
Sewer Public Sewer
-
Cooling Ceiling Fan(s), Central Air
-
Heating Central, Forced Air
-
Flooring Ceramic Tile, Hardwood, Luxury Vinyl
-
County Fulton - GA
-
Property Type Residential
-
Pool None
-
Parking Attached, Driveway, Garage, Garage Door Opener, Garage Faces Front, Kitchen Level
-
Elementary School Sweet Apple
-
Middle School Elkins Pointe
-
High School Milton - Fulton
-
Community Features Homeowners Assoc, Playground, Pool, Tennis Court(s)
-
Waterfront None
-
Architectural Style Traditional
Mortgage Calculator
-
Down Payment
-
Loan Amount
-
Monthly Mortgage Payment
-
Property Tax
-
Home Insurance
-
PMI
-
Monthly HOA Fees

- Jason Tatum