- Single Family Residence, Residential
- 6
- 7
- 3
- 8164 m²

Description
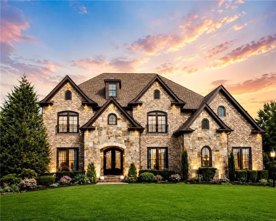
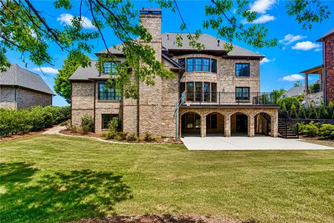
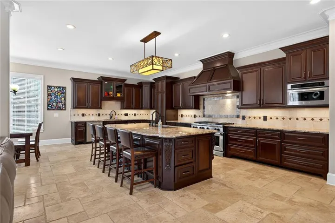
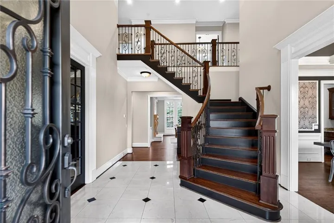
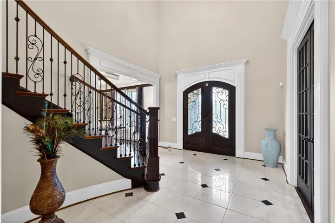
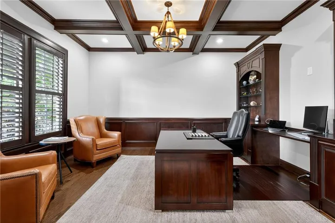
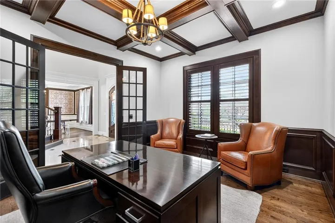
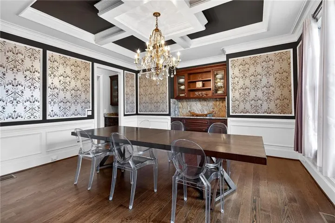
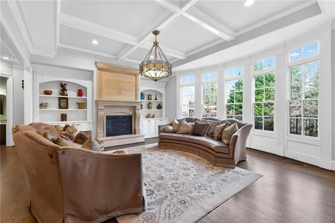
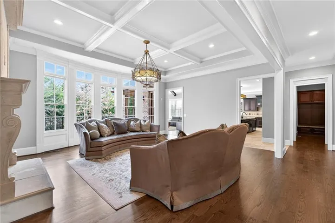
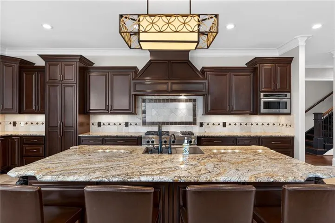
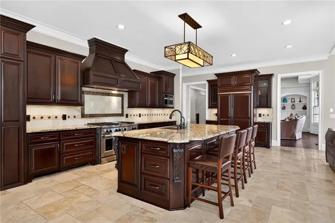
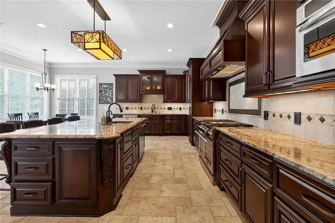
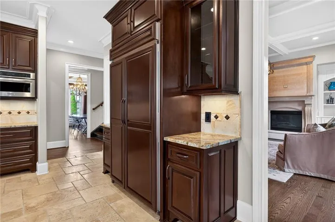
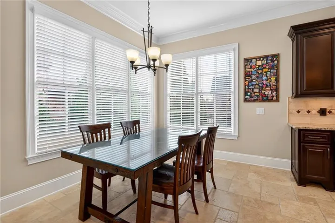
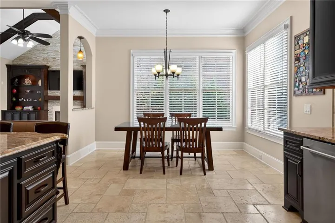
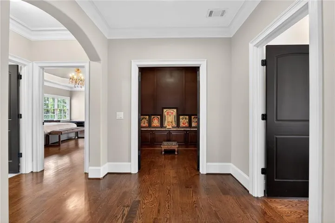
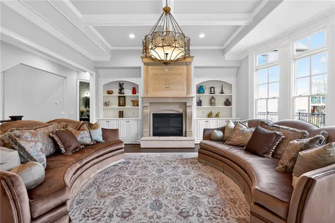
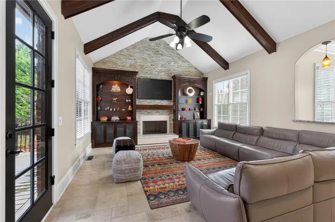
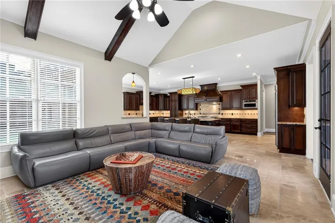
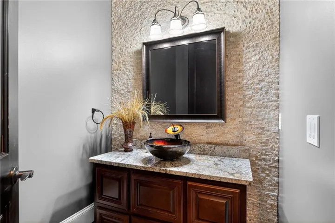
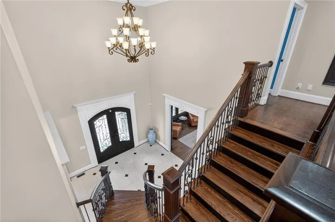
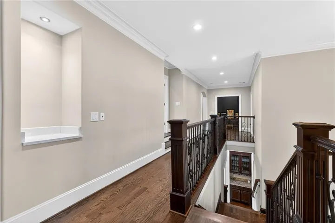
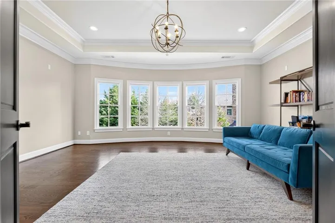
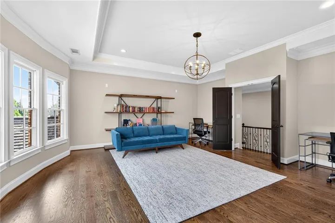
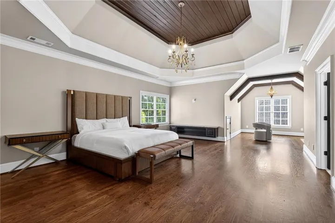
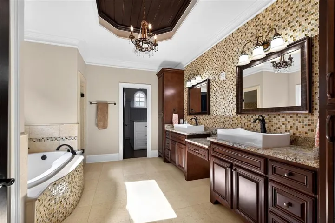
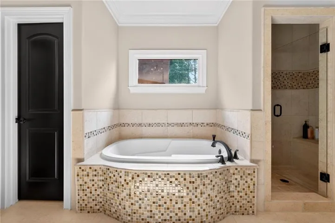
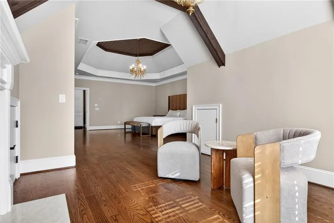
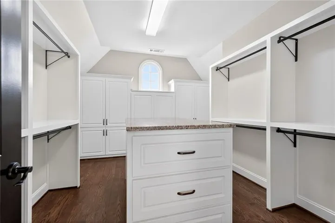
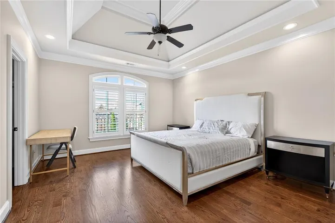
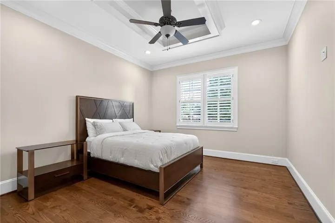
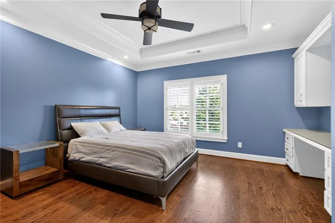
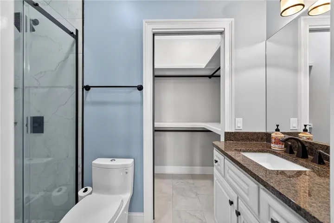
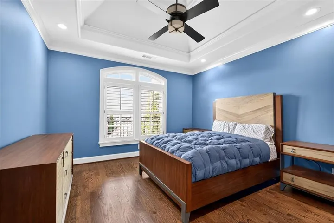
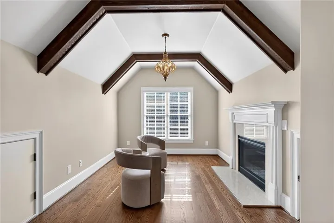
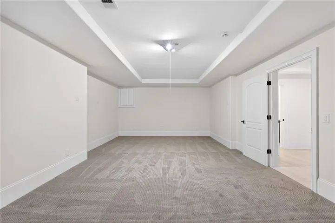
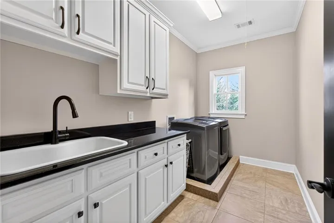
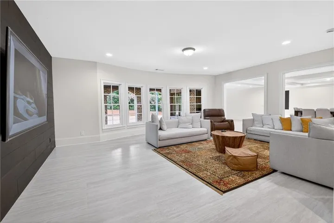
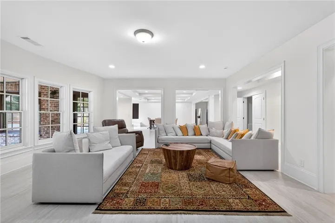
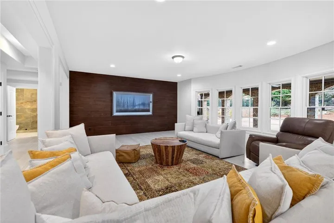
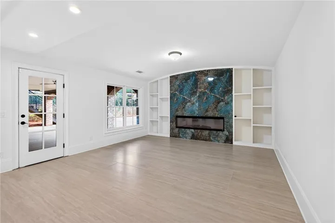
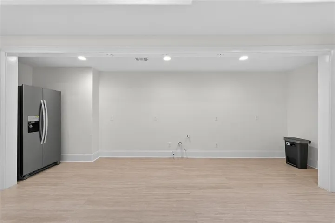
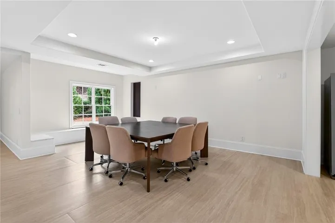
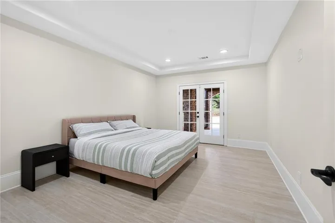
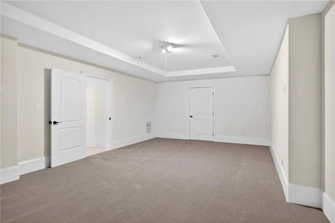
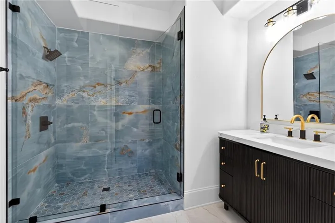
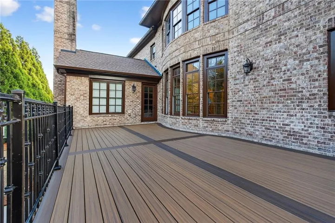
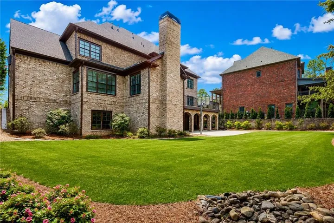
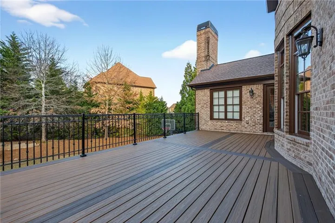
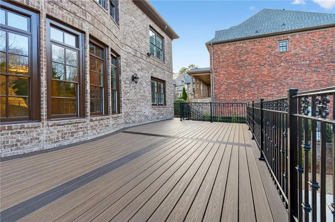
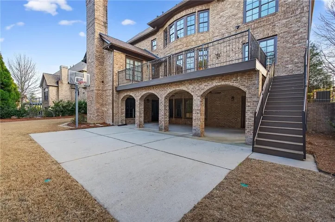
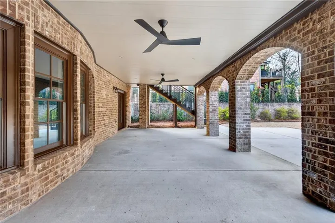
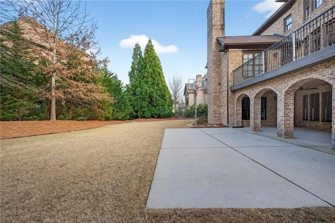
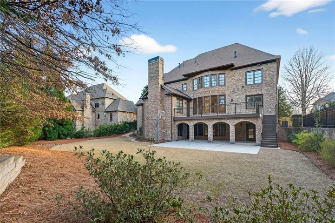
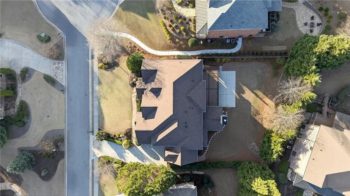
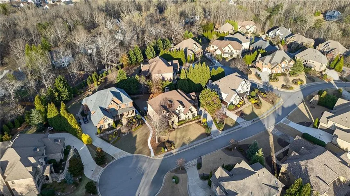
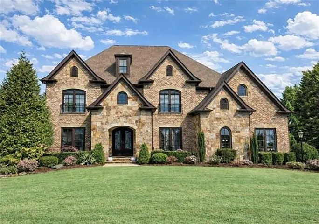
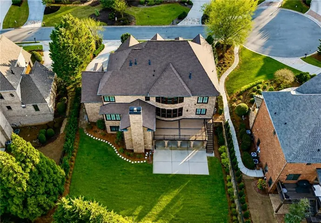
Move-in ready and beautifully updated, this exceptional six-bedroom, six full bath, and one-half bath residence offers outstanding craftsmanship, extensive upgrades, and a private backyard setting plenty of room for a future pool. From the moment you arrive, you’ll appreciate the attention to detail and quality that make this home truly stand apart. The home welcomes you with a stunning iron-door entry into a dramatic two-story foyer, flanked by a gentleman’s study and a banquet-sized dining room. The main level also features a private guest suite with a full bath, plus an additional half bath. Designed with elegance in mind, the home showcases rich walnut hardwood flooring, 8-foot doors throughout, elegant eggshell finish paint, and numerous custom upgrades. Fresh interior and exterior paint (March), a one-year-old roof, and new gutters provide buyers with confidence and peace of mind, making this a truly move-in-ready opportunity. Designed for both everyday living and entertaining, the home offers four fireplaces (three gas and one electric on the terrace level), creating warm and inviting gathering spaces throughout. The gourmet kitchen is truly exceptional, featuring premium KitchenAid Pro Series appliances, a six-burner range with grill, double ovens with steam cooking, two dishwashers, an oversized built-in KitchenAid refrigerator, refrigerator drawers, warming drawer, microwave, a massive center island, and beautiful French-pattern flooring that perfectly complements the abundant workspace. Upstairs are four spacious en-suite bedrooms, each with its own private bath, providing exceptional comfort and privacy. The luxurious owner’s suite features a fireside sitting room, an expansive custom-designed closet, and a spa-inspired bath designed for relaxation. The terrace level offers incredible flexibility with a pre-wired media room ready for your future theater, along with generous living and entertaining spaces. Both the upstairs media room and laundry room include additional soundproofing for enhanced comfort. Outdoor living is equally impressive. The Signature Trex deck with an under-deck drainage system creates additional covered outdoor living space while overlooking the large, extremely private backyard—an ideal setting for a future pool, outdoor entertaining, and even a half basketball court. Additional features include newer HVAC systems, two 100-gallon water heaters, extra insulation for energy efficiency, recessed lighting, colonial-style fixtures, smart-home technology with app-controlled lighting, locks, and HVAC systems, an exceptional mudroom with built-in organization, and oversized garages offering abundant storage. Beautifully updated, meticulously maintained, and truly move-in ready, this home combines luxury, comfort, functionality, and privacy in one exceptional package. Homes with this level of quality and upgrades rarely become available. Schedule your private showing today—you won’t be disappointed.
Address
Open on Google Maps-
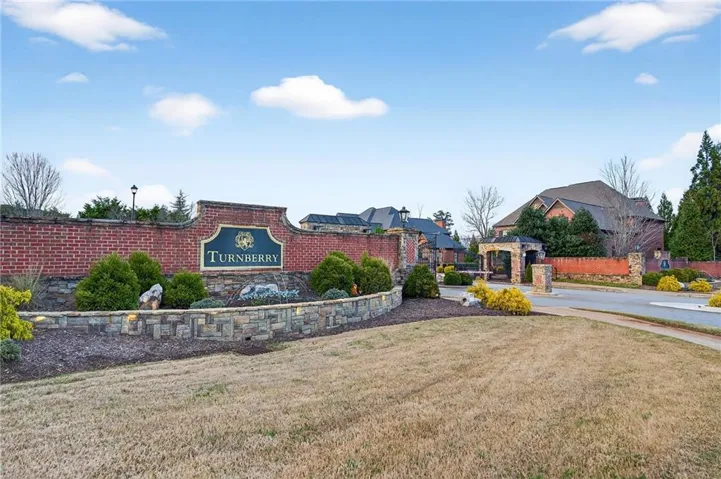
Address: 1820 Turnberry Ave, Suwanee, Georgia 30024
-
City: Suwanee
-
State/county: GA
-
Zip/Postal Code: 30024
-
Area: TURNBERRY
Details
Updated on September 1, 2026 at 10:36 pm-
Property ID 7800506
-
Price $1,799,900
-
Property Size 8164 m²
-
Land Area 0.35 m²
-
Bedrooms 6
-
Bathrooms 7
-
Garages 3
-
Year Built 2014
-
Property Type Single Family Residence, Residential
-
Property Status Active, For Sale
Additional details
-
Listing Terms Cash, Conventional, FHA, VA Loan
-
Association Fee 2750
-
Roof Composition
-
Utilities Cable Available, Electricity Available, Natural Gas Available, Phone Available, Underground Utilities, Water Available
-
Sewer Public Sewer
-
Cooling Ceiling Fan(s), Central Air, Electric, Zoned
-
Heating Forced Air, Natural Gas, Zoned
-
Flooring Hardwood, Other
-
County Forsyth - GA
-
Property Type Residential
-
Pool None
-
Parking Attached, Garage, Level Driveway
-
Elementary School Sharon - Forsyth
-
Middle School Riverwatch
-
High School Lambert
-
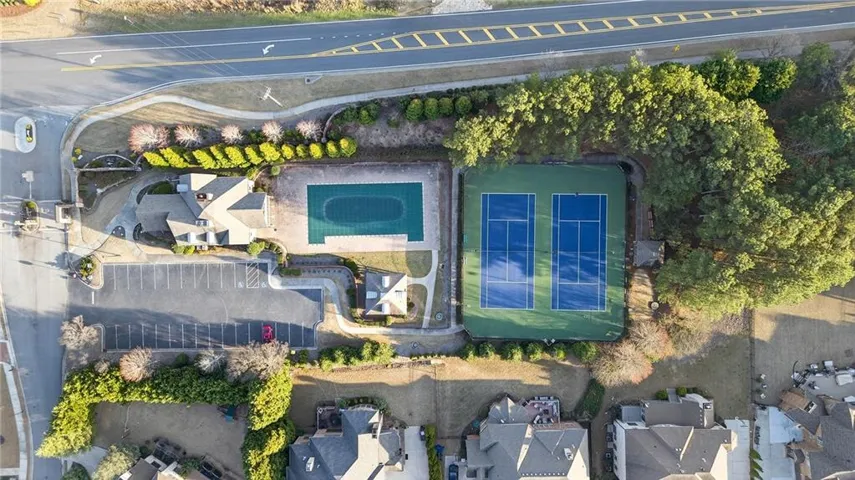
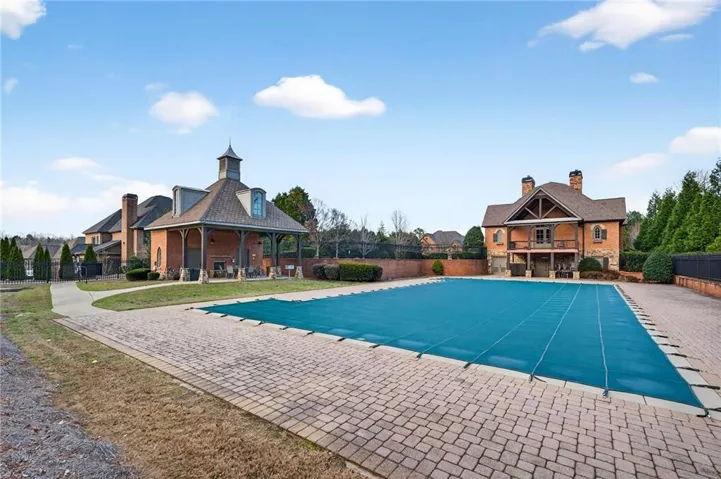
Community Features Gated, Homeowners Assoc, Near Schools, Playground, Pool, Sidewalks, Street Lights, Tennis Court(s)
-
Waterfront None
-
Architectural Style Craftsman, European
Mortgage Calculator
-
Down Payment
-
Loan Amount
-
Monthly Mortgage Payment
-
Property Tax
-
Home Insurance
-
PMI
-
Monthly HOA Fees

- Jason Tatum