

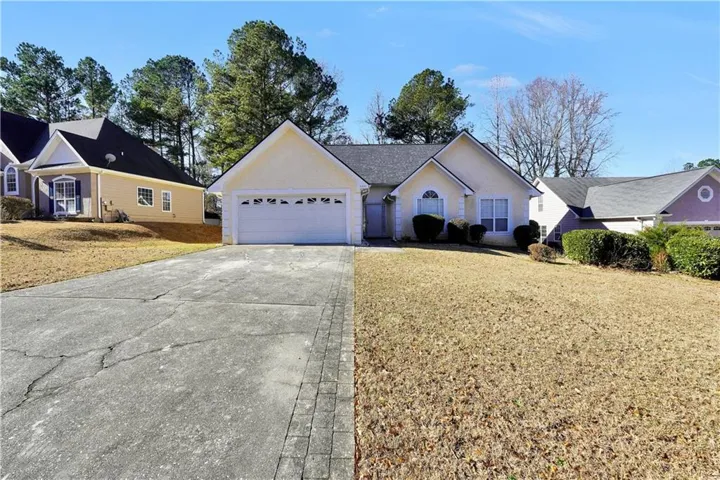
- Single Family Residence, Residential
- 3
- 2
- 2
- 1732 m²

Description
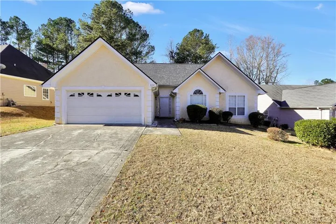
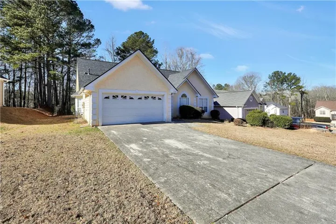
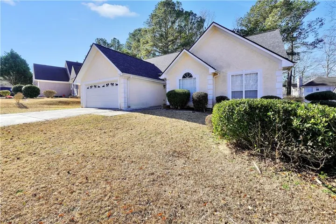
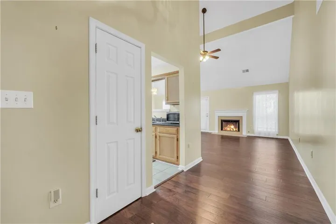
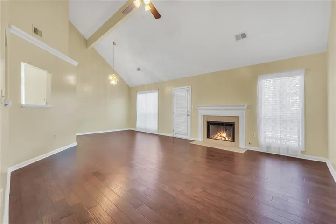
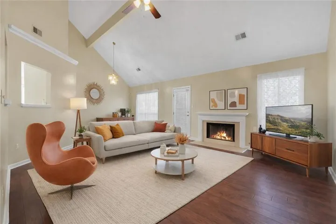
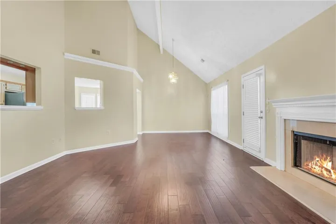
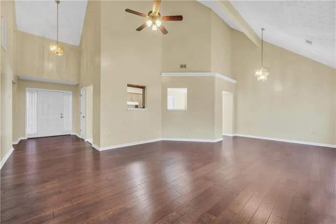
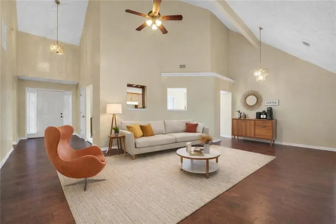
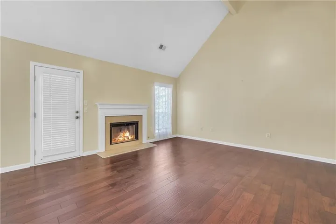
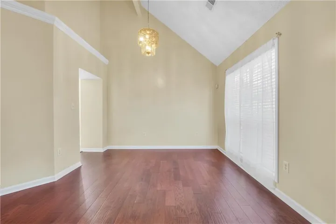
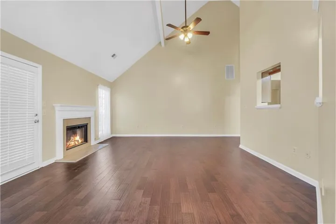
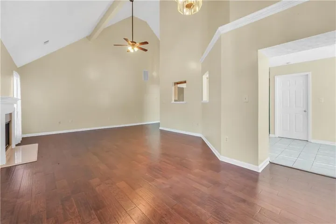
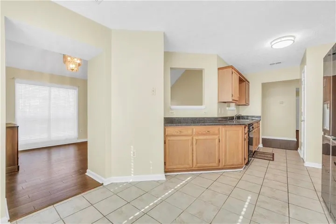
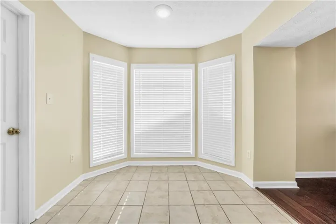
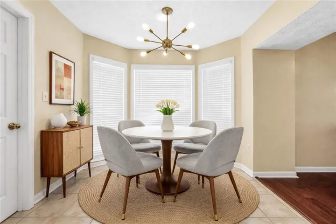
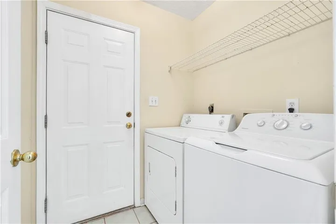
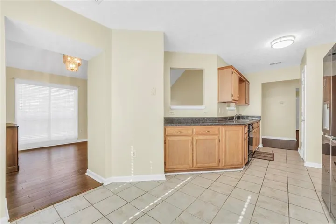
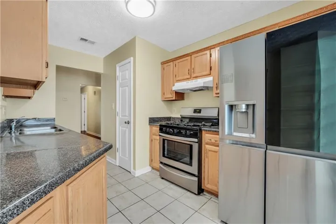
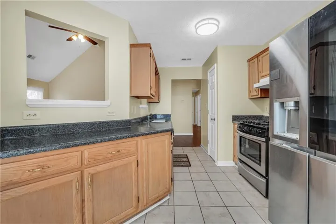
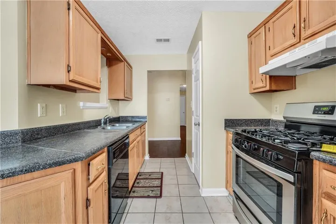
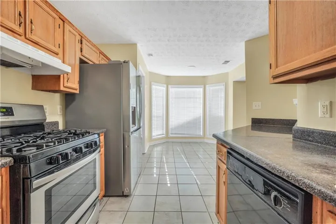
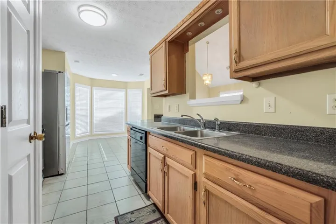
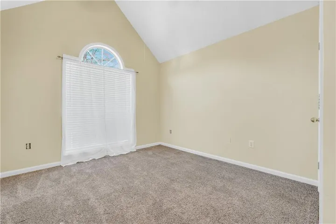
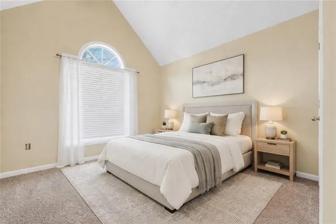
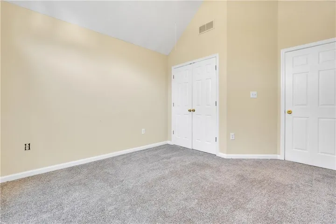
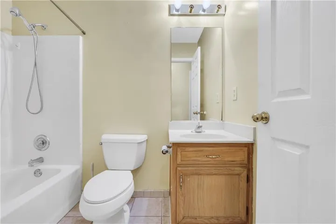
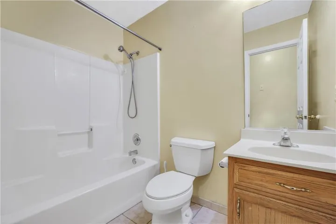
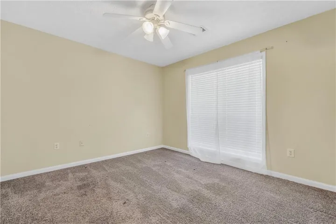
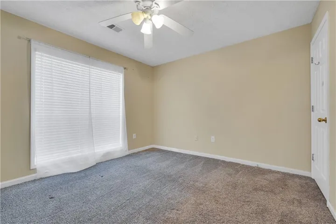
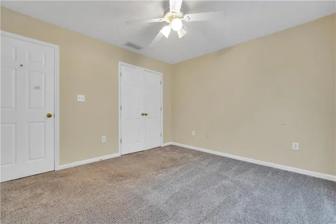
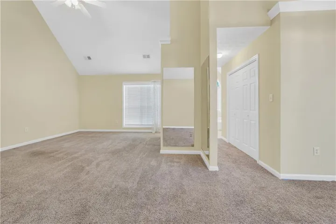
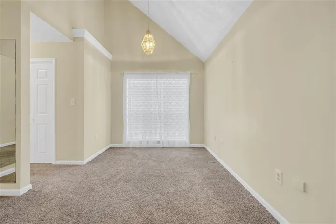
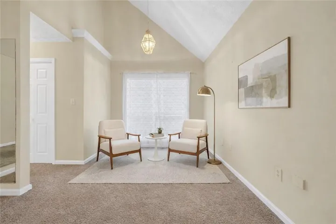
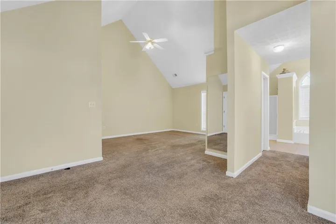
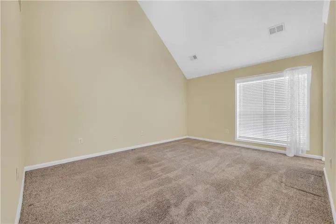
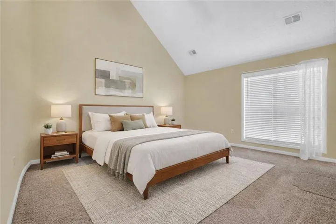
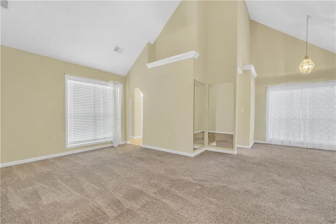
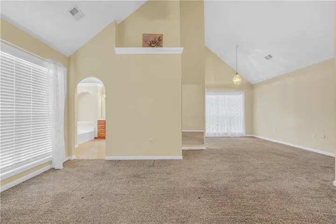
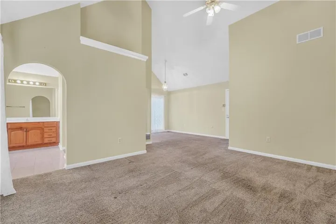
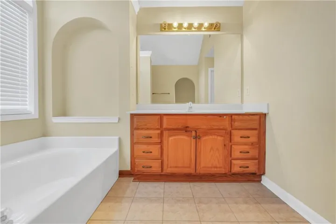
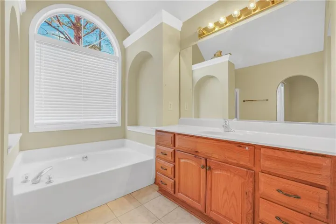
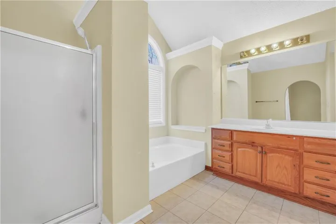
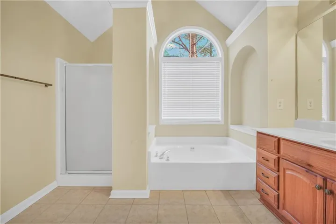
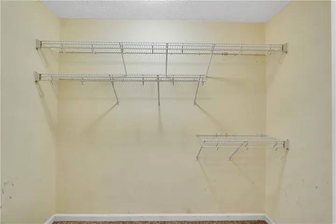
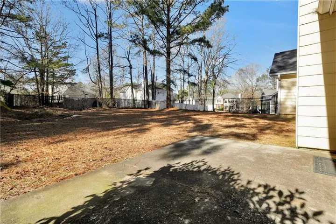
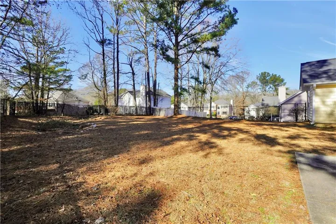
Welcome home to this inviting ranch-style residence, featuring high ceilings, abundant natural light, and an open-concept floor plan designed for comfortable everyday living and entertaining. The main living areas offer a seamless flow between living spaces, making it ideal for both relaxing with family and entertaining guests. The kitchen provides ample cabinetry, a pantry, and an eat-in breakfast area that connects to the formal dining space. The warm and welcoming Livingroom serves as the heart of the home, complete with a charming fireplace that creates the perfect setting for cozy evenings and memorable gatherings. Unwind in the oversized primary suite, a true private haven featuring high ceilings, a comfortable sitting area, a walk-in closet, and a full-length mirror. The en-suite bathroom offers a 2 entrances, a relaxing soaking tub, a separate shower, and a large window that fills the space with natural light. Two additional generously sized bedrooms offer comfortable space and ample closet space. A separate laundry room adds convenience to the home’s functional design located just off the garage. Step outside, to discover a fenced in spacious backyard with a patio area ready for your favorite outdoor furniture. Whether you’re hosting weekend barbecues, entertaining friends, creating a play area for the children, this outdoor space offers endless possibilities. With a concrete patio area ideal for creating your own outdoor retreat. Conveniently located in a prime area, this ranch-style home is ready to be the backdrop for your next chapter! Home Sold As Is due to Estate Sale
Address
Open on Google Maps-
Address: 9247 Ryan Ridge Court, Jonesboro, Georgia 30238
-
City: Jonesboro
-
State/county: GA
-
Zip/Postal Code: 30238
-
Area: Taylors Landing
Details
Updated on October 15, 2026 at 3:12 pm-
Property ID 7854308
-
Price $255,000
-
Property Size 1732 m²
-
Land Area 0.282 m²
-
Bedrooms 3
-
Bathrooms 2
-
Garages 2
-
Year Built 1995
-
Property Type Single Family Residence, Residential
-
Property Status Active, For Sale
Additional details
-
Roof Composition
-
Utilities Cable Available, Electricity Available, Natural Gas Available, Phone Available, Sewer Available, Water Available
-
Sewer Public Sewer
-
Cooling Ceiling Fan(s), Central Air
-
Heating Central, Forced Air, Natural Gas
-
Flooring Carpet, Hardwood, Tile
-
County Clayton - GA
-
Property Type Residential
-
Pool None
-
Parking Assigned, Attached, Driveway, Garage, Garage Faces Front, Kitchen Level
-
Elementary School Brown - Clayton
-
Middle School Mundys Mill
-
High School Mundys Mill
-
Community Features Near Public Transport, Near Schools, Near Shopping, Near Trails/Greenway, Sidewalks
-
Waterfront None
-
Architectural Style Traditional
Mortgage Calculator
-
Down Payment
-
Loan Amount
-
Monthly Mortgage Payment
-
Property Tax
-
Home Insurance
-
PMI
-
Monthly HOA Fees

- Jason Tatum