1254 Prospect Road, Lawrenceville, Georgia 30043
- $1,249,000
- $1,299,000
- Single Family Residence, Residential
- 6
- 5
- 3
- m²

- $1,249,000
- $1,299,000
Description
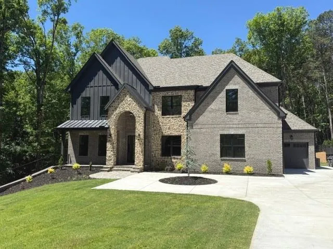
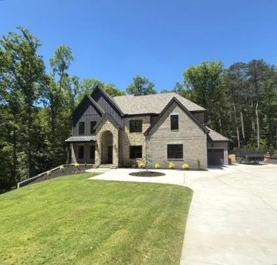
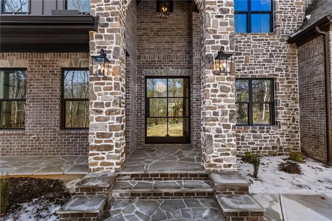
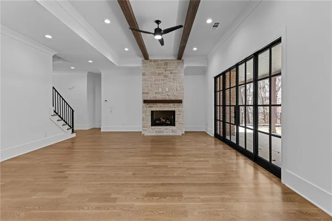
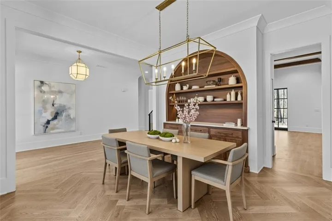
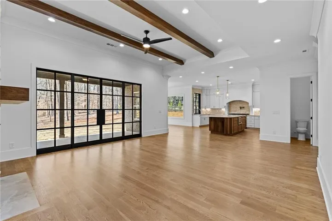
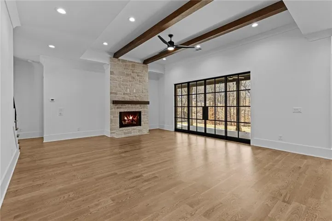
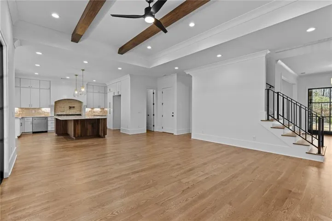
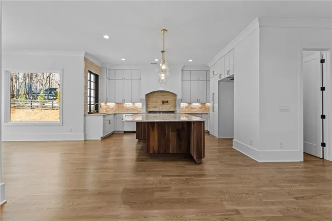
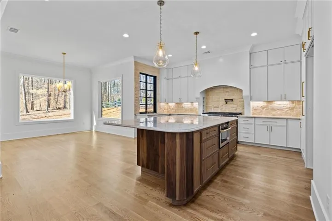
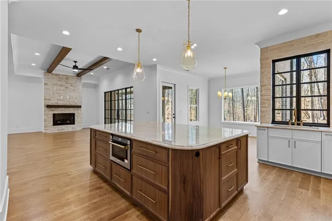
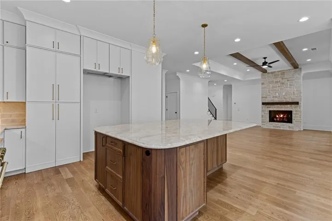
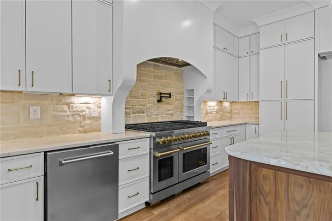
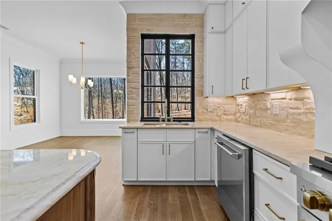
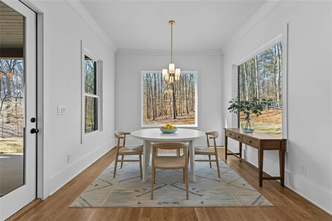
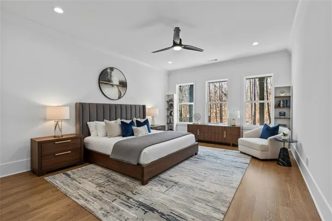
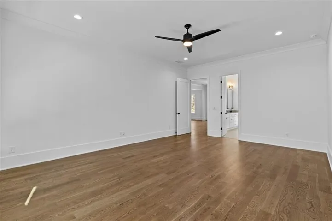
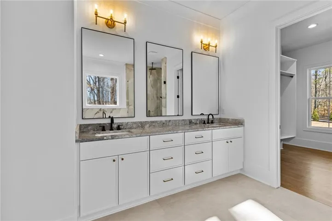
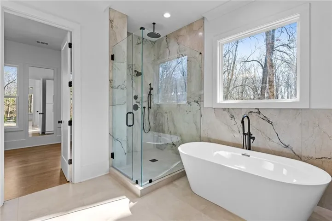
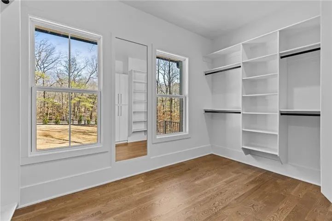
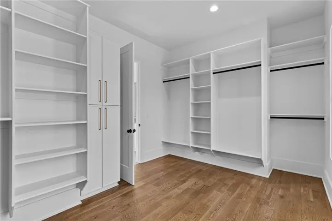
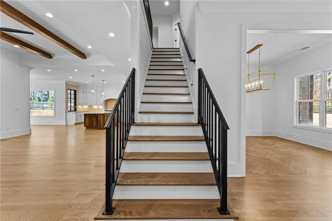
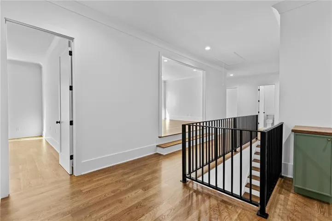
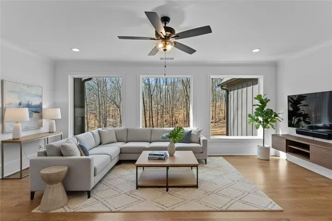
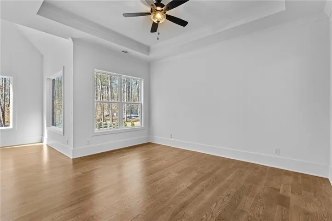
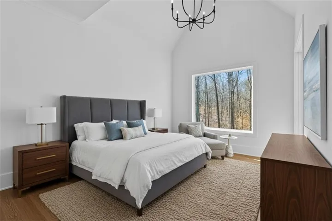
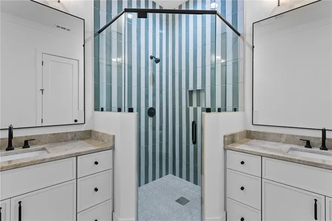
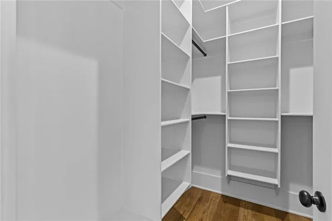
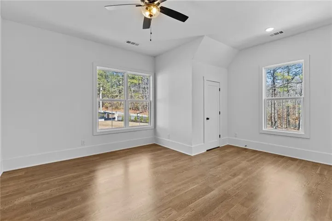
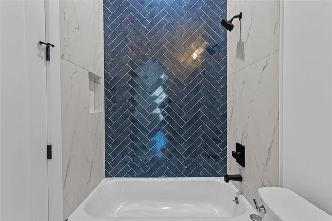
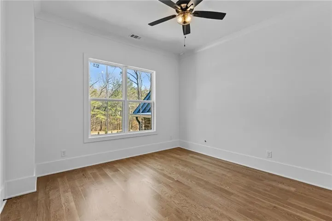
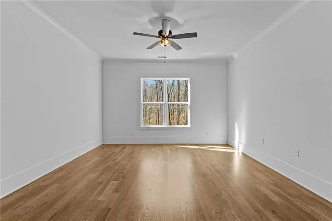
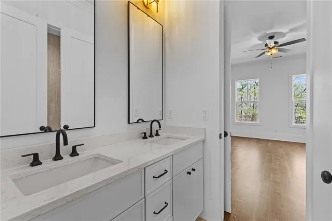
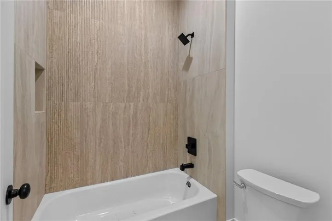
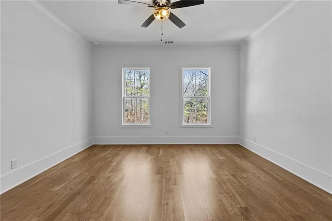
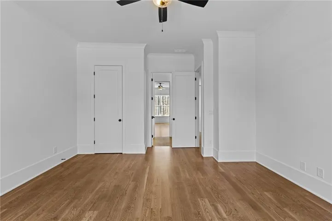
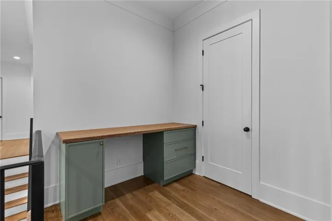
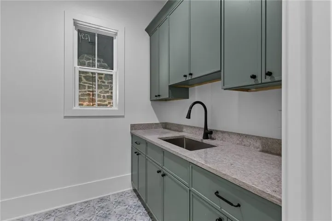
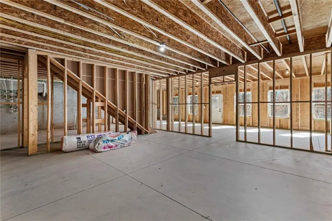
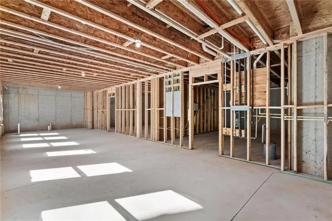
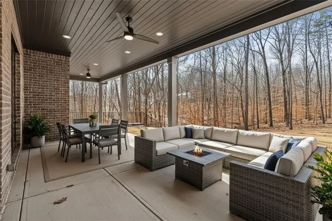
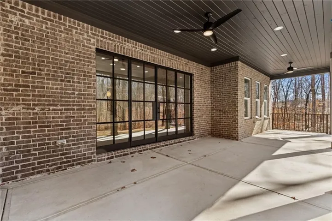
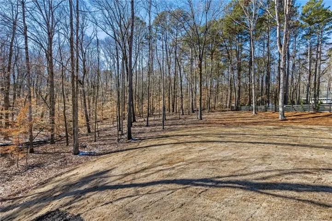
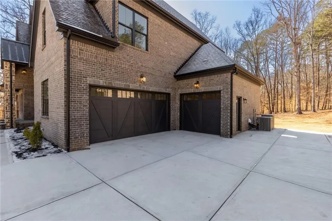
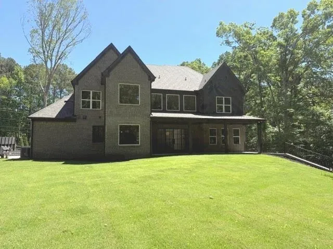
$25k Offered for Rate Buy Down or CC! Exceptional new construction home set on a private homesite just minutes from top-rated schools, premier shopping, dining, and parks. Designed with both style and versatility in mind, this residence pairs elevated finishes with a flexible layout—highlighted by a full unfinished basement ready to be customized to your vision. The main level showcases a striking foyer and a sleek, oversized dining space ideal for both everyday living and upscale entertaining. The owner’s suite is a private retreat, featuring a spacious walk-in closet and a spa-inspired bath with designer tile, a soaking tub, and a frameless glass shower. At the heart of the home, the open-concept family room flows seamlessly into the chef’s kitchen, where custom cabinetry, premium appliances, an expansive island, and a light-filled breakfast area create a modern gathering space. Sliding doors open to a covered outdoor porch, enhancing the home’s indoor-outdoor lifestyle. Upstairs offers five generously sized bedrooms with custom closets, a large media or flex room, and a secondary laundry room for added convenience. One of the bedrooms is an ideal Junior Master suite with a separate living area and an ensuite with dual vanities. The full unfinished basement provides endless potential for future living space—perfect for a home theater, gym, guest suite, or entertainment level. Additional features include a three-car garage, ample storage throughout, and a level backyard with room for a pool or outdoor living enhancements. This home delivers modern luxury, thoughtful design, and an unbeatable location near top-rated schools, premier shopping, dining, and parks. Builder offering a washer and dryer with a full price offer!
Address
Open on Google Maps-
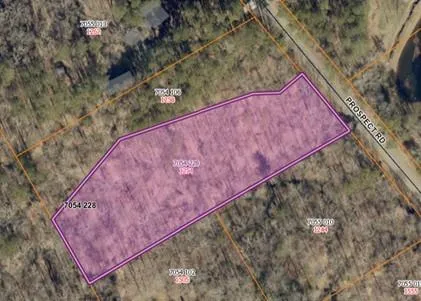
Address: 1254 Prospect Road, Lawrenceville, Georgia 30043
-
City: Lawrenceville
-
State/county: GA
-
Zip/Postal Code: 30043
-
Area: NONE
Details
Updated on September 13, 2026 at 8:09 pm-
Property ID 7715371
-
Price $1,249,000
-
Land Area 2.31 m²
-
Bedrooms 6
-
Bathrooms 5
-
Garages 3
-
Year Built 2026
-
Property Type Single Family Residence, Residential
-
Property Status Active, For Sale
Additional details
-
Roof Composition
-
Utilities Electricity Available, Natural Gas Available, Phone Available, Water Available
-
Sewer Septic Tank
-
Cooling Electric, Zoned
-
Heating Natural Gas, Zoned
-
Flooring Hardwood, Tile
-
County Gwinnett - GA
-
Property Type Residential
-
Pool None
-
Parking Attached, Driveway, Garage, Garage Door Opener
-
Elementary School Freeman's Mill
-
Middle School Twin Rivers
-
High School Mountain View
-
Community Features Near Schools, Near Shopping, Near Trails/Greenway
-
Waterfront None
-
Architectural Style Contemporary, Modern
Mortgage Calculator
-
Down Payment
-
Loan Amount
-
Monthly Mortgage Payment
-
Property Tax
-
Home Insurance
-
PMI
-
Monthly HOA Fees

- Jason Tatum