















- Single Family Residence, Residential
- 5
- 4
- 2
- 3982 m²

Description
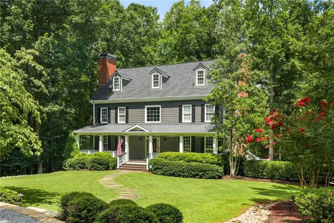
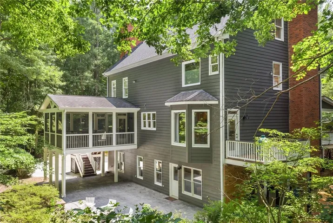
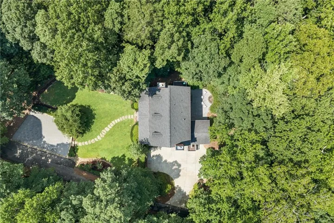
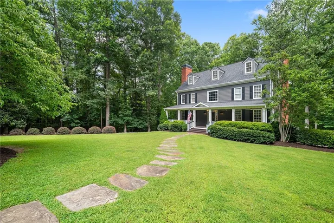
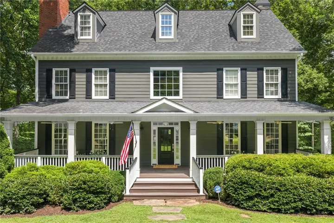
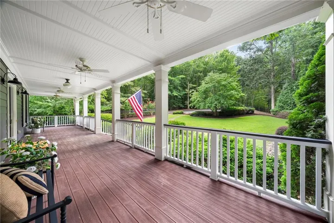
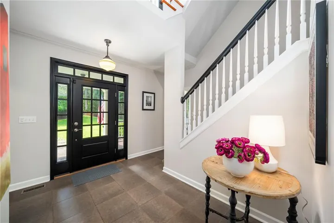
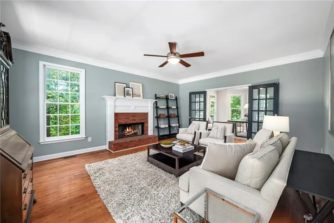
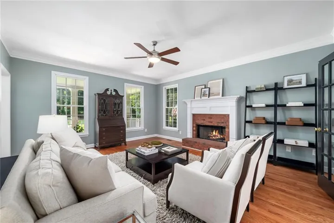
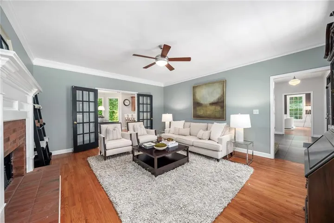
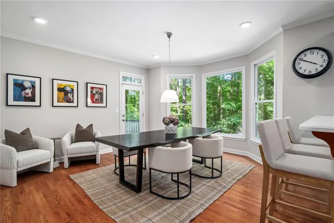
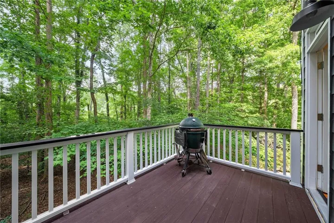
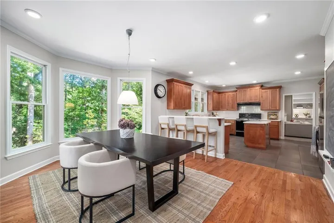
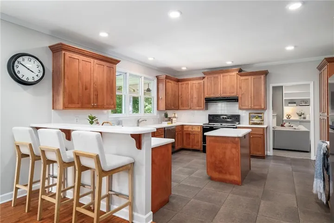
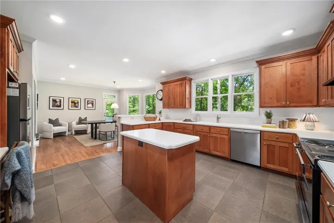
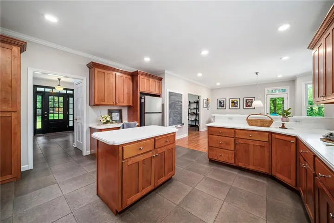
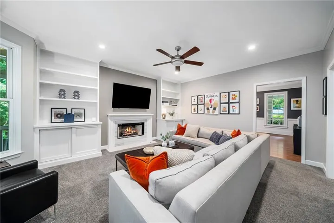
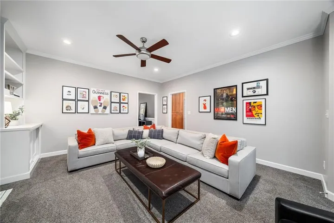
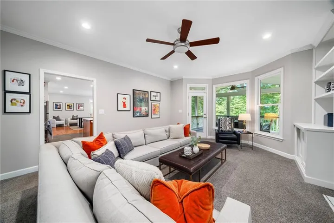
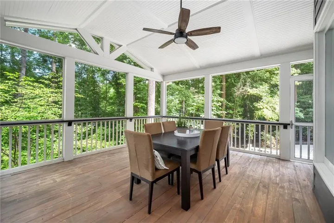
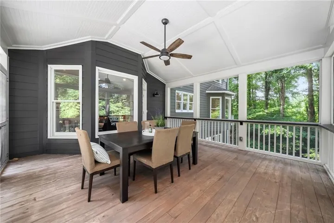
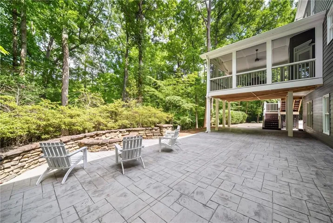
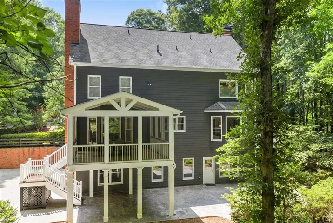
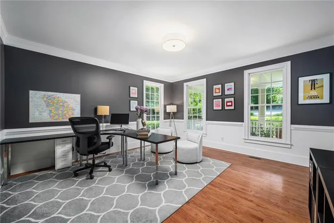
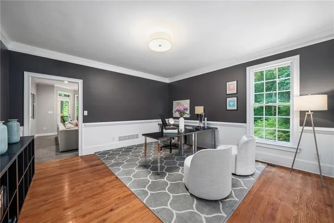
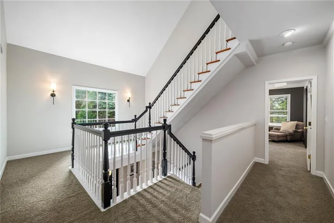
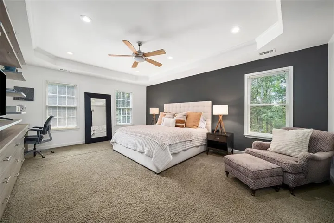
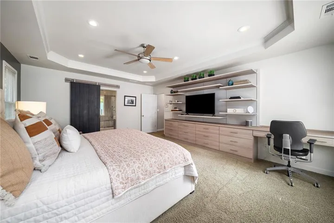
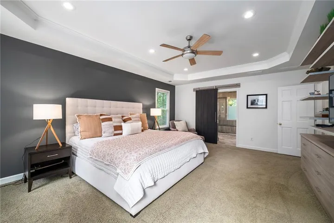
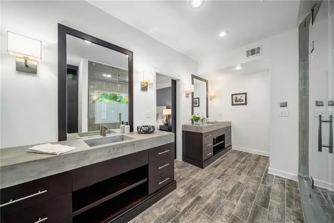
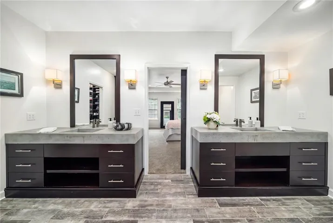
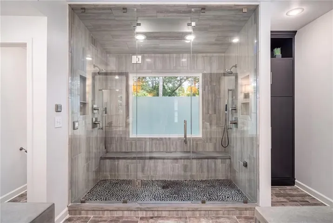
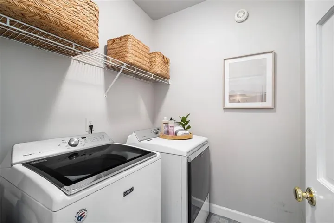
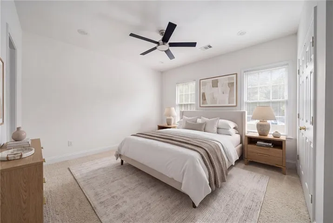
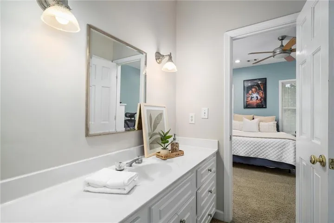
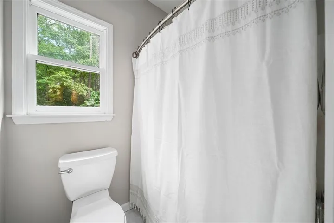
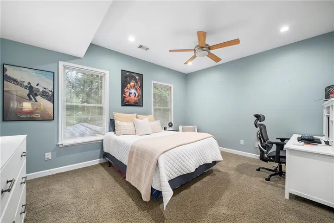
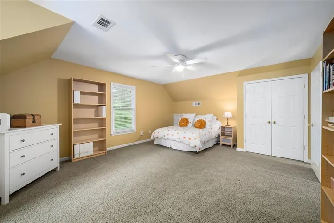
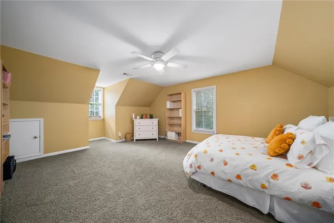
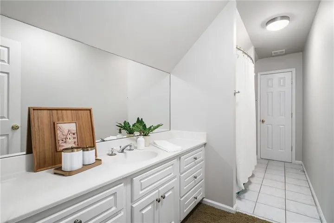
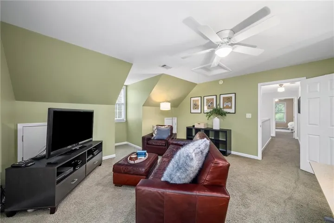
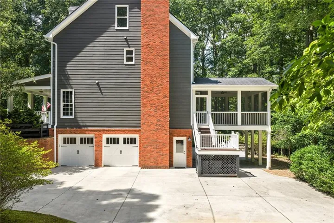
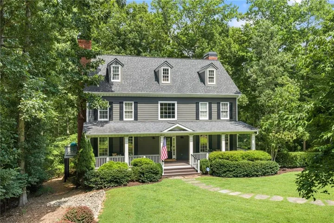
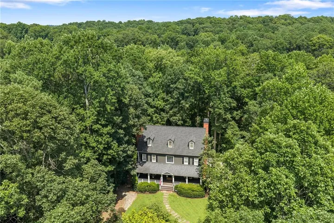
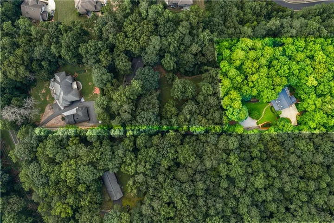
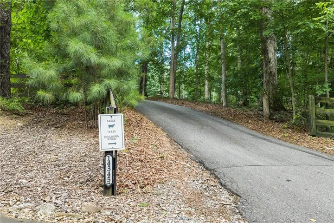
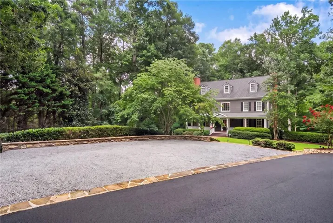
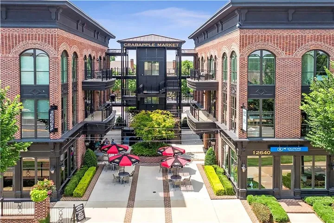
Set at the end of a beautiful tree-lined drive, this timeless home opens onto an expansive covered front porch stretching nearly the width of the residence, complete with rocking-chair space, ceiling fans, and a beadboard-lined ceiling. Inside, updated lighting throughout plays up the home’s warm, traditional character. A dramatic three-story foyer sets the tone, flanked by a formal living room with a cozy fireplace on one side and a dining room or flexible office/sitting room on the other, with the kitchen straight ahead at the heart of the home. The spacious kitchen features rich wood cabinetry, a center island, a tiered breakfast bar, a built-in desk and expansive eating area with a large bay window overlooking the wooded backyard and fire pit. A nearby grilling deck extends the space outdoors — perfect for easy trips in and out when cooking on the grill. Just off the kitchen, a family/TV room invites you in with a fireplace, custom built-ins, and a large bay window looking out over the generous screened porch. Upstairs, the primary suite features a tray ceiling and a wall of California Closets built-ins. The beautifully updated en suite bath has separate concrete-topped vanities, a California Closets-designed walk-in closet, and a two-person steam shower with multiple shower heads, dual temperature controls, a built-in bench, and pebble tile flooring. Two additional bedrooms share a Jack-and-Jill bath, and a laundry room rounds out the second level, while the third floor offers two more spacious bedrooms connected by a second Jack-and-Jill bath. The unfinished daylight basement offers abundant storage and room to grow, with direct access to the rear patio and two-car garage. Outside, a stamped concrete patio with a built-in stone fire pit overlooks the private, wooded backyard, while exterior stairs connect the patio to the screened porch above. A two-car garage, a large driveway and a Hamptons-inspired crushed-gravel parking area provides plenty of room for guests. Tucked in the Cambridge High School district and less than 10 minutes from downtown Alpharetta, Crabapple Market, Avalon, Halcyon, and GA-400, this property offers a serene, wooded escape without giving up an inch of convenience
Address
Open on Google Maps-
Address: 14335 Cogburn Road, Milton, Georgia 30004
-
City: Milton
-
State/county: GA
-
Zip/Postal Code: 30004
-
Area: Private Acreage
Details
Updated on September 6, 2026 at 4:14 pm-
Property ID 7817605
-
Price $985,000
-
Property Size 3982 m²
-
Land Area 2.64 m²
-
Bedrooms 5
-
Bathrooms 4
-
Garages 2
-
Year Built 2001
-
Property Type Single Family Residence, Residential
-
Property Status Active, For Sale
Additional details
-
Roof Composition
-
Utilities Electricity Available, Water Available
-
Sewer Septic Tank
-
Cooling Attic Fan, Ceiling Fan(s), Central Air, Zoned
-
Heating Propane, Zoned
-
Flooring Carpet, Hardwood
-
County Fulton - GA
-
Property Type Residential
-
Pool None
-
Parking Attached, Drive Under Main Level, Driveway, Garage
-
Elementary School Summit Hill
-
Middle School Hopewell
-
High School Cambridge
-
Community Features Near Schools, Near Shopping
-
Waterfront Pond
-
Architectural Style Colonial, Traditional
Mortgage Calculator
-
Down Payment
-
Loan Amount
-
Monthly Mortgage Payment
-
Property Tax
-
Home Insurance
-
PMI
-
Monthly HOA Fees

- Jason Tatum