





- Single Family Residence, Residential
- 4
- 3
- 2
- 2371 m²

Description
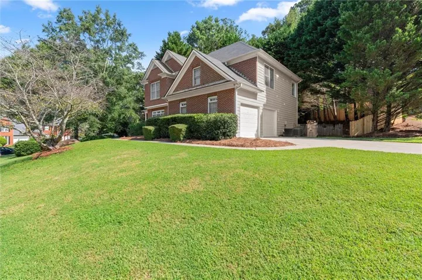
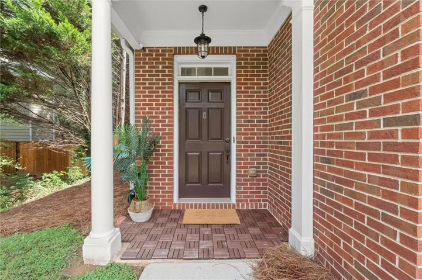
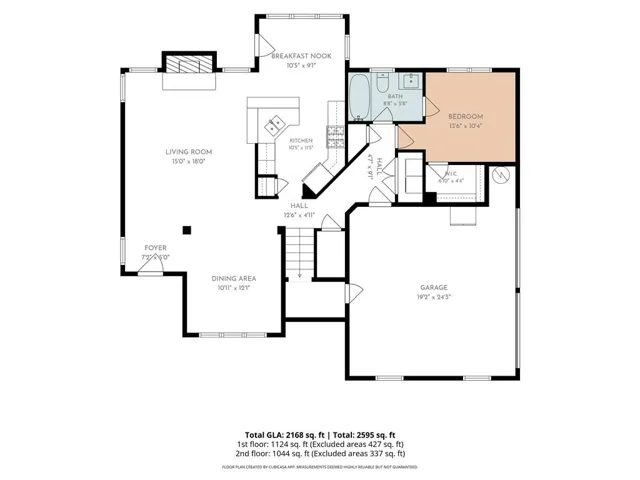
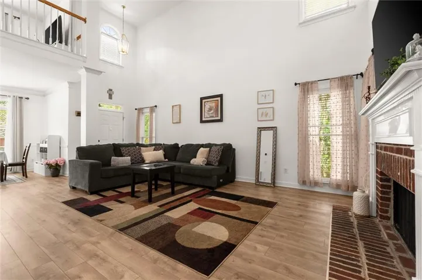
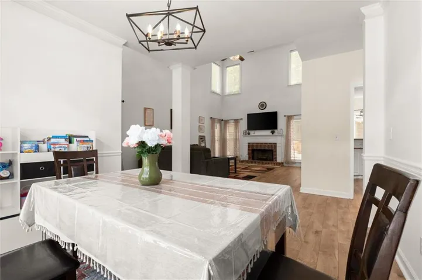
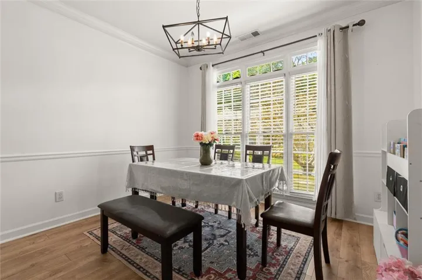
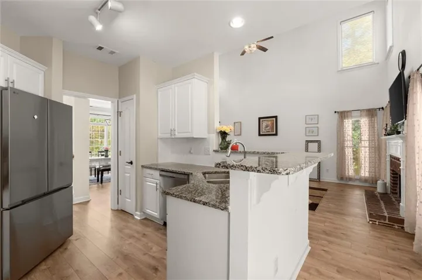
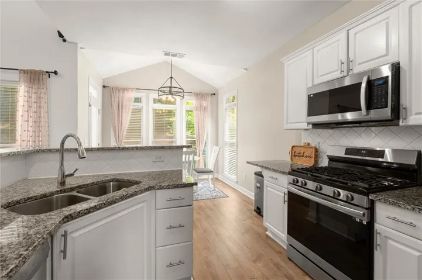
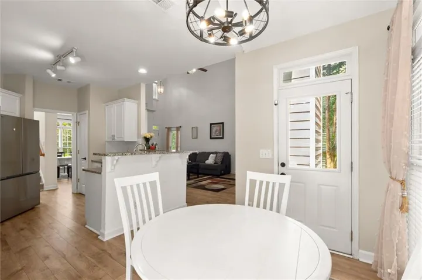
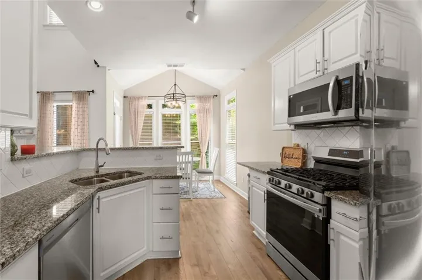
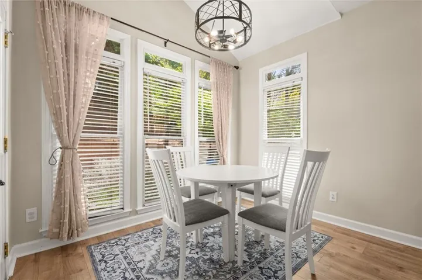
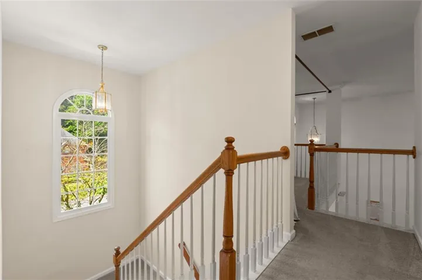
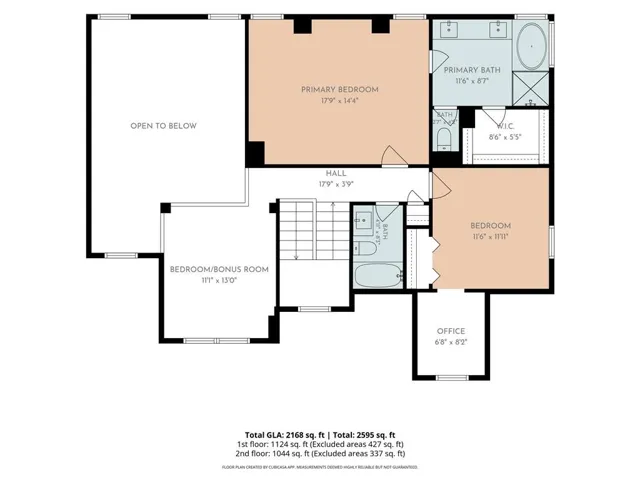
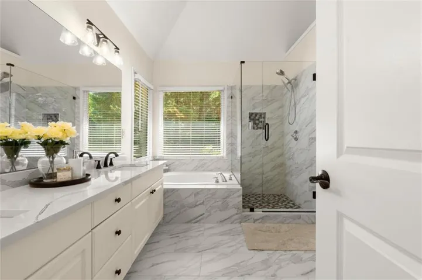
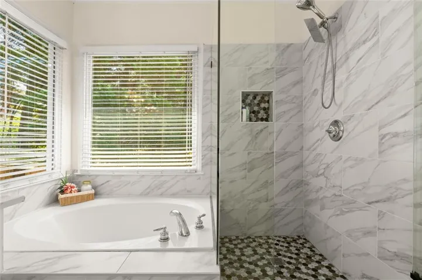
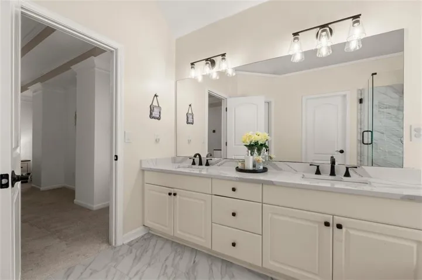
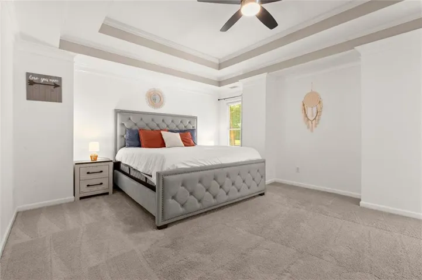
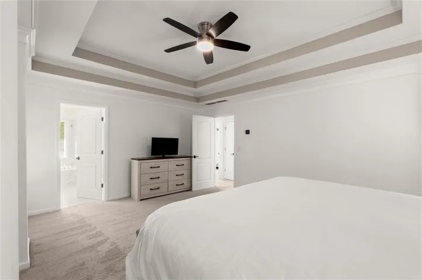
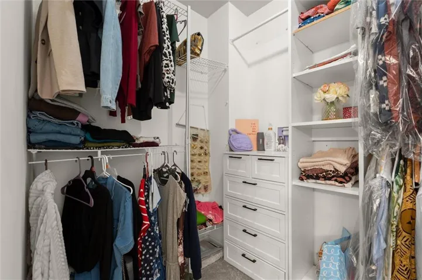
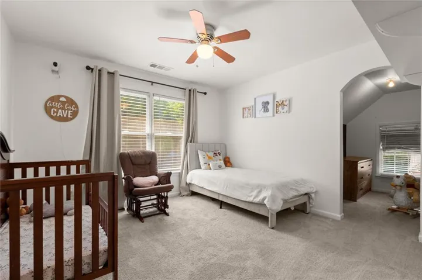
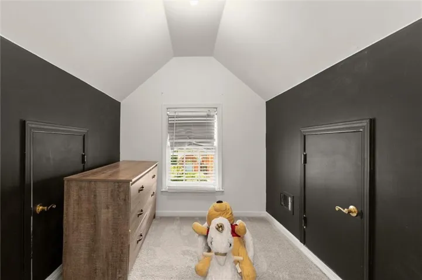
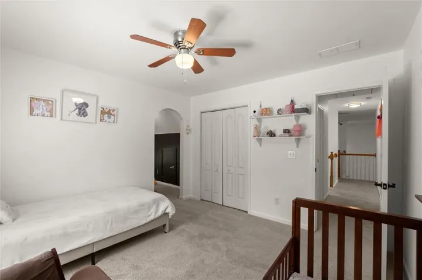
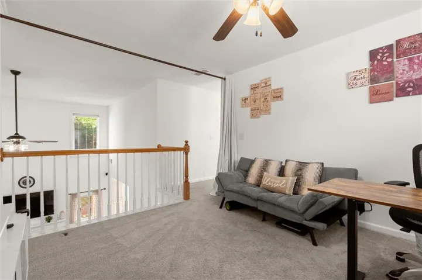
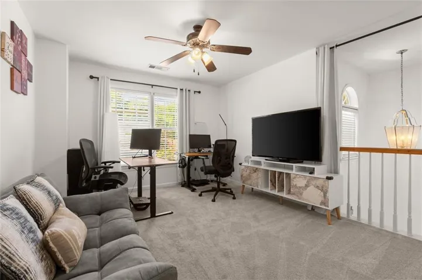
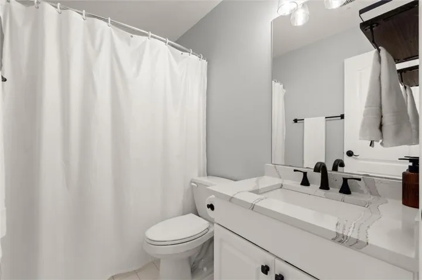
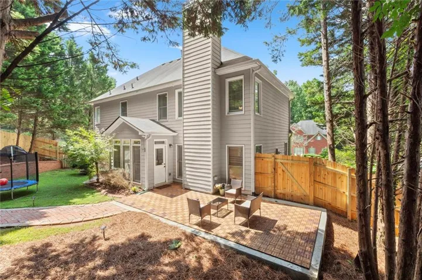
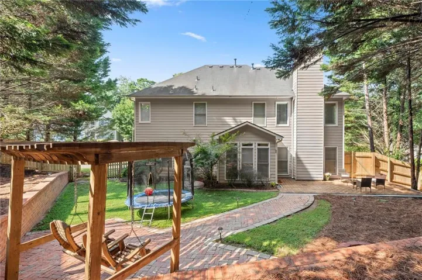
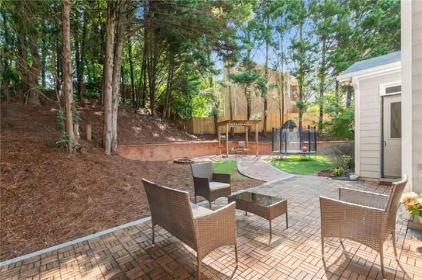
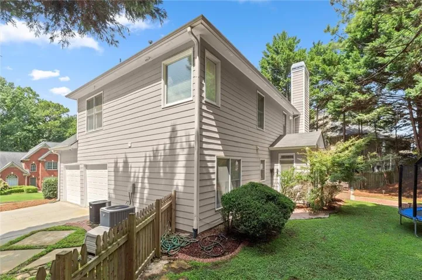
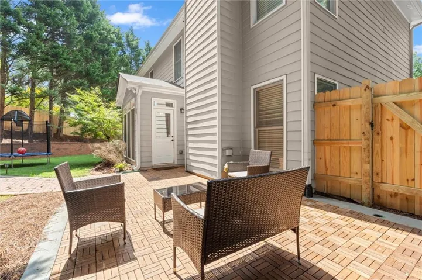
Awesome Home with a Floor Plan That Gives You Options! Lender-paid reduced mortgage rates available. Welcome to this 2, 371 sq ft home with a main-level bedroom and full bath plus a spacious upstairs bonus area that can be a 4th bedroom (cost/work can be included in the deal). This space is currently being used as an office…plenty of flexibility here. The main level features a large two-story great room, dining area, updated kitchen (with breakfast bar and sit-down eating nook), and that main-level bedroom with full bath. The updated kitchen has granite countertops, a gas range, stainless-steel appliances, and an open layout that keeps everyone connected. Upstairs, you’ll find a spacious primary suite with a newly updated bathroom, a generous secondary bedroom with a great study area/playroom nook, another updated full bath, and the versatile 4th bedroom space. Outside, enjoy a newly fenced private backyard, a stone pathway to a charming gazebo, and a level area for kids, pets, or relaxing. There’s also a large front yard, flat driveway, and convenient kitchen-level garage. Located in a community with sidewalks and a neighborhood pool, this is a home with great space, flexibility, and plenty of ways to make it your own. Your Lifestyle, Your Choice! Come see the possibilities.
Address
Open on Google Maps-
Address: 3162 Vickery Drive Ne, Marietta, Georgia 30066
-
City: Marietta
-
State/county: GA
-
Zip/Postal Code: 30066
-
Area: Vickery Park
Details
Updated on September 12, 2026 at 12:02 pm-
Property ID 7836105
-
Price $480,000
-
Property Size 2371 m²
-
Land Area 0.2358 m²
-
Bedrooms 4
-
Bathrooms 3
-
Garages 2
-
Year Built 1999
-
Property Type Single Family Residence, Residential
-
Property Status Active, For Sale
Additional details
-
Association Fee 532
-
Roof Ridge Vents, Shingle
-
Utilities Cable Available, Electricity Available, Natural Gas Available, Sewer Available, Underground Utilities, Water Available
-
Sewer Public Sewer
-
Cooling Ceiling Fan(s), Central Air, Zoned
-
Heating Central, Natural Gas, Zoned
-
Flooring Carpet, Luxury Vinyl, Tile
-
County Cobb - GA
-
Property Type Residential
-
Pool None
-
Parking Driveway, Garage, Garage Door Opener, Garage Faces Side, Kitchen Level, Level Driveway
-
Elementary School Bells Ferry
-
Middle School Daniell
-
High School Sprayberry
-
Community Features Homeowners Assoc, Near Schools, Near Shopping, Pool, Sidewalks
-
Waterfront None
-
Architectural Style Traditional
Mortgage Calculator
-
Down Payment
-
Loan Amount
-
Monthly Mortgage Payment
-
Property Tax
-
Home Insurance
-
PMI
-
Monthly HOA Fees

- Jason Tatum