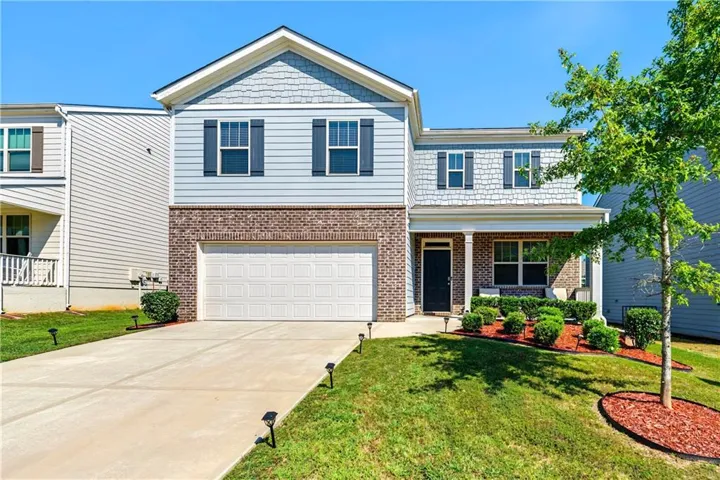
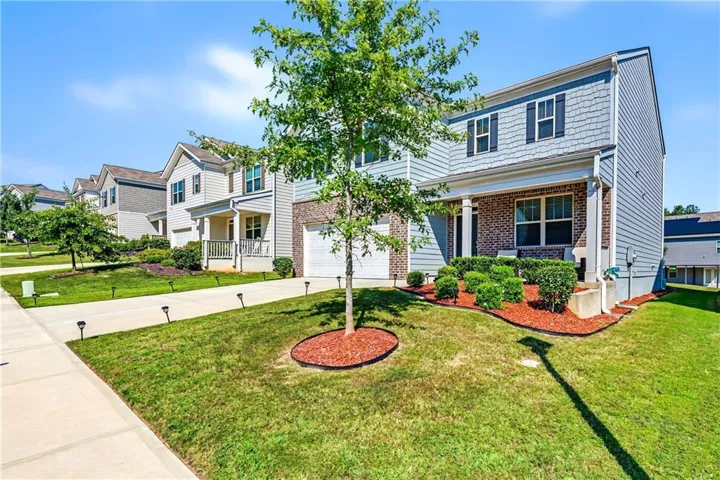
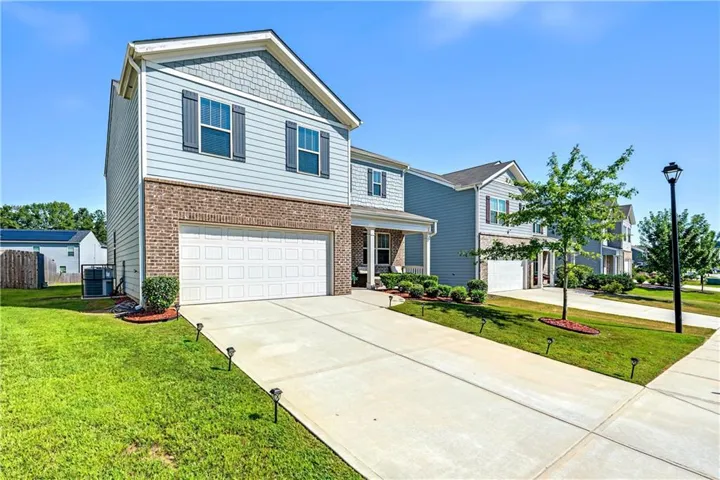
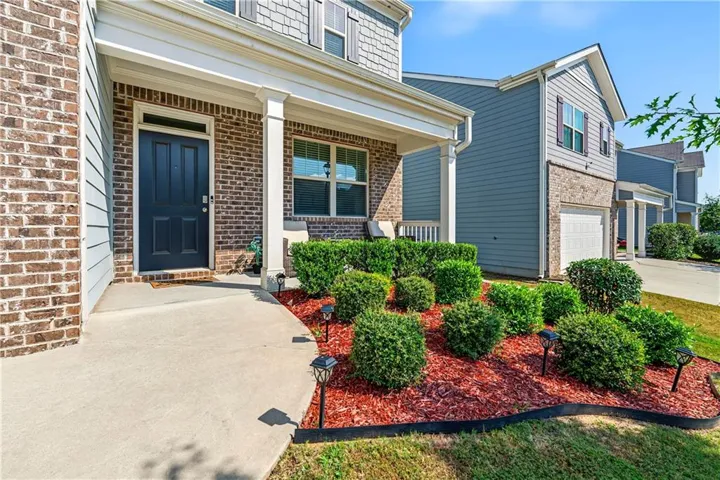
- Single Family Residence, Residential
- 4
- 3
- 2
- 2190 m²

Description
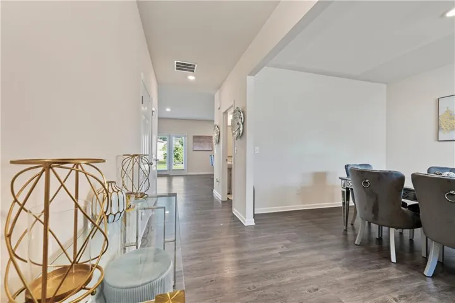
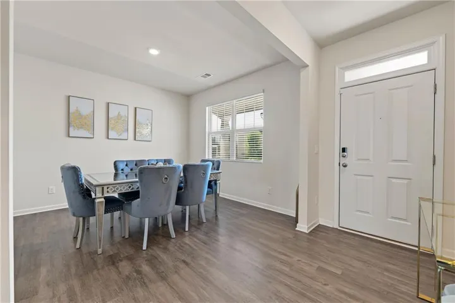
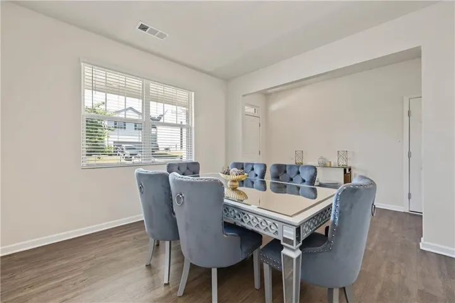
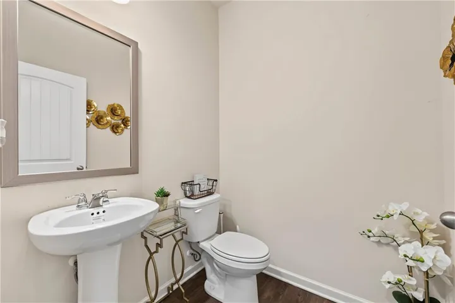
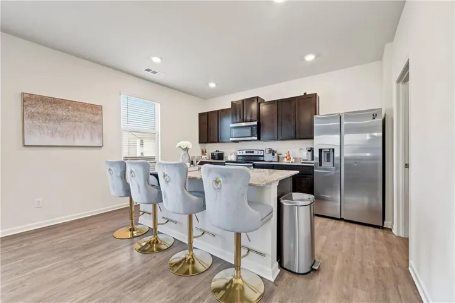
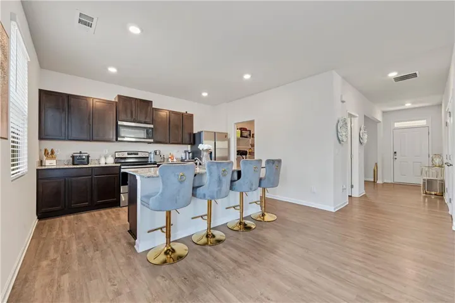
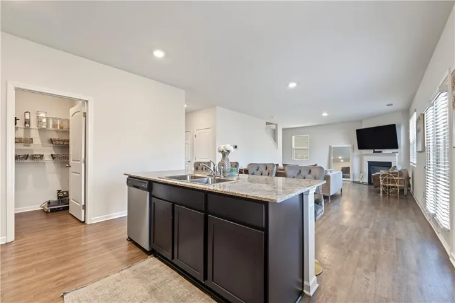
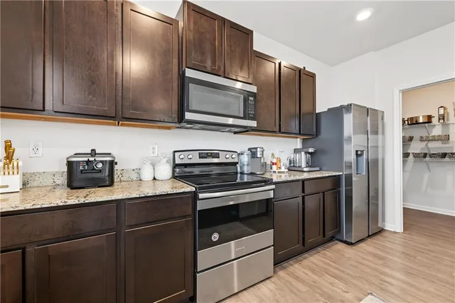
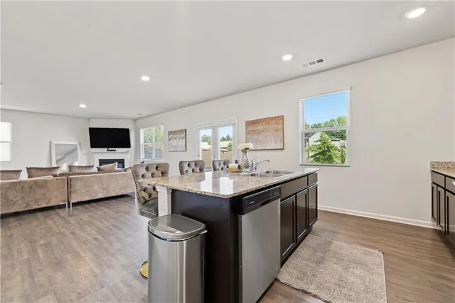
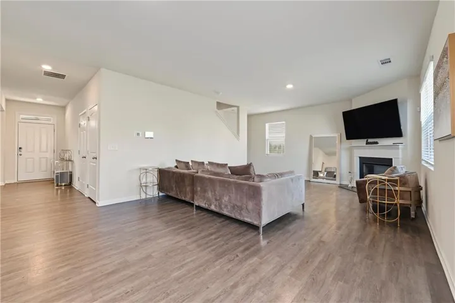
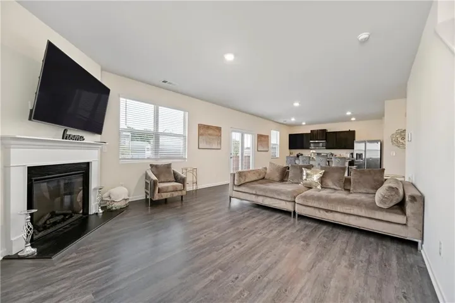
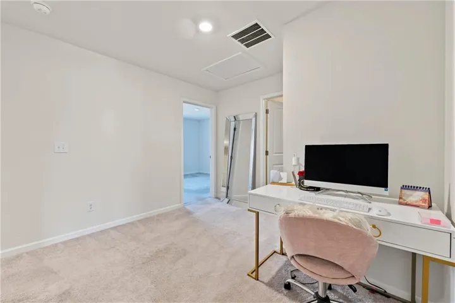
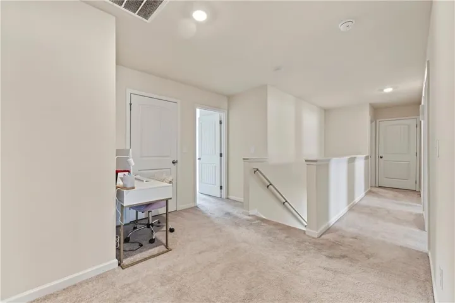
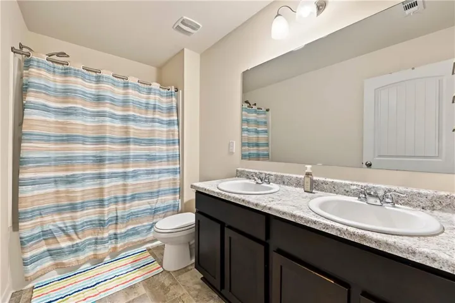
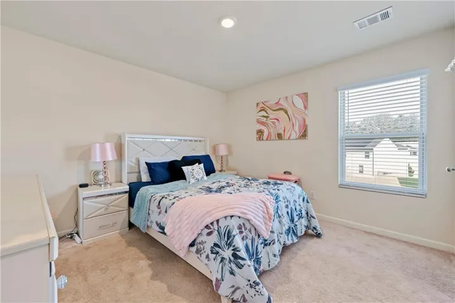
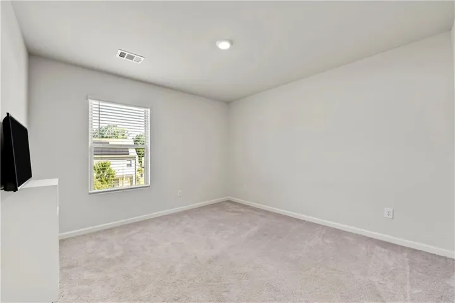
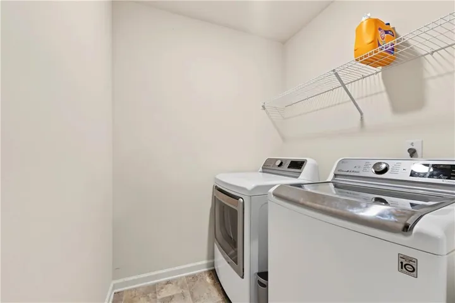
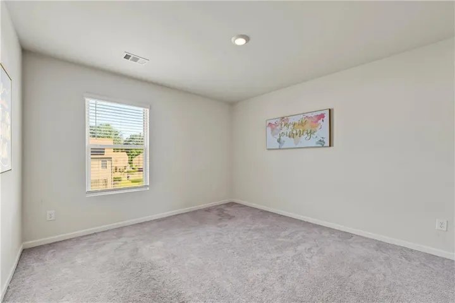
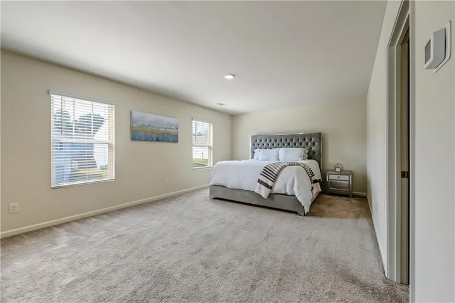
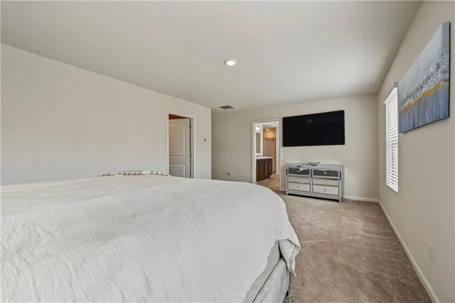
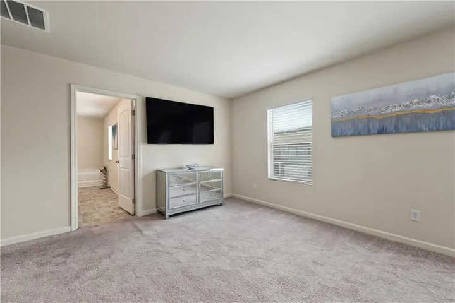
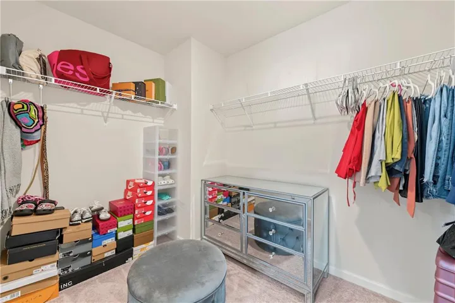
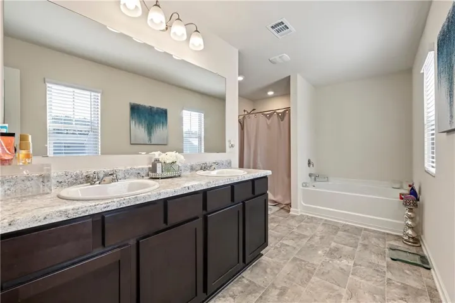
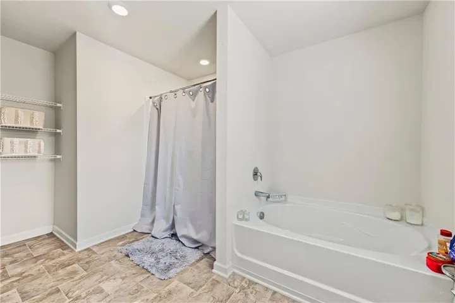
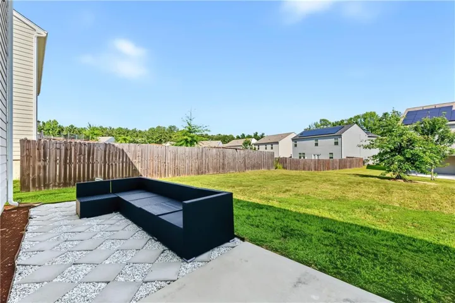
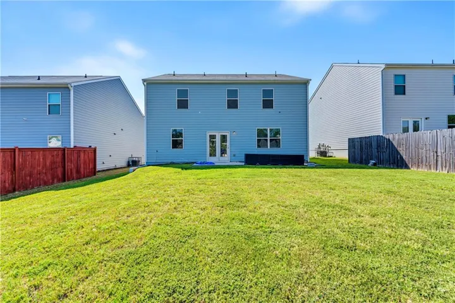
Welcome home to 5384 Pennington Court, a beautifully maintained 4-bedroom, 2.5-bath home offering approximately 2, 190 square feet of comfortable living space in the Riggins Ridge community. Step inside to a dedicated dining room just off the entry before continuing into an inviting open-concept living area, where the kitchen flows seamlessly into the living room, perfect for everyday living and entertaining. The kitchen features granite countertops, stainless steel appliances, a center island with additional prep and gathering space, and an open view into the main living area. Upstairs, you’ll find all four bedrooms, a conveniently located laundry room, and a versatile loft nook in the hallway that’s ideal for a desk, homework station, reading area, or additional workspace. The spacious primary suite offers a private retreat with an en-suite bath featuring a double vanity, separate soaking tub, and shower. The walk-in closet provides ample space for storage and organization. Newly cleaned carpet adds to the home’s fresh, move-in-ready feel. Outside, enjoy a backyard that is already partially fenced, with only one additional section needed to create a fully enclosed outdoor space. Riggins Ridge also offers community amenities including a swimming pool and playground. Ideally situated in South Fulton, the neighborhood is just minutes from shopping and dining, with convenient access to Hartsfield-Jackson Atlanta International Airport, I-85, I-285, and major thoroughfares connecting you throughout Metro Atlanta. With newer construction, a functional floor plan, community amenities, and a convenient location, 5384 Pennington Court has so much to offer. Schedule your private showing and come see it for yourself!
Address
Open on Google Maps-
Address: 5384 Pennington Court, Atlanta, Georgia 30349
-
City: Atlanta
-
State/county: GA
-
Zip/Postal Code: 30349
-
Area: RIGGINS RIDGE
Details
Updated on September 21, 2026 at 2:38 pm-
Property ID 7840378
-
Price $329,990
-
Property Size 2190 m²
-
Land Area 0.177 m²
-
Bedrooms 4
-
Bathrooms 3
-
Garages 2
-
Year Built 2021
-
Property Type Single Family Residence, Residential
-
Property Status Active, For Sale
Additional details
-
Listing Terms Cash, Conventional, FHA, VA Loan
-
Association Fee 600
-
Roof Shingle
-
Utilities Cable Available, Electricity Available, Natural Gas Available
-
Sewer Public Sewer
-
Cooling Ceiling Fan(s), Central Air
-
Heating Central, Electric
-
Flooring Carpet, Vinyl
-
County Fulton - GA
-
Property Type Residential
-
Pool None
-
Parking Driveway, Garage, Garage Door Opener, Garage Faces Front, Kitchen Level
-
Elementary School Feldwood
-
Middle School Woodland - Fulton
-
High School Banneker
-
Community Features None
-
Waterfront None
-
Architectural Style Traditional
Mortgage Calculator
-
Down Payment
-
Loan Amount
-
Monthly Mortgage Payment
-
Property Tax
-
Home Insurance
-
PMI
-
Monthly HOA Fees

- Jason Tatum